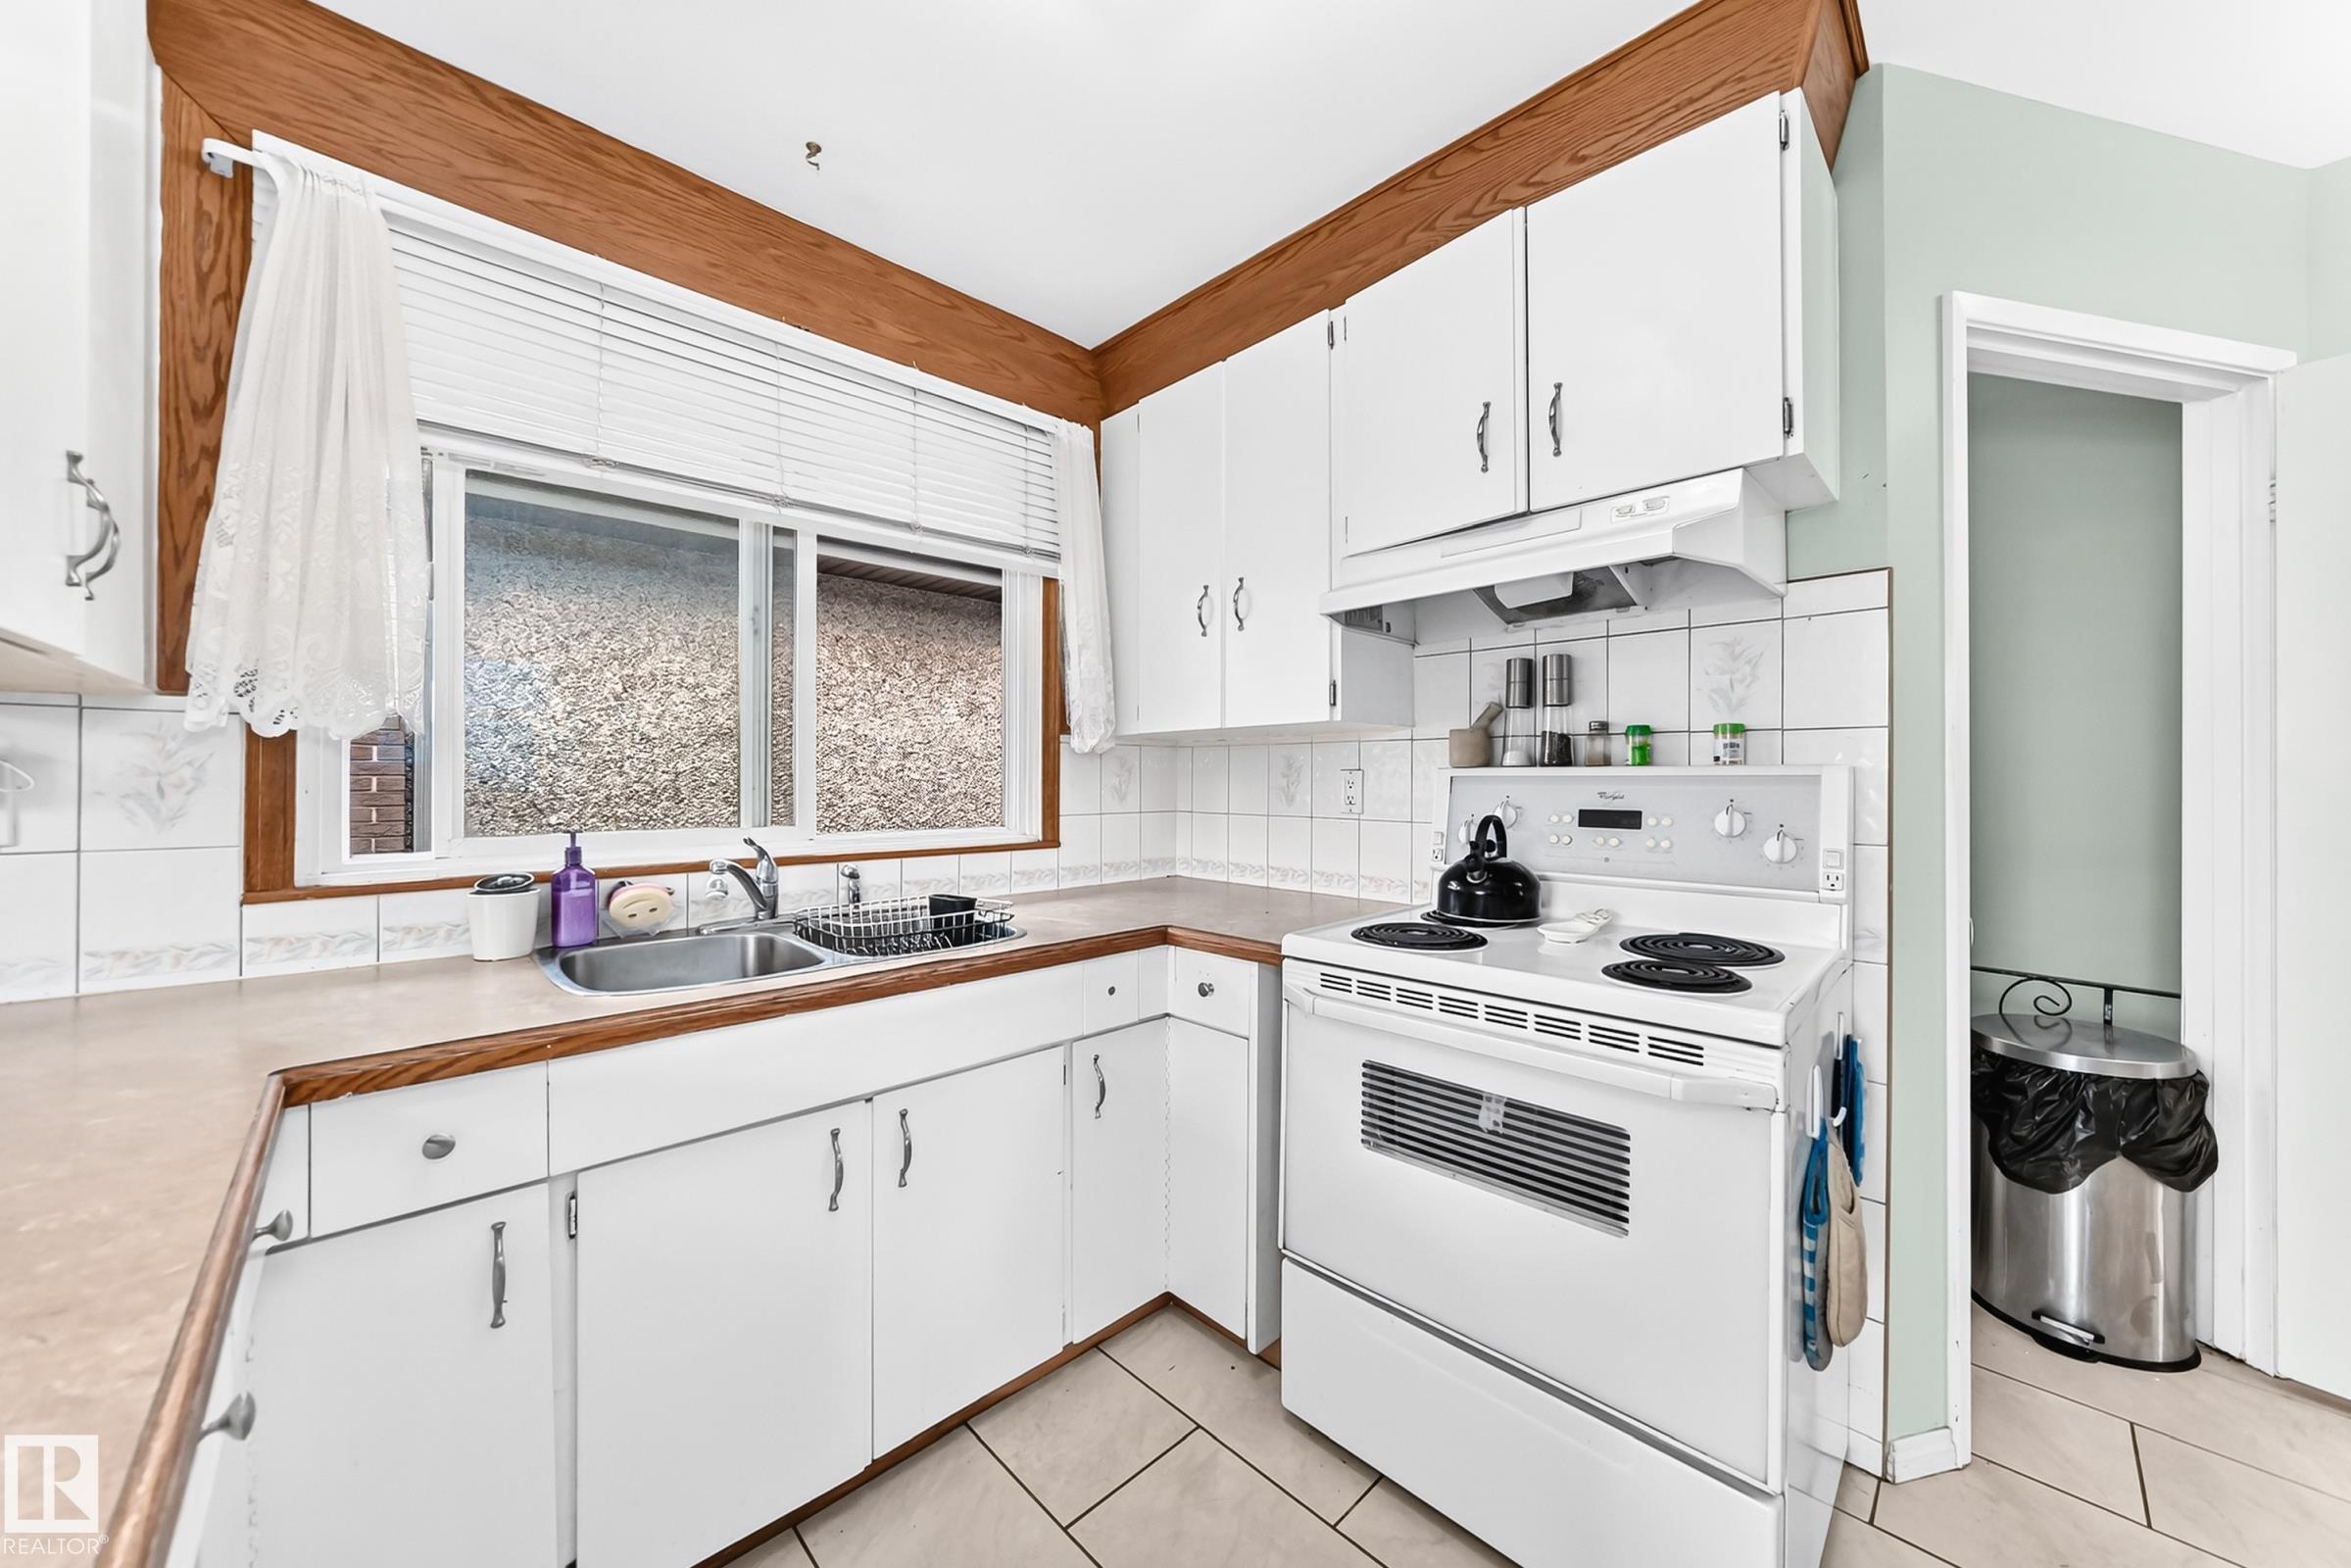
Property photo 1
Property photo 2
Property photo 3
Property photo 4
Property photo 5
5 Beds
1 Bath
1,104 sqft

C$399,900

7312 DELWOOD RD NW, Edmonton AB, T5C 3A7

Price per sqftC$362.23
Built in1966
Property size1,104 sqft
Property typeResidential
Courtesy of RE/MAX Real Estate, Jeneen L Marchant Listing Contact: +1 780-904-4240

Overview

Active

Listed Aug 24, 2026

Updated 2 weeks ago

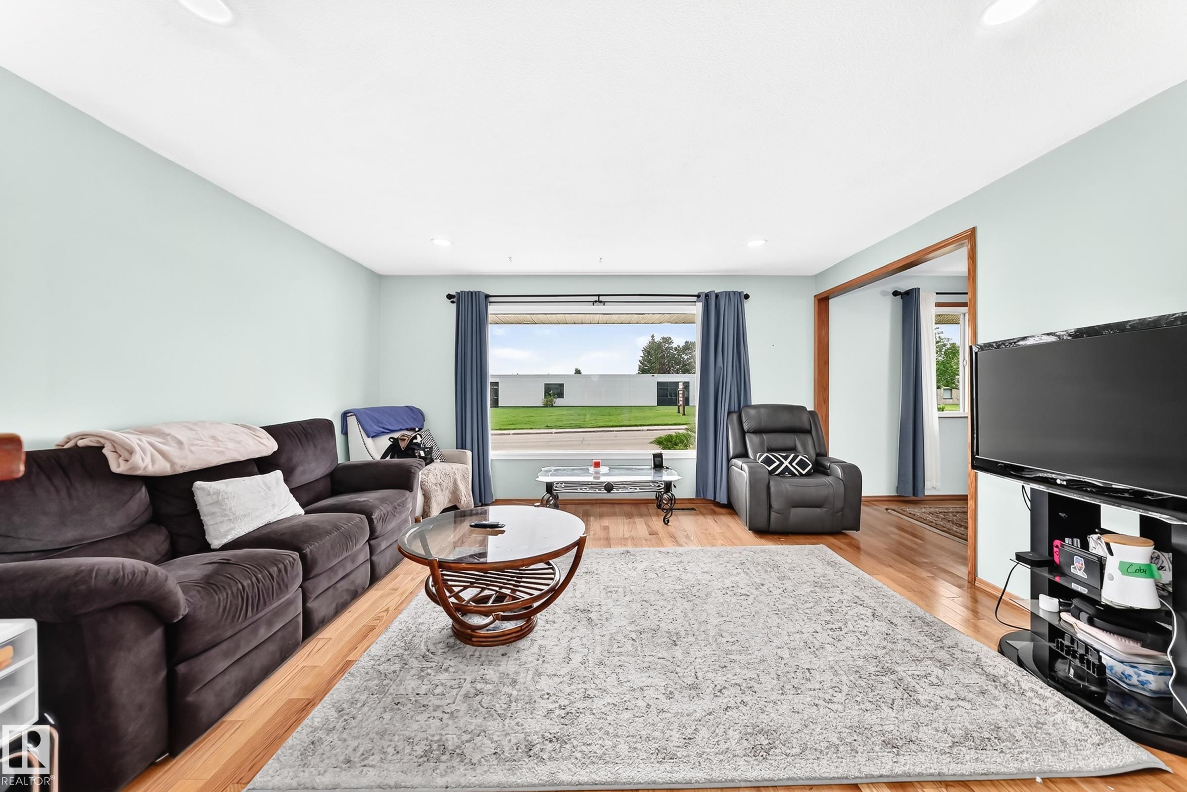
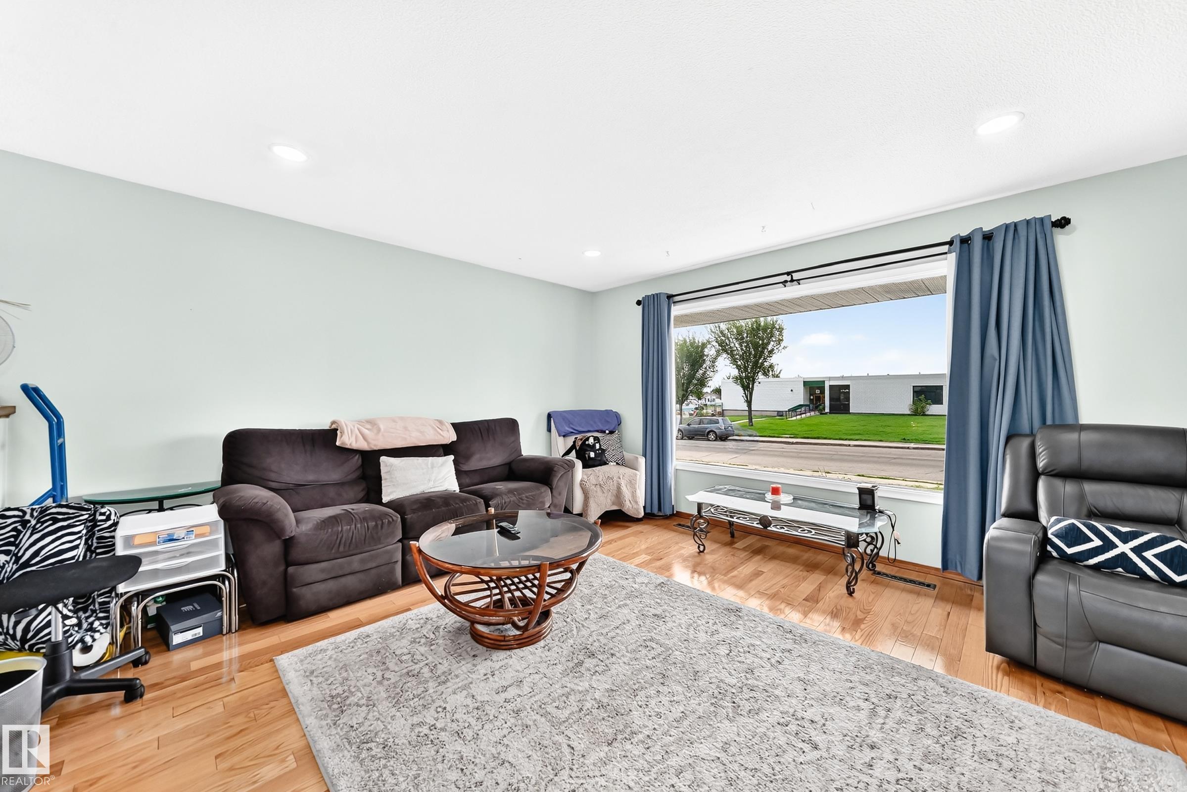
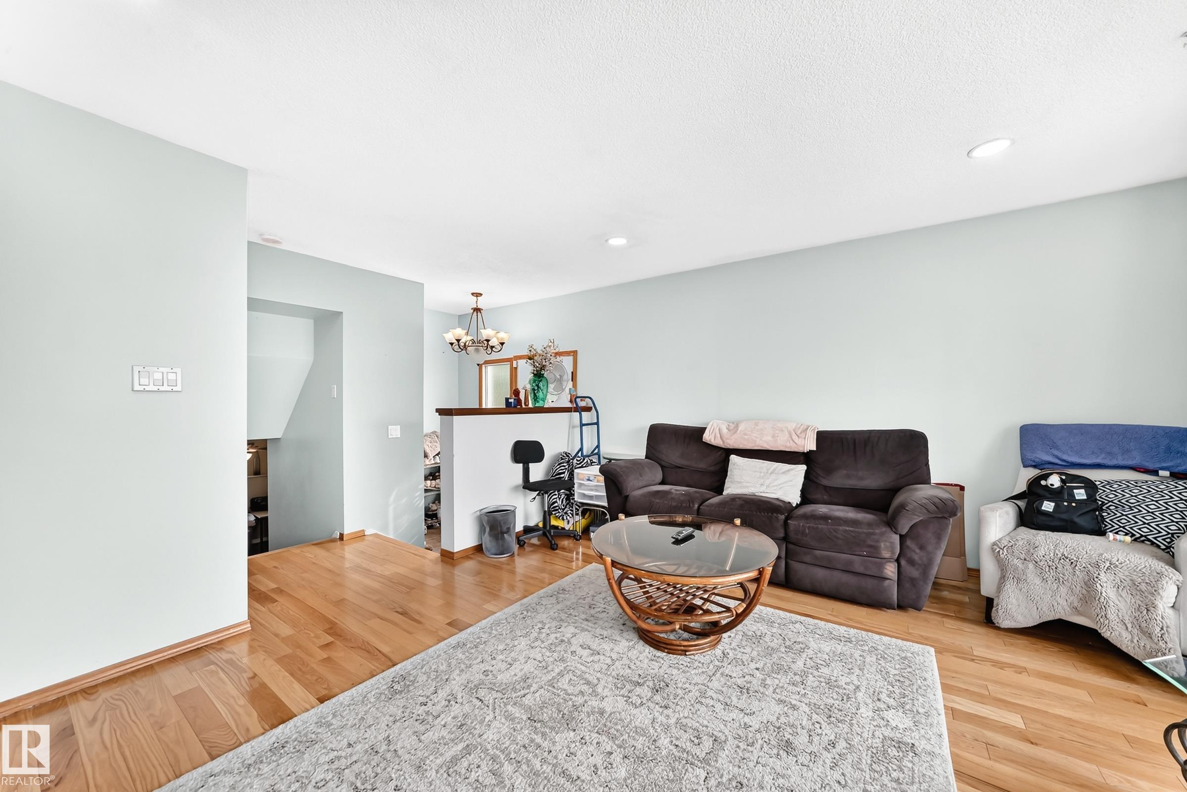
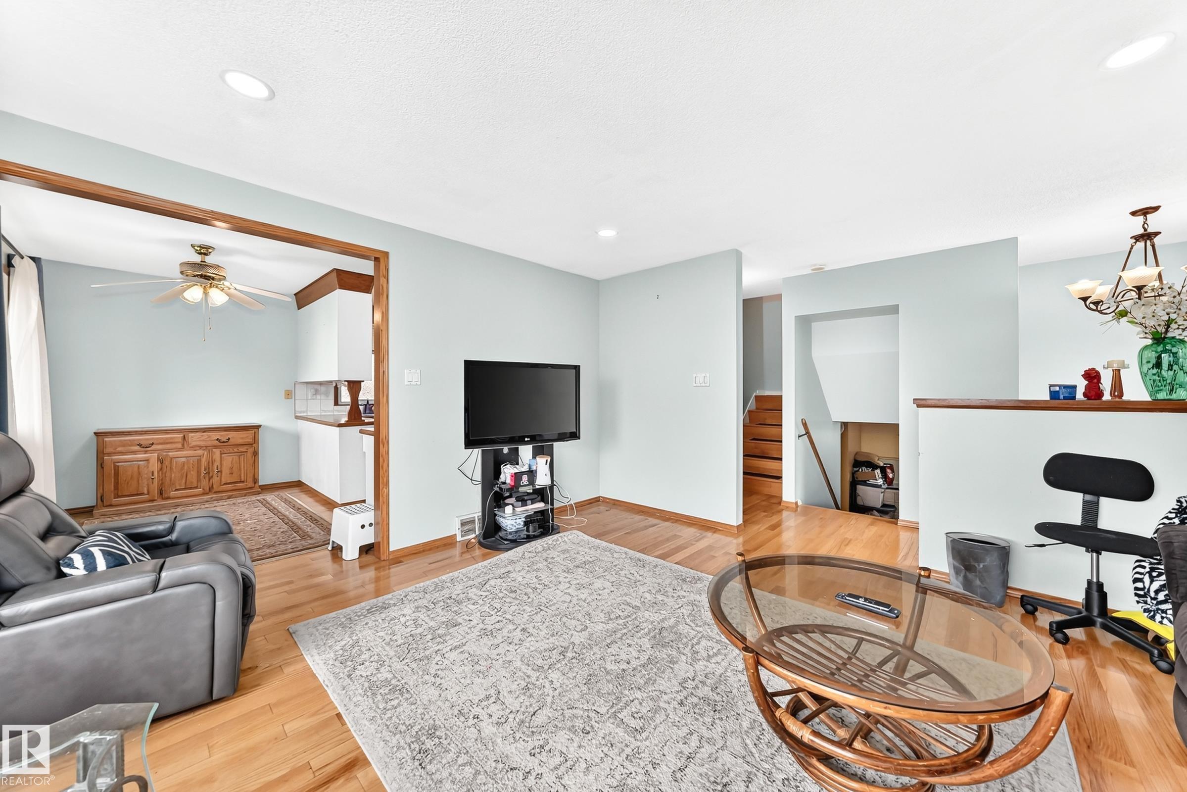
This home is looking for a new family! Being located right across from Delwood school makes this a prime opportunity for kids to walk to school or the playground by simply crossing the street, while you enjoy quiet evenings, weekends, summer, & holidays when the school is closed. This 1104 sq.ft 5 bedroom 2 bathroom original-owner home has room for the whole family to grow. The main floor has the living room, dining room, & kitchen. The upper level has the primary bedroom, two other bedrooms, & a full bathroom. The 3rd level has a family room, bedroom, & full bathroom. Finally, the lowest level is partially finished with a 5th bedroom, laundry room, & storage; this level even has a second stairway from the side door. Windows have been upgraded. Hardwood throughout. Yard has a double detached garage & a bit of extra yard space due to the City utility right of way next to the house. Plus, you are only 2 blocks to 137 Ave for an easy commute, & a few blocks to Londonderry Mall, other schools, and amenities.

Additional information

MLS® ID
E4505281

Interior Features

Bedrooms
5
Bathrooms
1
Heating
Yes
Basement
Yes

Exterior Features

Lot Size
0.11 Acres

Other Property Details

Garage
Yes
Pool
Yes

Courtesy of RE/MAX Real Estate, Jeneen L Marchant

Listing Contact: +1 780-904-4240 

Data is deemed reliable but is not guaranteed accurate by the REALTORS® Association of Edmonton. All properties are subject to prior sale, change or withdrawal. Neither listing broker(s) nor Nathan Mol shall be responsible for any typographical errors, misinformation, misprints and shall be held totally harmless.

The trademarks REALTOR®, REALTORS® and the REALTOR® logo are controlled by The Canadian Real Estate Association (CREA) and identify real estate professionals who are members of CREA. The trademarks MLS®, Multiple Listing Service® and the associated logos are owned by CREA and identify the quality of services provided by real estate professionals who are members of CREA.

Copyright 2026 by the REALTORS® Association of Edmonton. All Rights Reserved.

Data last updated: 10/17/2026 @ 1:38 PM UTC 

Powered by Luxury Presence