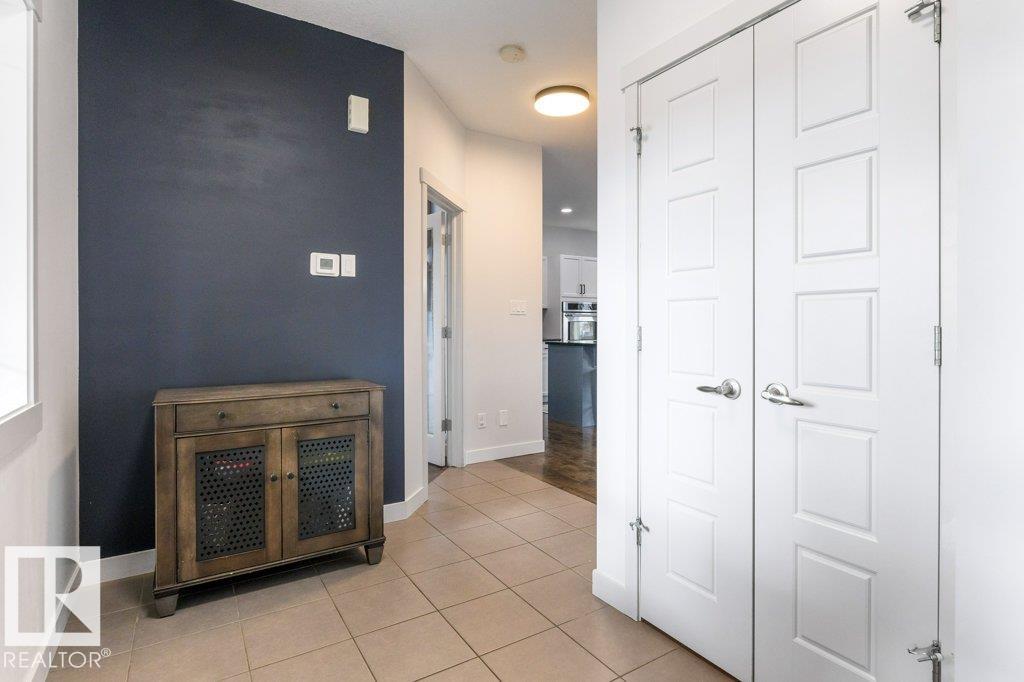
Property photo 1
Property photo 2
Property photo 3
Property photo 4
Property photo 5
4 Beds
3.5 Baths
1,836 sqft

C$529,900

9056 SHAW WY SW, Edmonton AB, T6X 0S3

Price per sqftC$288.62
Built in2010
Property size1,836 sqft
Property typeResidential
Courtesy of RE/MAX Excellence, Meghan MacGregor Listing Contact: +1 780-278-3864

Overview

Active

Listed Oct 16, 2026

Updated 6h ago

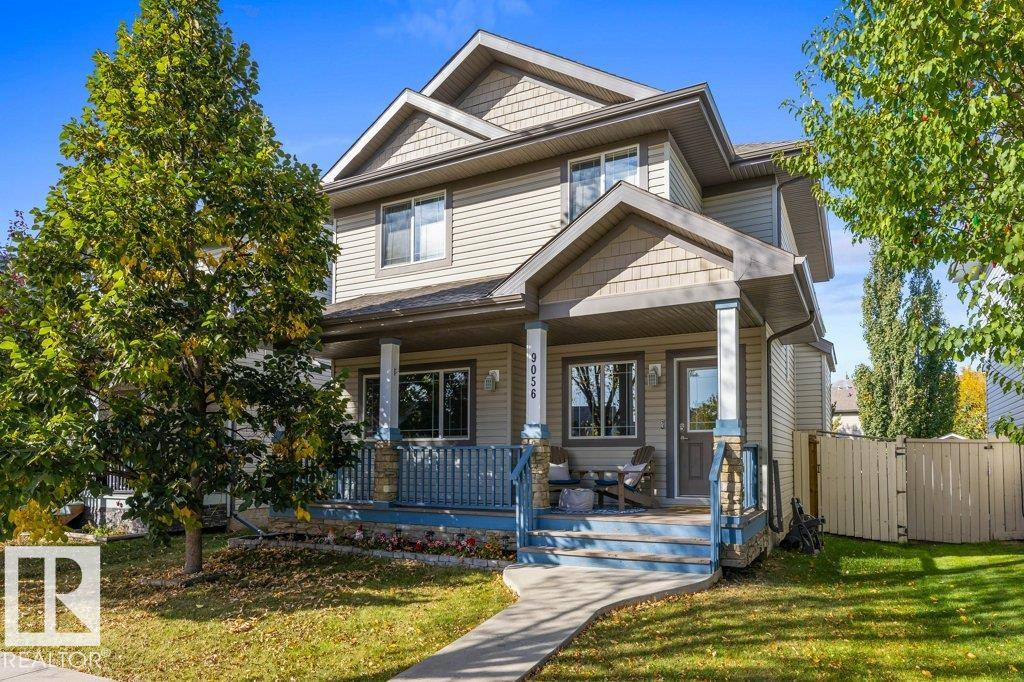
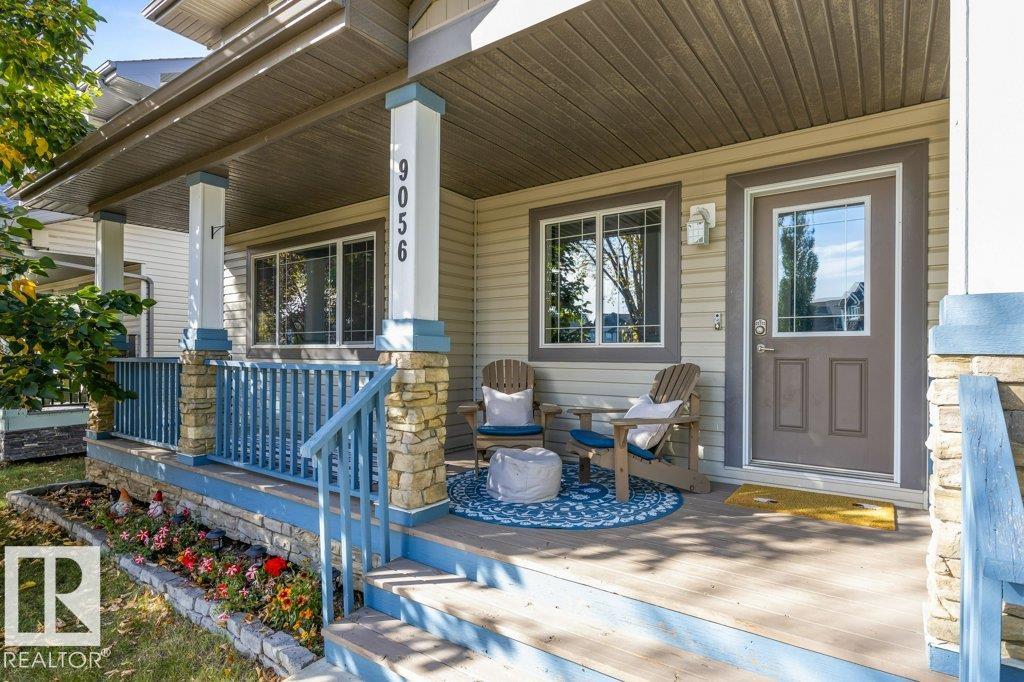
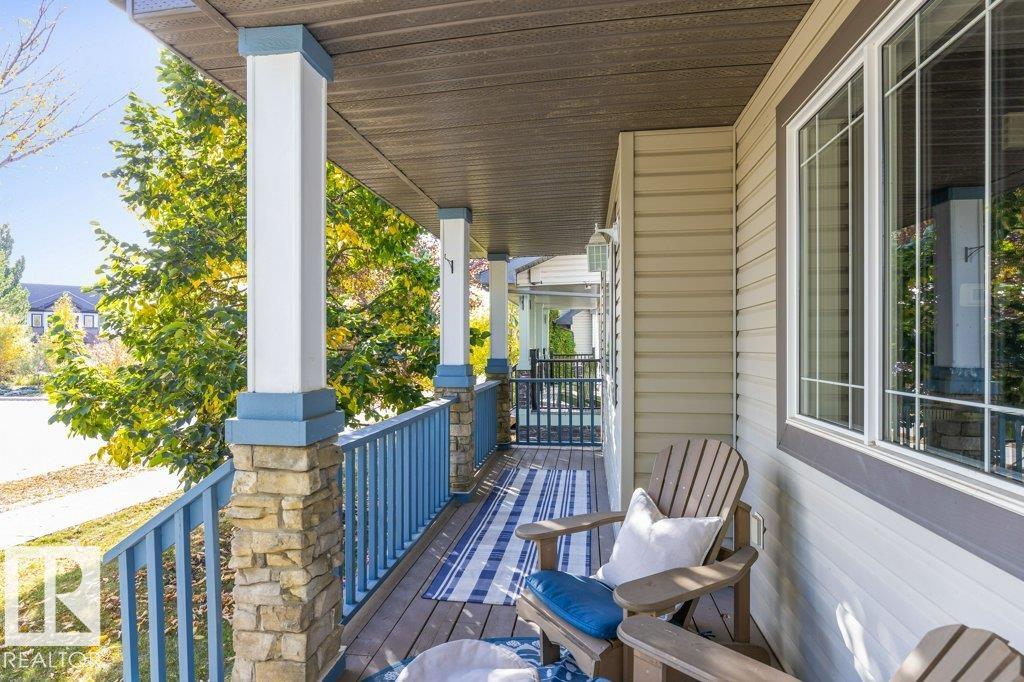
Step inside & discover a home that combines modern updates with comfortable, functional living. The main floor features 9-foot ceilings, a versatile den, convenient laundry, a half bath & a bright, open layout perfect for everyday living & entertaining. The kitchen offers custom cabinetry, granite countertops, a generous island, pantry & brand-new fridge & dishwasher. The living area is anchored by a gas fireplace, while upstairs you'll find three well-appointed bedrooms, including a spacious primary retreat with a walk-in closet & 5-pce ensuite. New flooring adds a fresh, modern touch throughout. The fully finished basement, completed in 2025, expands your living space with an additional bedroom, full bath & second living area, ideal for guests or a growing family. Enjoy added comfort with a furnace & HWT just two years old & central air conditioning installed five years ago. Outside, the fenced yard & oversized 26-foot detached double garage offer plenty of room for vehicles, storage & hobbies.

Additional information

MLS® ID
E4513235

Interior Features

Bedrooms
4
Bathrooms
3.5
Fireplace
Yes
Heating
Yes
Basement
Yes

Exterior Features

Lot Size
0.1 Acres

Other Property Details

Garage
Yes

Courtesy of RE/MAX Excellence, Meghan MacGregor

Listing Contact: +1 780-278-3864 

Data is deemed reliable but is not guaranteed accurate by the REALTORS® Association of Edmonton. All properties are subject to prior sale, change or withdrawal. Neither listing broker(s) nor Nathan Mol shall be responsible for any typographical errors, misinformation, misprints and shall be held totally harmless.

The trademarks REALTOR®, REALTORS® and the REALTOR® logo are controlled by The Canadian Real Estate Association (CREA) and identify real estate professionals who are members of CREA. The trademarks MLS®, Multiple Listing Service® and the associated logos are owned by CREA and identify the quality of services provided by real estate professionals who are members of CREA.

Copyright 2026 by the REALTORS® Association of Edmonton. All Rights Reserved.

Data last updated: 10/17/2026 @ 9:55 AM UTC 

Powered by Luxury Presence