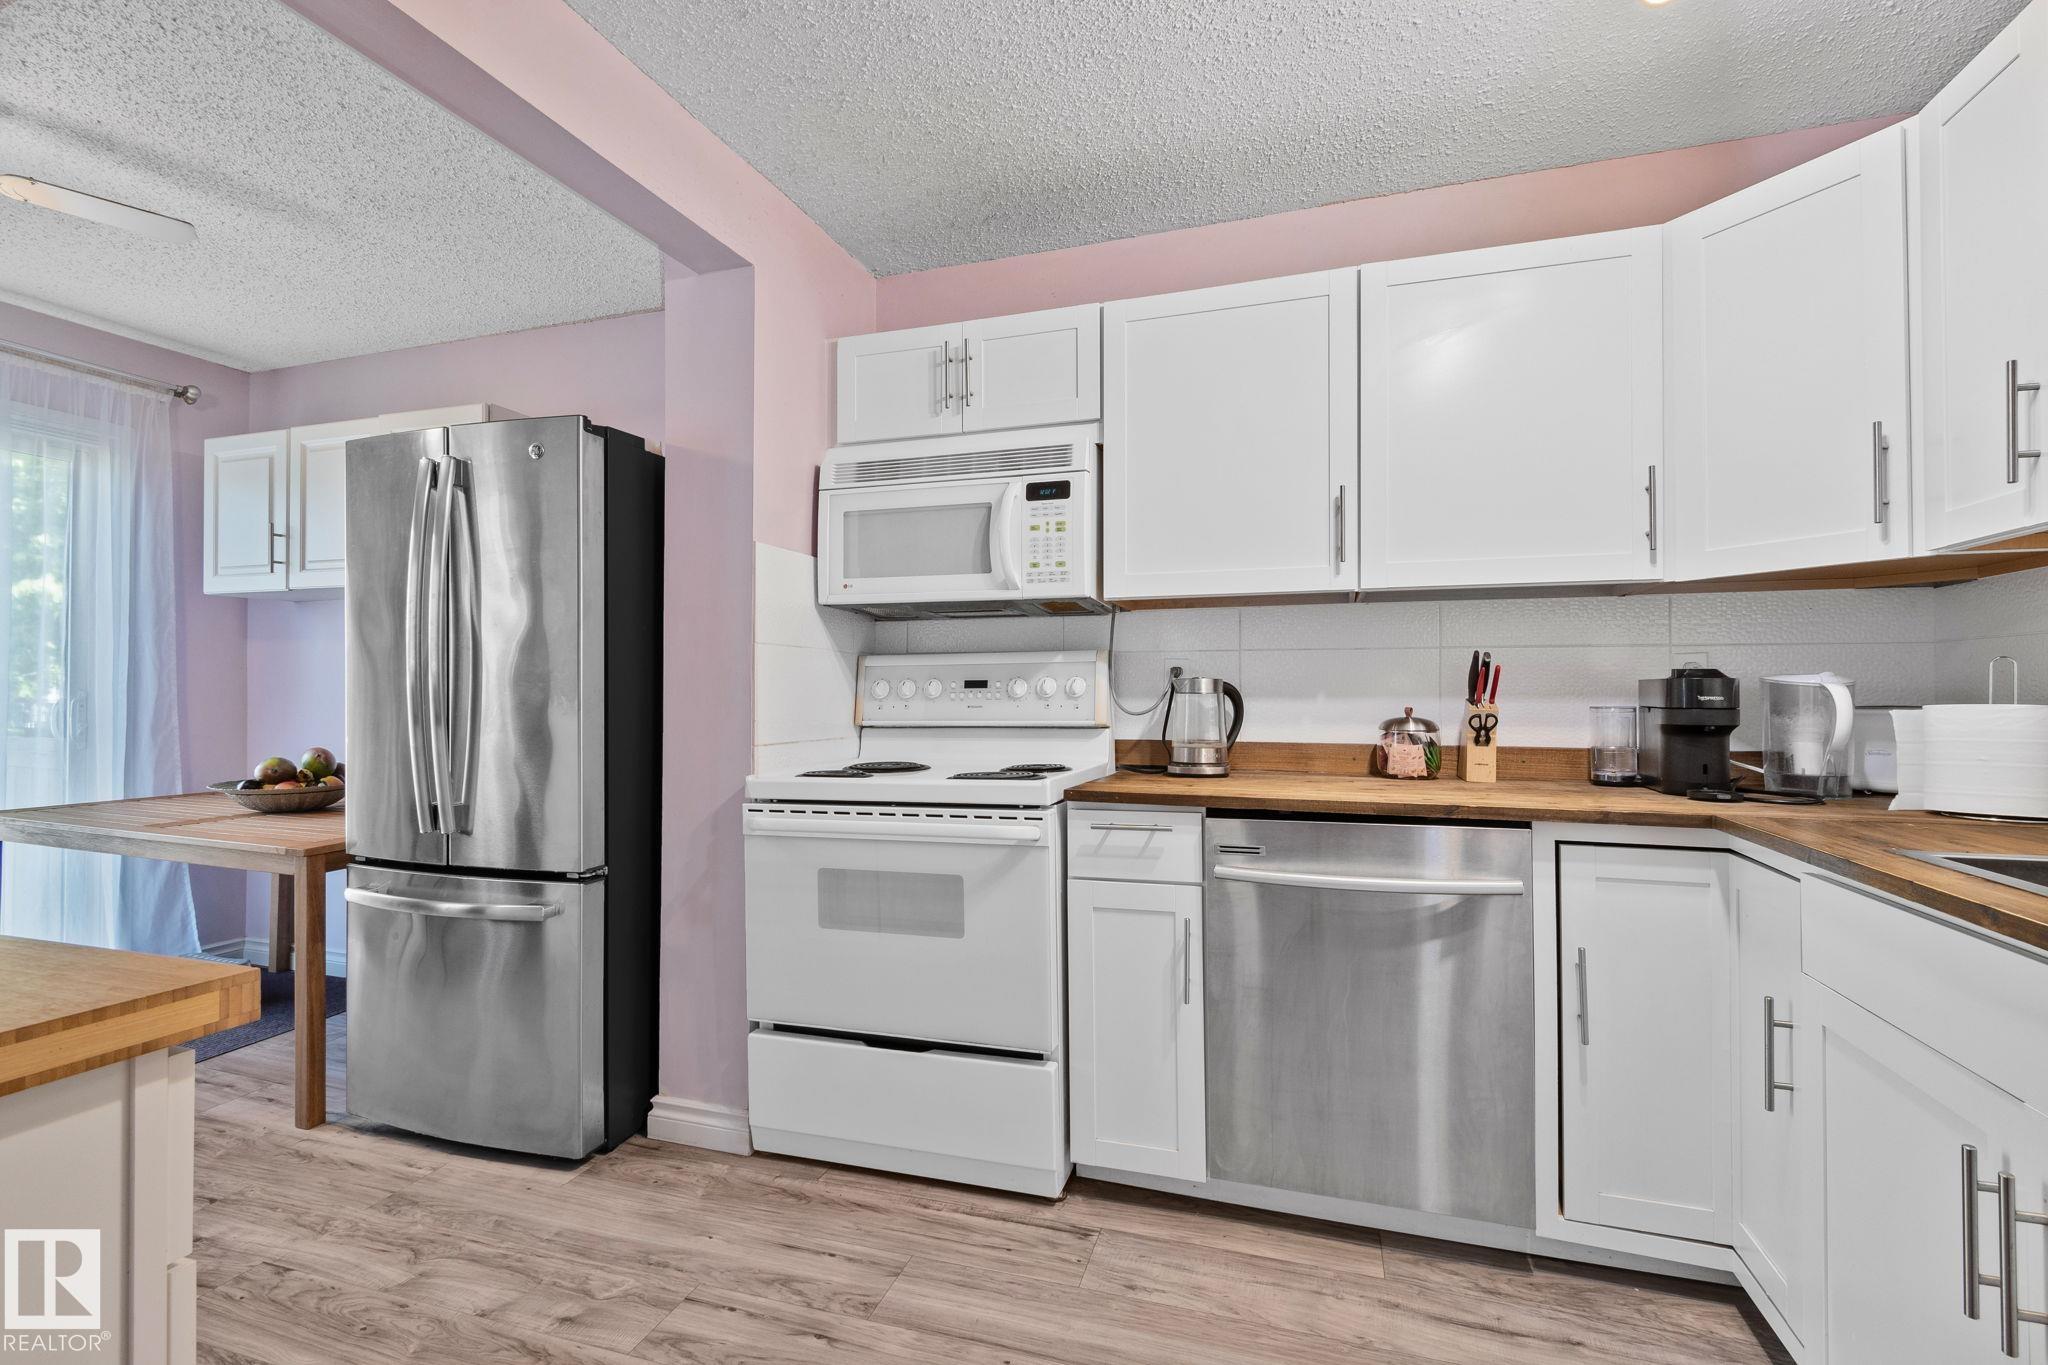
Property photo 1
Property photo 2
Property photo 3
Property photo 4
Property photo 5
3 Beds
1.5 Baths
1,178 sqft

C$280,000

41 AKINSDALE GD, St Albert AB, T8N 2W8

Price per sqftC$237.69
Built in1976
Property size1,178 sqft
Property typeTownhomes
Courtesy of Century 21 Quantum Realty, Nataliia D'Amour Listing Contact: +1 587-334-1514

Overview

Active

Listed Oct 15, 2026

Updated 26h ago

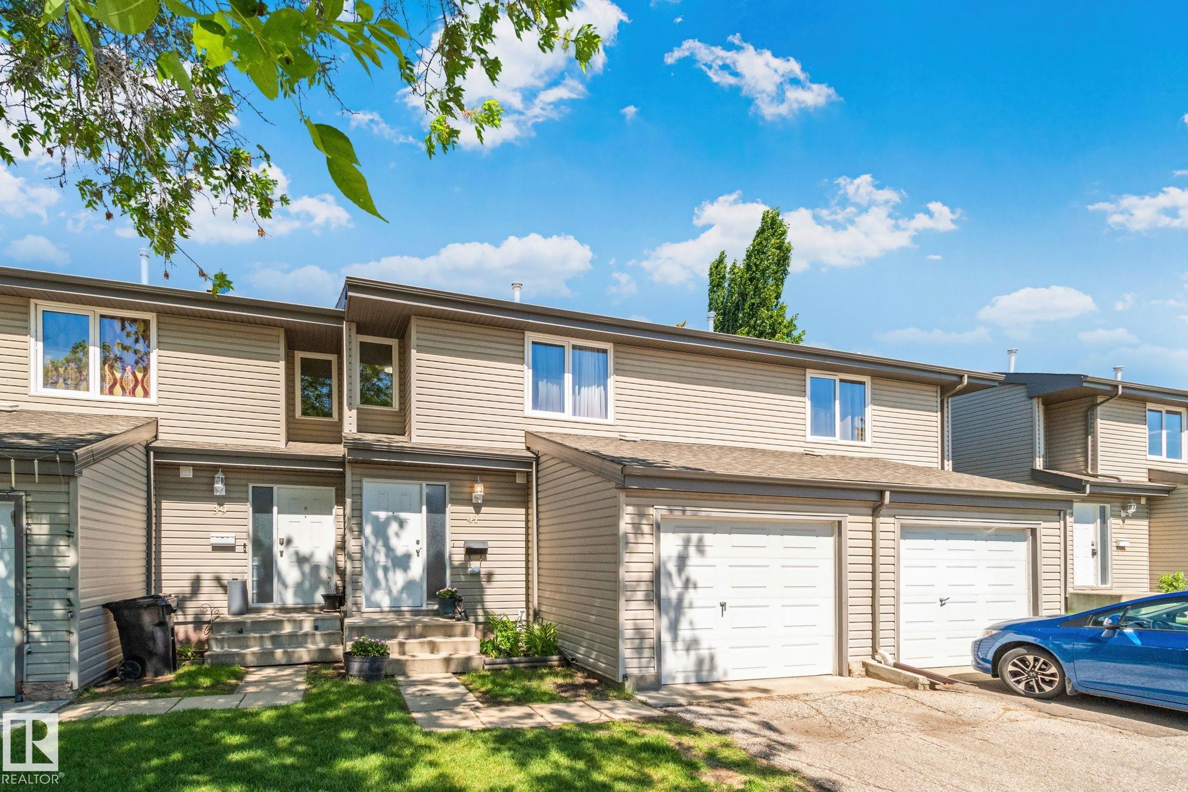
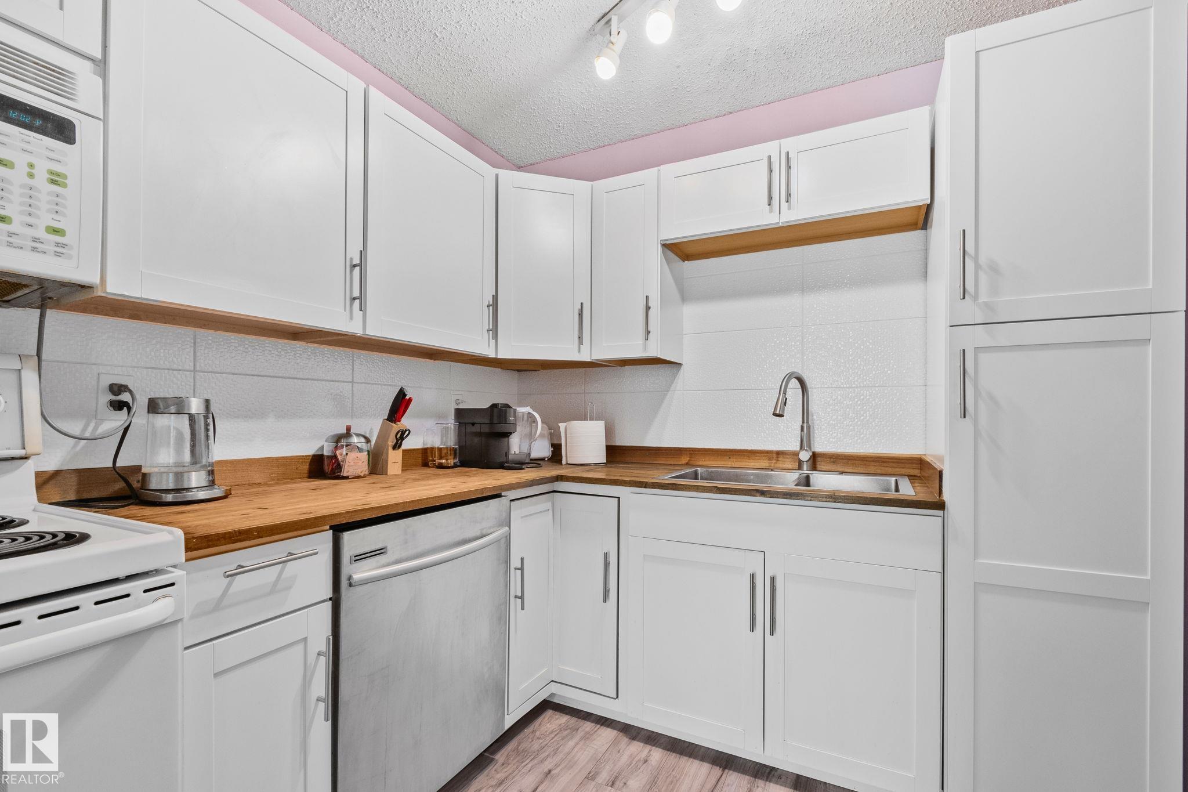
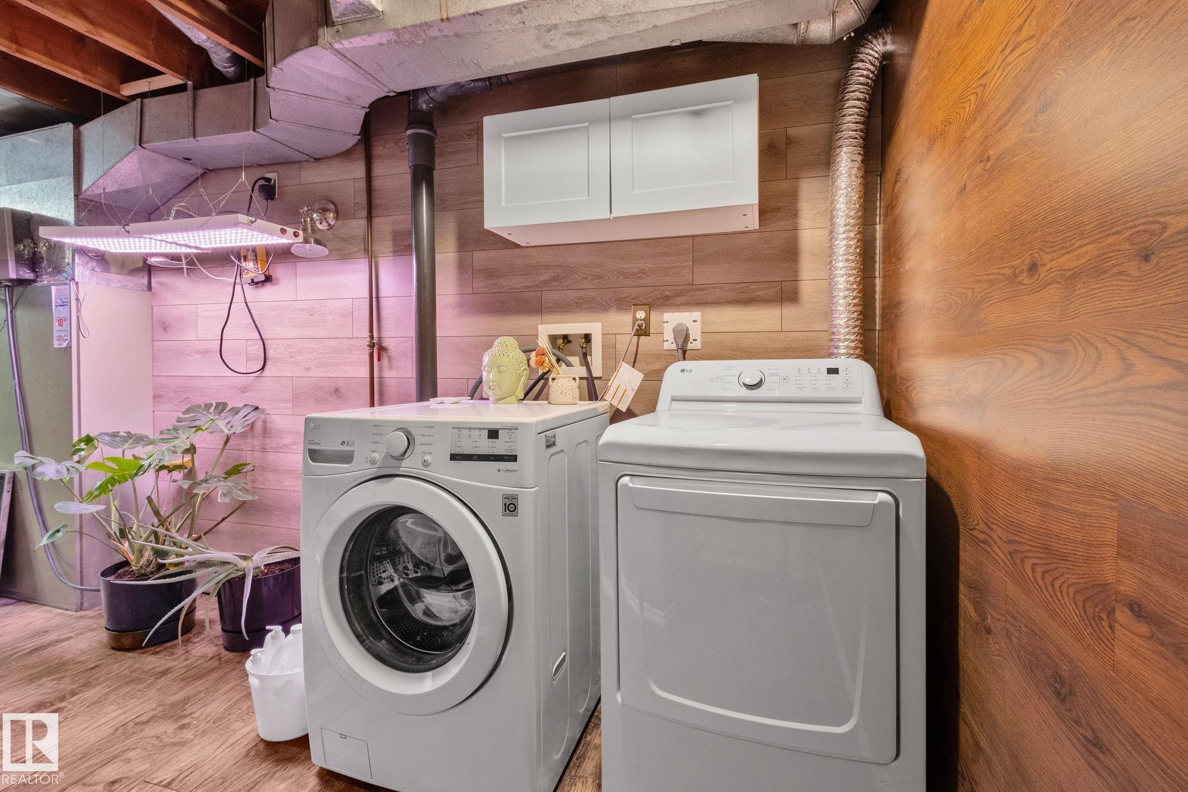
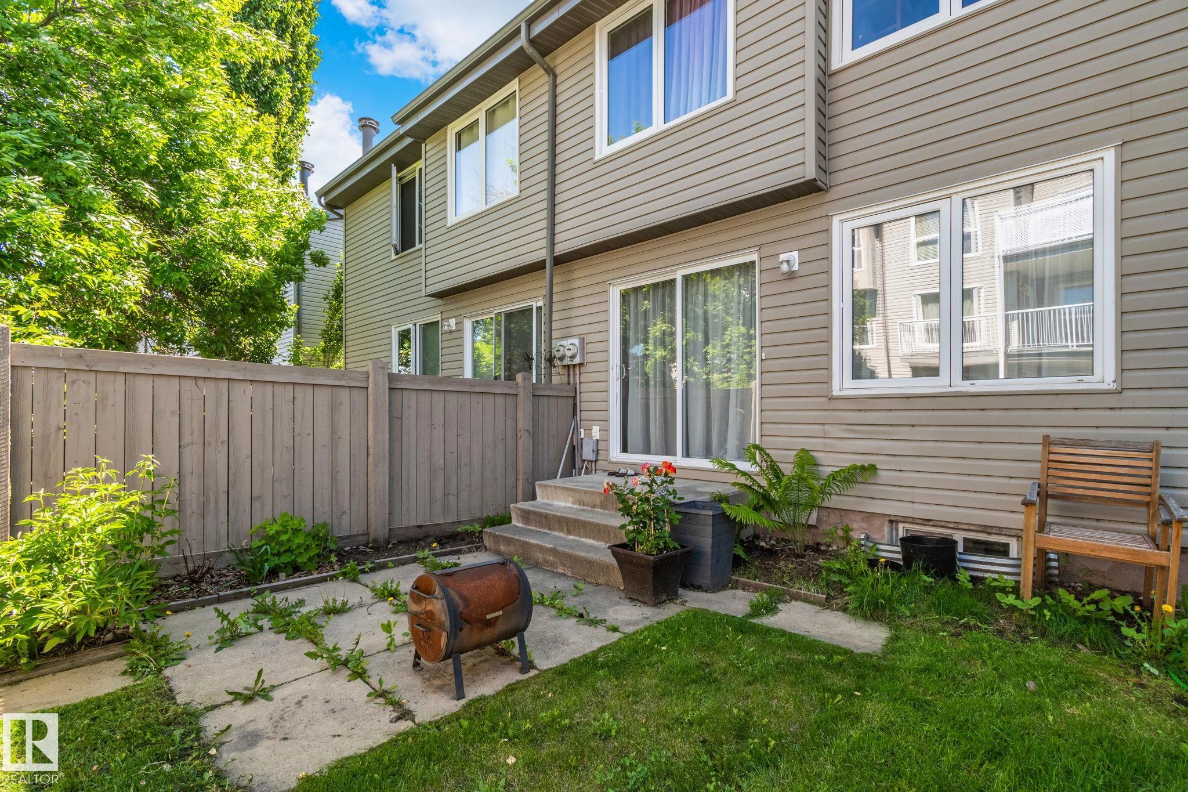
3 BEDROOMS ABOVE GRADE | FULLY FINISHED BASEMENT | 2 BATHS | SINGLE ATTACHED GARAGE | PRIVATE BACKYARD | WALKING DISTANCE TO SCHOOL Most families searching in St. Albert run into the same trade-off: space or location, convenience or calm. This two-storey townhouse in Akinsdale Gardens offers both. The upper level has three bedrooms, so everyone has a place of their own. The fully finished basement adds the flexible space growing households need, whether that's a media room, home office, play area, or gym. The single attached garage keeps winter mornings simple, and the backyard gives you a private outdoor space for quiet coffees, summer evenings, and room for the kids to play. The location makes daily life easier. The school is within walking distance, and walking trails surround the complex for evening strolls, morning runs, and time outdoors close to home. There is plenty of visitor parking, so get together is never an inconvenience. This is a home that gives you more time for moments that matter most

Additional information

MLS® ID
E4513081

Interior Features

Bedrooms
3
Bathrooms
1.5
Heating
Yes
Basement
Yes

Other Property Details

Maintenance Expense
$516
Garage
Yes

Courtesy of Century 21 Quantum Realty, Nataliia D'Amour

Listing Contact: +1 587-334-1514 

Data is deemed reliable but is not guaranteed accurate by the REALTORS® Association of Edmonton. All properties are subject to prior sale, change or withdrawal. Neither listing broker(s) nor Nathan Mol shall be responsible for any typographical errors, misinformation, misprints and shall be held totally harmless.

The trademarks REALTOR®, REALTORS® and the REALTOR® logo are controlled by The Canadian Real Estate Association (CREA) and identify real estate professionals who are members of CREA. The trademarks MLS®, Multiple Listing Service® and the associated logos are owned by CREA and identify the quality of services provided by real estate professionals who are members of CREA.

Copyright 2026 by the REALTORS® Association of Edmonton. All Rights Reserved.

Data last updated: 10/17/2026 @ 8:09 AM UTC 

Powered by Luxury Presence