Property photo 1
Property photo 2
Property photo 3
Property photo 4
Property photo 5
7 Beds
4 Baths
3,272 sqft

C$888,000

703 107A ST SW, Edmonton AB, T6W 1G4

Price per sqftC$271.39
Built in2004
Property size3,272 sqft
Property typeResidential
Courtesy of RE/MAX Elite, Marcel E Tessier Listing Contact: +1 780-993-7000

Overview

Active

Listed Sep 18, 2026

Updated 4 days ago

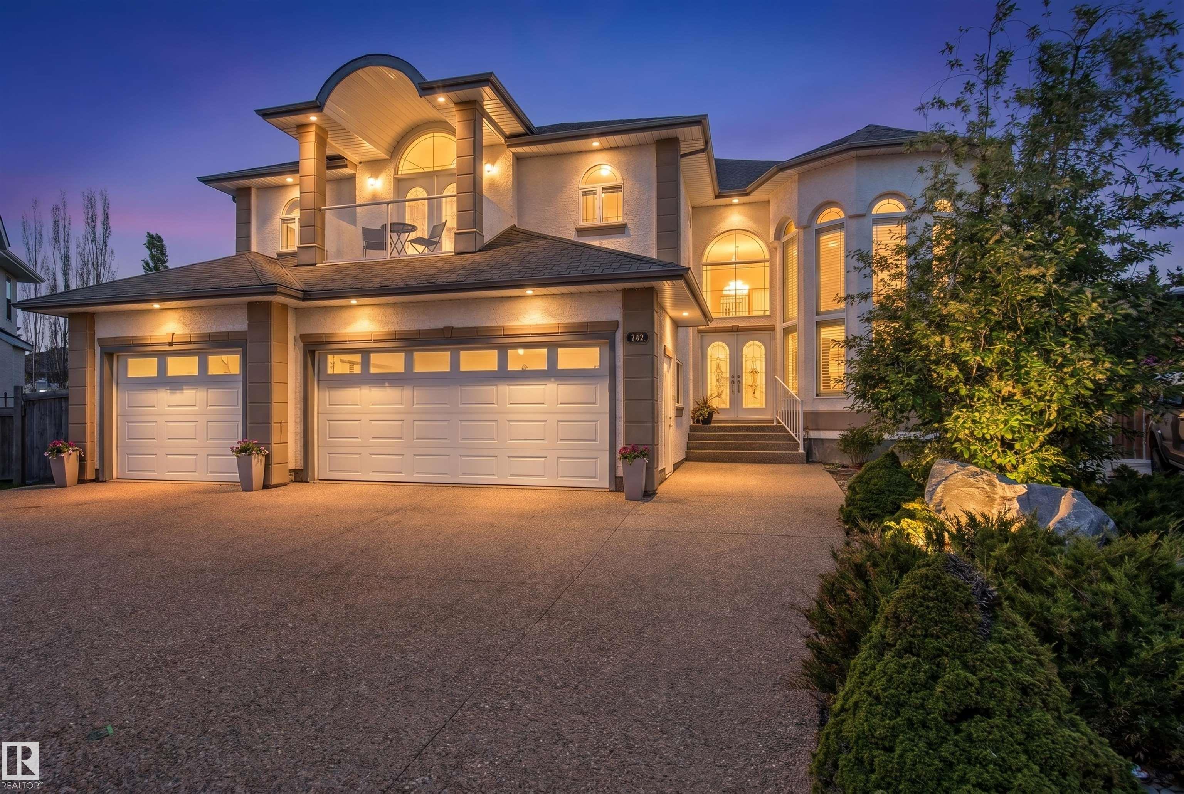
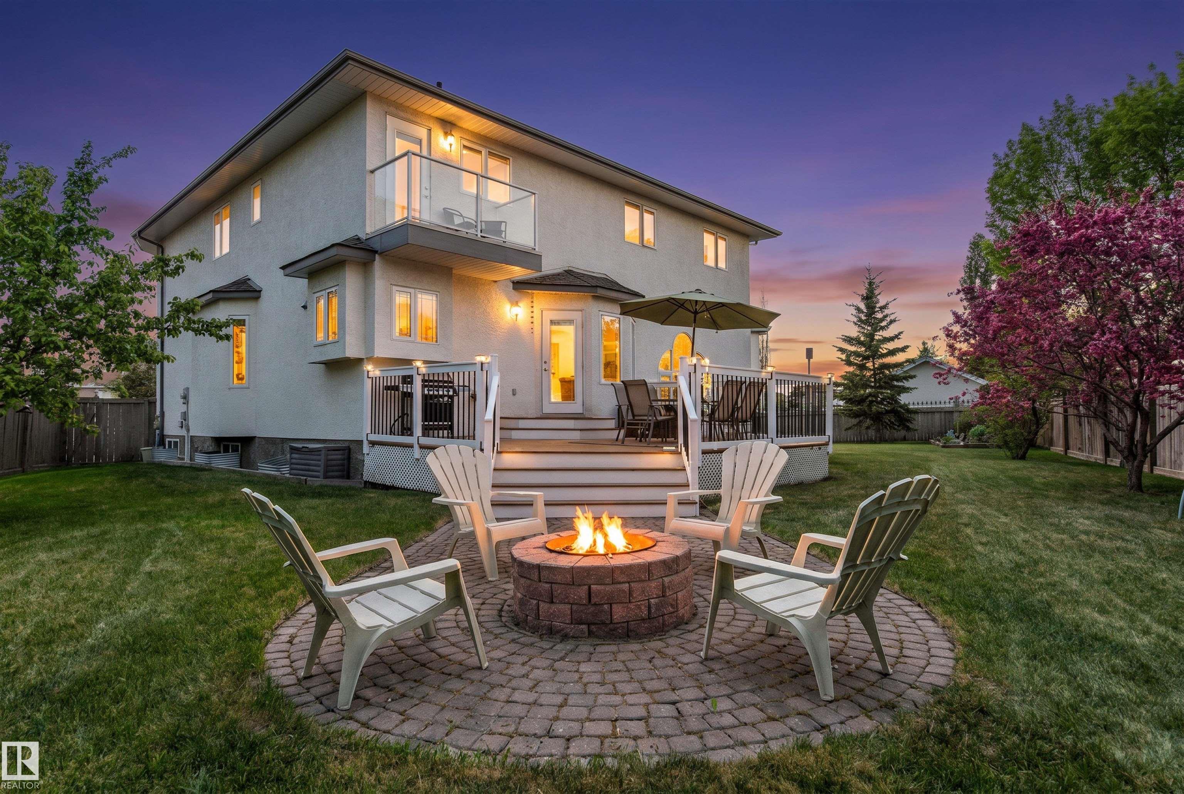
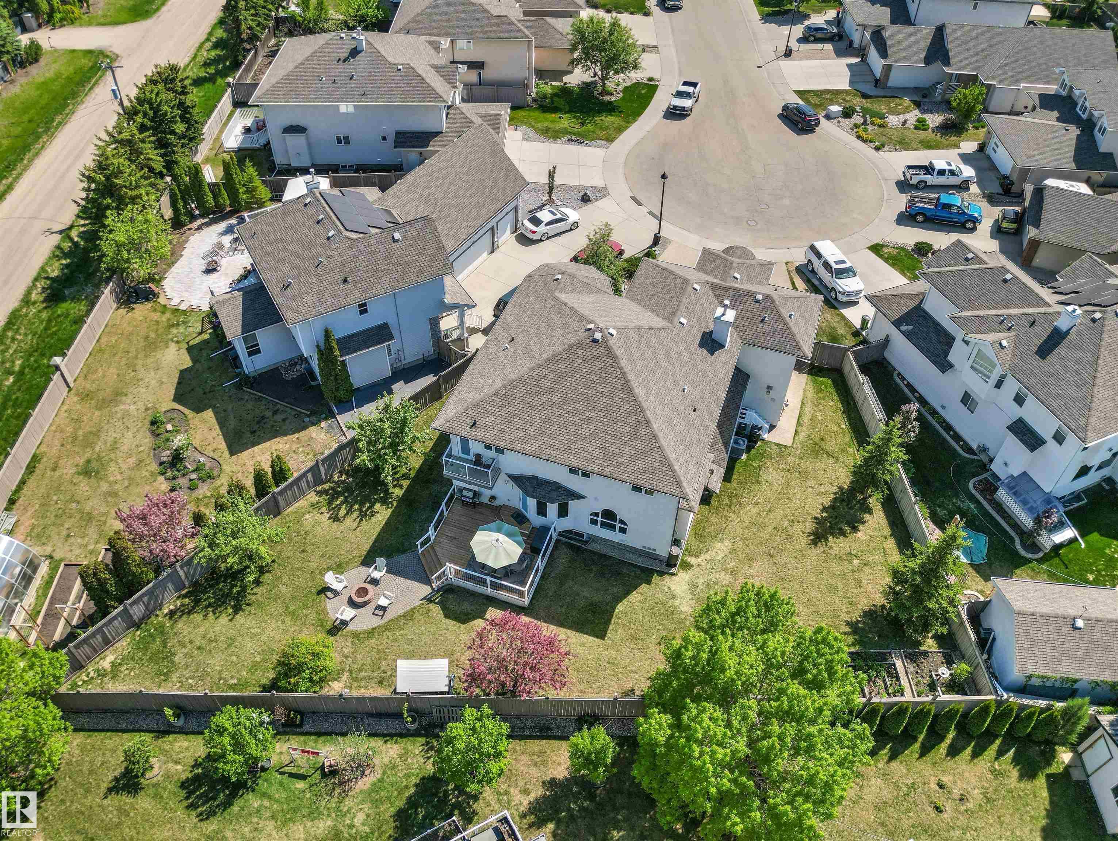
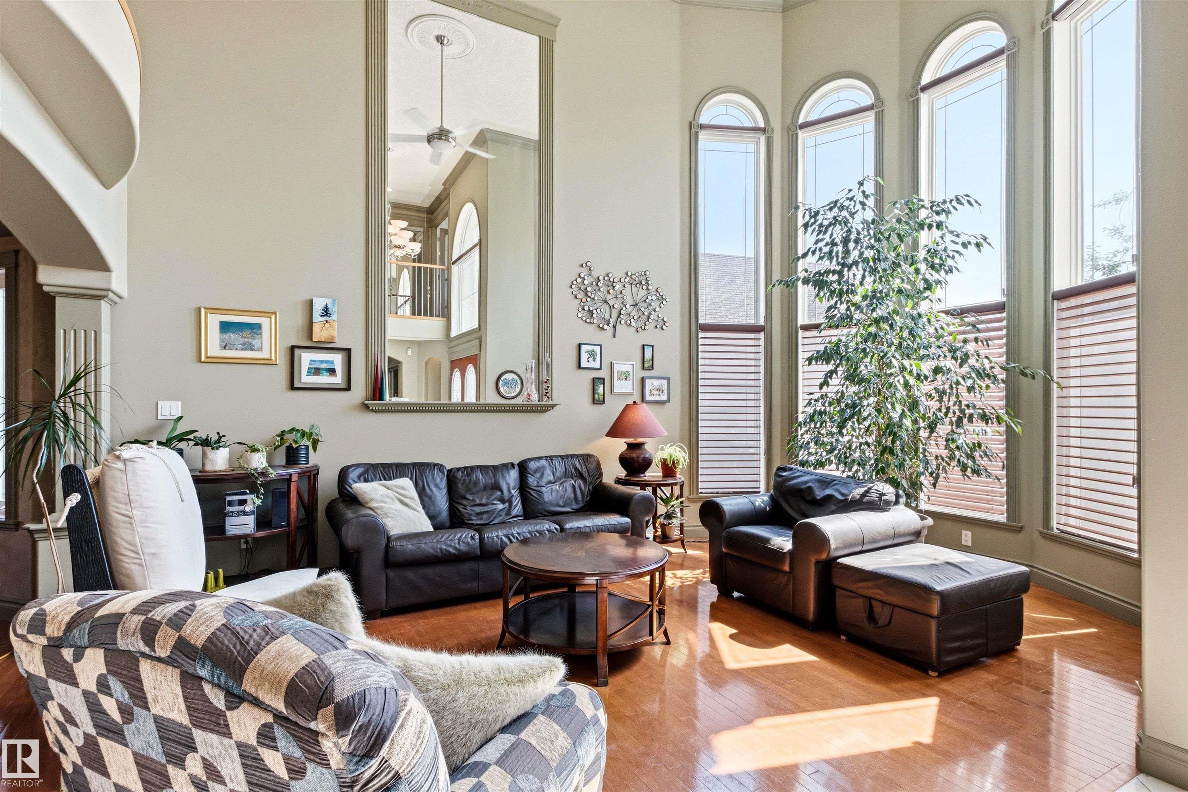
NEWLY COMPLETED: 1,400 sq ft basement with side entrance, 2 bdrms, large recreation area & suite potential. Welcome to this exceptional 3,200 sq ft home on a very spacious 10,000 sq ft pie lot tucked away in a quiet cul-de-sac in Richford. A soaring two-storey foyer, curved maple staircase & floor-to-ceiling windows create an unforgettable first impression. Designed for family living, the main floor features a front living room, formal dining room, private den/bdrm, full bath, spacious family room with a gas fireplace & a bright breakfast nook overlooking the beautifully landscaped yard. The kitchen offers abundant cabinetry, granite countertops, pantry & direct access to the large deck. Upstairs you’ll find 5 generous bdrms, including a luxurious primary retreat with a spa-inspired 5-piece ensuite, WIC & private balcony while a 2nd bdrm also enjoys its own ensuite & balcony. You’ll love the triple attached heated garage, mature landscaping, firepit area & unbeatable access to schools, shopping & golf.

Additional information

MLS® ID
E4509379

Interior Features

Bedrooms
7
Bathrooms
4
Fireplace
Yes
Heating
Yes
Basement
Yes

Other Property Details

Association Fee Frequency
Yearly
Garage
Yes

Courtesy of RE/MAX Elite, Marcel E Tessier

Listing Contact: +1 780-993-7000 

Data is deemed reliable but is not guaranteed accurate by the REALTORS® Association of Edmonton. All properties are subject to prior sale, change or withdrawal. Neither listing broker(s) nor Nathan Mol shall be responsible for any typographical errors, misinformation, misprints and shall be held totally harmless.

The trademarks REALTOR®, REALTORS® and the REALTOR® logo are controlled by The Canadian Real Estate Association (CREA) and identify real estate professionals who are members of CREA. The trademarks MLS®, Multiple Listing Service® and the associated logos are owned by CREA and identify the quality of services provided by real estate professionals who are members of CREA.

Copyright 2026 by the REALTORS® Association of Edmonton. All Rights Reserved.

Data last updated: 10/16/2026 @ 9:03 AM UTC 

Powered by Luxury Presence