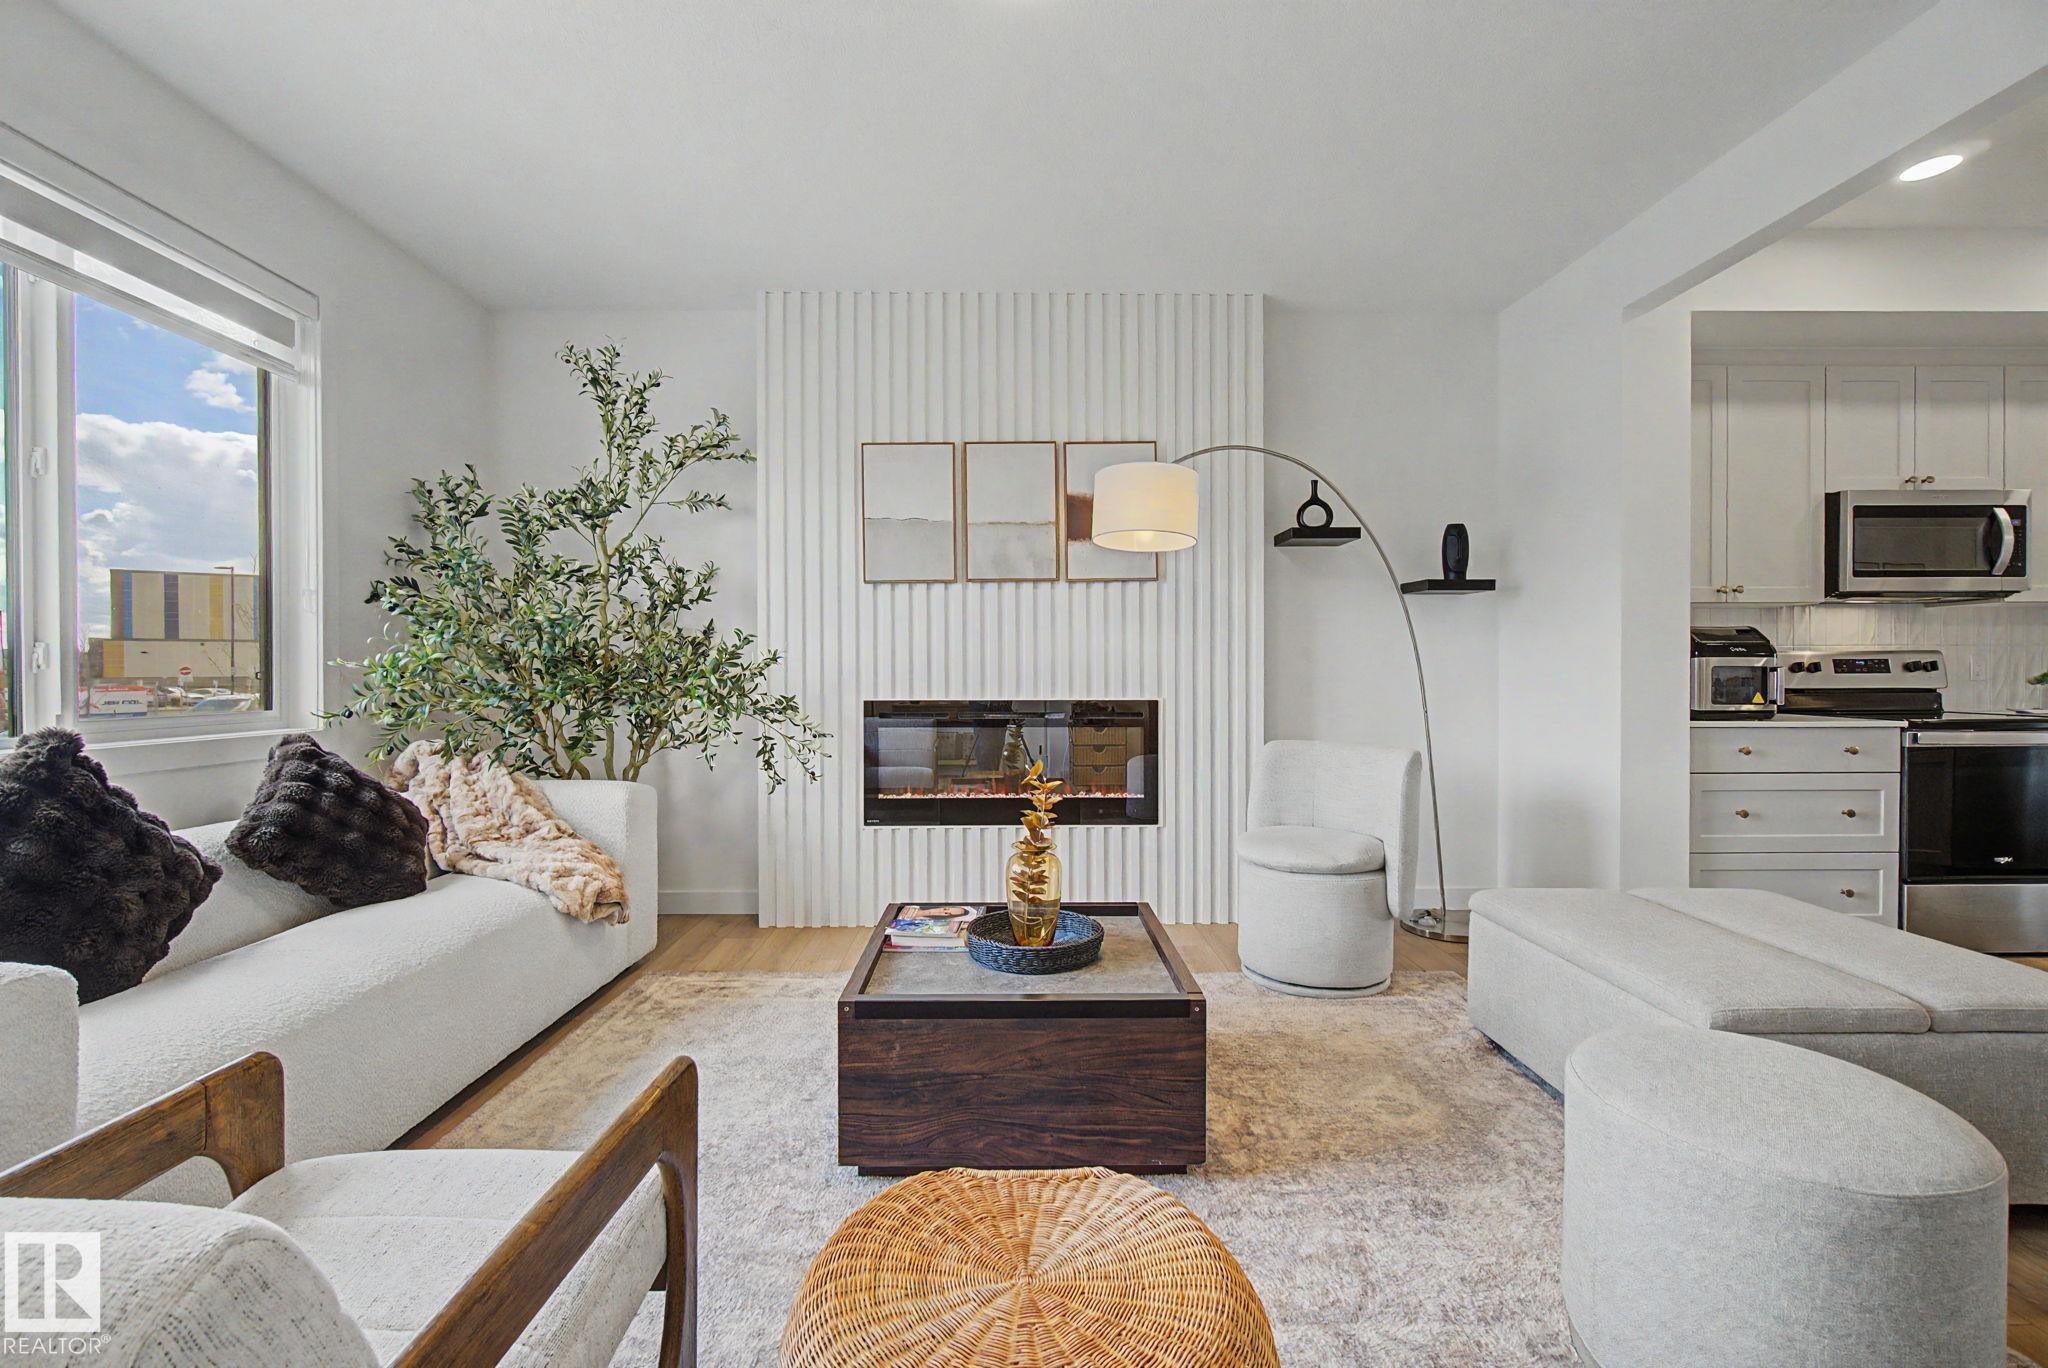
Property photo 1
Property photo 2
Property photo 3
Property photo 4
Property photo 5
5 Beds
3.5 Baths
1,658 sqft

C$509,900

117 BRICKYARD DR, Stony Plain AB, T7Z 0P2

Price per sqftC$307.54
Built in2025
Property size1,658 sqft
Property typeResidential
Courtesy of RE/MAX Real Estate, Dave J Ryan Listing Contact: +1 780-660-3283

Overview

Active

Listed Sep 16, 2026

Updated 3 weeks ago

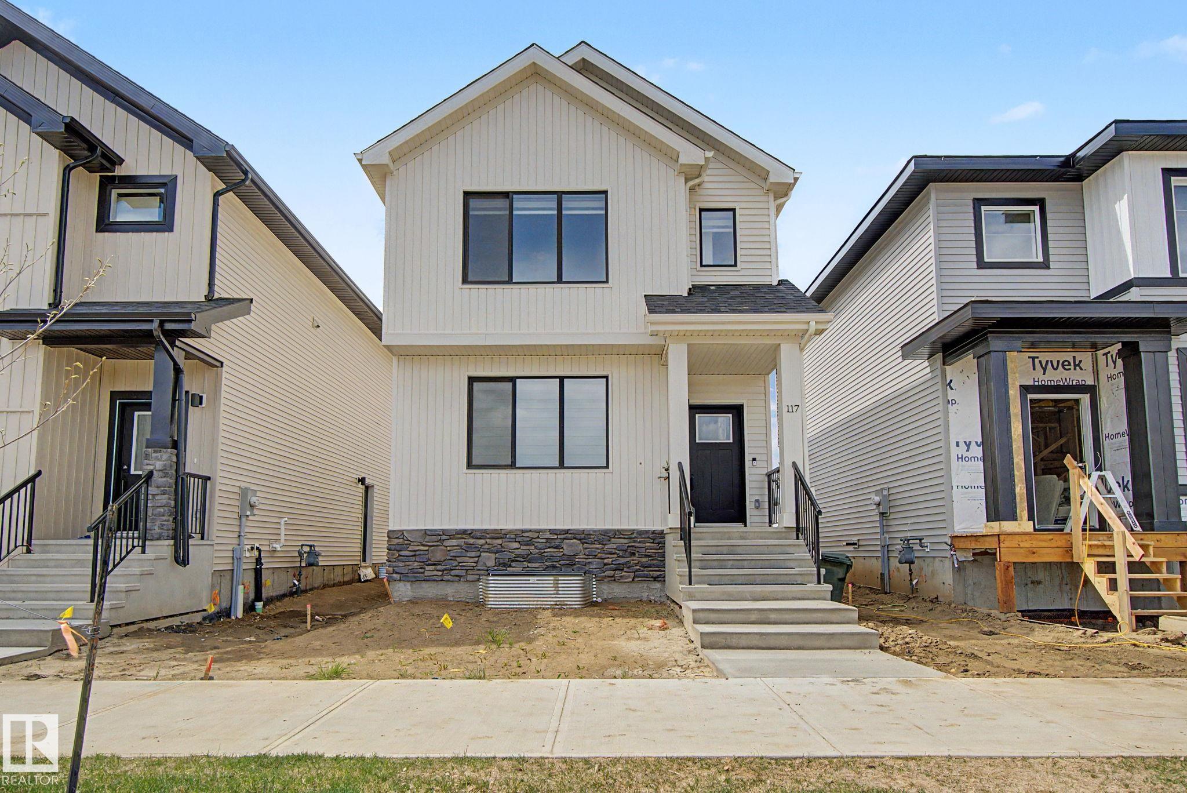
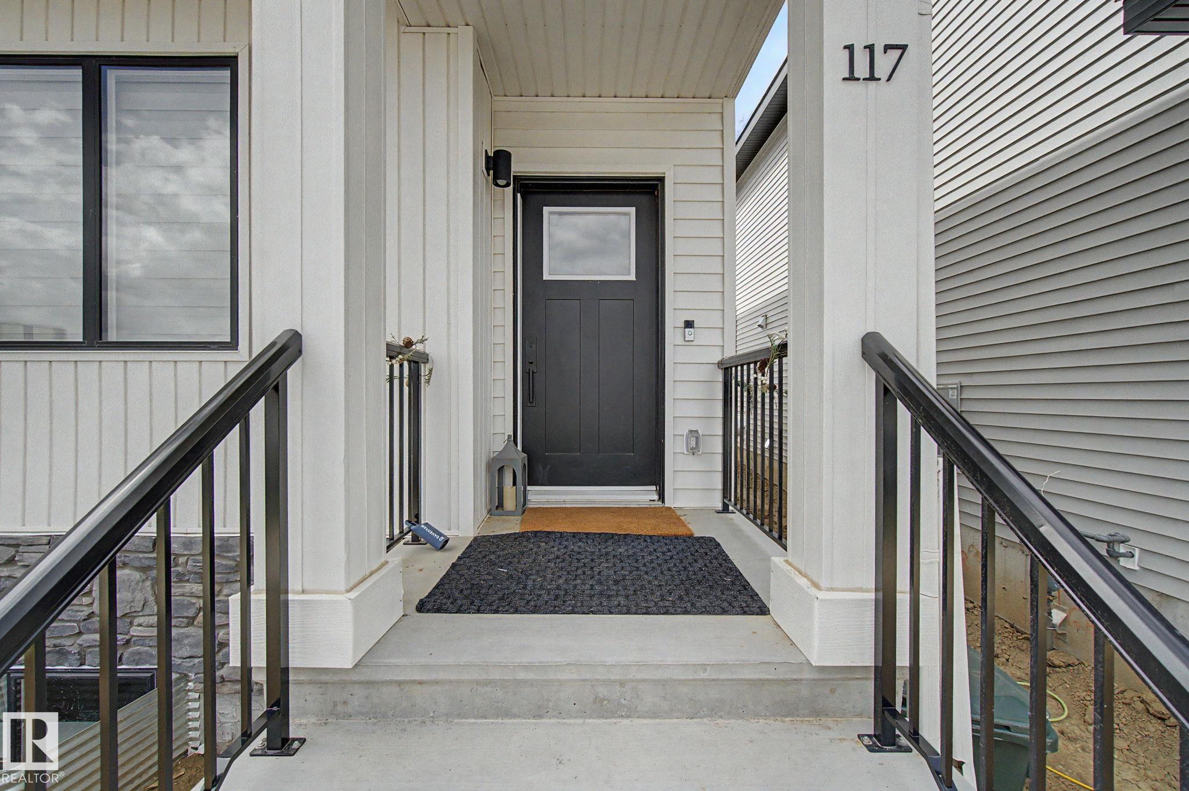
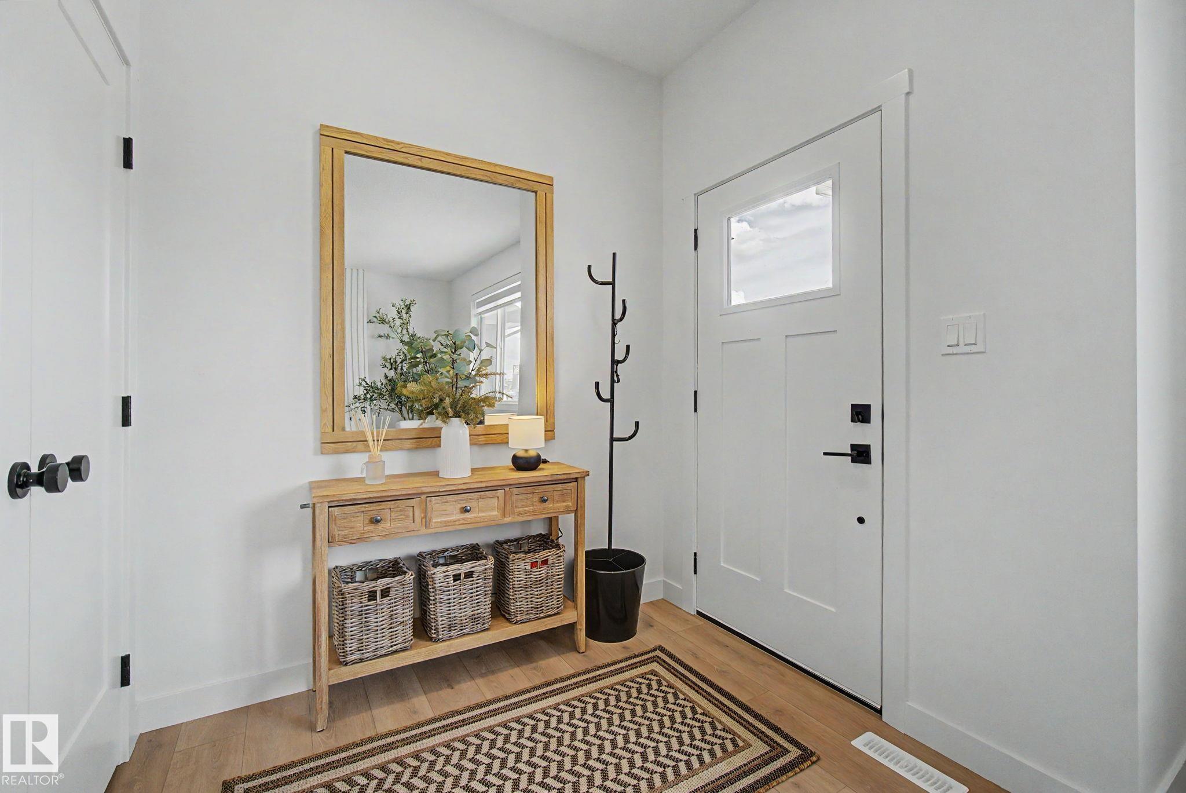
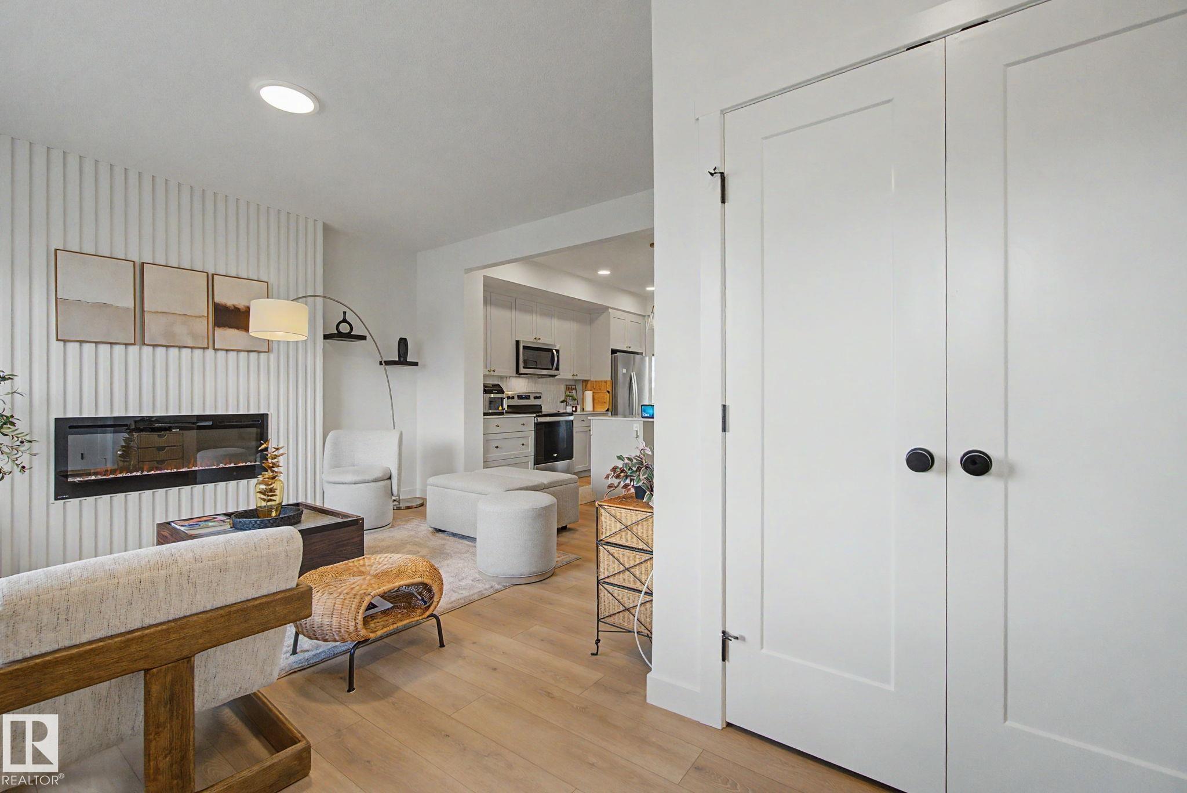
Better than NEW 2-storey in Stony Plain's Brickyard subdivision. Built in 2025 this Attesa home is over 1600 sq ft PLUS fully finished basement. Large entry as you come through the door with tons of space for everyone to remove coats & shoes. Open concept floorplan with beautiful front living room w/ large window & lots of natural light. Great mid plan kitchen with quartz countertops, white cabinets & stainless steel appliances. Great dining area with room to host family & friends. Upstairs flex room is a great tv spot or use it to work from home. master suite features walk in closet & 4pc ensuite. 2 more bedrooms are great for kids, guests or home office. Finished basement has side entrance. Good size rec room for movie nights at home. 2 more bedrooms plus another bathroom. Double detached garage features EV charging installed. Amazing location across the street from new rec centre & just steps from Westview School!

Additional information

MLS® ID
E4508916

Interior Features

Bedrooms
5
Bathrooms
3.5
Fireplace
Yes
Heating
Yes
Basement
Yes

Other Property Details

Garage
Yes
Pool
Yes

Courtesy of RE/MAX Real Estate, Dave J Ryan

Listing Contact: +1 780-660-3283 

Data is deemed reliable but is not guaranteed accurate by the REALTORS® Association of Edmonton. All properties are subject to prior sale, change or withdrawal. Neither listing broker(s) nor Nathan Mol shall be responsible for any typographical errors, misinformation, misprints and shall be held totally harmless.

The trademarks REALTOR®, REALTORS® and the REALTOR® logo are controlled by The Canadian Real Estate Association (CREA) and identify real estate professionals who are members of CREA. The trademarks MLS®, Multiple Listing Service® and the associated logos are owned by CREA and identify the quality of services provided by real estate professionals who are members of CREA.

Copyright 2026 by the REALTORS® Association of Edmonton. All Rights Reserved.

Data last updated: 10/17/2026 @ 1:38 PM UTC 

Powered by Luxury Presence