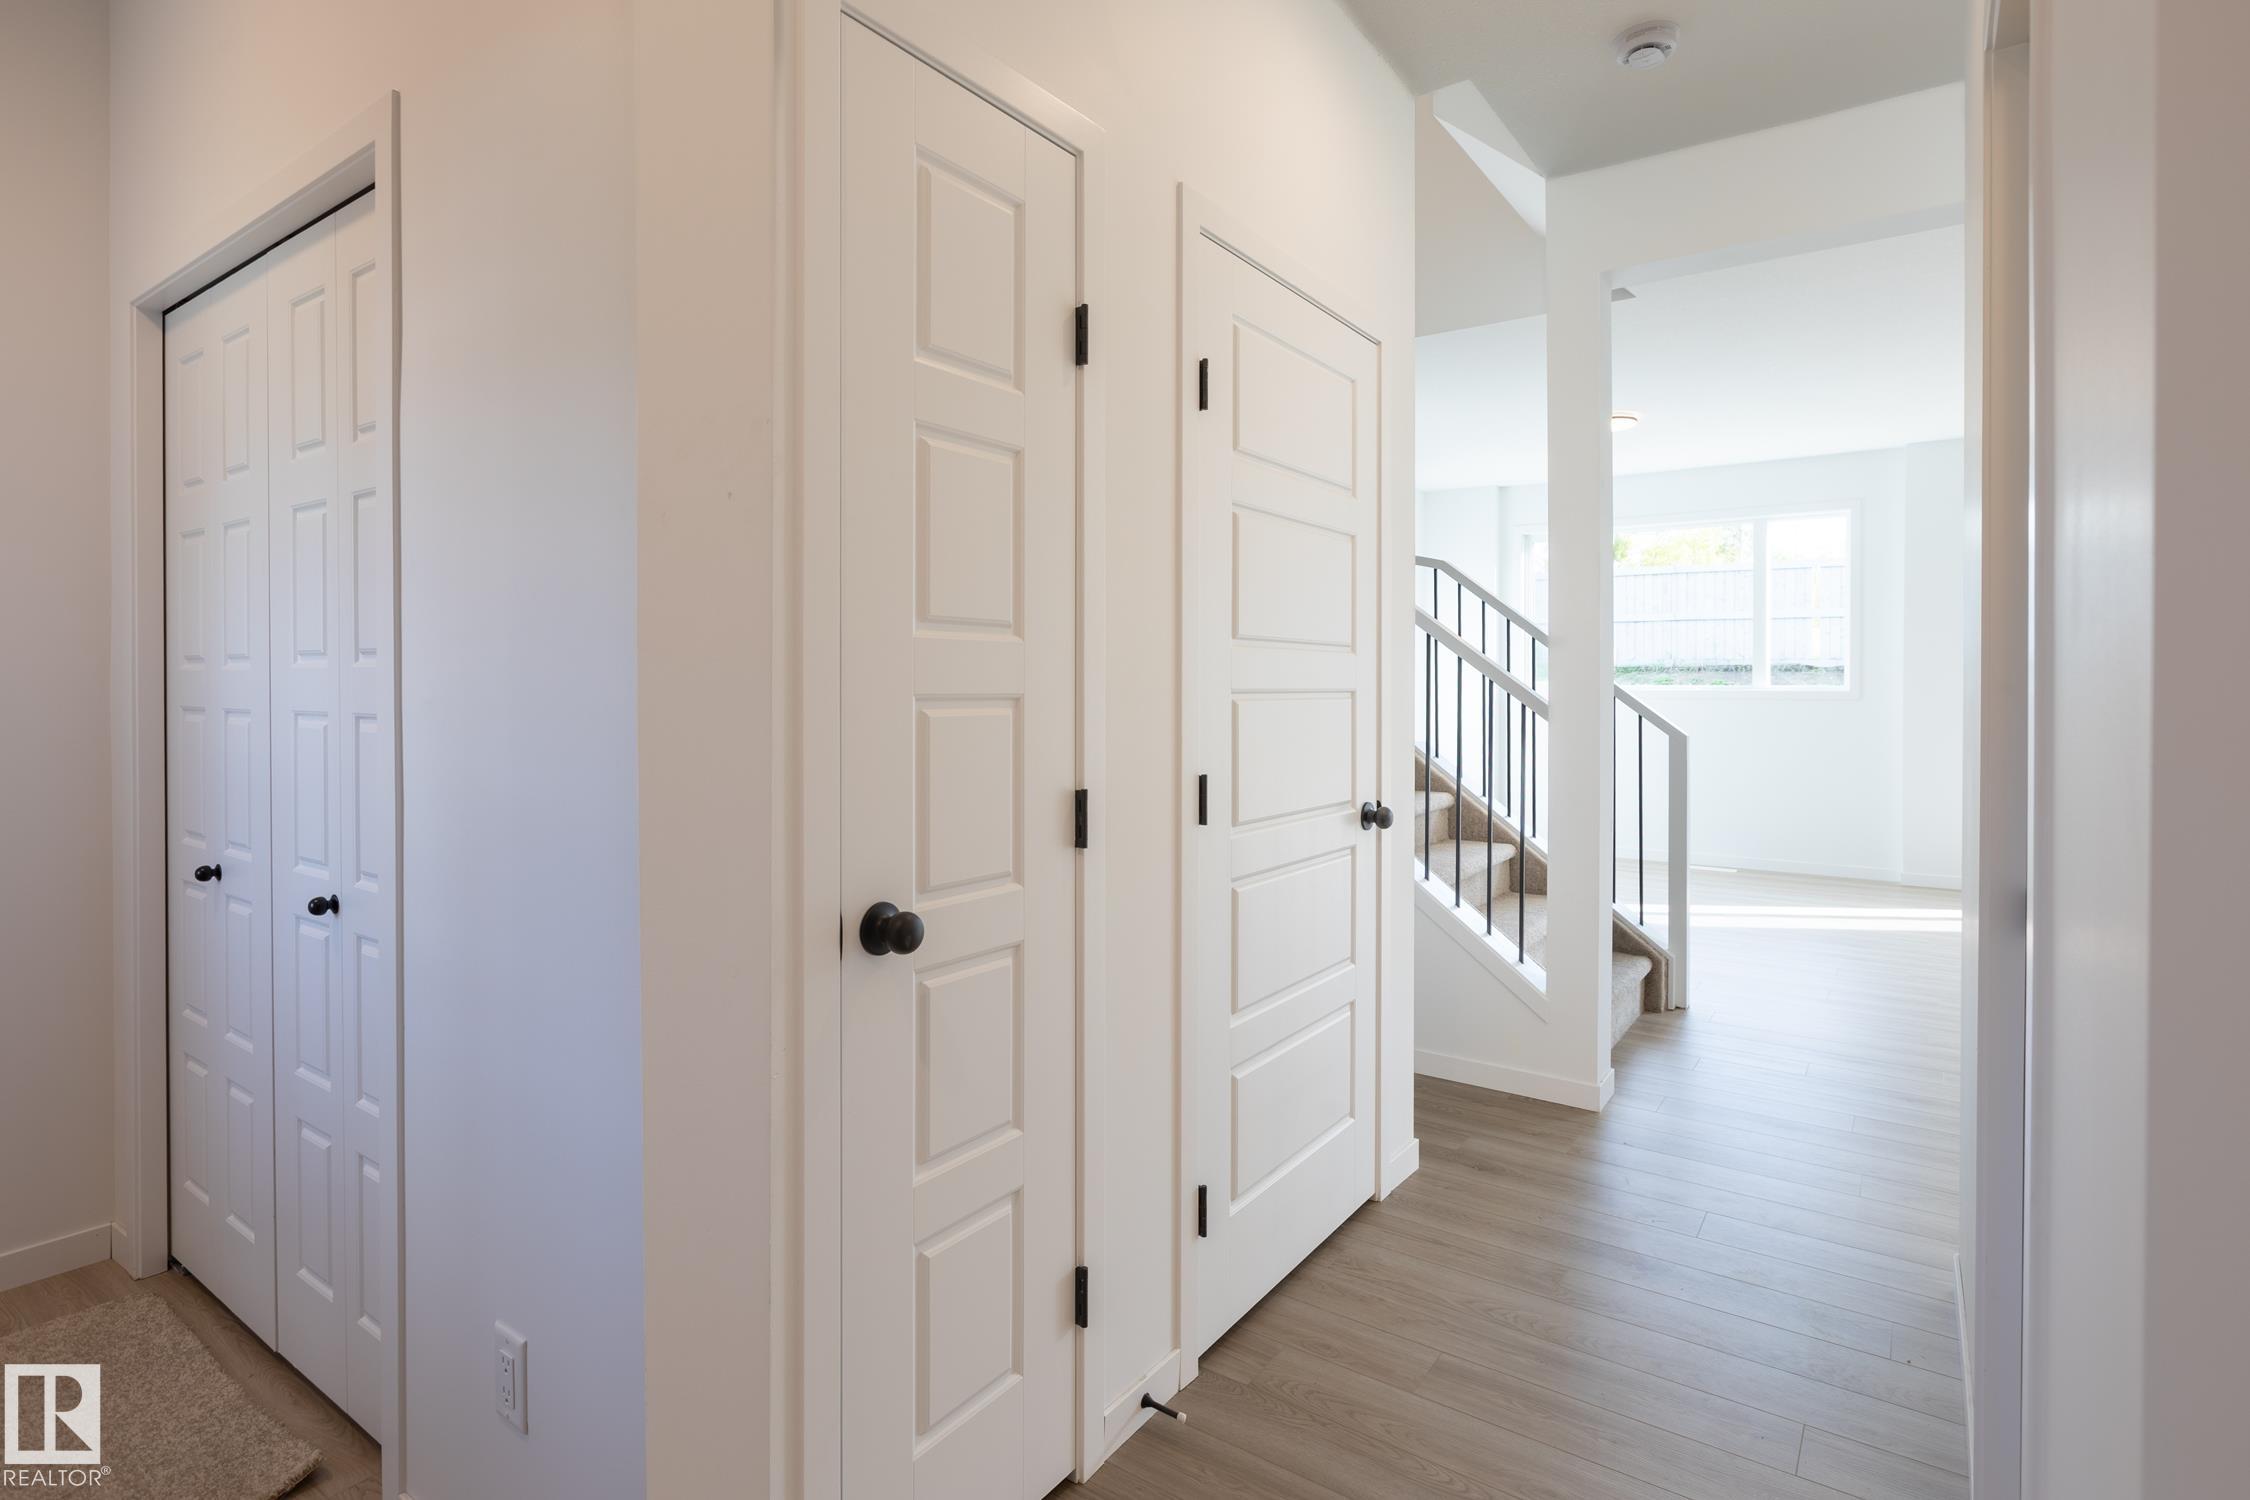
Property photo 1
Property photo 2
Property photo 3
Property photo 4
Property photo 5
3 Beds
2.5 Baths
1,589 sqft

C$469,900

93 SILVERSTONE DR, Stony Plain AB, T7Z 0E8

Price per sqftC$295.72
Built in2026
Property size1,589 sqft
Property typeResidential
Courtesy of Century 21 Leading, Kristie A Basaraba Listing Contact: +1 780-919-1296

Overview

Active

Listed Sep 30, 2026

Updated 10 days ago

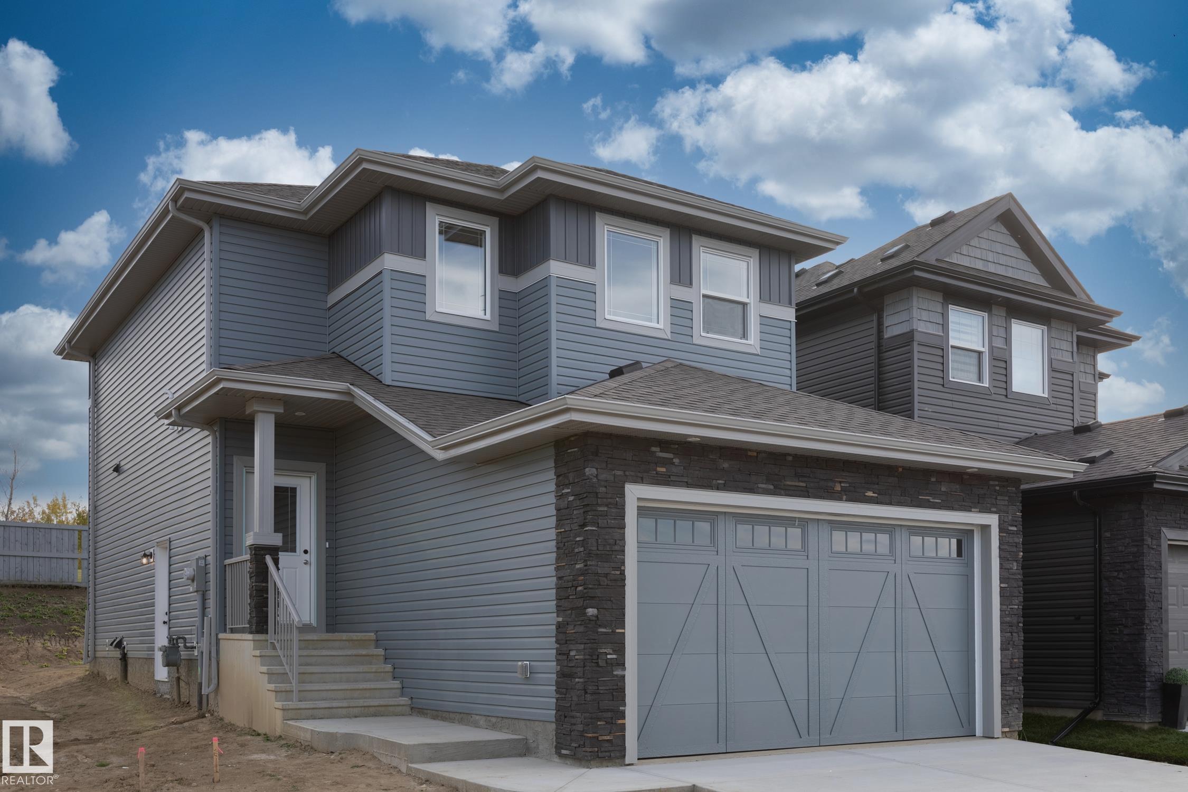
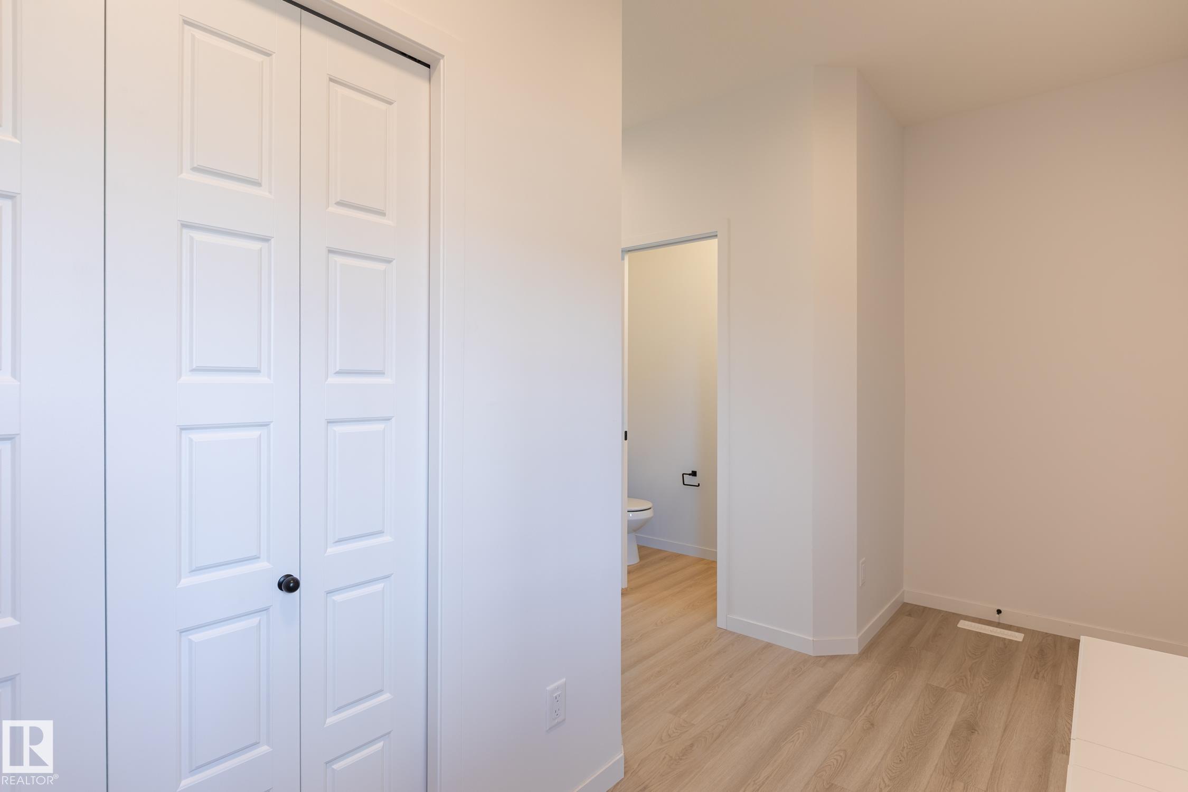
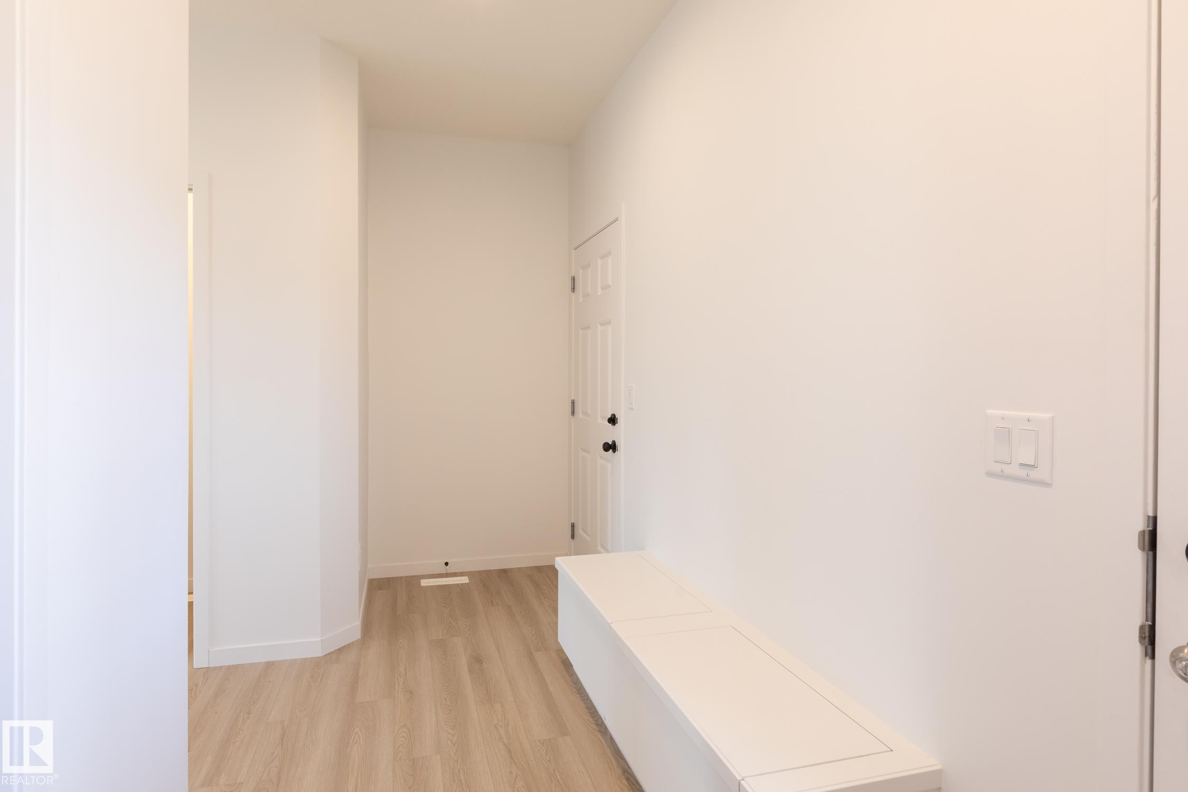
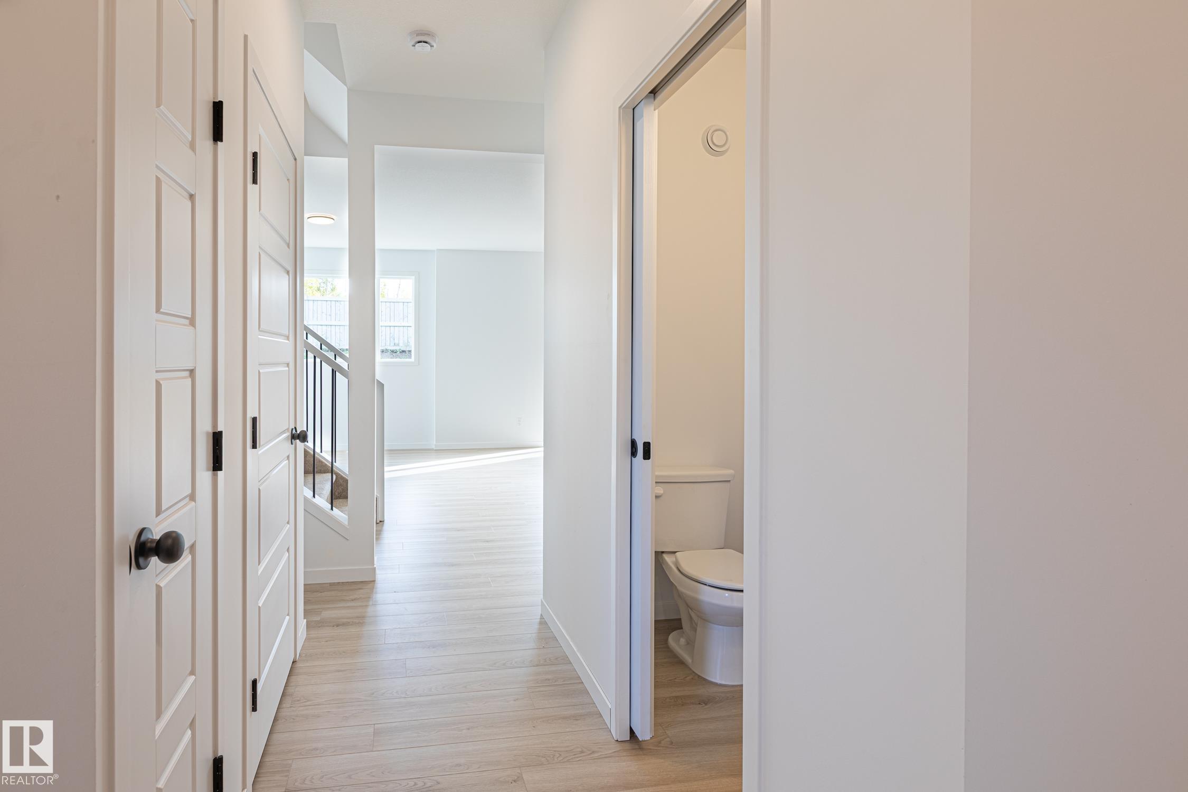
Where Italian Craftsmanship Meets Modern Living! Built by Award Winning Italian Builder, Montorio Homes. This Floorplan is Ideal for Families Looking for Functional Living Spaces, situated on a Regular sized lot (no zero lot line). This Brand New Home Offers an Open Concept Main Floor, A Large Primary Suite with 4-pc bathroom and WIC, 2 More Generous Sized Bedrooms and Bonus Room with Upstairs Laundry for Convenience. Upgrades Include 9' Ceilings, Luxury Vinyl Plank, Quartz Countertops in the Kitchen and Bathrooms, Tiled Backsplash, Soft Close Cabinets, Railing with Metal Spindles, Electric Fireplace in the Great Room, and SEPERATE ENTREANCE to Basement for Future Rental Income Potential and Double Attached Garage (Tandem). Garage is set up with Hot and Cold Taps, Floor Drain and Roughed In for Future Heater. The Vibrant Community of Silverstone Invites You To Discover Its Green Spaces, Recreation Centres, Golf Courses, Schools, Shopping, and Restaurants. With Quick Access to Highway 16A.

Additional information

MLS® ID
E4511040

Interior Features

Bedrooms
3
Bathrooms
2.5
Fireplace
Yes
Heating
Yes
Basement
Yes

Exterior Features

Lot Size
0.09 Acres

Other Property Details

Garage
Yes

Courtesy of Century 21 Leading, Kristie A Basaraba

Listing Contact: +1 780-919-1296 

Data is deemed reliable but is not guaranteed accurate by the REALTORS® Association of Edmonton. All properties are subject to prior sale, change or withdrawal. Neither listing broker(s) nor Nathan Mol shall be responsible for any typographical errors, misinformation, misprints and shall be held totally harmless.

The trademarks REALTOR®, REALTORS® and the REALTOR® logo are controlled by The Canadian Real Estate Association (CREA) and identify real estate professionals who are members of CREA. The trademarks MLS®, Multiple Listing Service® and the associated logos are owned by CREA and identify the quality of services provided by real estate professionals who are members of CREA.

Copyright 2026 by the REALTORS® Association of Edmonton. All Rights Reserved.

Data last updated: 10/16/2026 @ 2:50 AM UTC 

Powered by Luxury Presence