Property photo 1
Property photo 2
Property photo 3
Property photo 4
Property photo 5
5 Beds
2.5 Baths
2,201 sqft

C$1,395,000

12304 GRAND VIEW DR NW, Edmonton AB, T6H 4K4

Price per sqftC$633.80
Built in1960
Property size2,201 sqft
Property typeResidential
Courtesy of RE/MAX Elite, Sonia Tarabay Listing Contact: +1 780-707-6015

Overview

Active

Listed Sep 24, 2026

Updated 1h ago

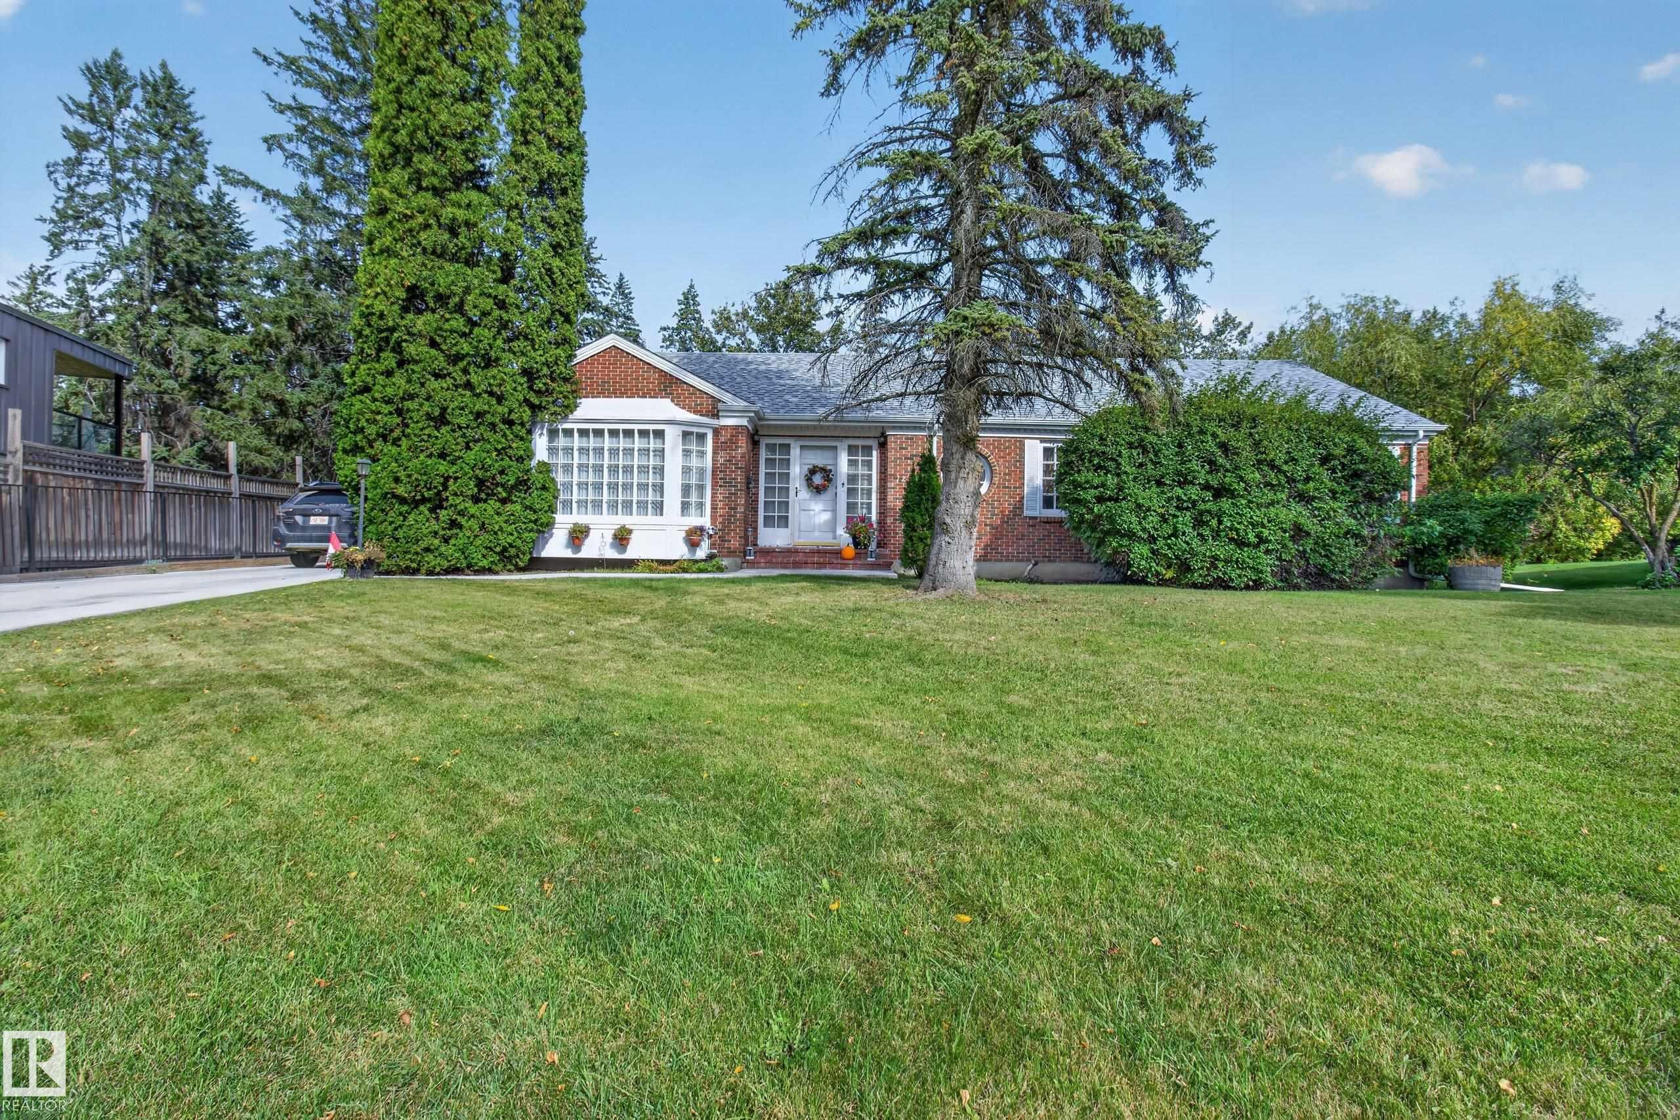
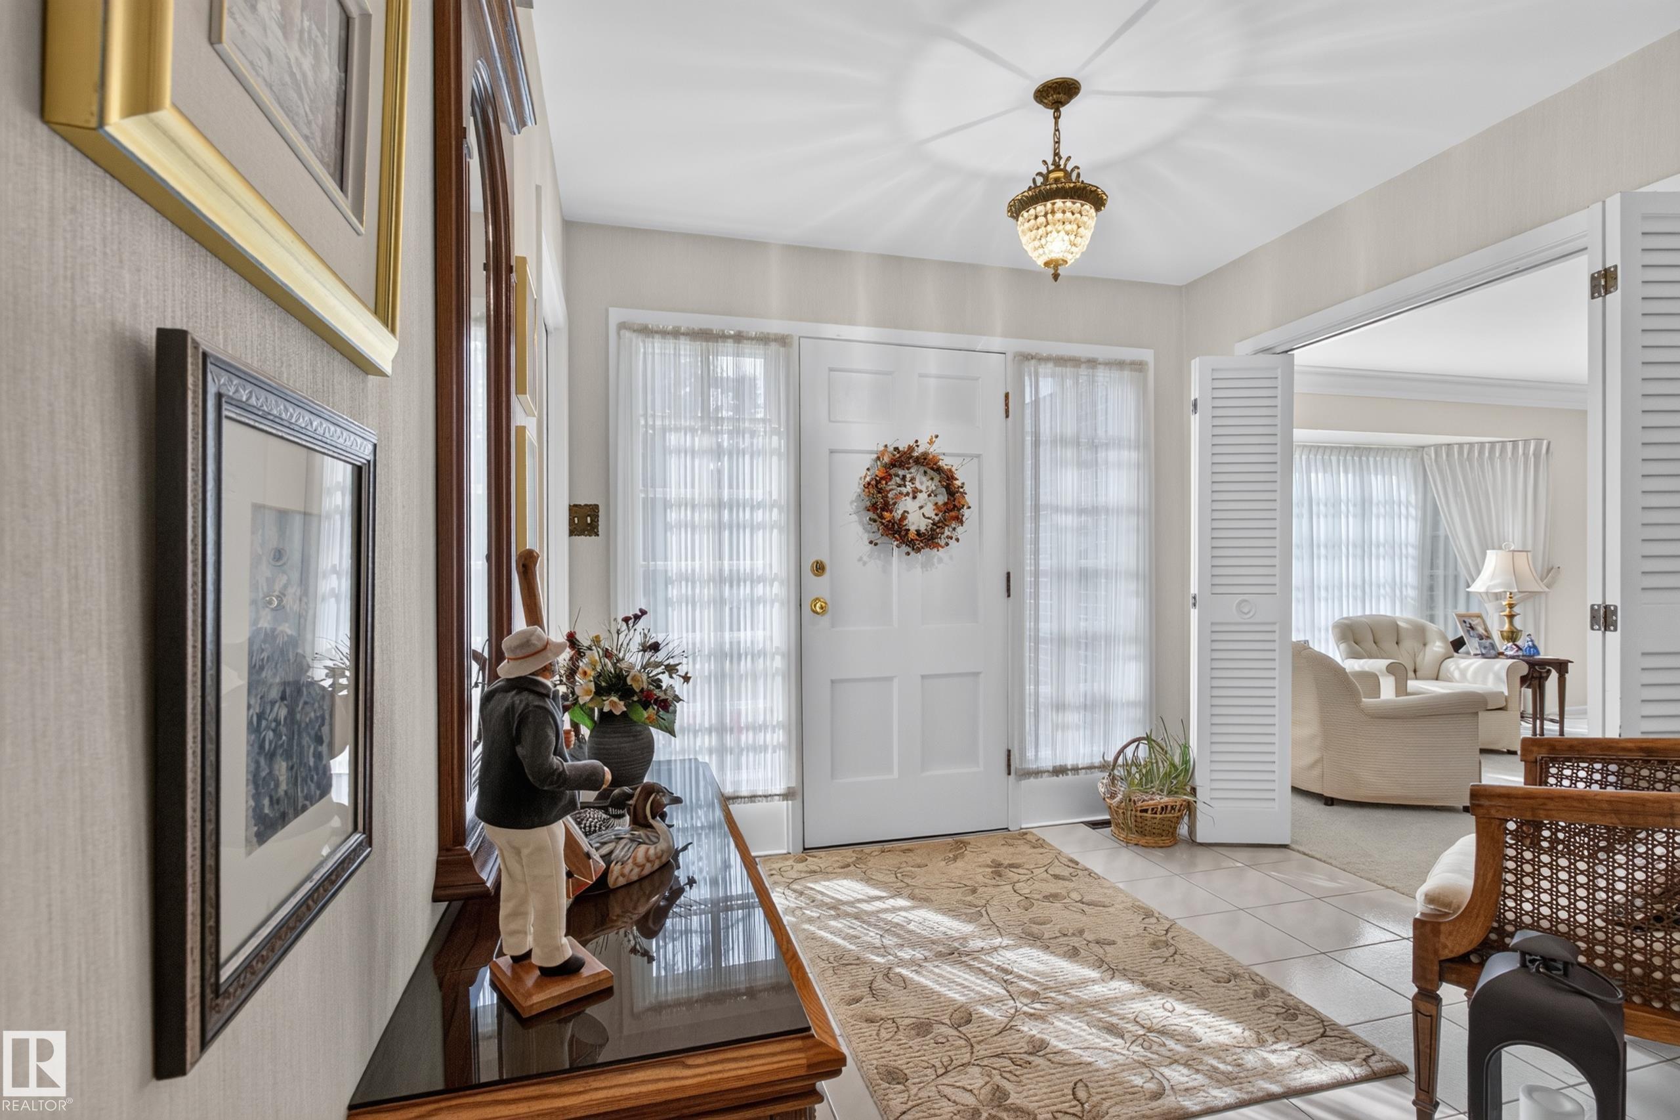
WELCOME TO 12304 GRANDVIEW DRIVE! This immaculately maintained bungalow-style home is situated on a MASSIVE LOT, in one of south Edmonton's most prestigious communities. Within walking distance to one of Edmonton's top rated grade 1-9 Schools, and just a brief commute to the U of A, hospitals and downtown. Featuring an open & spacious design with over 4000 SQ. FT. of total living space! Large entry way, living room with attractive crown moldings & formal dining area. Huge updated eat-in kitchen with eating bar & a large kitchen nook. Family room with hardwood floors & cozy wood-burning fireplace. Total of 5 BEDROOMS & 3 bathrooms. The Primary Bedroom has its own 2-piece bathroom. The basement offers a Rec Room, workshop, 2 bedrooms, 3-piece bathroom, laundry, utility room & storage space. There's direct access from the back of the house to the double detached garage. Enjoy the big backyard with new deck & mature trees for added privacy. A rare opportunity to own an exceptional home in a prime location!!

Additional information

MLS® ID
E4510257

Interior Features

Bedrooms
5
Bathrooms
2.5
Fireplace
Yes
Heating
Yes
Basement
Yes

Exterior Features

Lot Size
0.22 Acres

Other Property Details

Garage
Yes

Courtesy of RE/MAX Elite, Sonia Tarabay

Listing Contact: +1 780-707-6015 

Data is deemed reliable but is not guaranteed accurate by the REALTORS® Association of Edmonton. All properties are subject to prior sale, change or withdrawal. Neither listing broker(s) nor Nathan Mol shall be responsible for any typographical errors, misinformation, misprints and shall be held totally harmless.

The trademarks REALTOR®, REALTORS® and the REALTOR® logo are controlled by The Canadian Real Estate Association (CREA) and identify real estate professionals who are members of CREA. The trademarks MLS®, Multiple Listing Service® and the associated logos are owned by CREA and identify the quality of services provided by real estate professionals who are members of CREA.

Copyright 2026 by the REALTORS® Association of Edmonton. All Rights Reserved.

Data last updated: 10/17/2026 @ 5:06 AM UTC 

Powered by Luxury Presence