Property photo 1
Property photo 2
Property photo 3
Property photo 4
Property photo 5
4 Beds
3 Baths
1,703 sqft

C$488,145

2851 64 ST SW, Edmonton AB, T6X 0M8

Price per sqftC$286.64
Built in2026
Property size1,703 sqft
Property typeResidential
Courtesy of Bode, David Lofthaug Listing Contact: +1 587-602-3307

Overview

Active

Listed Jun 16, 2026

Updated 34h ago

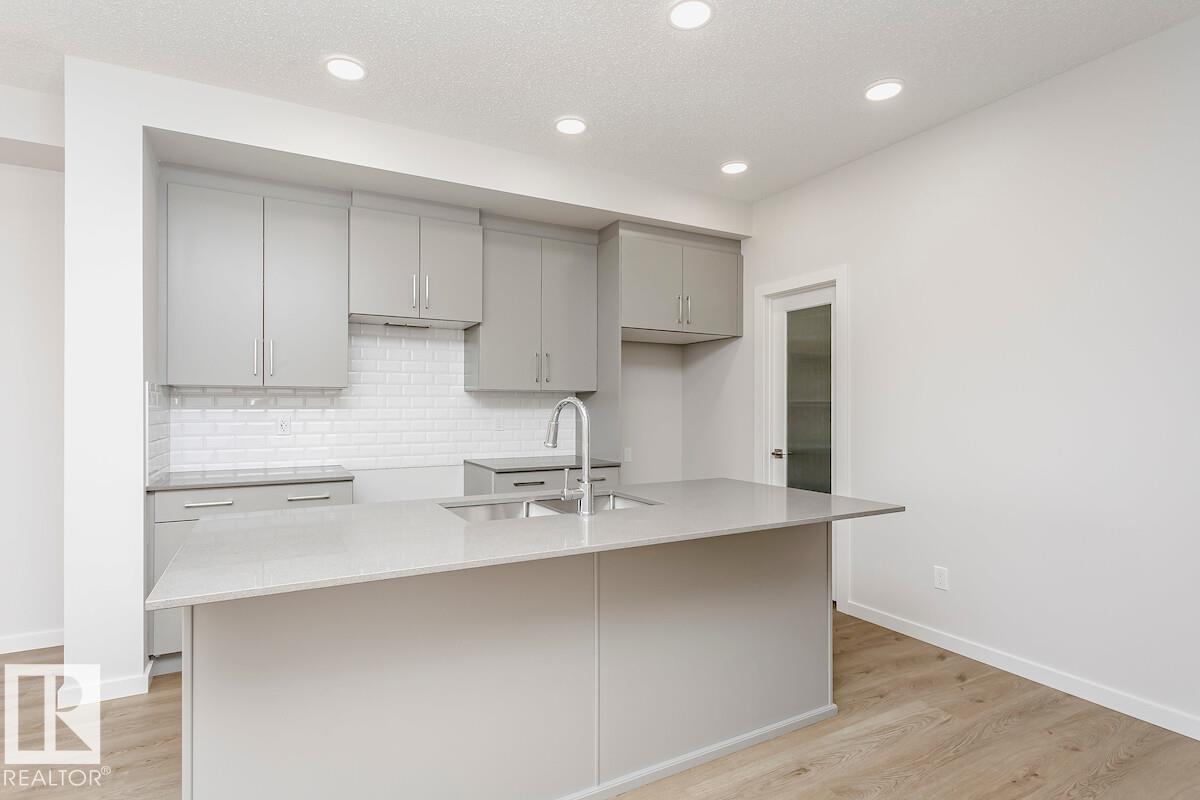
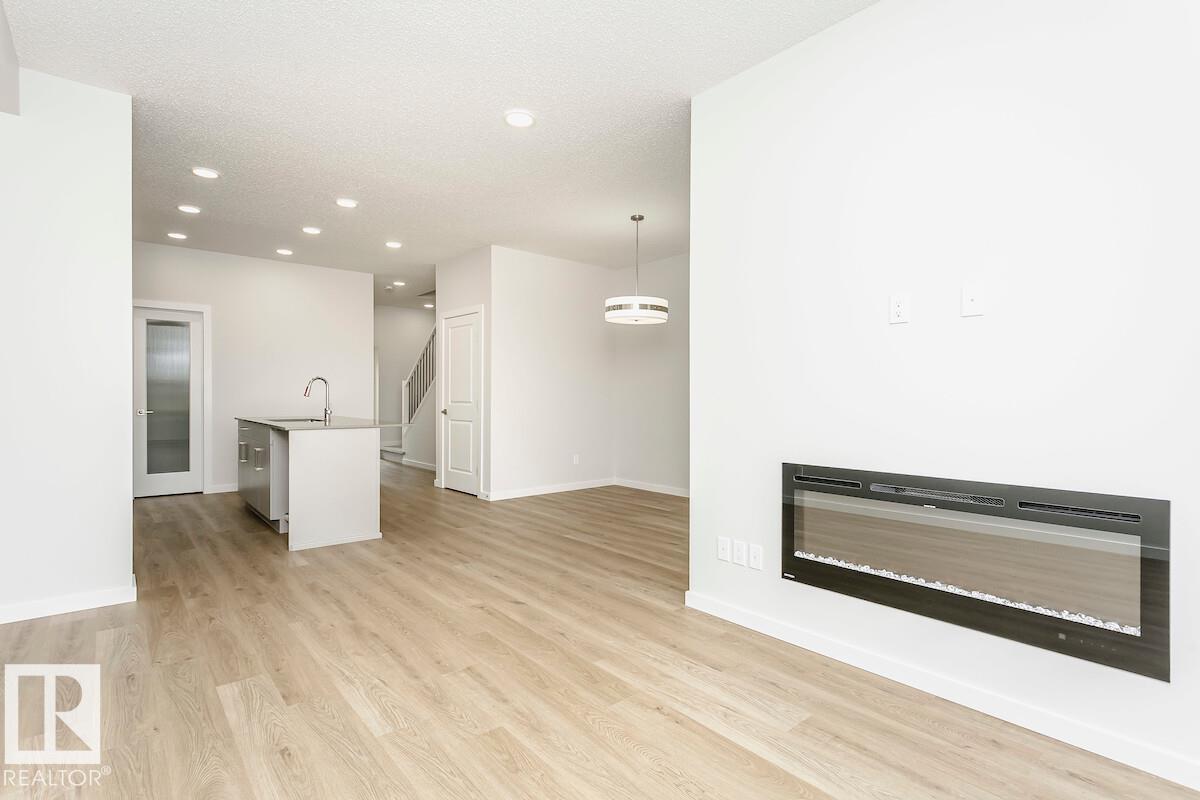
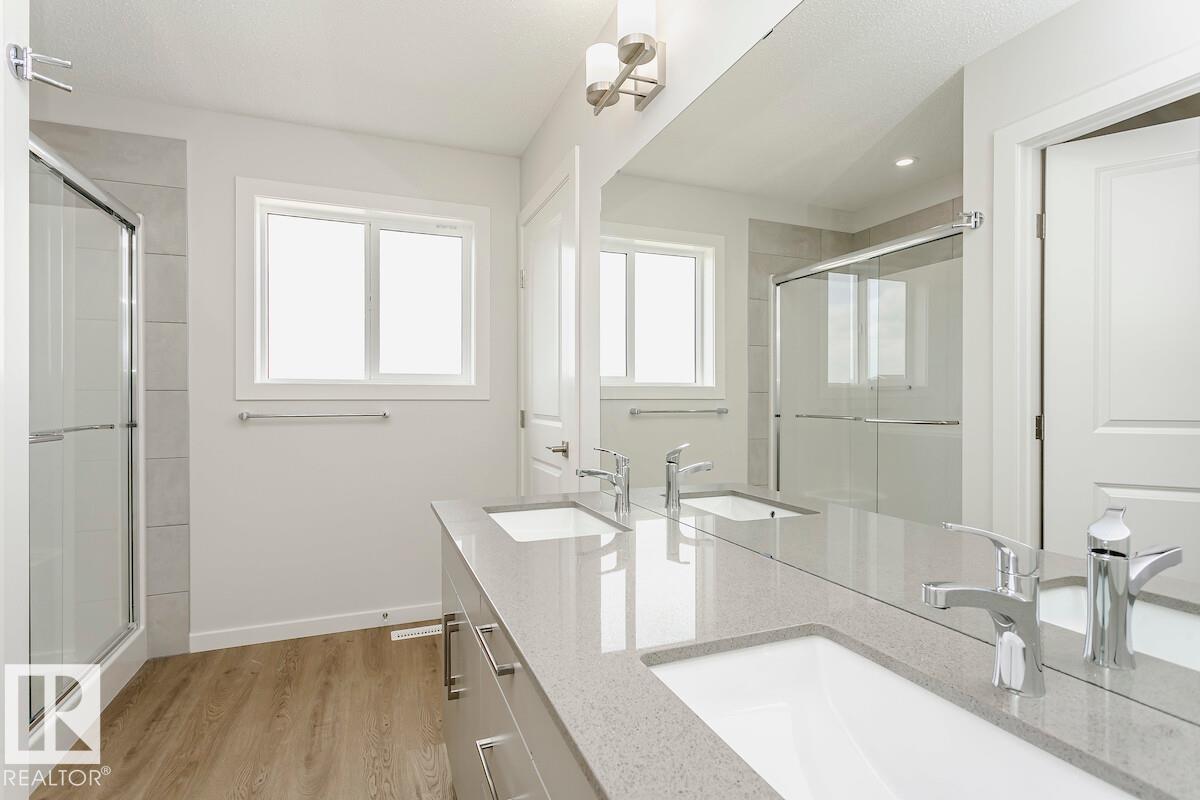
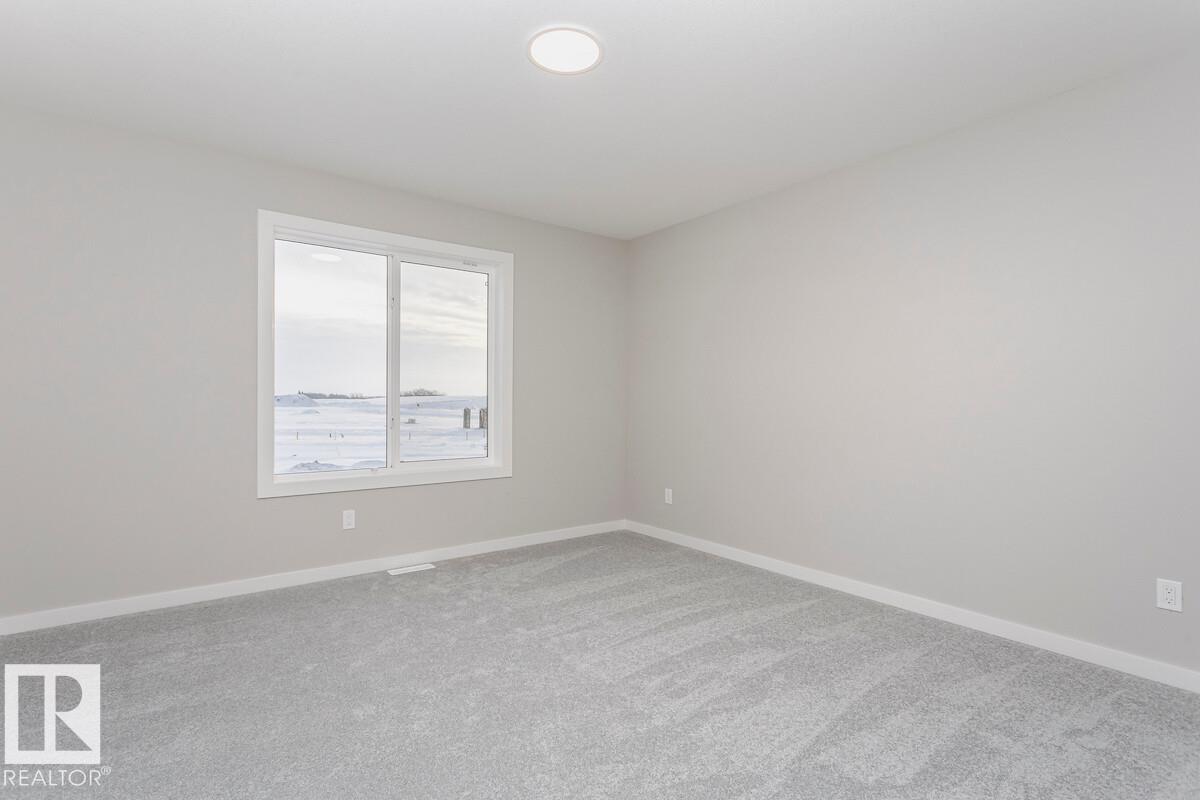
The Athena F is built with a main floor bedroom and a full bathroom, spacious living room, dinette, and central kitchen with a corner pantry. Side entry added for future development. Basement with 9’ foundation walls and 2 windows. Cozy up by the 50” electric hot & cold fireplace in the living room. Built with a 4-piece ensuite with upgraded walk-in shower and dual sinks. All LED disc lights were upgraded to 5000k white light. Double compartment stainless steel under mount kitchen sink, complete with a chrome finish faucet with pull down sprayer, and 1.5gpm aerator. Energy efficient features include dual pane, Low-E, argon gas filled, Energy Star rated windows, heat recovery ventilator, 96.5% efficient and direct vented furnace, 80gal hot water tank. Quartz counters in kitchen and bathrooms. Luxury vinyl plank flooring throughout main floor and all "wet" areas. Advanced wear & stain protection carpet w/ 35 oz. weight and 8 lbs. under pad.

Additional information

MLS® ID
E4493991

Interior Features

Bedrooms
4
Bathrooms
3
Fireplace
Yes
Heating
Yes
Basement
Yes

Courtesy of Bode, David Lofthaug

Listing Contact: +1 587-602-3307 

Data is deemed reliable but is not guaranteed accurate by the REALTORS® Association of Edmonton. All properties are subject to prior sale, change or withdrawal. Neither listing broker(s) nor Nathan Mol shall be responsible for any typographical errors, misinformation, misprints and shall be held totally harmless.

The trademarks REALTOR®, REALTORS® and the REALTOR® logo are controlled by The Canadian Real Estate Association (CREA) and identify real estate professionals who are members of CREA. The trademarks MLS®, Multiple Listing Service® and the associated logos are owned by CREA and identify the quality of services provided by real estate professionals who are members of CREA.

Copyright 2026 by the REALTORS® Association of Edmonton. All Rights Reserved.

Data last updated: 10/17/2026 @ 4:17 PM UTC 

Powered by Luxury Presence