Property photo 1
Property photo 2
Property photo 3
Property photo 4
Property photo 5
4 Beds
3.5 Baths
1,658 sqft

C$369,500

10636 110 ST, Westlock AB, T7P 1A2

Price per sqftC$222.86
Built in1991
Property size1,658 sqft
Property typeResidential
Courtesy of RE/MAX Results, Coleen Y Jarvis Listing Contact: +1 780-349-0717

Overview

Active

Listed Sep 9, 2026

Updated 4 weeks ago

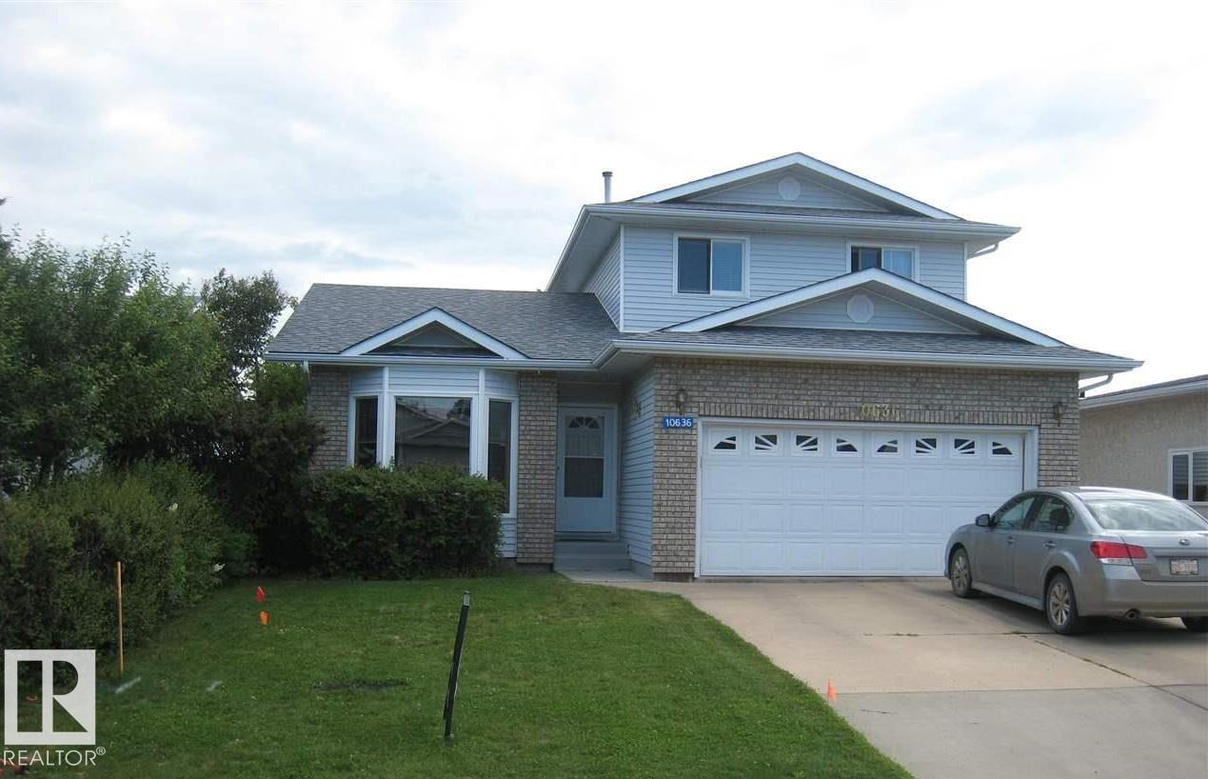
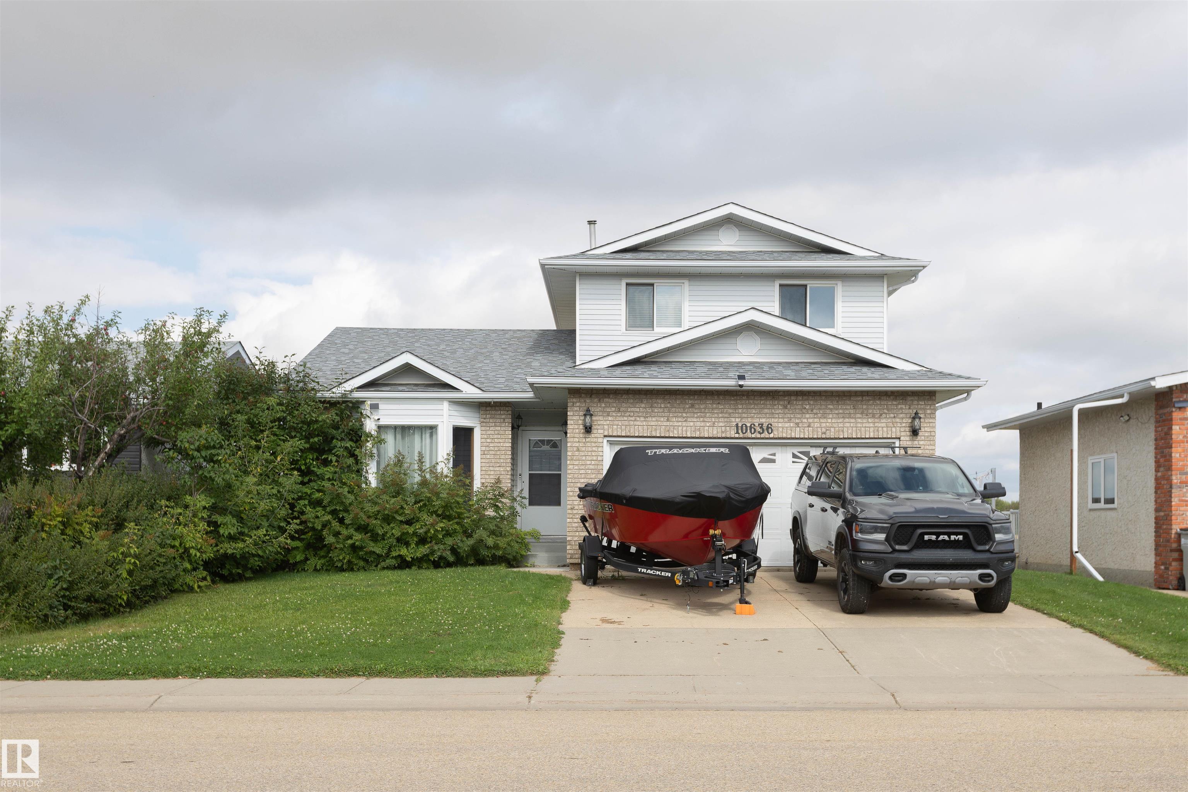
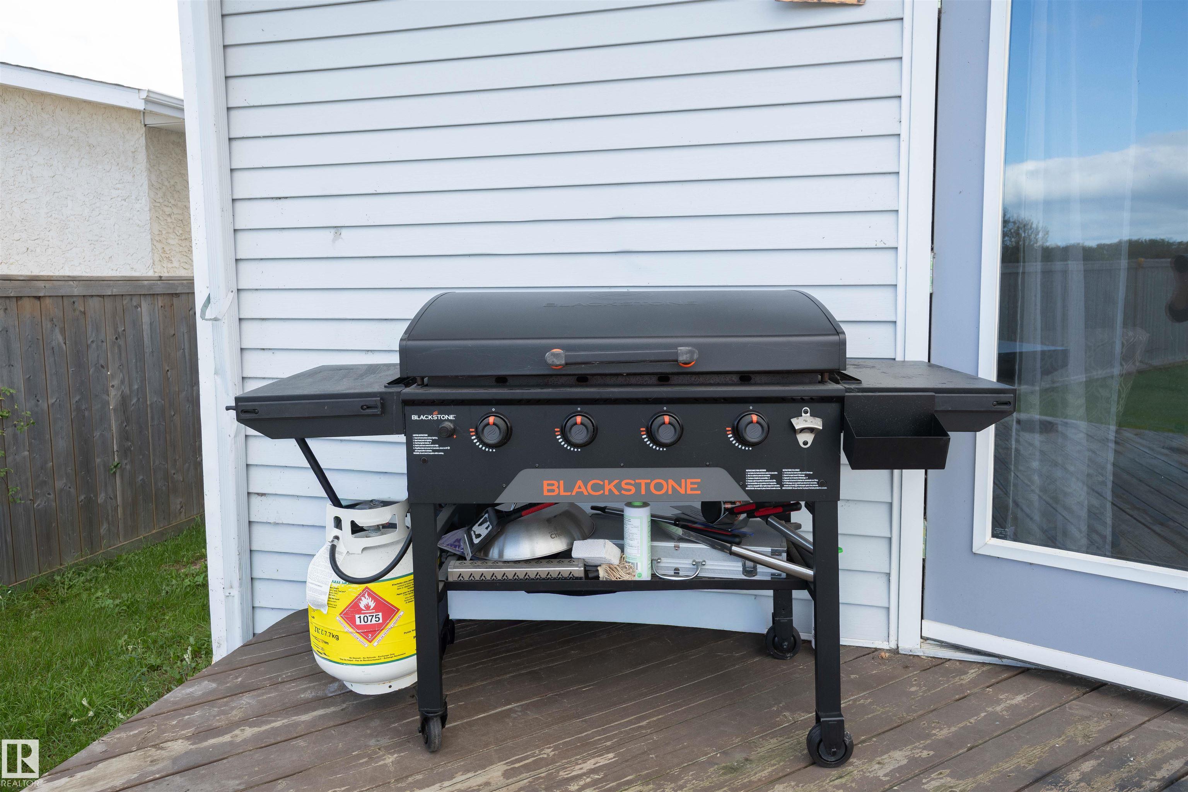
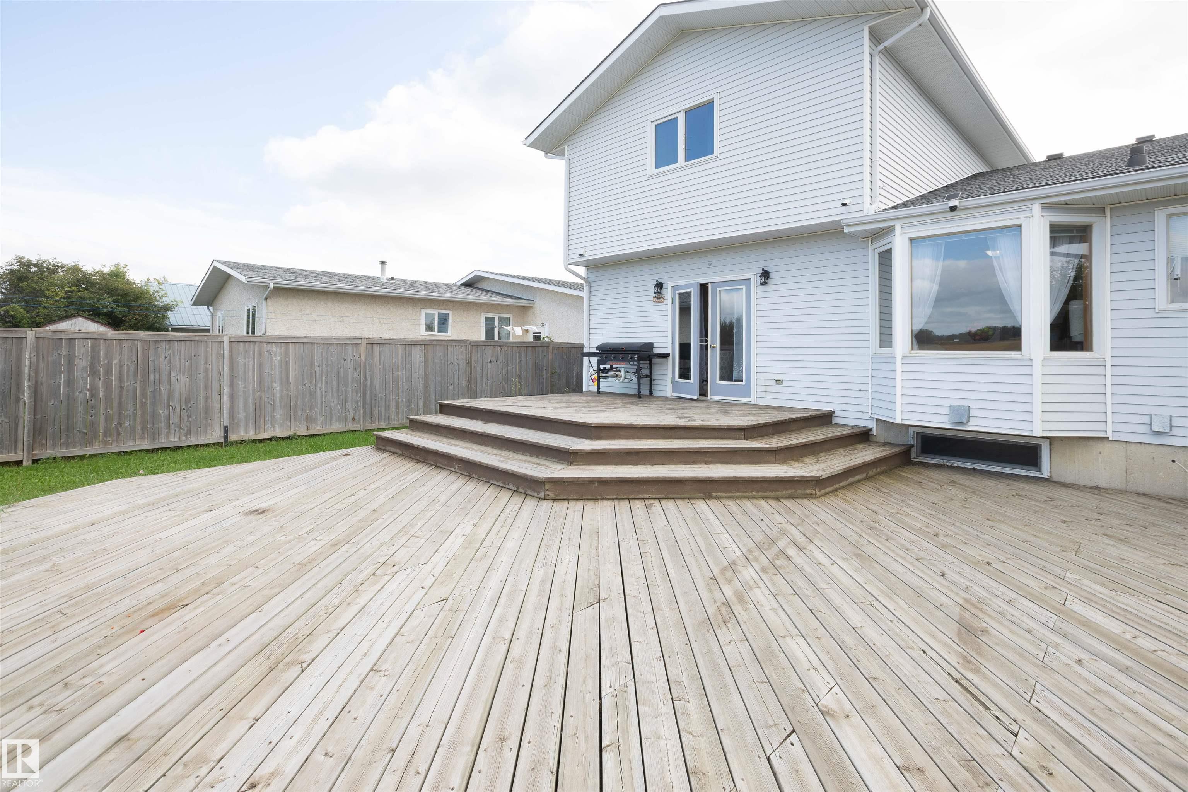
Built in 1991 this 1650 sq ft 2-storey split is sure to impress. You walk into a bright living room w/formal dining room 1 step up, then thru to a bright open kitchen w/Espresso lower/White uppers w/drawer pullouts), cutest bay window w/view & family room w/modern gas fireplace. Upper level w/3 bdrms & 3 pc ensuite w/shower & linen storage, plus main bath w/tub/shower. ALL closets w/organizers. Side entry w/2 pce powder room, laundry w/3 yr old washer/dryer, entry to double attached garage w/tons of shelving. In bsmt - a large theater room & rumpus room w/pool table (stays), 4th bdrm & little nook for an office/homework space, 4th bathroom w/jetted tub & heat lamp. The BACKYARD has an amazing deck w/gas hookup for BBQ & 16' round pool w/cover (stored under deck) backs onto open field. Most electrical plugs upgraded - 3 have USB charging options. 2017 appls & gas fireplace, furnace humidifier 2016, shingles 2015, Hot water tank 2019. There is a space for everybody to hang out in this home!! MUST BE SEEN!!

Additional information

MLS® ID
E4507630

Interior Features

Bedrooms
4
Bathrooms
3.5
Fireplace
Yes
Heating
Yes
Basement
Yes

Exterior Features

Lot Size
0.13 Acres

Other Property Details

Garage
Yes

Courtesy of RE/MAX Results, Coleen Y Jarvis

Listing Contact: +1 780-349-0717 

Data is deemed reliable but is not guaranteed accurate by the REALTORS® Association of Edmonton. All properties are subject to prior sale, change or withdrawal. Neither listing broker(s) nor Nathan Mol shall be responsible for any typographical errors, misinformation, misprints and shall be held totally harmless.

The trademarks REALTOR®, REALTORS® and the REALTOR® logo are controlled by The Canadian Real Estate Association (CREA) and identify real estate professionals who are members of CREA. The trademarks MLS®, Multiple Listing Service® and the associated logos are owned by CREA and identify the quality of services provided by real estate professionals who are members of CREA.

Copyright 2026 by the REALTORS® Association of Edmonton. All Rights Reserved.

Data last updated: 10/16/2026 @ 5:21 AM UTC 

Powered by Luxury Presence