Property photo 1
Property photo 2
Property photo 3
Property photo 4
Property photo 5
5 Beds
4 Baths
2,703 sqft

C$829,900

11 Hillwood TC, Spruce Grove AB, T7X 0X4

Price per sqftC$307.03
Built in2025
Property size2,703 sqft
Property typeResidential
Courtesy of RE/MAX Excellence, Sandy Kahlon Listing Contact: +1 780-953-6576

Overview

Active

Listed Sep 25, 2026

Updated 3 weeks ago

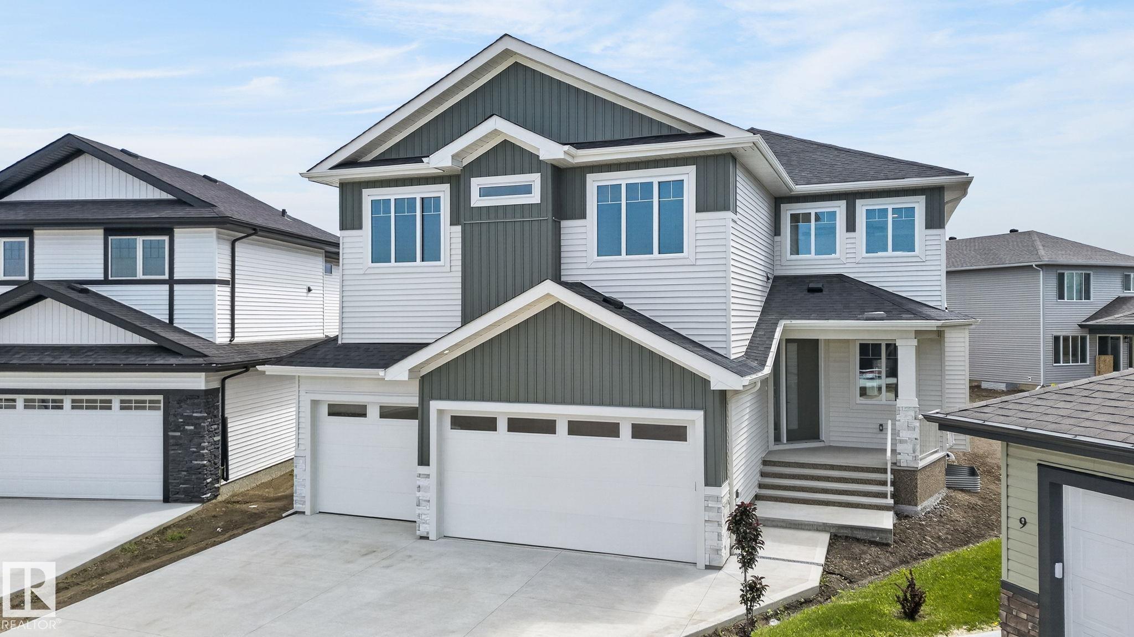
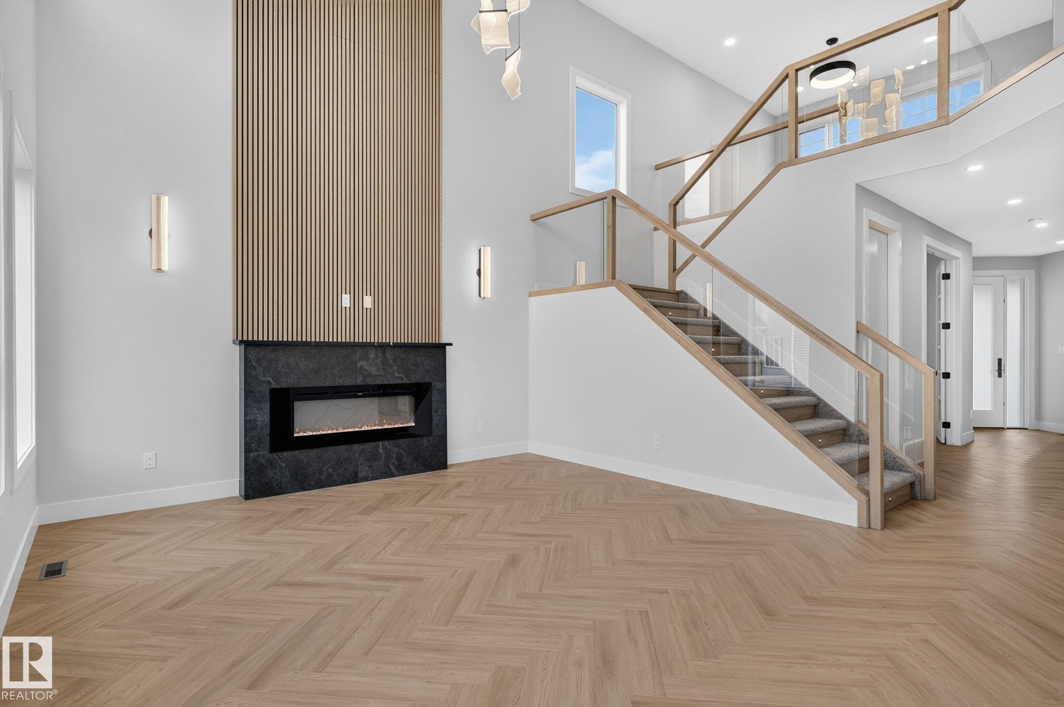
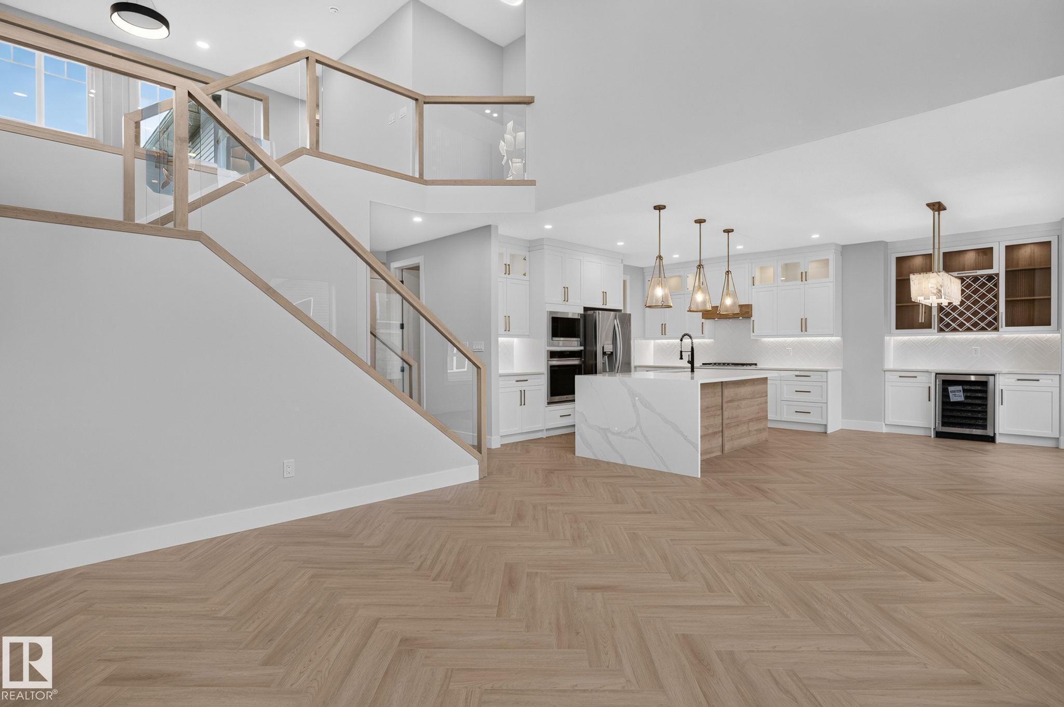
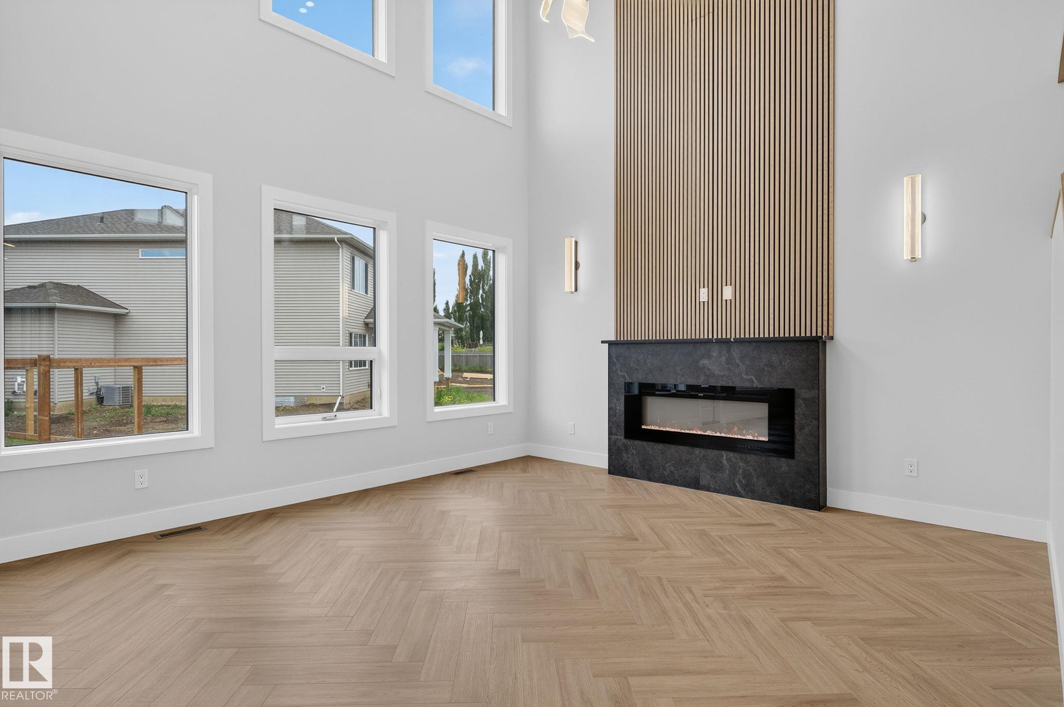
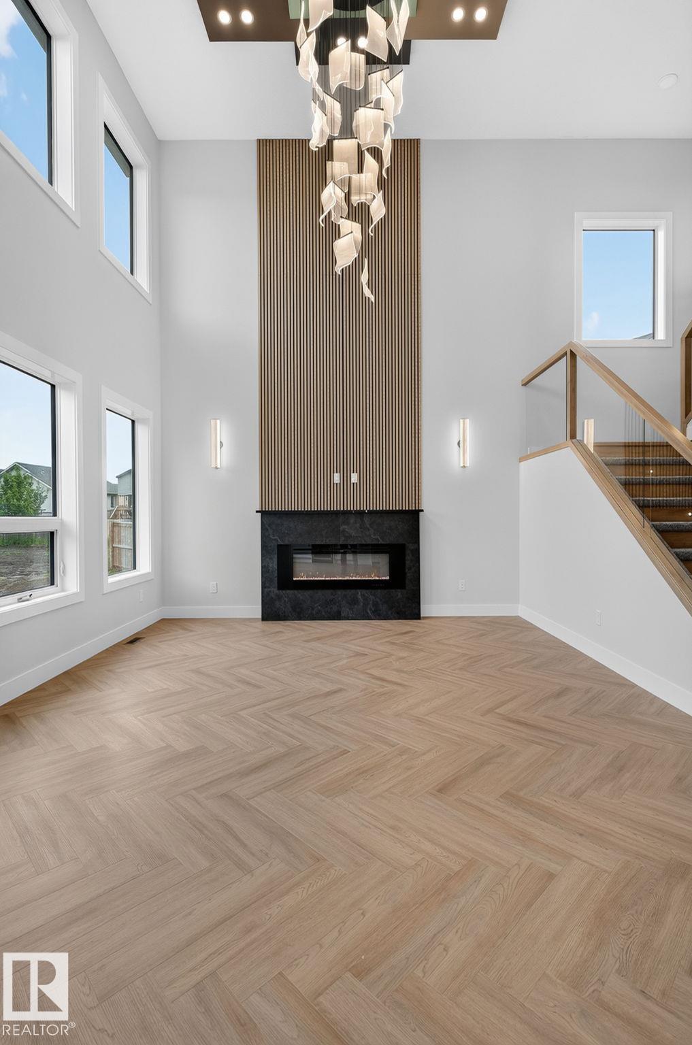
Built by Sunnyview Homes, this stunning 2702sqft home offers 5 BEDROOMS, 4 FULL BATHROOMS, TRIPLE attached garage with a 38-ft TANDEM bay, HUGE lot, separate side entrance to the basement w/3 windows. Double doors lead to a main floor bedroom, full bthrm w/tiled shower wall. The chef's kitchen has two-toned cabinets, quartz waterfall island, pull out organizers, under cabinet lighting and a sleek bar with pot lights and glass cabinets. Walk-through pantry w/MDF shelving. Open to below living room features a dropped ceiling with grand chandelier, custom accent wall with electric fireplace, glass railings, step lighting, and extra pot lights throughout. Upstairs includes a primary suite with indent ceiling and rope lighting, a feature wall, 5 piece en-suite w/ WIC. Plus good sized bonus room, 3 additional bedrooms, 2 bthrms and LR w/sink. Additional upgrades include high-end lighting pkg, jacuzzi, quality flooring, three gas lines, hot and cold water taps plus floor drain in the garage. Close to amenities.

Additional information

MLS® ID
E4510487

Interior Features

Bedrooms
5
Bathrooms
4
Fireplace
Yes
Heating
Yes
Basement
Yes

Other Property Details

Garage
Yes

Courtesy of RE/MAX Excellence, Sandy Kahlon

Listing Contact: +1 780-953-6576 

Data is deemed reliable but is not guaranteed accurate by the REALTORS® Association of Edmonton. All properties are subject to prior sale, change or withdrawal. Neither listing broker(s) nor Nathan Mol shall be responsible for any typographical errors, misinformation, misprints and shall be held totally harmless.

The trademarks REALTOR®, REALTORS® and the REALTOR® logo are controlled by The Canadian Real Estate Association (CREA) and identify real estate professionals who are members of CREA. The trademarks MLS®, Multiple Listing Service® and the associated logos are owned by CREA and identify the quality of services provided by real estate professionals who are members of CREA.

Copyright 2026 by the REALTORS® Association of Edmonton. All Rights Reserved.

Data last updated: 10/17/2026 @ 5:48 PM UTC 

Powered by Luxury Presence