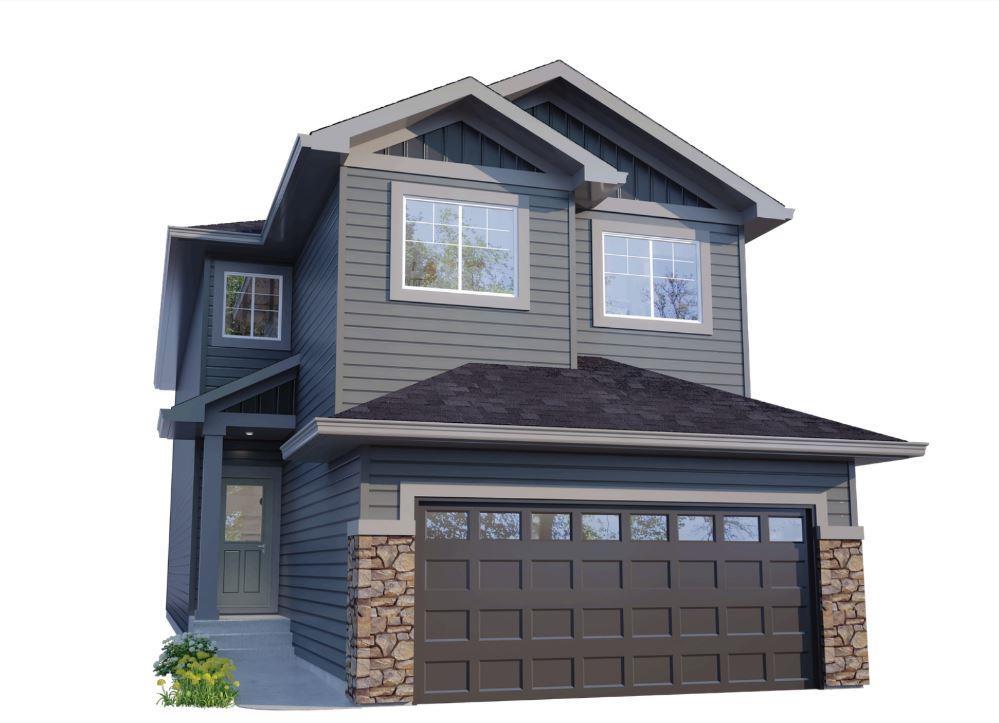
Property photo 1
Property photo 2
Property photo 3
Property photo 4
Property photo 5
4 Beds
3.5 Baths
2,285 sqft

C$586,487

17113 3 ST NE, Edmonton AB, T5Y 4N9

Price per sqftC$256.67
Built in2026
Property size2,285 sqft
Property typeResidential
Courtesy of Bode, David Lofthaug Listing Contact: +1 587-602-3307

Overview

Active

Listed Sep 9, 2026

Updated 26h ago

4 BEDROOMS + DEN! 3.5 BATHROOMS! SPICE KITCHEN! SIDE ENTRANCE TO THE 9' BASEMENT with 2 OVERSIZED WINDOWS! 200 AMP ELECTRICAL PANEL! 2 ENSUITES. Parkwood Homes VICTORIA model located in the favorite NORTH Edmonton community of Marquis! You name it this plan has it! FUNCTIONALITY! - Large windows flooding the home with natural light, DRAIN in the garage, mudroom, main floor den, spice kitchen, upper floor laundry, upper floor bonus room, spacious large bedrooms, one being the primary bedroom and a secondary bedroom with its own bathroom as well! FINISHES! - Thoughtfully curated interior by Dustin Avery, hand selected finishes promising no compromise. MDF Shelving throughout, Quartz countertops throughout, cabinets to the ceiling, tile in wet areas, vinyl plank on main floor, undermount sinks, upgraded doors and door handles. LOCATION - Enjoy a brand new home in the community of Marquis while you still can! Schools nearby, shopping, quick access, & the RAVINE. Photos are rep.

Additional information

MLS® ID
E4507683

Interior Features

Bedrooms
4
Bathrooms
3.5
Fireplace
Yes
Heating
Yes
Basement
Yes

Other Property Details

Association Fee Frequency
Yearly
Garage
Yes

Courtesy of Bode, David Lofthaug

Listing Contact: +1 587-602-3307 

Data is deemed reliable but is not guaranteed accurate by the REALTORS® Association of Edmonton. All properties are subject to prior sale, change or withdrawal. Neither listing broker(s) nor Nathan Mol shall be responsible for any typographical errors, misinformation, misprints and shall be held totally harmless.

The trademarks REALTOR®, REALTORS® and the REALTOR® logo are controlled by The Canadian Real Estate Association (CREA) and identify real estate professionals who are members of CREA. The trademarks MLS®, Multiple Listing Service® and the associated logos are owned by CREA and identify the quality of services provided by real estate professionals who are members of CREA.

Copyright 2026 by the REALTORS® Association of Edmonton. All Rights Reserved.

Data last updated: 10/17/2026 @ 8:17 AM UTC 

Powered by Luxury Presence