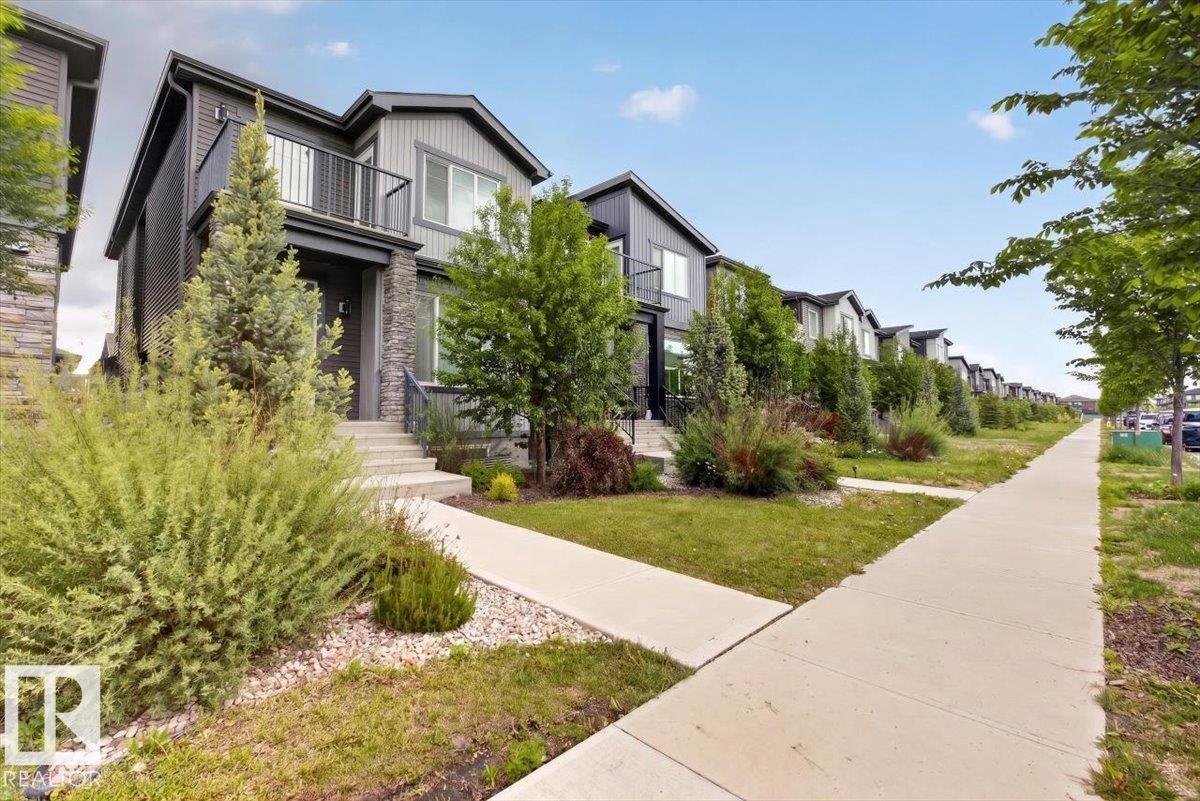
Property photo 1
Property photo 2
Property photo 3
Property photo 4
Property photo 5
4 Beds
3.5 Baths
1,698 sqft

C$549,900

8090 KIRIAK LI SW, Edmonton AB, T6W 4V2

Price per sqftC$323.85
Built in2021
Property size1,698 sqft
Property typeResidential
Courtesy of MaxWell Progressive, Ken Wilton Listing Contact: +1 780-884-1939

Overview

Active

Listed Jun 10, 2026

Updated 5 days ago

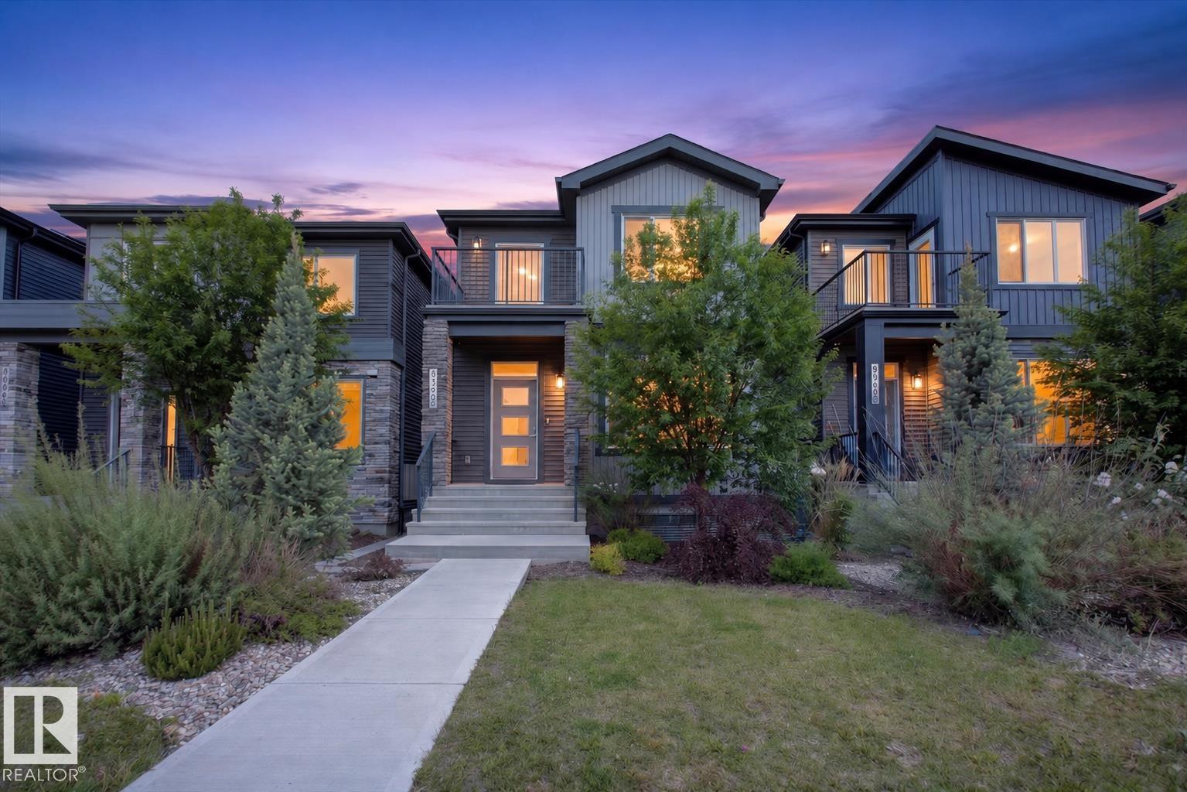
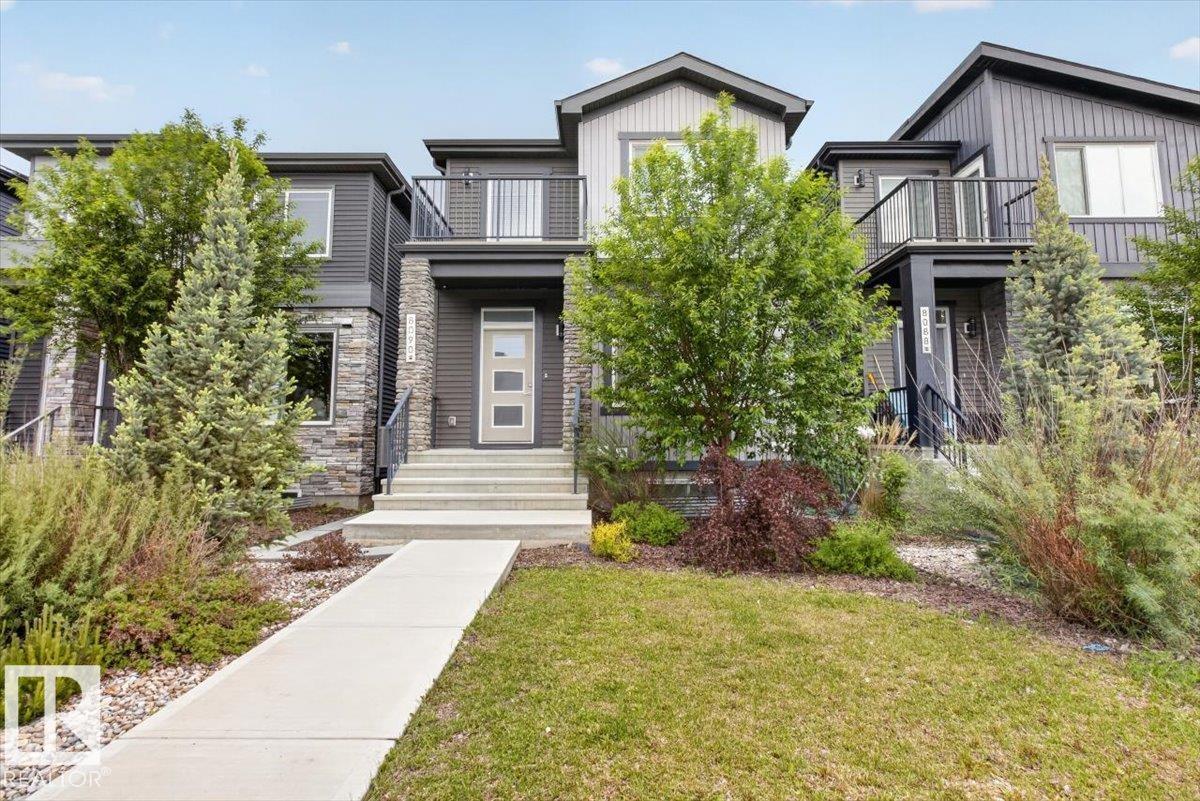
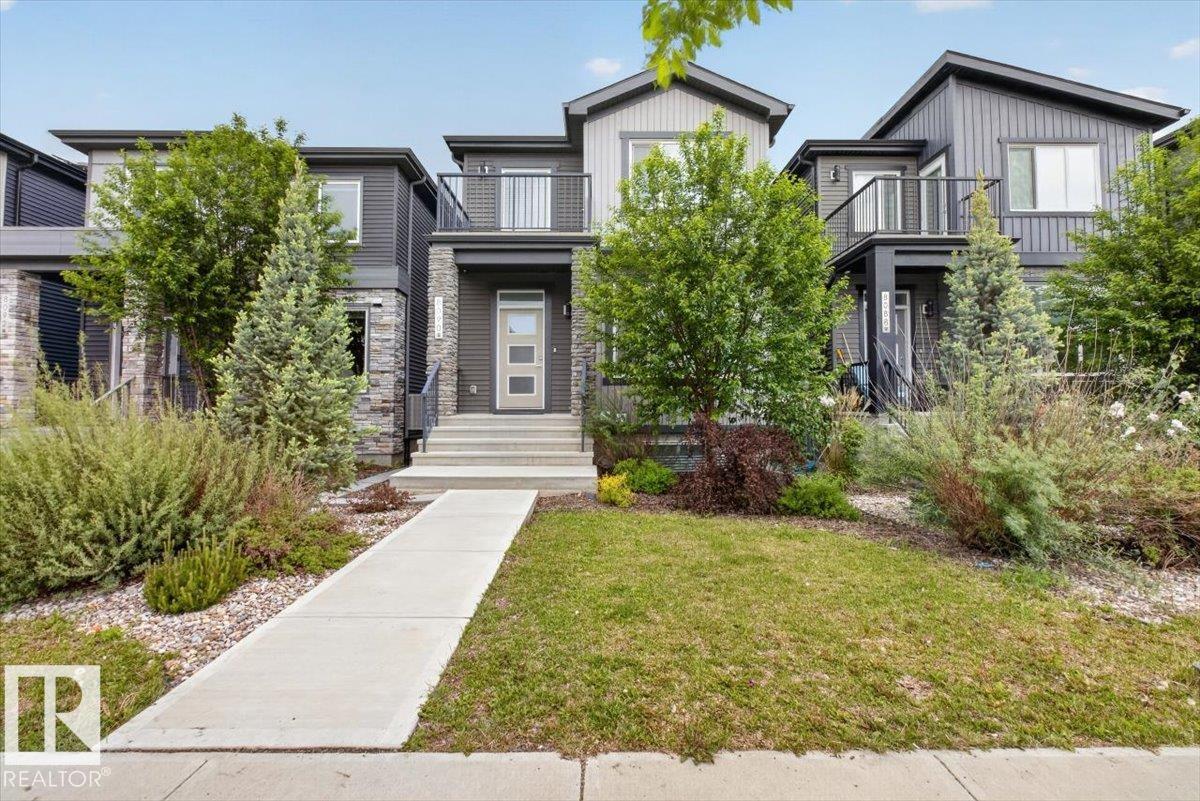
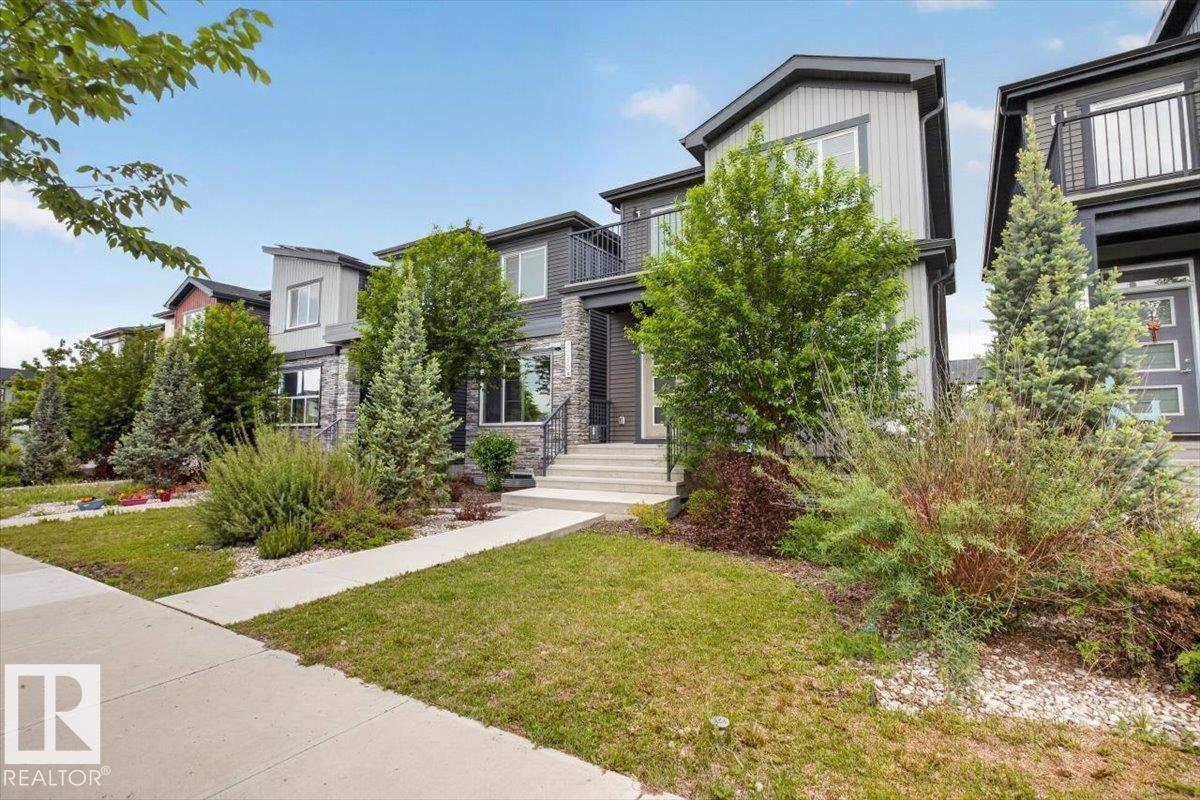
Welcome to this rear-attached garage home loaded with upgrades in the desirable community of Keswick. Designed with style and functionality in mind, this property features elegant quartz countertops throughout, a striking waterfall island, stainless steel appliances, tile backsplash, chimney hood fan, luxury vinyl plank flooring, an electric fireplace with tile surround, 9-foot ceilings, and a private deck perfect for outdoor enjoyment. The upper level offers a spacious primary retreat complete with a private balcony, large walk-in closet, and a luxurious five-piece ensuite featuring dual sinks, a tiled stand-up shower, and a relaxing soaker tub. Two additional bedrooms each include walk-in closets, while a full bathroom and convenient upper-floor laundry complete the level. The basement includes a beautifully finished legal suite, providing excellent potential for rental income or multigenerational living. Ideally located near scenic walking trails, playgrounds, shopping amenities, golf, and much more!

Additional information

MLS® ID
E4492872

Interior Features

Bedrooms
4
Bathrooms
3.5
Fireplace
Yes
Heating
Yes
Basement
Yes

Exterior Features

Lot Size
0.07 Acres

Other Property Details

Garage
Yes

Courtesy of MaxWell Progressive, Ken Wilton

Listing Contact: +1 780-884-1939 

Data is deemed reliable but is not guaranteed accurate by the REALTORS® Association of Edmonton. All properties are subject to prior sale, change or withdrawal. Neither listing broker(s) nor Nathan Mol shall be responsible for any typographical errors, misinformation, misprints and shall be held totally harmless.

The trademarks REALTOR®, REALTORS® and the REALTOR® logo are controlled by The Canadian Real Estate Association (CREA) and identify real estate professionals who are members of CREA. The trademarks MLS®, Multiple Listing Service® and the associated logos are owned by CREA and identify the quality of services provided by real estate professionals who are members of CREA.

Copyright 2026 by the REALTORS® Association of Edmonton. All Rights Reserved.

Data last updated: 10/17/2026 @ 9:19 AM UTC 

Powered by Luxury Presence