

Property photo 1
Property photo 2
Property photo 3
Property photo 4
Property photo 5
5 Beds
3.5 Baths
2,462 sqft

C$787,500

941 PICARD DR NW, Edmonton AB, T5T 6N6

Price per sqftC$319.86
Built in2001
Property size2,462 sqft
Property typeResidential
Courtesy of Andrijana Realty Group, Andrijana Jakovleska Listing Contact: +1 780-937-6346

Overview

Active

Listed Sep 5, 2026

Updated 31h ago

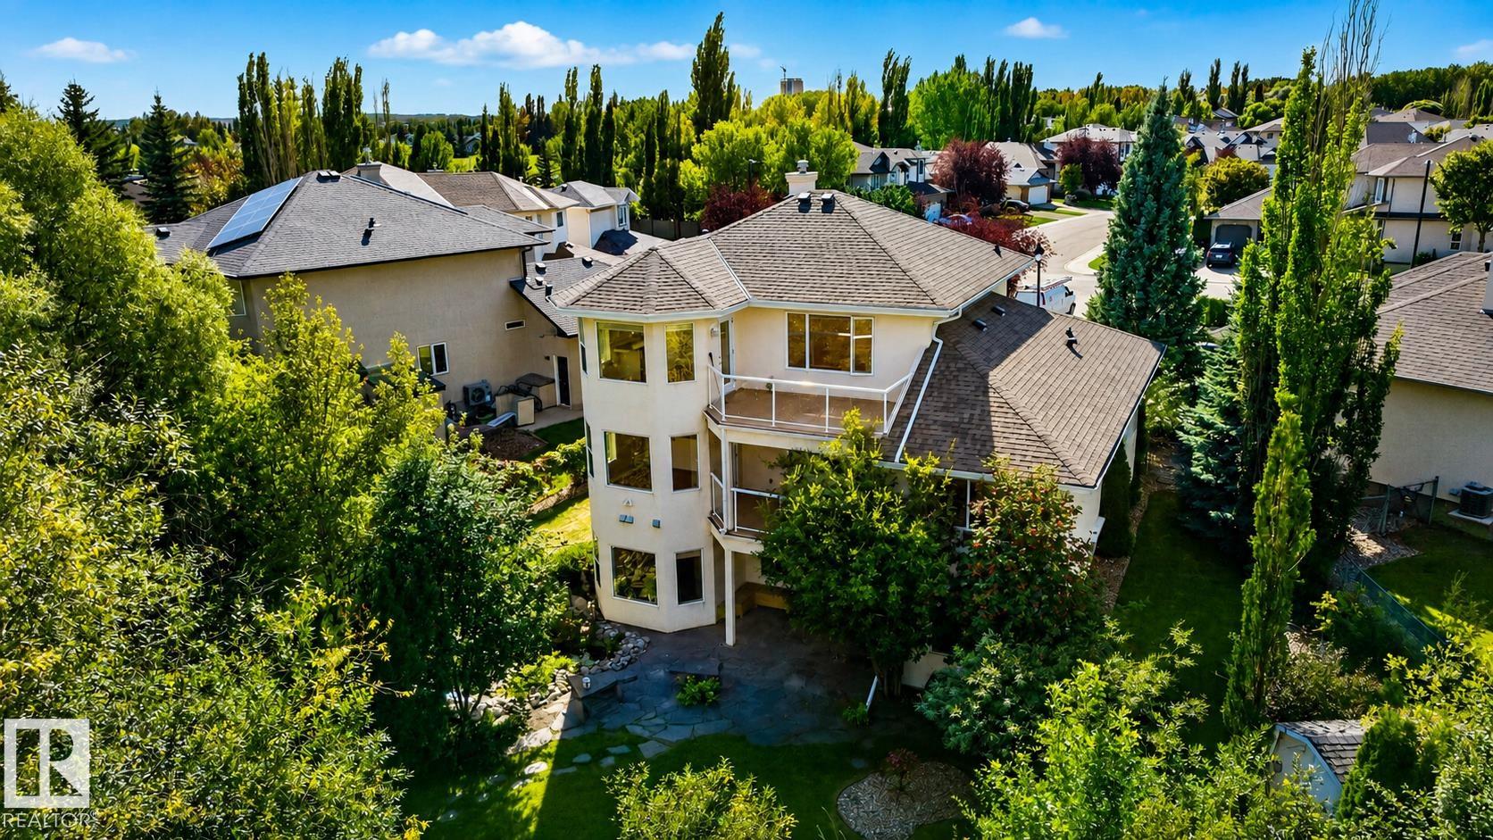
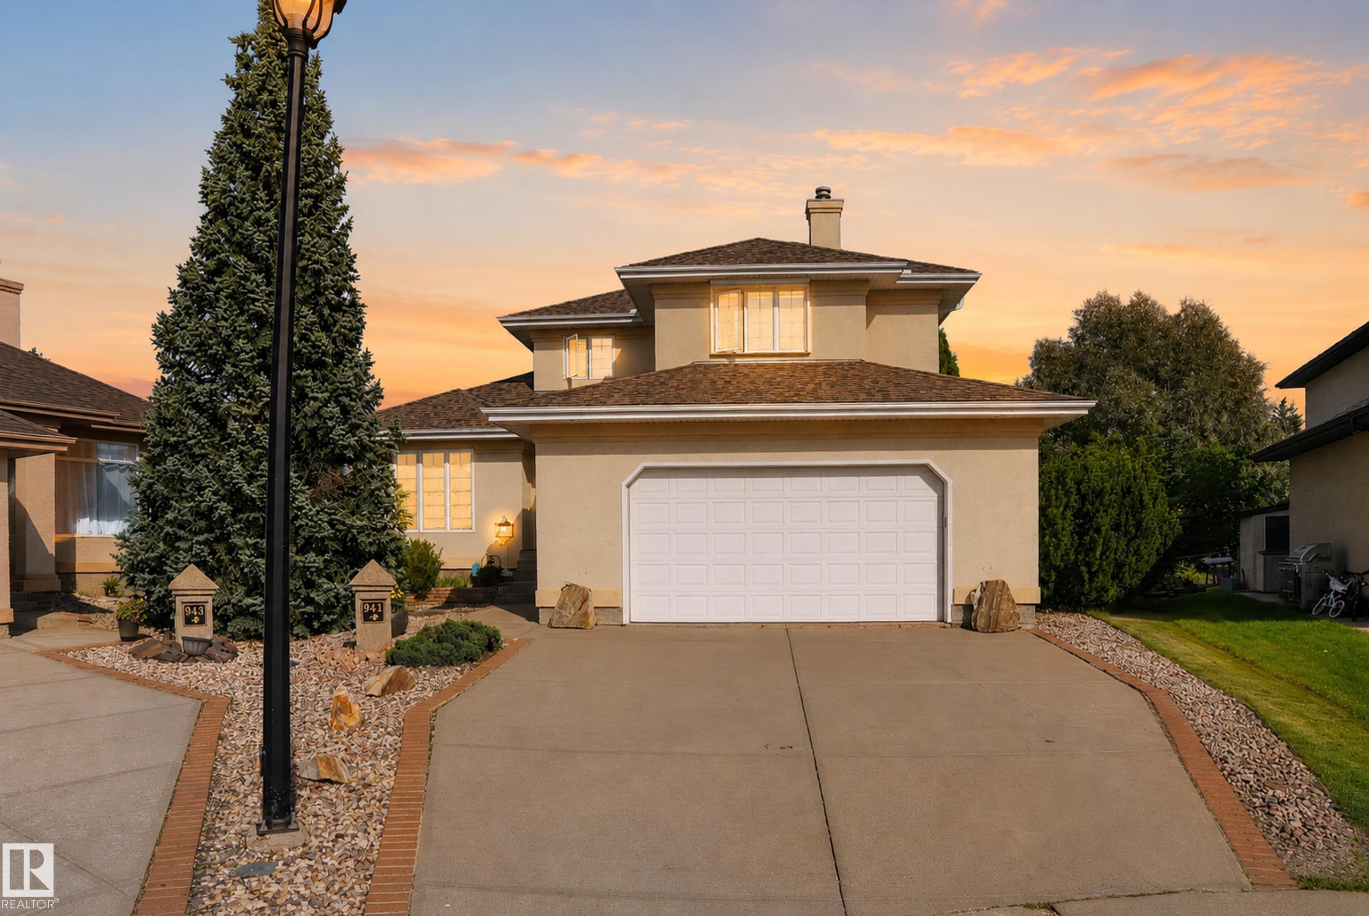
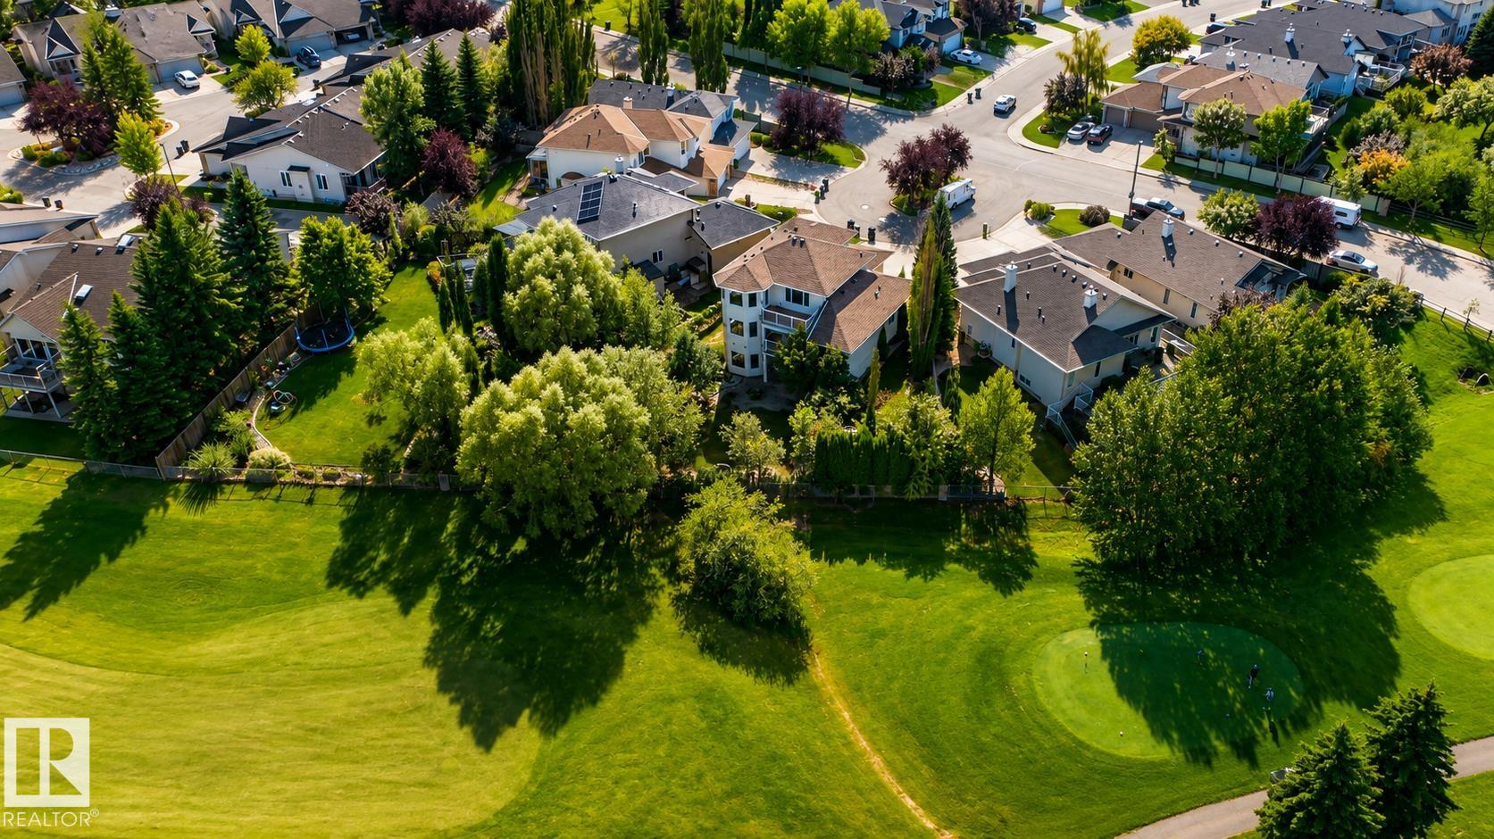
Set on a large pie-shaped lot, this estate offers privacy, generous outdoor space and views of the Lewis Estates Golf Course. Enjoy mornings from your balcony before ending the day surrounded by the quiet of your own garden. The home features separate suites—one on the main floor and one upstairs—with a total of 3791sq feet including 5 beds, 4 baths , 2 kitchens and 2 laundry rooms, offering room for multigenerational living, guests and entertaining. Both above-grade levels open to their own balconies, while the expansive walkout basement feels like a true extension of the home: bright, open and ready for movie nights, celebrations or relaxed weekends with everyone together. Outside, mature greenery frames a tranquil water feature, a secret garden and established cherry and apple trees, creating an oasis that feels removed from the city. With its generous scale, rare floor plan and remarkable potential, this is a home you can personalize while unlocking future value. New roof put in 2025. Virtual staging

Additional information

MLS® ID
E4507280

Interior Features

Bedrooms
5
Bathrooms
3.5
Heating
Yes
Basement
Yes

Exterior Features

Lot Size
0.21 Acres

Other Property Details

Garage
Yes

Courtesy of Andrijana Realty Group, Andrijana Jakovleska

Listing Contact: +1 780-937-6346 

Data is deemed reliable but is not guaranteed accurate by the REALTORS® Association of Edmonton. All properties are subject to prior sale, change or withdrawal. Neither listing broker(s) nor Nathan Mol shall be responsible for any typographical errors, misinformation, misprints and shall be held totally harmless.

The trademarks REALTOR®, REALTORS® and the REALTOR® logo are controlled by The Canadian Real Estate Association (CREA) and identify real estate professionals who are members of CREA. The trademarks MLS®, Multiple Listing Service® and the associated logos are owned by CREA and identify the quality of services provided by real estate professionals who are members of CREA.

Copyright 2026 by the REALTORS® Association of Edmonton. All Rights Reserved.

Data last updated: 10/17/2026 @ 1:22 PM UTC 

Powered by Luxury Presence