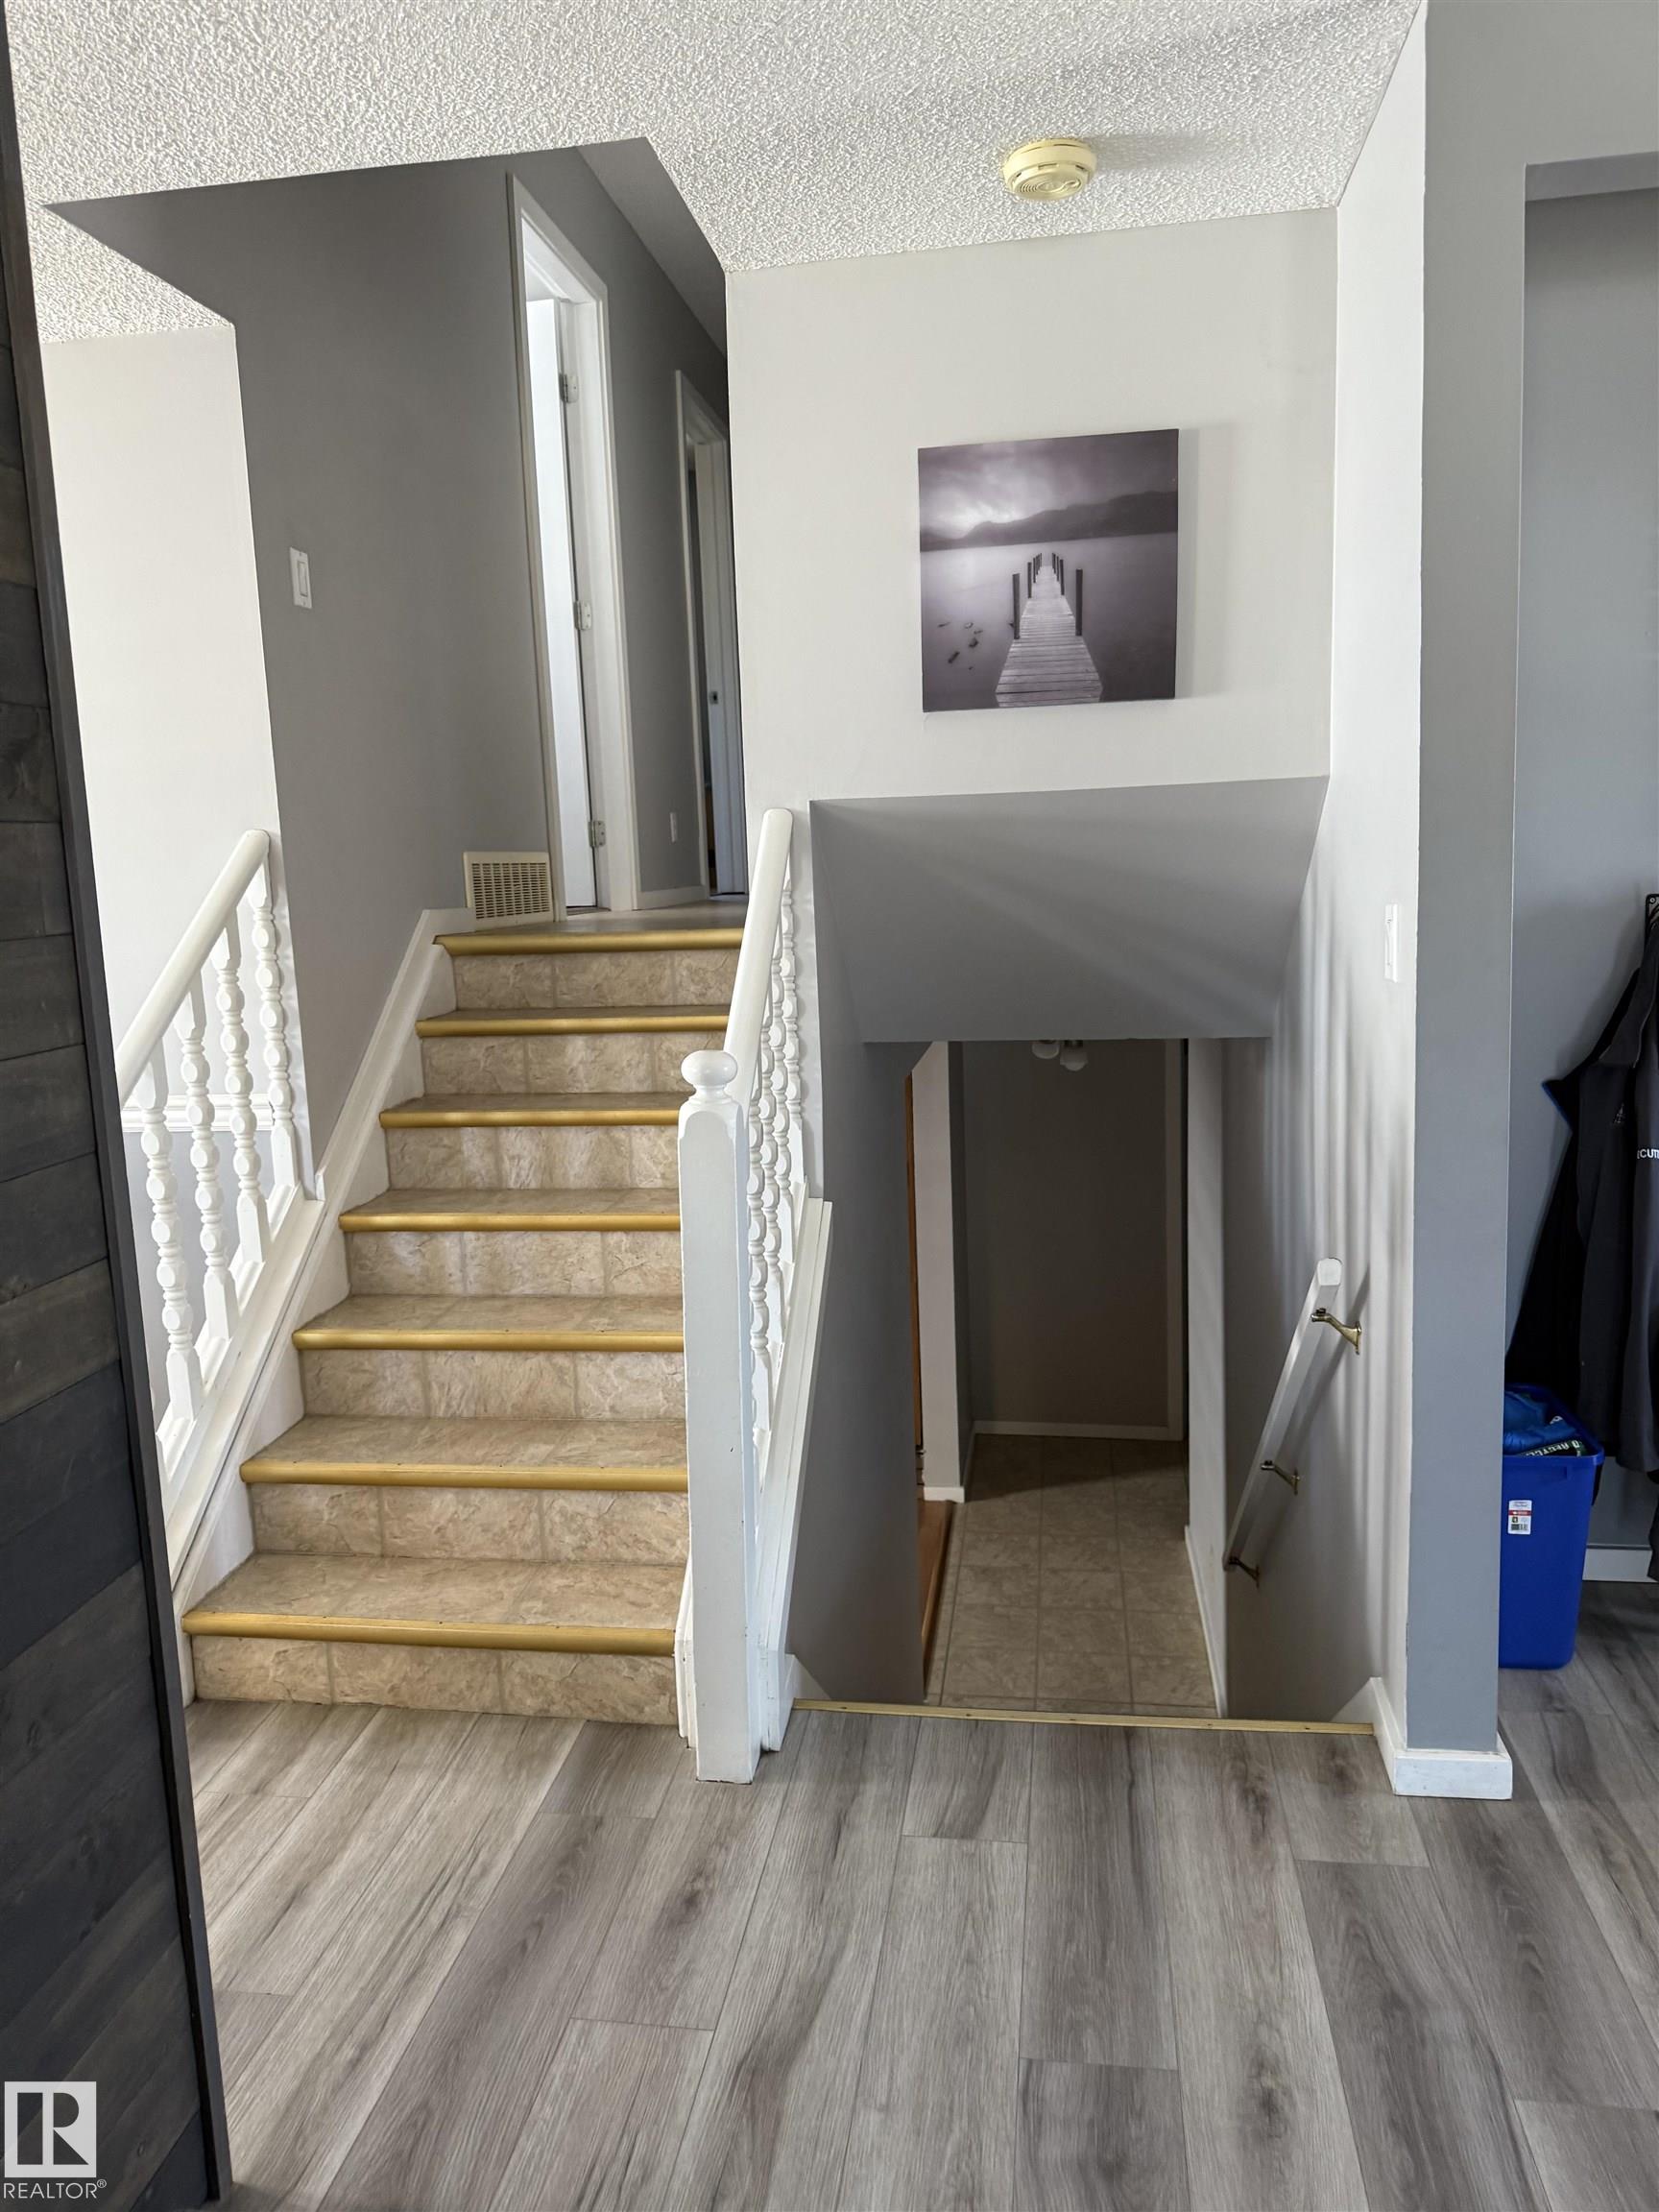
Property photo 1
Property photo 2
Property photo 3
Property photo 4
Property photo 5
5 Beds
3 Baths
1,302 sqft

C$339,000

5813 49 ST, Vegreville AB, T9C 1H1

Price per sqftC$260.37
Built in1977
Property size1,302 sqft
Property typeResidential
Courtesy of Century 21 Alta, Tracy J Stewart Listing Contact: +1 780-603-1476

Overview

Active

Listed Apr 6, 2026

Updated Sep 9

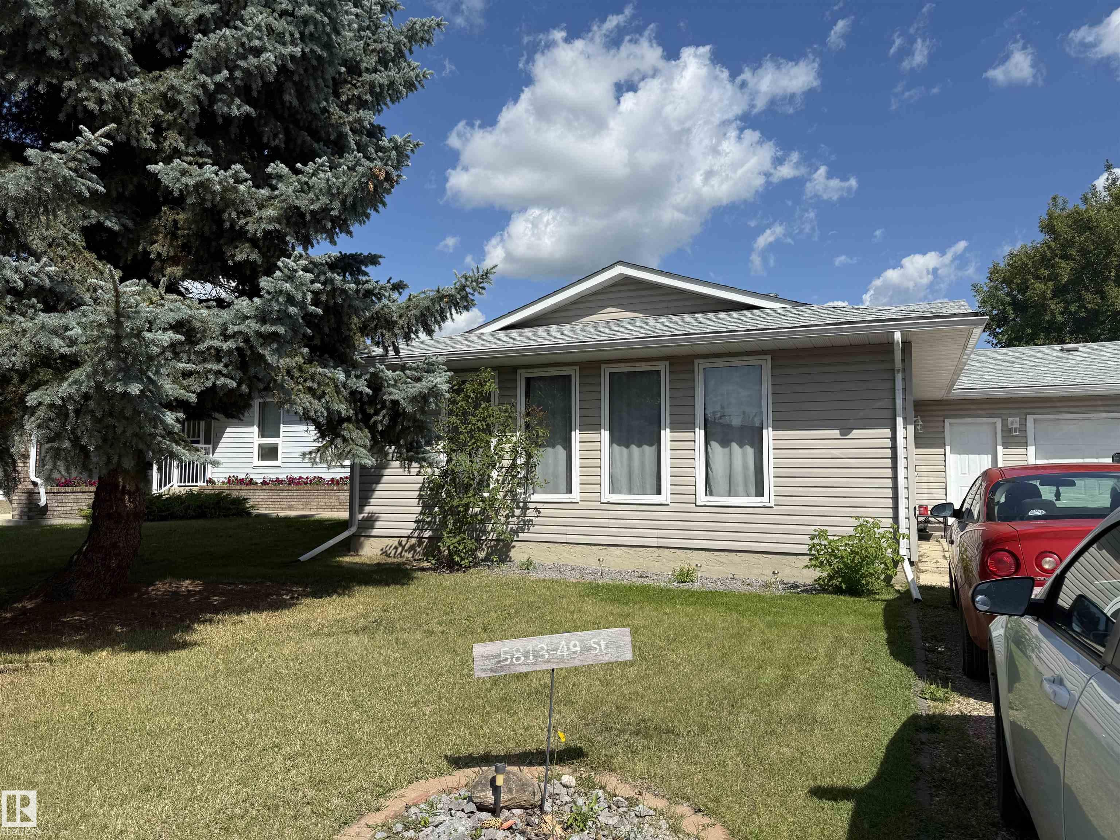
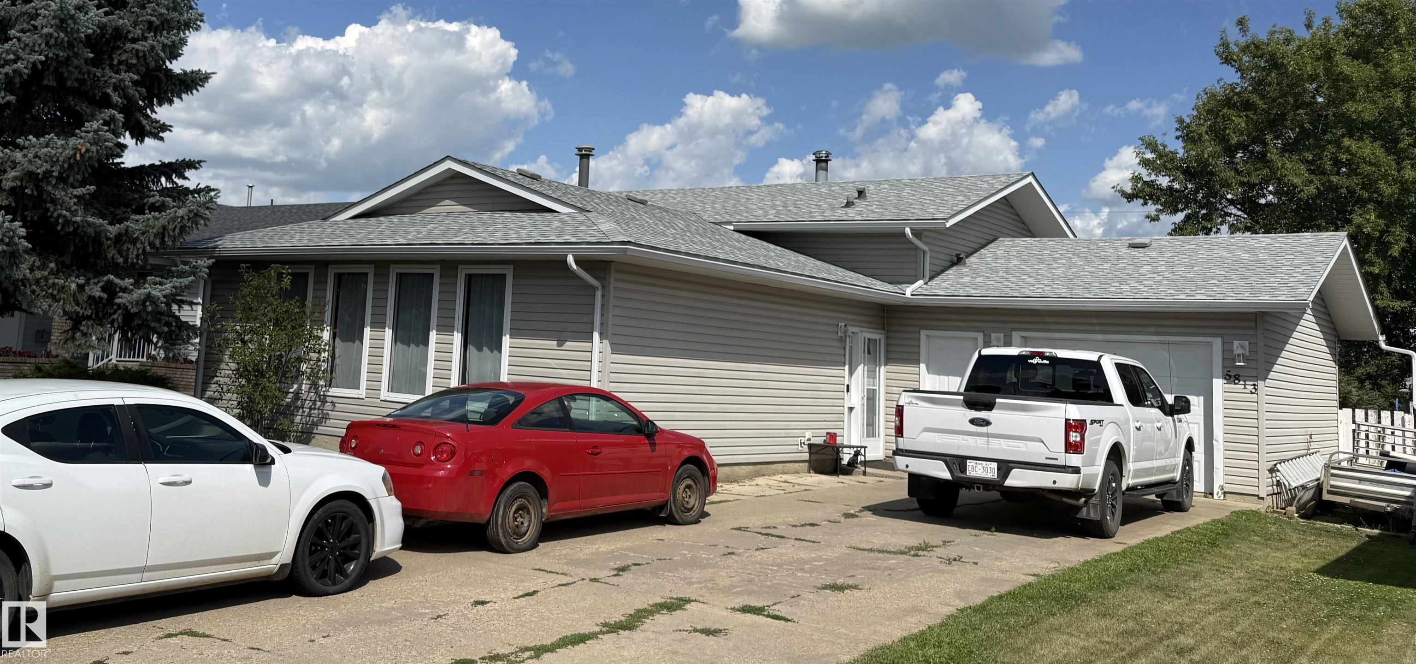
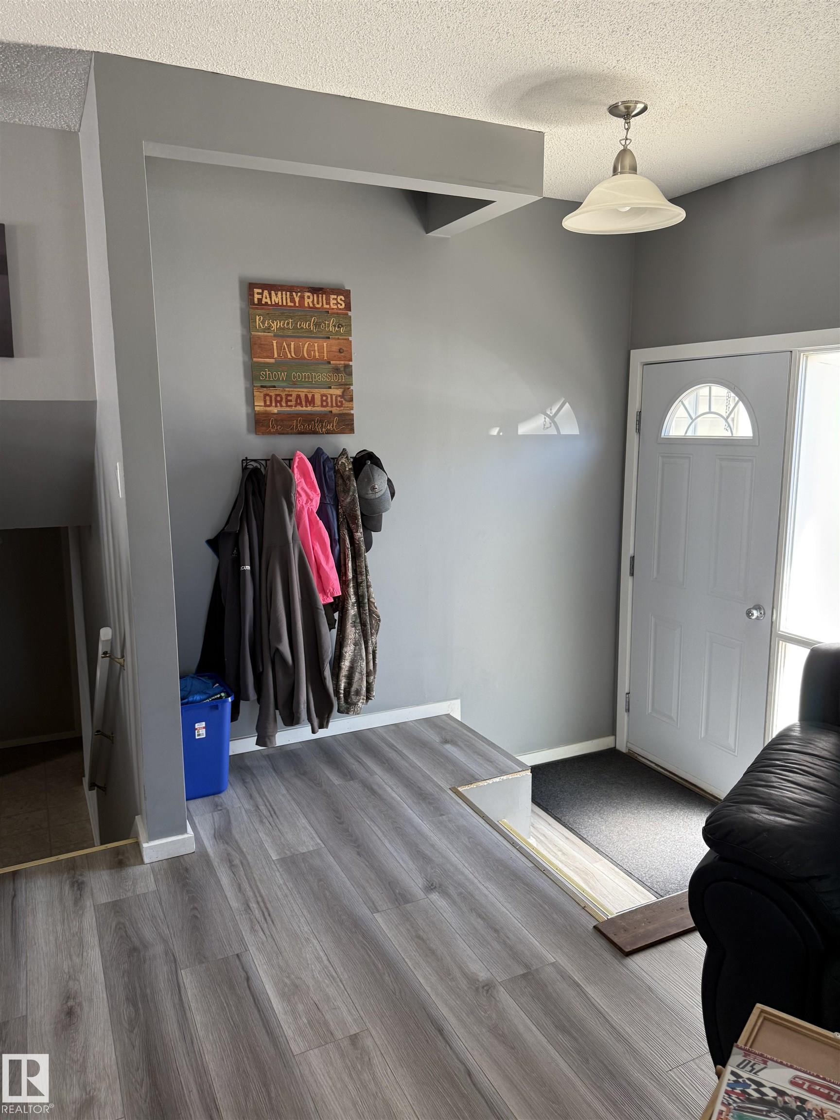
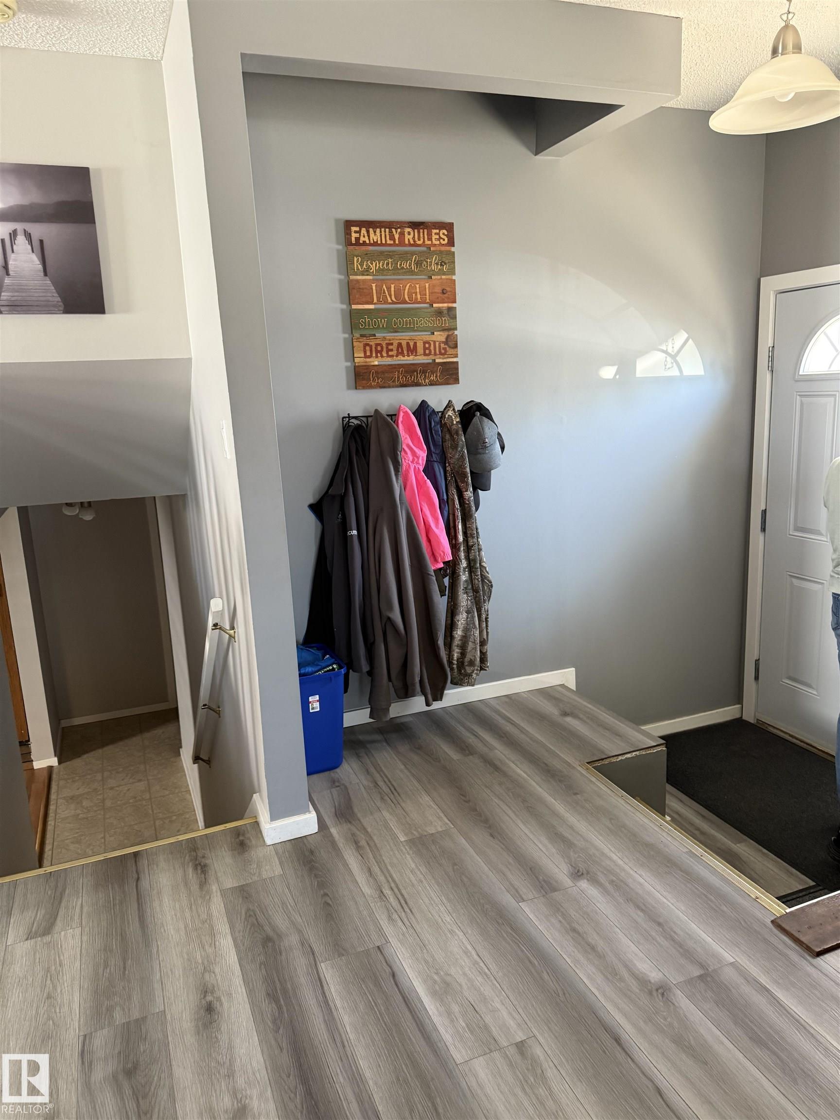
What a gem - a little over 1300 square feet with attached garage, 4 level split with a wonderful open concept feel on the main living area, 5 bedrooms, cozy eating nook just off the kitchen with door to a huge backyard and a dining room open to large living area with a gorgeous feature wall of dark wood. Lots of living space for dual families too. New shingles and eaves in 2023, all new flooring on the main floor, vinyl windows, and wide open entrance way. Three bedrooms on upper floor - ensuite and walk in closet on the main bedroom. Lower levels boast a great family room, extra office area, two additional bedrooms and a custom built tile shower in the bathroom, den area and entrance to garage. Plenty of storage added to every spot and it is a show stopper for space and cozy usable living areas. Attached, single garage with tons of storage, large open back yard with RV parking and plenty of room to play or garden in the raised flower beds. Back lane access is a bonus and a huge fenced backyard.

Additional information

MLS® ID
E4480793

Interior Features

Bedrooms
5
Bathrooms
3
Fireplace
Yes
Heating
Yes
Basement
Yes

Other Property Details

Garage
Yes

Courtesy of Century 21 Alta, Tracy J Stewart

Listing Contact: +1 780-603-1476 

Data is deemed reliable but is not guaranteed accurate by the REALTORS® Association of Edmonton. All properties are subject to prior sale, change or withdrawal. Neither listing broker(s) nor Nathan Mol shall be responsible for any typographical errors, misinformation, misprints and shall be held totally harmless.

The trademarks REALTOR®, REALTORS® and the REALTOR® logo are controlled by The Canadian Real Estate Association (CREA) and identify real estate professionals who are members of CREA. The trademarks MLS®, Multiple Listing Service® and the associated logos are owned by CREA and identify the quality of services provided by real estate professionals who are members of CREA.

Copyright 2026 by the REALTORS® Association of Edmonton. All Rights Reserved.

Data last updated: 10/17/2026 @ 9:02 AM UTC 

Powered by Luxury Presence