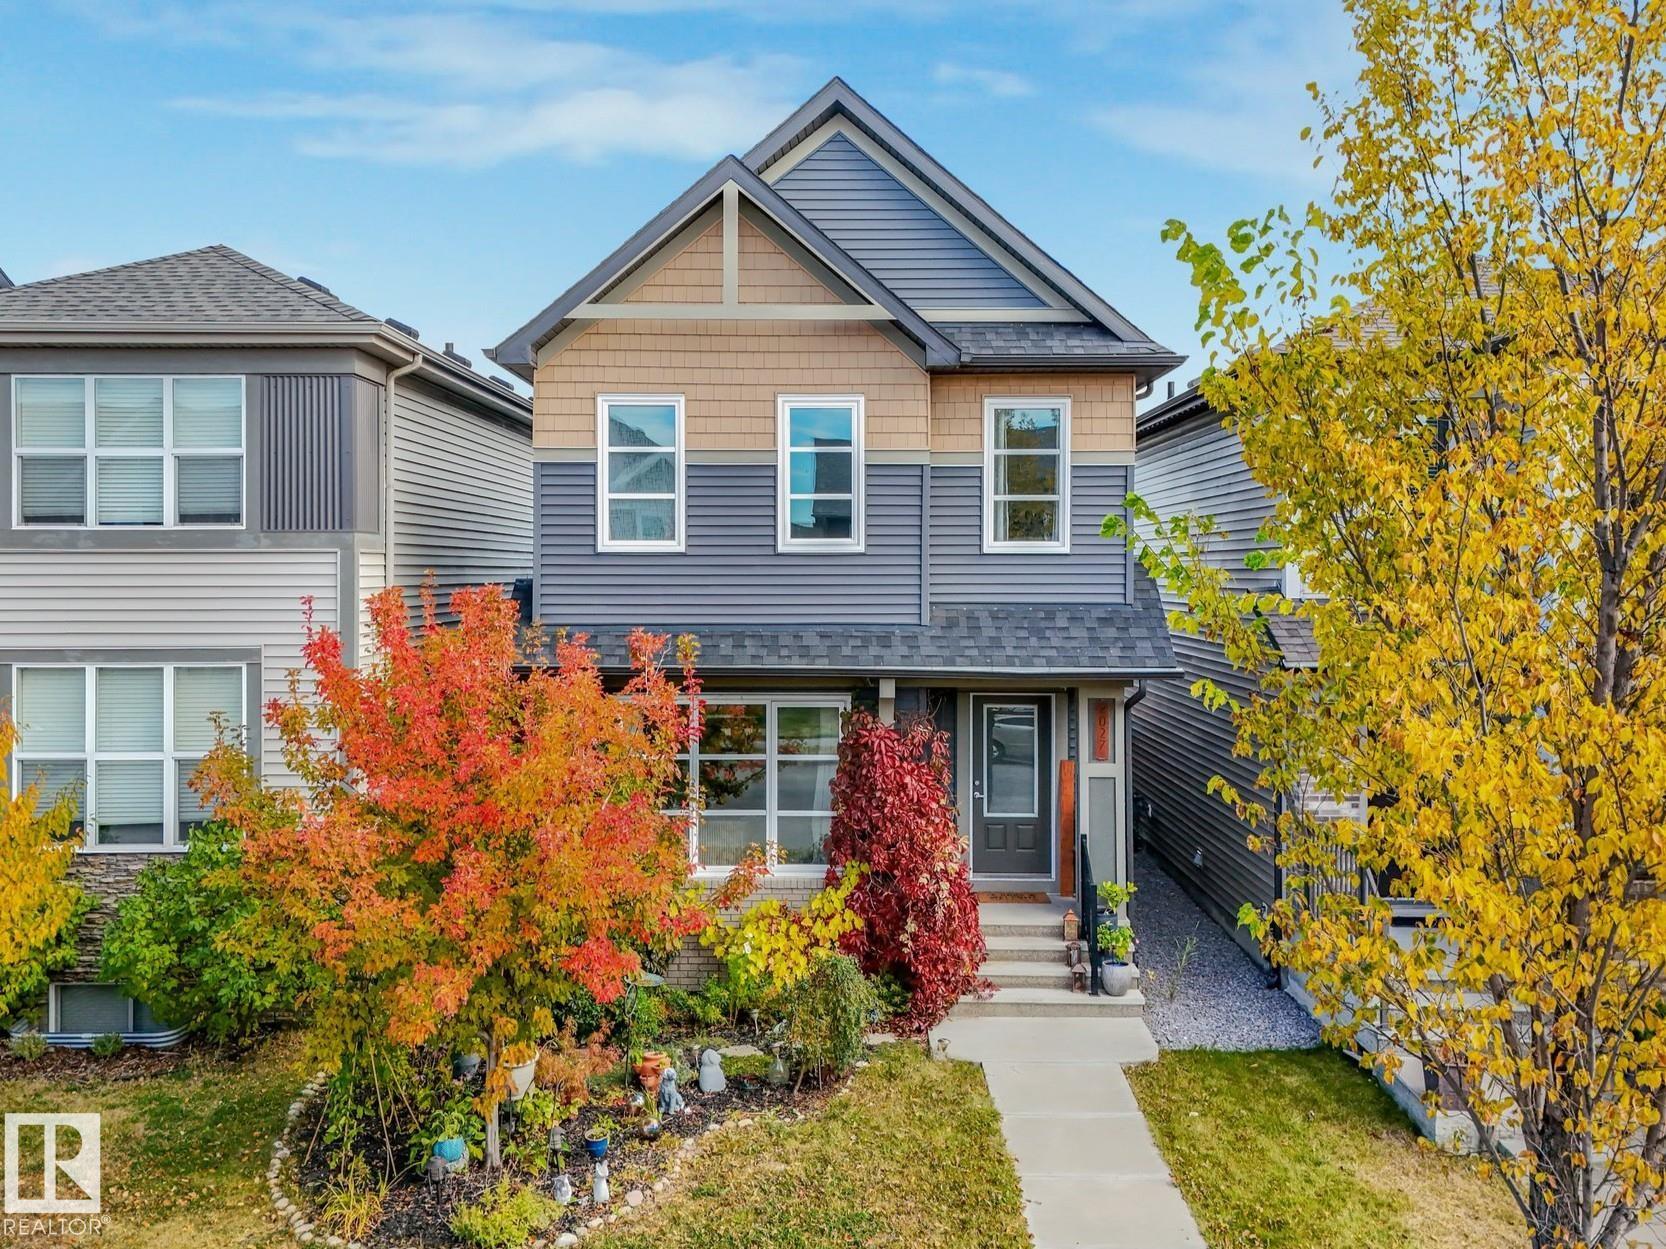
Property photo 1
Property photo 2
Property photo 3
Property photo 4
Property photo 5
3 Beds
2.5 Baths
1,319 sqft

C$475,000

2027 CAVANAGH DR SW, Edmonton AB, T6W 3M7

Price per sqftC$360.12
Built in2018
Property size1,319 sqft
Property typeResidential
Courtesy of MaxWell Devonshire Realty, Kevin Balicki Listing Contact: +1 780-893-9706

Overview

Active

Listed Oct 7, 2026

Updated 31h ago

IMMACULATE, ONE-OWNER 2018-built home with a yard & garage tough to find at this price! Meticulously maintained since new, this 3 bed, 3 bath home pairs a STYLISH INTERIOR with 15 SOLAR PANELS, CENTRAL A/C & an EXEPTIONAL 20'x22' HEATED & INSULATED GARAGE with mounted cabinets & EXTRA LOFT STORAGE all included. (Sellers report receiving MONTHLY CREDITS for their power bills since solar panel installation). Outside is your true retreat with mature gardens, lush foliage, and a peaceful 20’x20’ natural-stone patio, fire pit, plus composite deck w/gas BBQ hookup. There's also a fenced dog run alongside of the home for the pooches! Back inside, enjoy maple cabinetry, gleaming QUARTZ COUNTERS, soft-close cabinet doors, TRIPLE PANE WINDOWS & a newer smart induction range (2024). CUSTOM DETAILING elevates both the main floor powder room & ensuite. Located only steps away from the under construction St. Sophia School (opening 2028), this ENERGY EFFICIENT HOME is MOVE-IN READY and is an ABSOLUTE MUST SEE!

Additional information

MLS® ID
E4512025

Interior Features

Bedrooms
3
Bathrooms
2.5
Fireplace
Yes
Heating
Yes
Basement
Yes

Exterior Features

Lot Size
0.07 Acres

Other Property Details

Garage
Yes

Courtesy of MaxWell Devonshire Realty, Kevin Balicki

Listing Contact: +1 780-893-9706 

Data is deemed reliable but is not guaranteed accurate by the REALTORS® Association of Edmonton. All properties are subject to prior sale, change or withdrawal. Neither listing broker(s) nor Nathan Mol shall be responsible for any typographical errors, misinformation, misprints and shall be held totally harmless.

The trademarks REALTOR®, REALTORS® and the REALTOR® logo are controlled by The Canadian Real Estate Association (CREA) and identify real estate professionals who are members of CREA. The trademarks MLS®, Multiple Listing Service® and the associated logos are owned by CREA and identify the quality of services provided by real estate professionals who are members of CREA.

Copyright 2026 by the REALTORS® Association of Edmonton. All Rights Reserved.

Data last updated: 10/17/2026 @ 12:31 PM UTC 

Powered by Luxury Presence