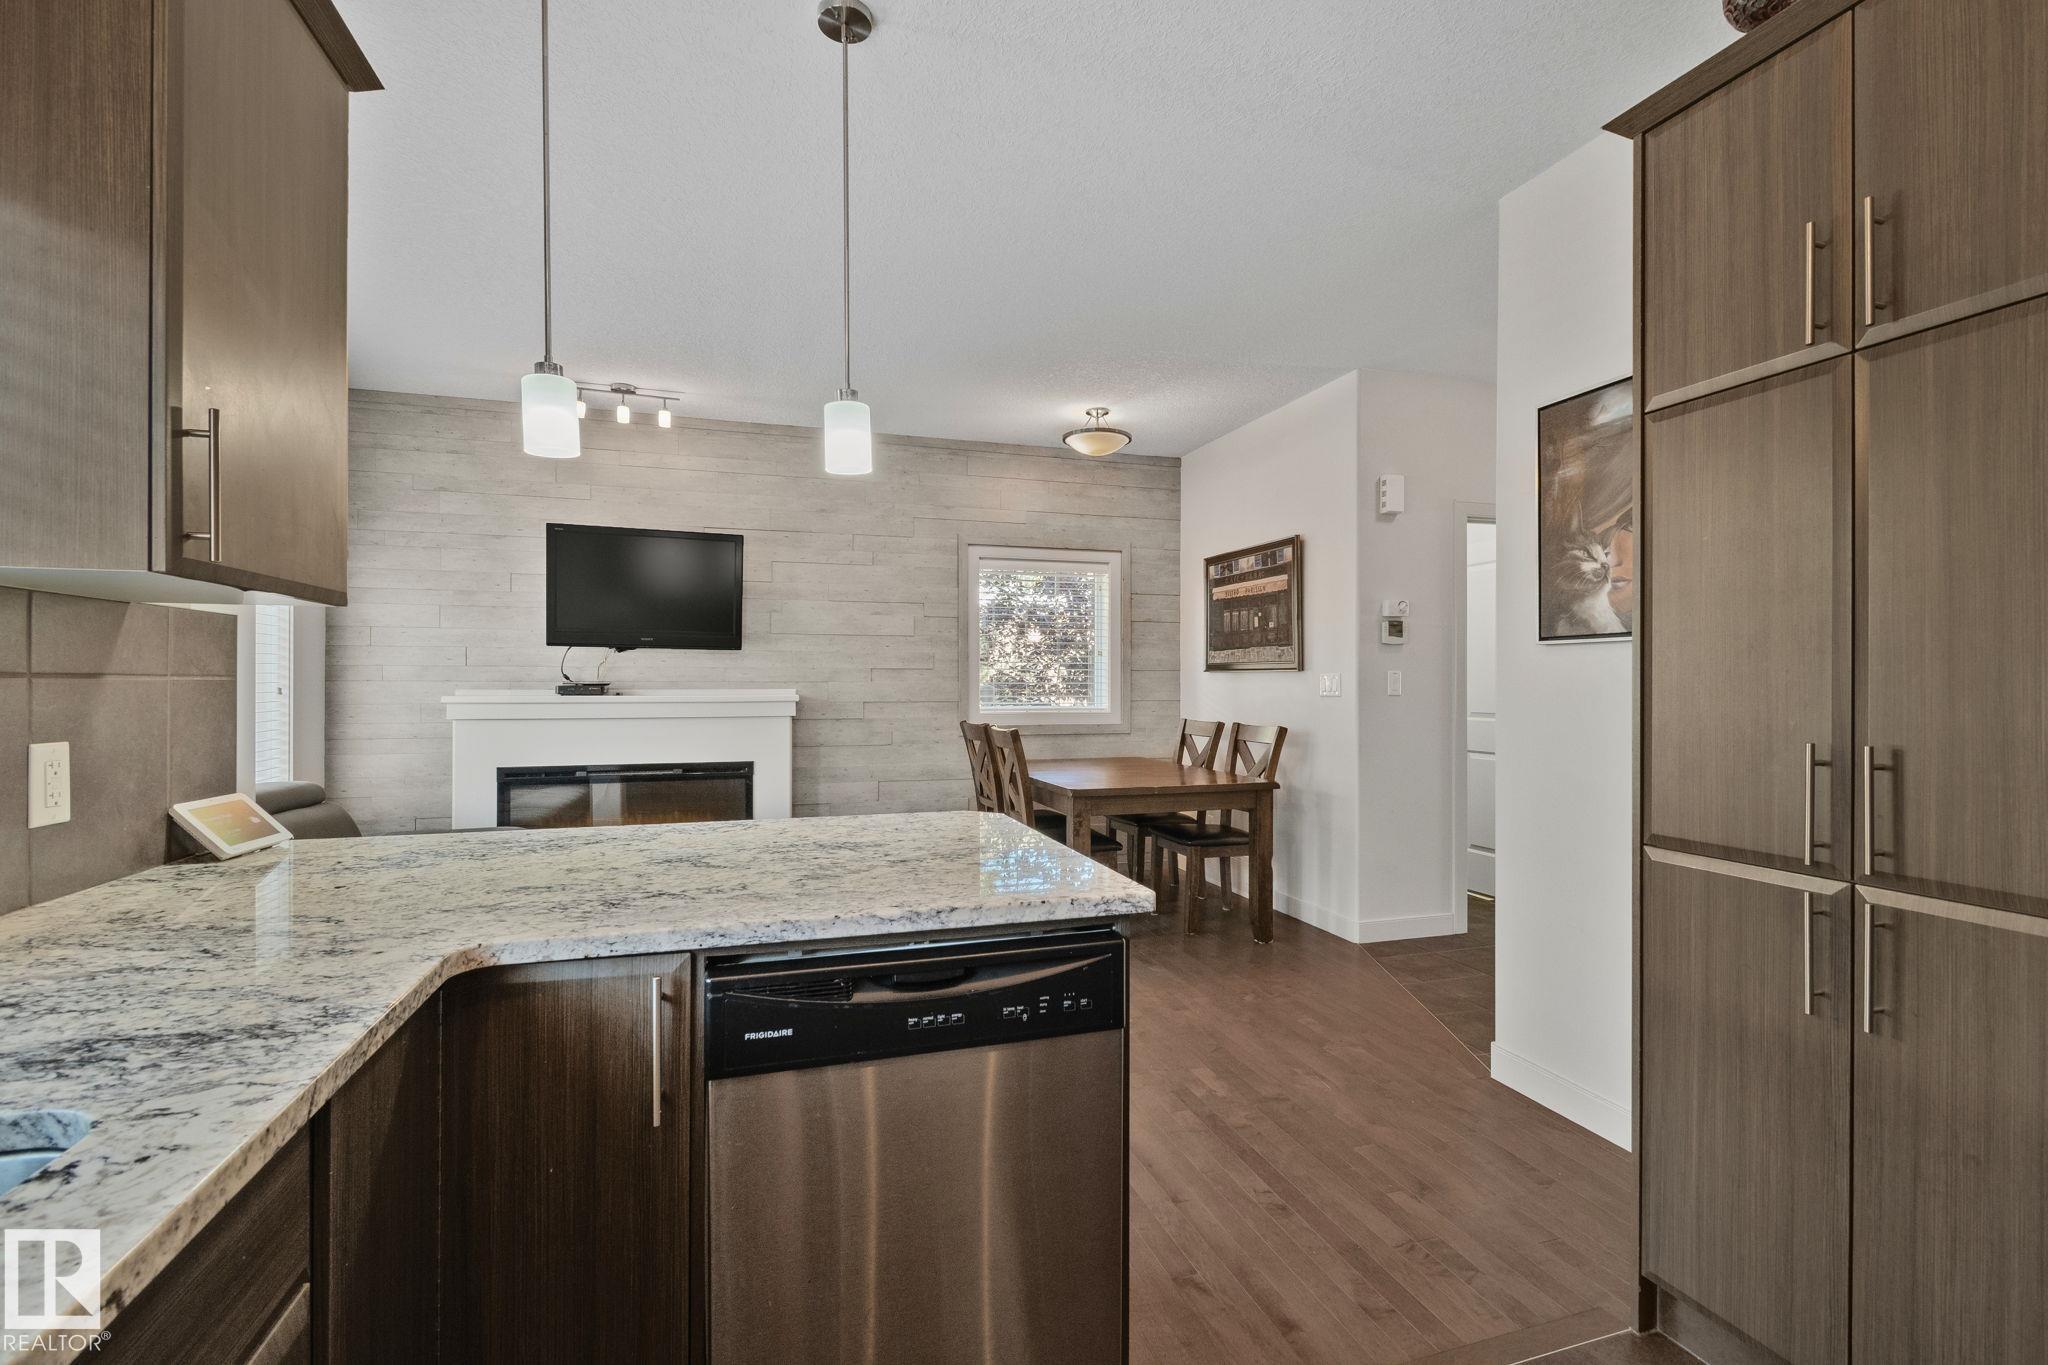
Property photo 1
Property photo 2
Property photo 3
Property photo 4
Property photo 5
3 Beds
2.5 Baths
1,270 sqft

C$309,900

#17 450 MCCONACHIE WY NW, Edmonton AB, T5Y 0S8

Price per sqftC$244.02
Built in2014
Property size1,270 sqft
Property typeTownhomes
Courtesy of Exp Realty, Arvin Guillermo Listing Contact: +1 780-777-3690

Overview

Active

Listed Sep 18, 2026

Updated 11 days ago

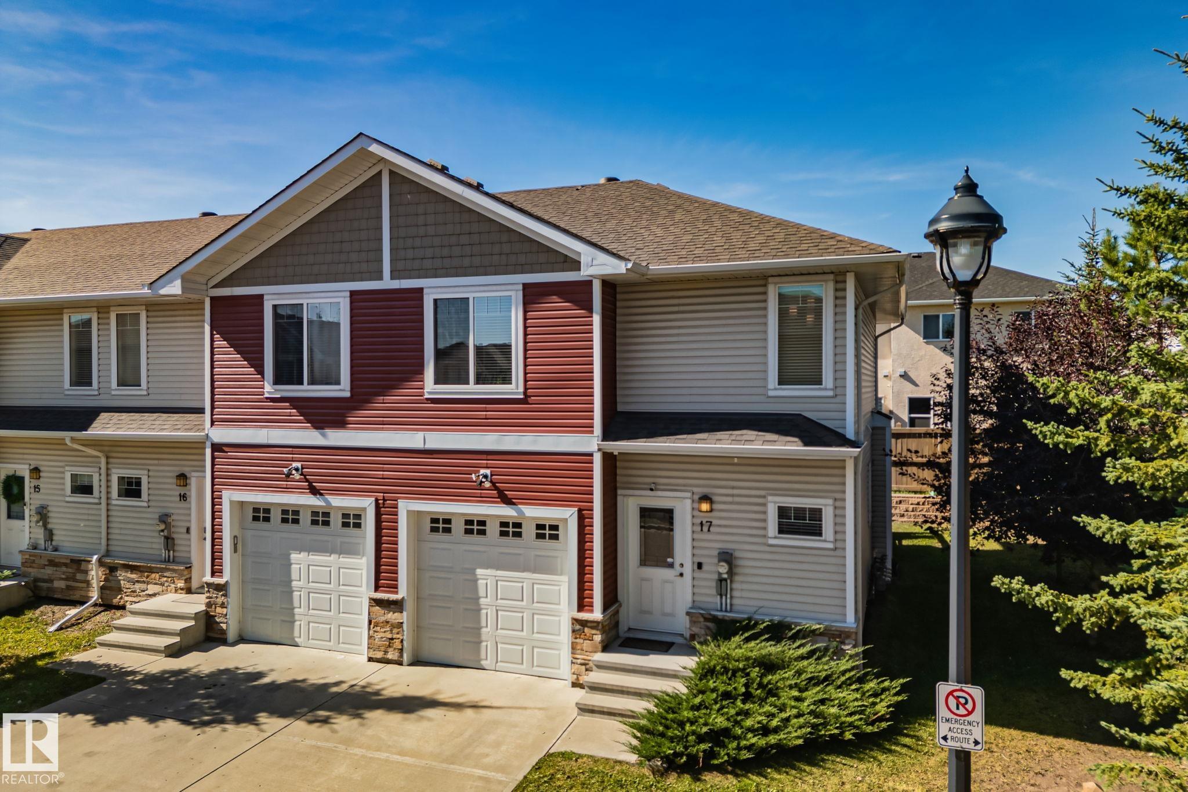
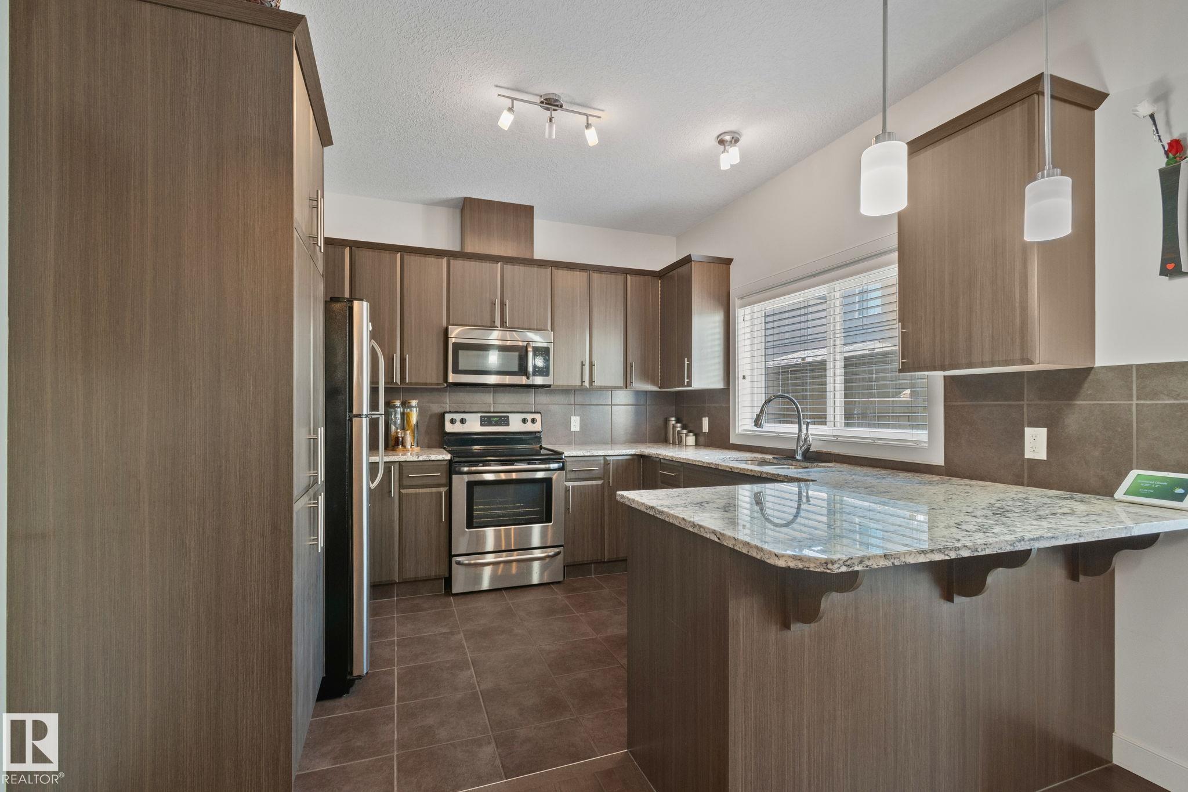
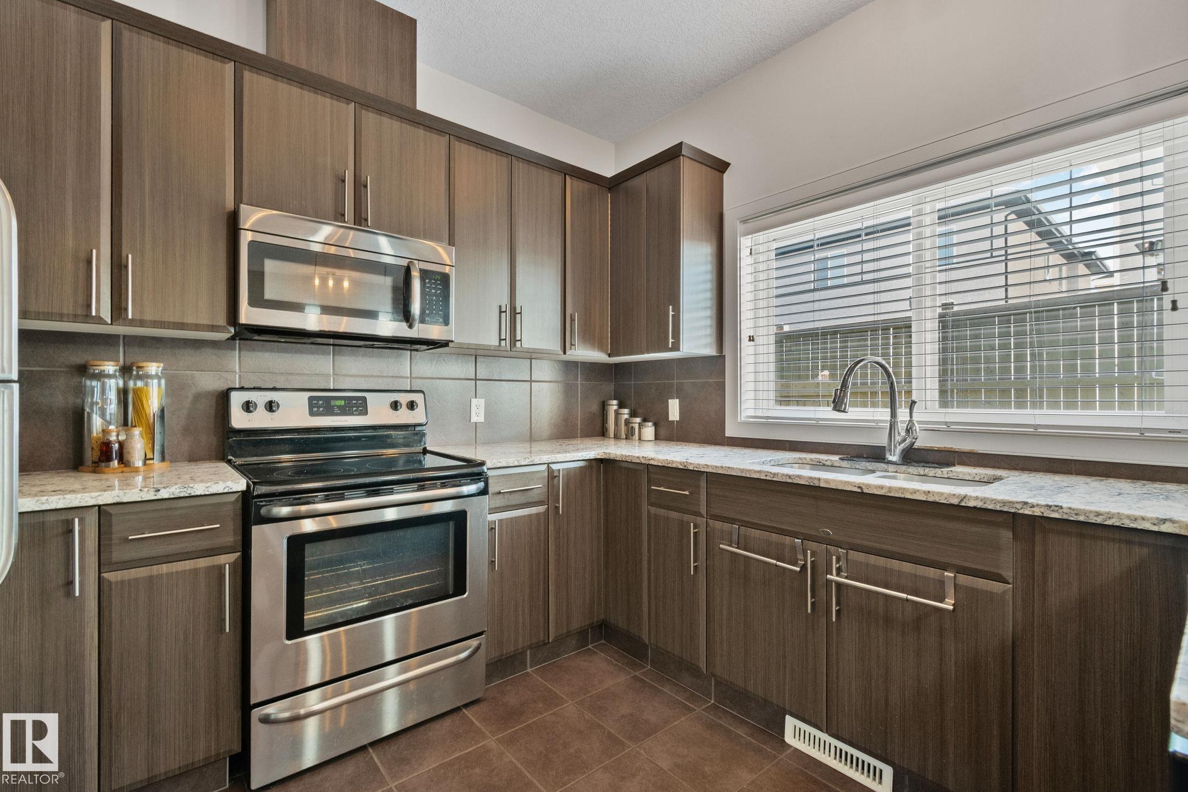
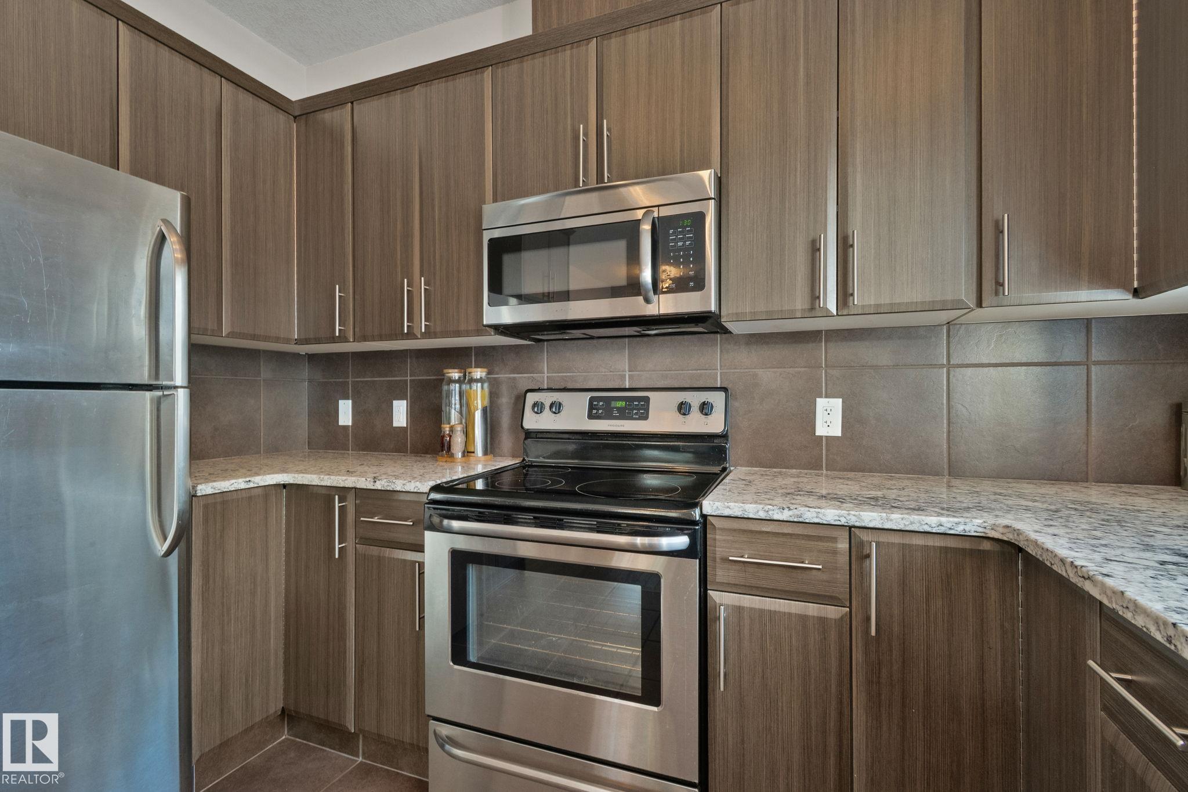
END UNIT | LOW CONDO FEES | ATTACHED GARAGE. Room for everyday life in McConachie in this 3-BED, 2.5-BATH home with hardwood flooring, granite countertops and stainless steel appliances! Upstairs, the primary bedroom includes a WALK-IN CLOSET and 4-PIECE ENSUITE, while two additional bedrooms offer flexibility for family, guests or a home office. CENTRAL AIR CONDITIONING keeps warmer days comfortable, and the PRIVATE REAR DECK with a BBQ gas line is a spot for morning coffee or unwinding after work. This END UNIT shares just one wall, with common green space on the other side. A single ATTACHED GARAGE keeps your vehicle sheltered, with visitor parking nearby. The full unfinished basement offers storage and room for future plans. CONDO FEES are just $202.27/month. With No Frills on McConachie Way, neighbourhood schools, parks and pathways, shopping and dining at Manning Town Centre, and access to Anthony Henday via 66 Street, everyday convenience is close to home. Some photos have been virtually staged.

Additional information

MLS® ID
E4509390

Interior Features

Bedrooms
3
Bathrooms
2.5
Fireplace
Yes
Heating
Yes
Basement
Yes

Exterior Features

Lot Size
0.06 Acres

Other Property Details

Maintenance Expense
$202
Garage
Yes
Pool
Yes

Courtesy of Exp Realty, Arvin Guillermo

Listing Contact: +1 780-777-3690 

Data is deemed reliable but is not guaranteed accurate by the REALTORS® Association of Edmonton. All properties are subject to prior sale, change or withdrawal. Neither listing broker(s) nor Nathan Mol shall be responsible for any typographical errors, misinformation, misprints and shall be held totally harmless.

The trademarks REALTOR®, REALTORS® and the REALTOR® logo are controlled by The Canadian Real Estate Association (CREA) and identify real estate professionals who are members of CREA. The trademarks MLS®, Multiple Listing Service® and the associated logos are owned by CREA and identify the quality of services provided by real estate professionals who are members of CREA.

Copyright 2026 by the REALTORS® Association of Edmonton. All Rights Reserved.

Data last updated: 10/17/2026 @ 3:59 PM UTC 

Powered by Luxury Presence