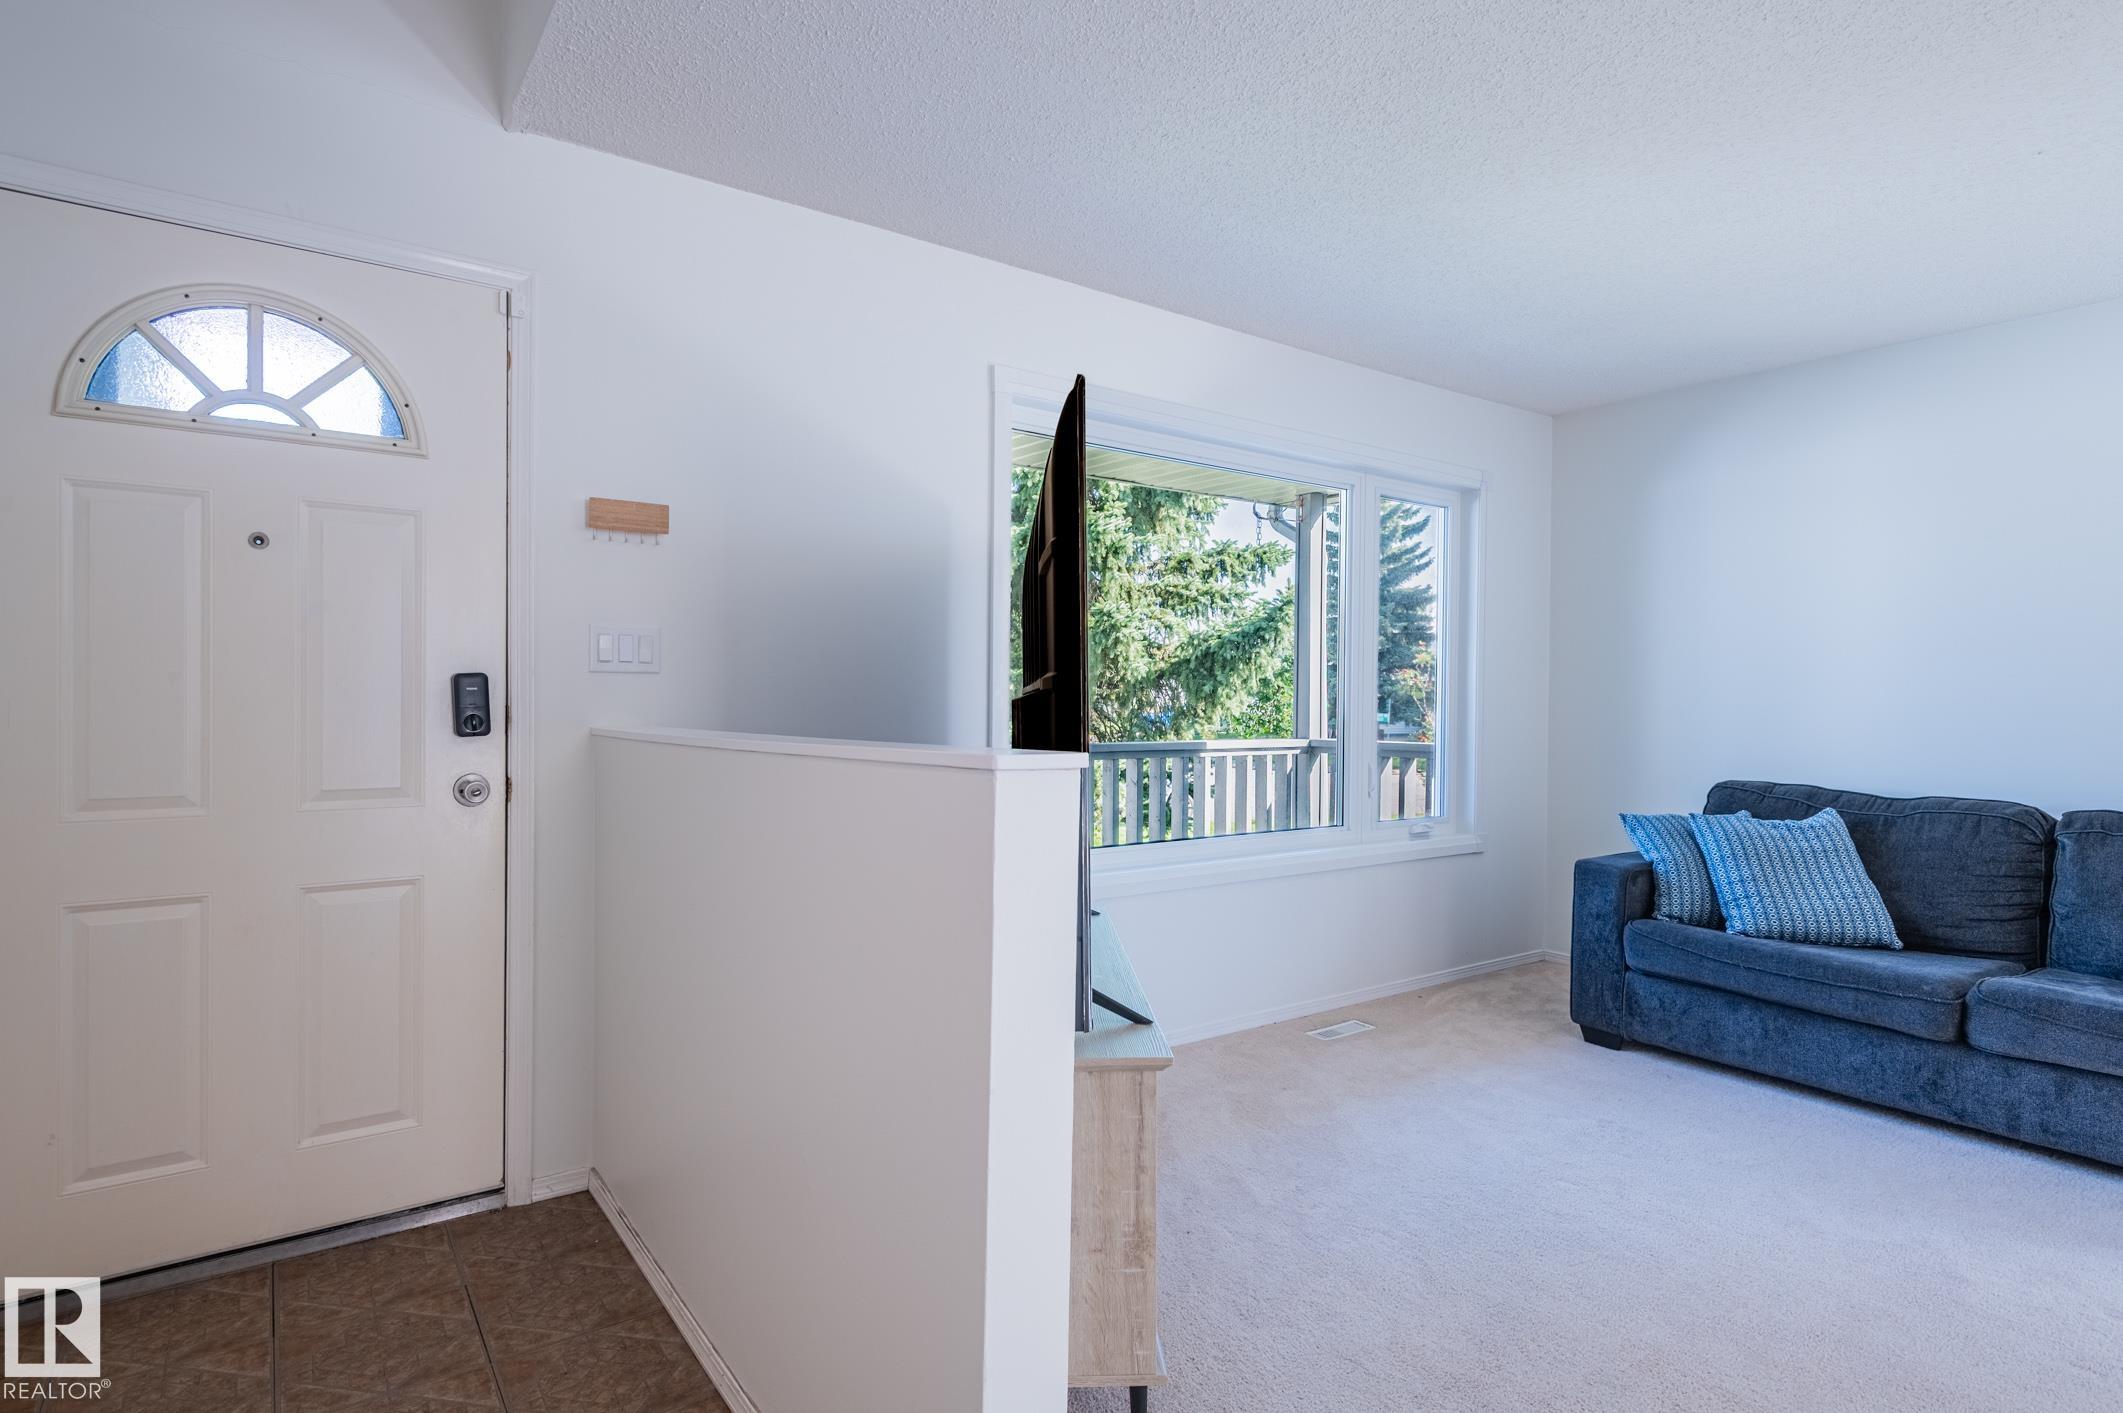
Property photo 1
Property photo 2
Property photo 3
Property photo 4
Property photo 5
4 Beds
3 Baths
1,263 sqft

C$464,990

435 ORMSBY RD W NW, Edmonton AB, T5T 5S5

Price per sqftC$368.16
Built in1990
Property size1,263 sqft
Property typeResidential
Courtesy of Logic Realty, Paula G Wade Listing Contact: +1 780-934-8525

Overview

Active

Listed Aug 18, 2026

Updated 3 weeks ago

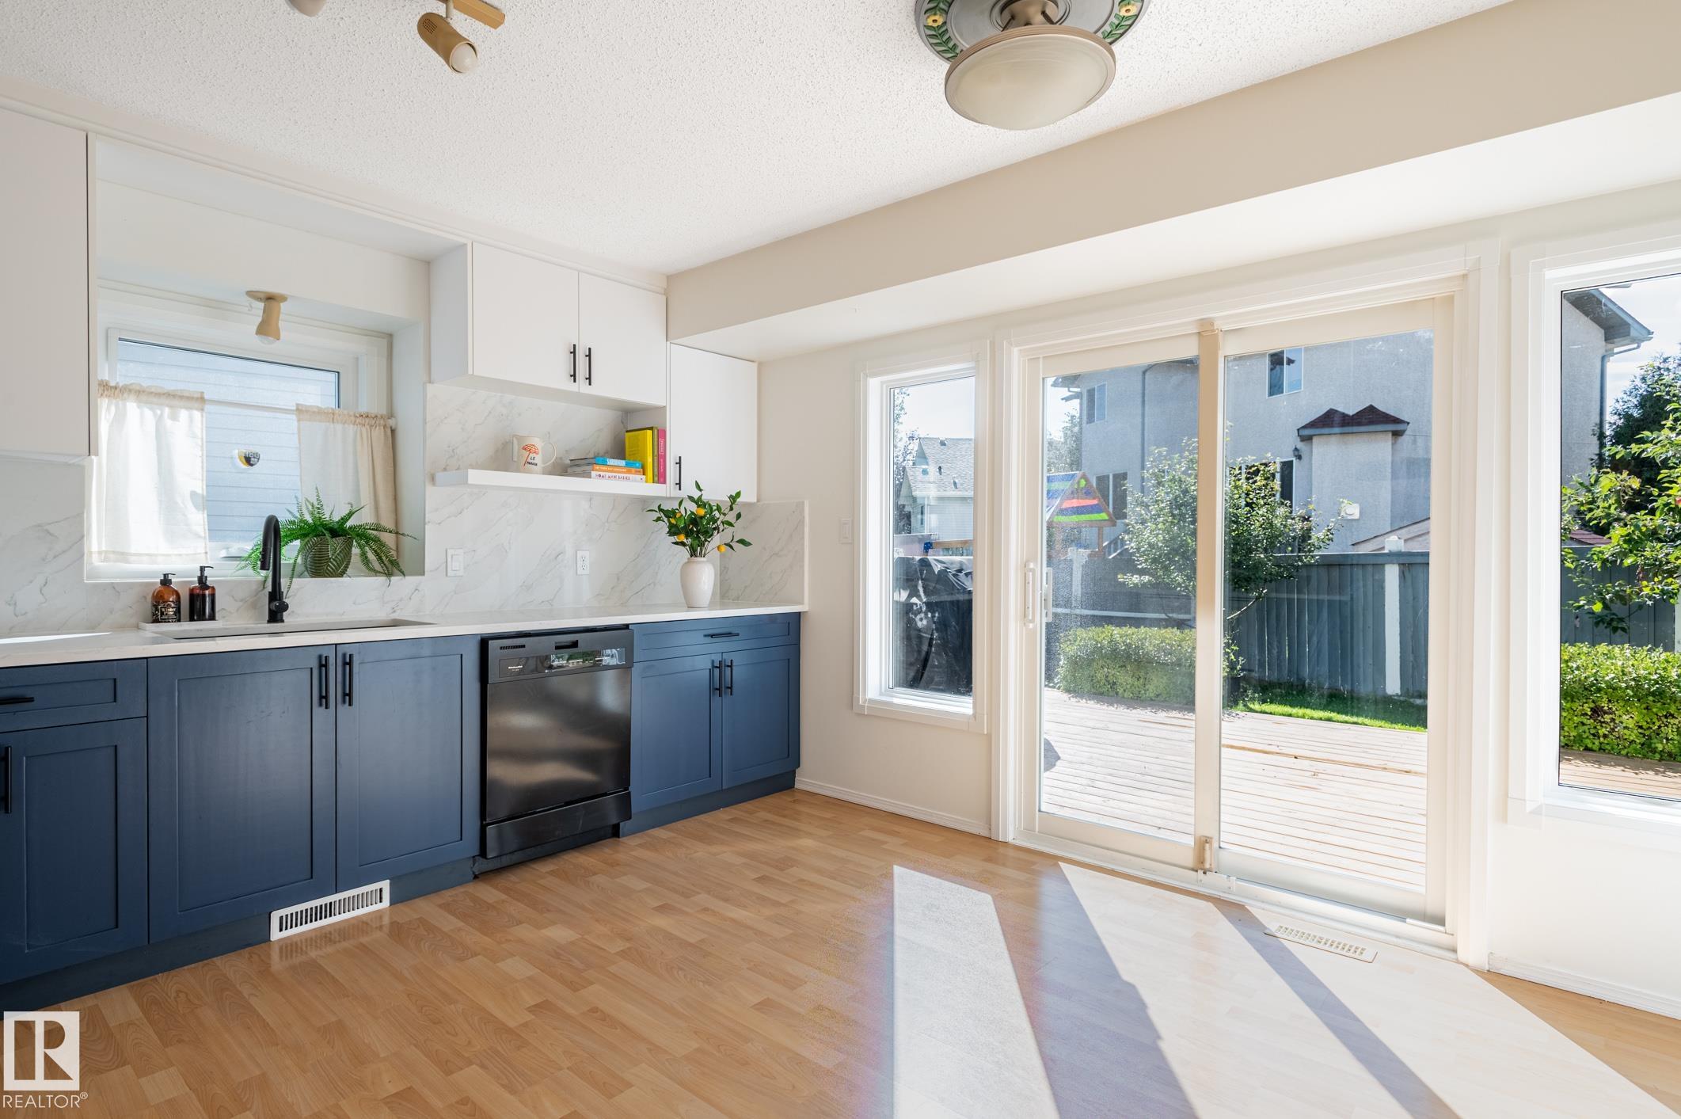
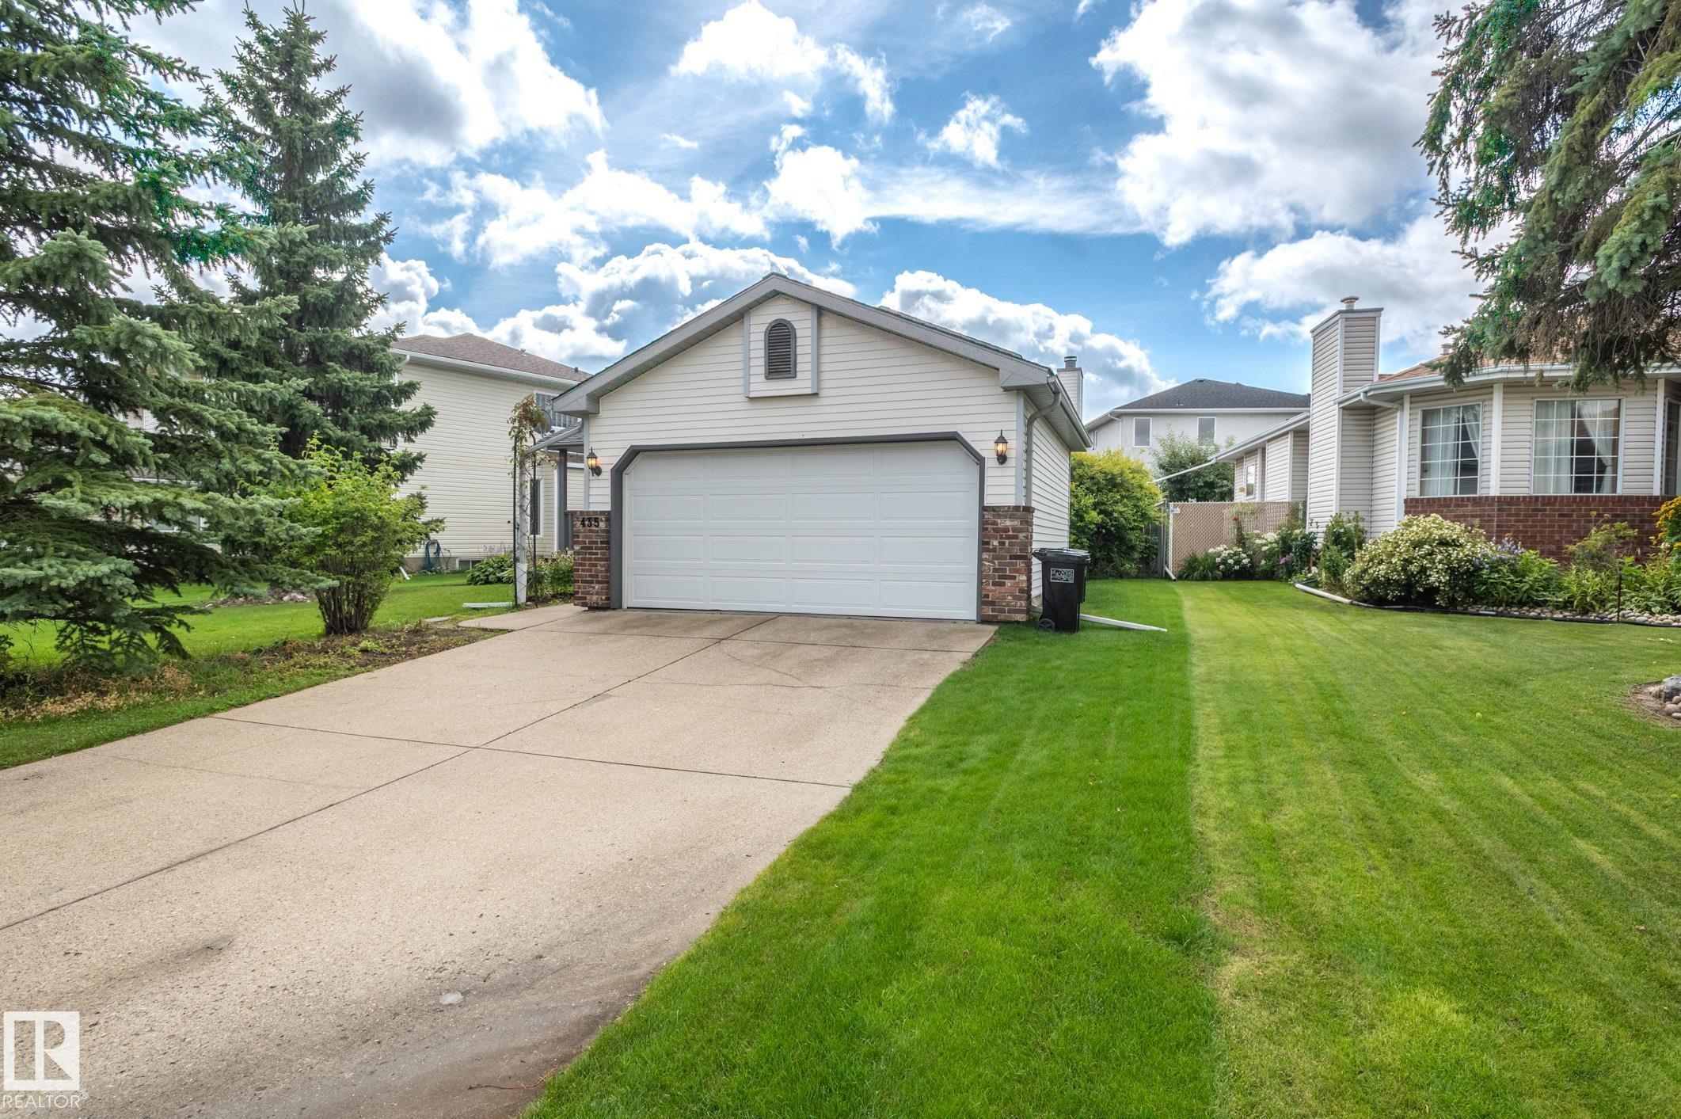
Amazing family home in Ormsby Place! This 3+1 bedroom home w/ fully developed 3rd & 4th levels has been lovingly well-maintained & has many recent, important upgrades: BRAND NEW DESIGNER KITCHEN, WINDOWS 2026, FURNACE 2025, SUMP PUMP 2022, NEW PAINT THROUGHOUT. Close to the Anthony Henday, schools, services, WEM, this home is well-located & offers a generous living area AND family room, a separate dining area AND kitchen nook, a GORGEOUS LUMINOUS KITCHEN w/ lots of cabinets & counter space & NEW MICROWAVE. Upstairs is a welcoming primary suite w/ walk-in closet & 3-pce ensuite, 2 bedrooms & 1 4-pce bathroom. Downstairs is the large family room w/ cozy fireplace, 4th bedroom, laundry area & a 4-pce bathroom. The finished basement has a rumpus room & ample utility/storage area. The large fenced backyard w/ generous deck is perfect for entertaining & great for gardening. The double, attached garage will keep your car snow-free and has space for storage. This home is a must see!

Additional information

MLS® ID
E4504411

Interior Features

Bedrooms
4
Bathrooms
3
Fireplace
Yes
Heating
Yes
Basement
Yes

Exterior Features

Lot Size
0.13 Acres

Other Property Details

Garage
Yes

Courtesy of Logic Realty, Paula G Wade

Listing Contact: +1 780-934-8525 

Data is deemed reliable but is not guaranteed accurate by the REALTORS® Association of Edmonton. All properties are subject to prior sale, change or withdrawal. Neither listing broker(s) nor Nathan Mol shall be responsible for any typographical errors, misinformation, misprints and shall be held totally harmless.

The trademarks REALTOR®, REALTORS® and the REALTOR® logo are controlled by The Canadian Real Estate Association (CREA) and identify real estate professionals who are members of CREA. The trademarks MLS®, Multiple Listing Service® and the associated logos are owned by CREA and identify the quality of services provided by real estate professionals who are members of CREA.

Copyright 2026 by the REALTORS® Association of Edmonton. All Rights Reserved.

Data last updated: 10/17/2026 @ 9:58 AM UTC 

Powered by Luxury Presence