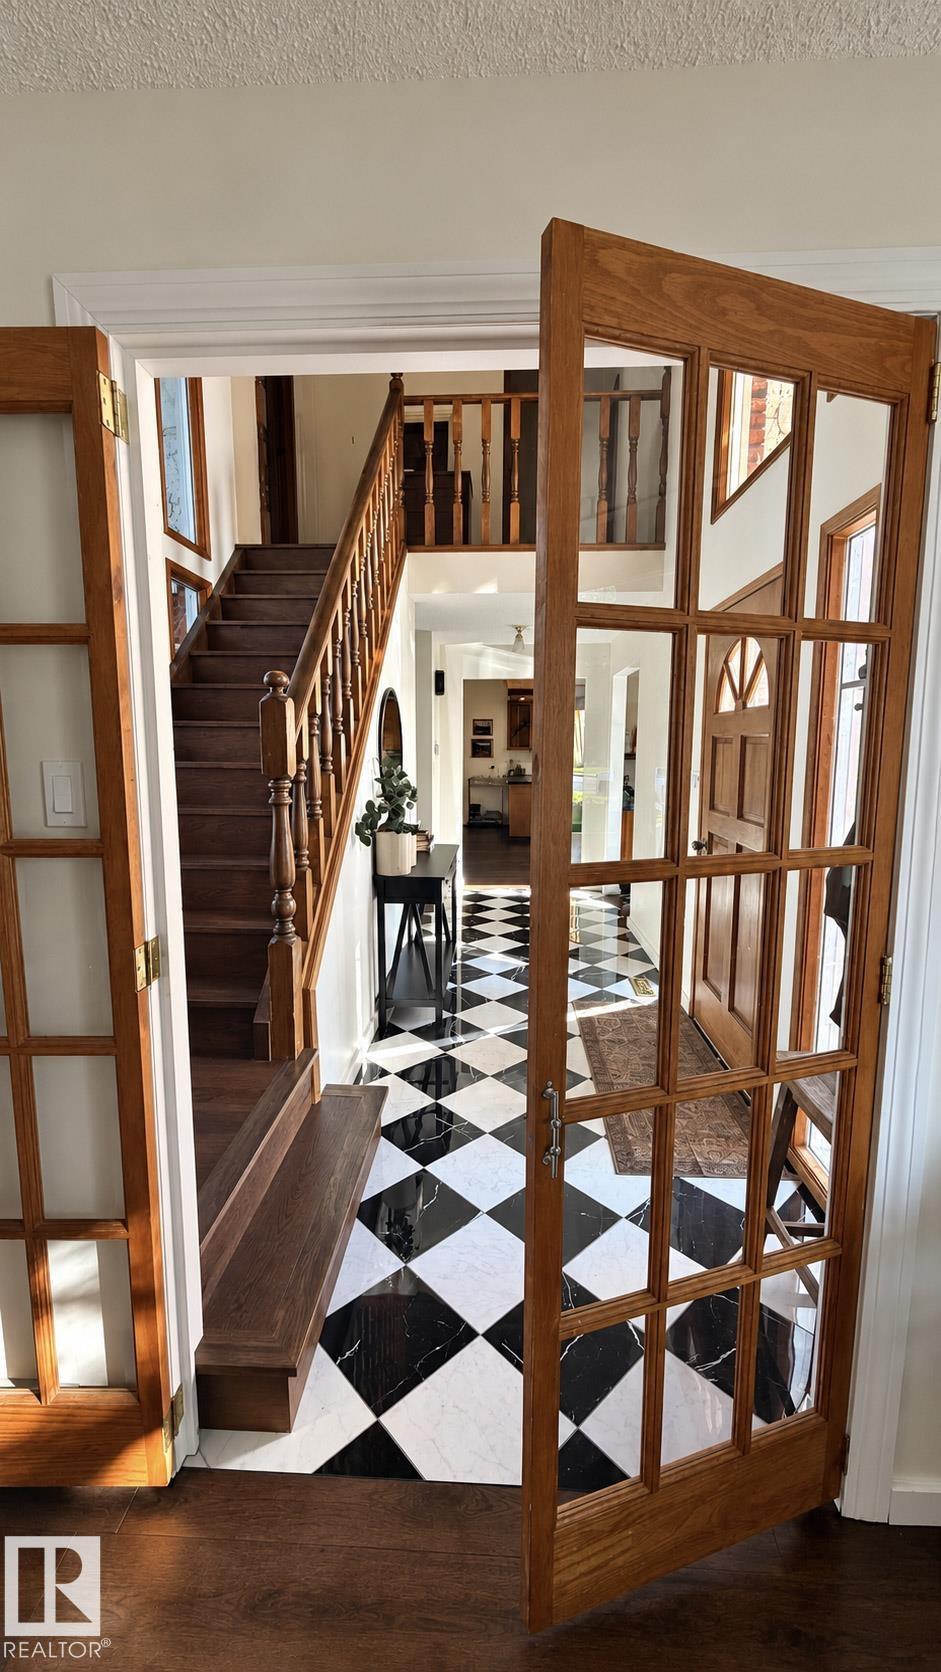
Property photo 1
Property photo 2
Property photo 3
Property photo 4
Property photo 5
4 Beds
3.5 Baths
2,377 sqft

C$629,000

4114 48a ST, Vegreville AB, T9C 1B3

Price per sqftC$264.62
Built in1979
Property size2,377 sqft
Property typeResidential
Courtesy of Century 21 Alta, Kody W Kuchik Listing Contact: +1 780-632-0650

Overview

Active

Listed Sep 15, 2026

Updated 4 weeks ago

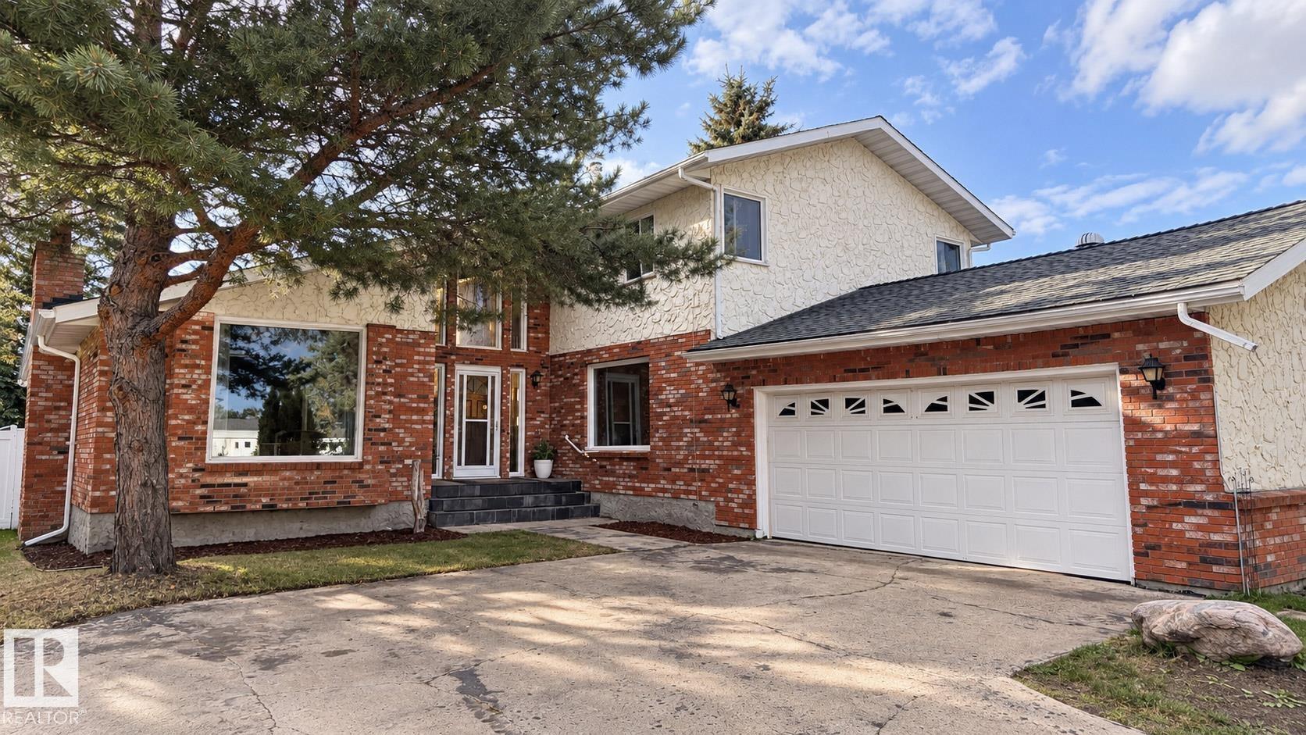
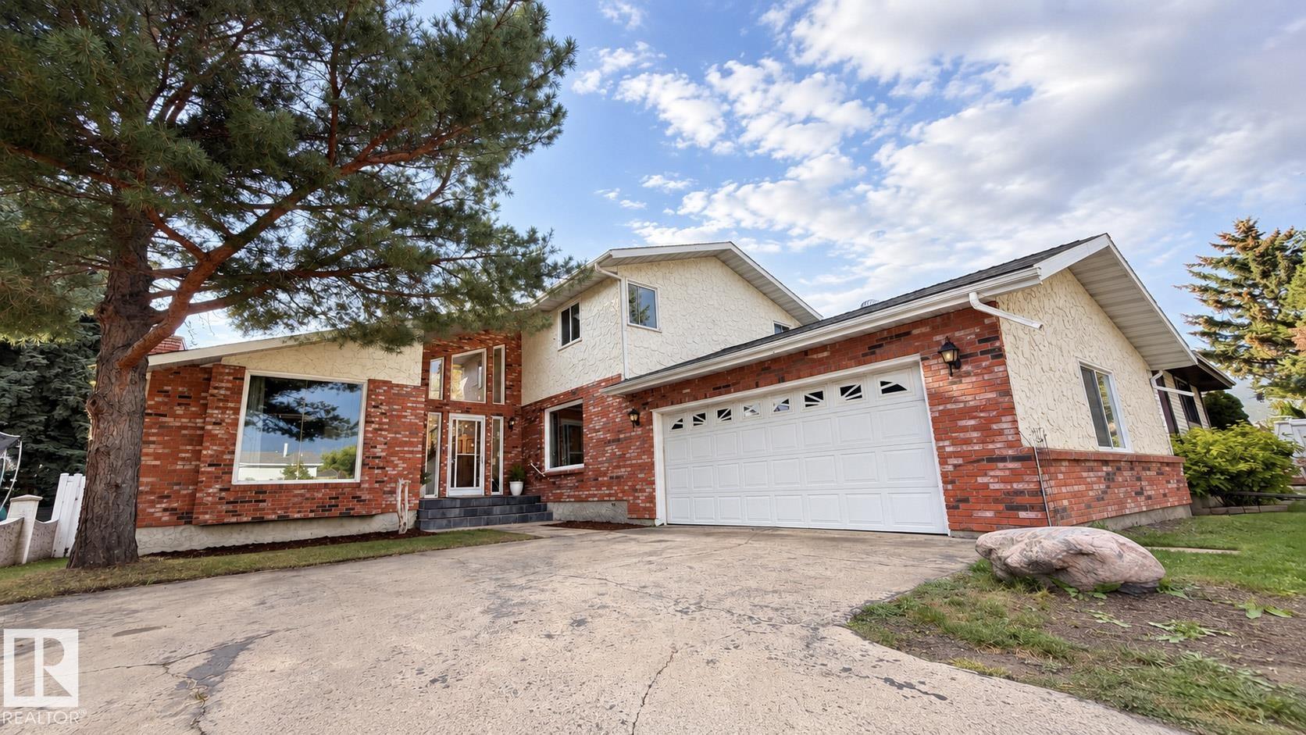
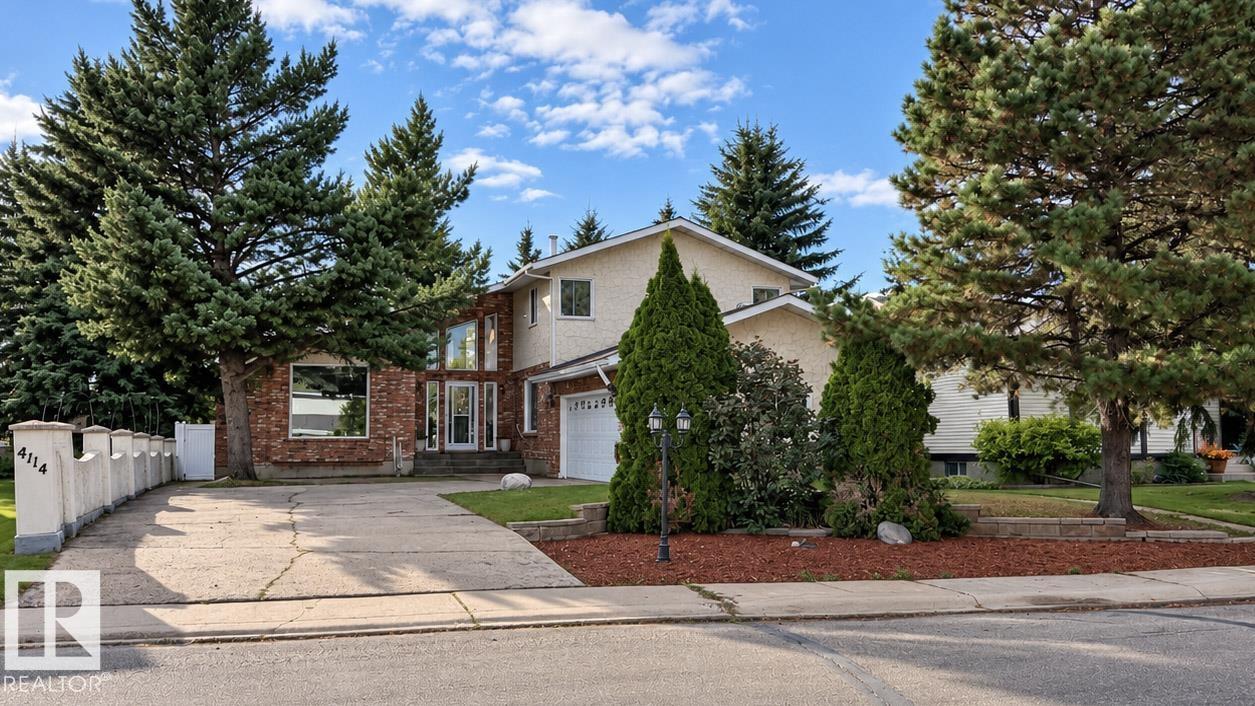
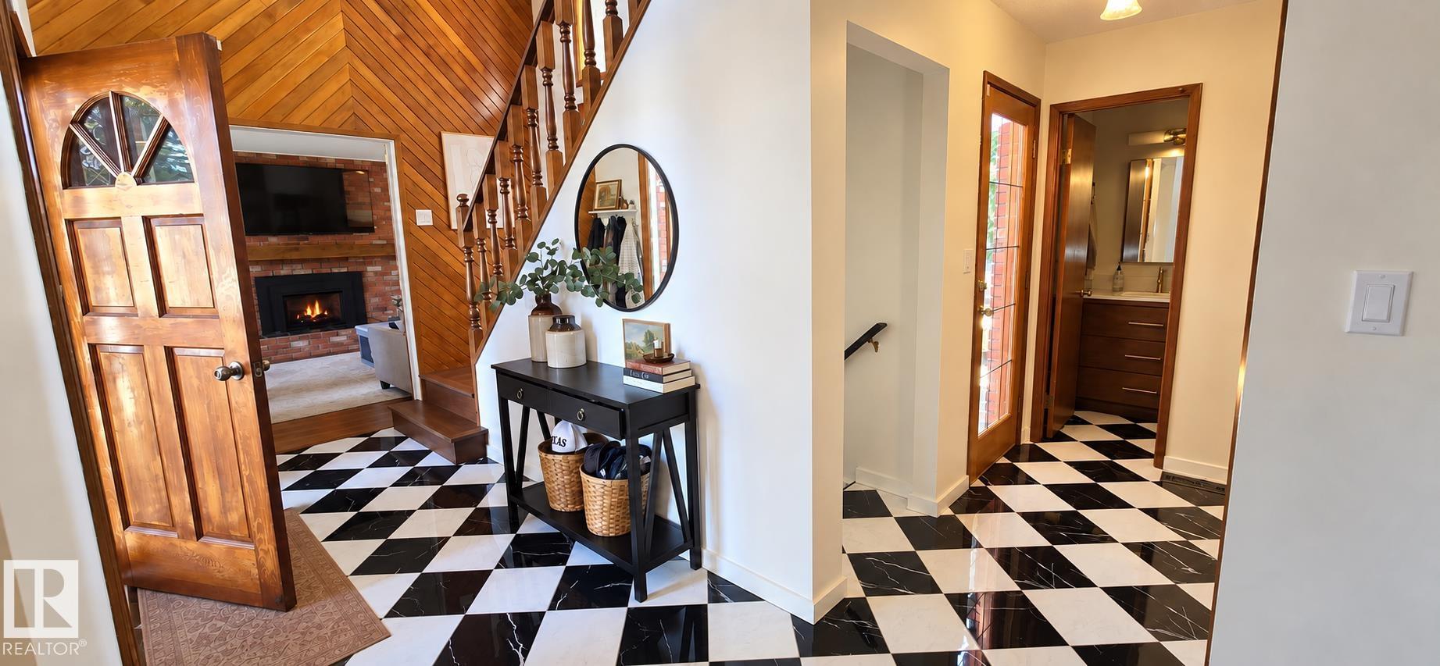
Executive style home with all levels beautifully finished and premium upgrades throughout. This impressive property sits on an extra-wide lot (60' x 140') featuring complete landscaping, fenced, back alley access, an oversized driveway, and a 24' x 22' heated two-car attached garage. Enjoy outdoor living on the huge covered deck.Inside, the home boasts sophisticated finishes, including elegant marble floors and rich engineered hardwood. The layout features 4 bathrooms, highlighted by a luxurious primary ensuite finished in stunning porcelain and two main bathrooms upgraded with exquisite marble vanities. Beautiful windows throughout including two big picture in the living room and one in the office. Three cozy fireplaces (two wood-burning and one gas) are perfectly positioned in the master bedroom, family room, and living room. Primary bedroom also features walk in-closet & access to former bedroom converted to WALK IN DRESSING ROOM or NURSERY! The exterior is built to last with durable brick and stucco.

Additional information

MLS® ID
E4508727

Interior Features

Bedrooms
4
Bathrooms
3.5
Fireplace
Yes
Heating
Yes
Basement
Yes

Other Property Details

Garage
Yes

Courtesy of Century 21 Alta, Kody W Kuchik

Listing Contact: +1 780-632-0650 

Data is deemed reliable but is not guaranteed accurate by the REALTORS® Association of Edmonton. All properties are subject to prior sale, change or withdrawal. Neither listing broker(s) nor Nathan Mol shall be responsible for any typographical errors, misinformation, misprints and shall be held totally harmless.

The trademarks REALTOR®, REALTORS® and the REALTOR® logo are controlled by The Canadian Real Estate Association (CREA) and identify real estate professionals who are members of CREA. The trademarks MLS®, Multiple Listing Service® and the associated logos are owned by CREA and identify the quality of services provided by real estate professionals who are members of CREA.

Copyright 2026 by the REALTORS® Association of Edmonton. All Rights Reserved.

Data last updated: 10/16/2026 @ 5:14 AM UTC 

Powered by Luxury Presence