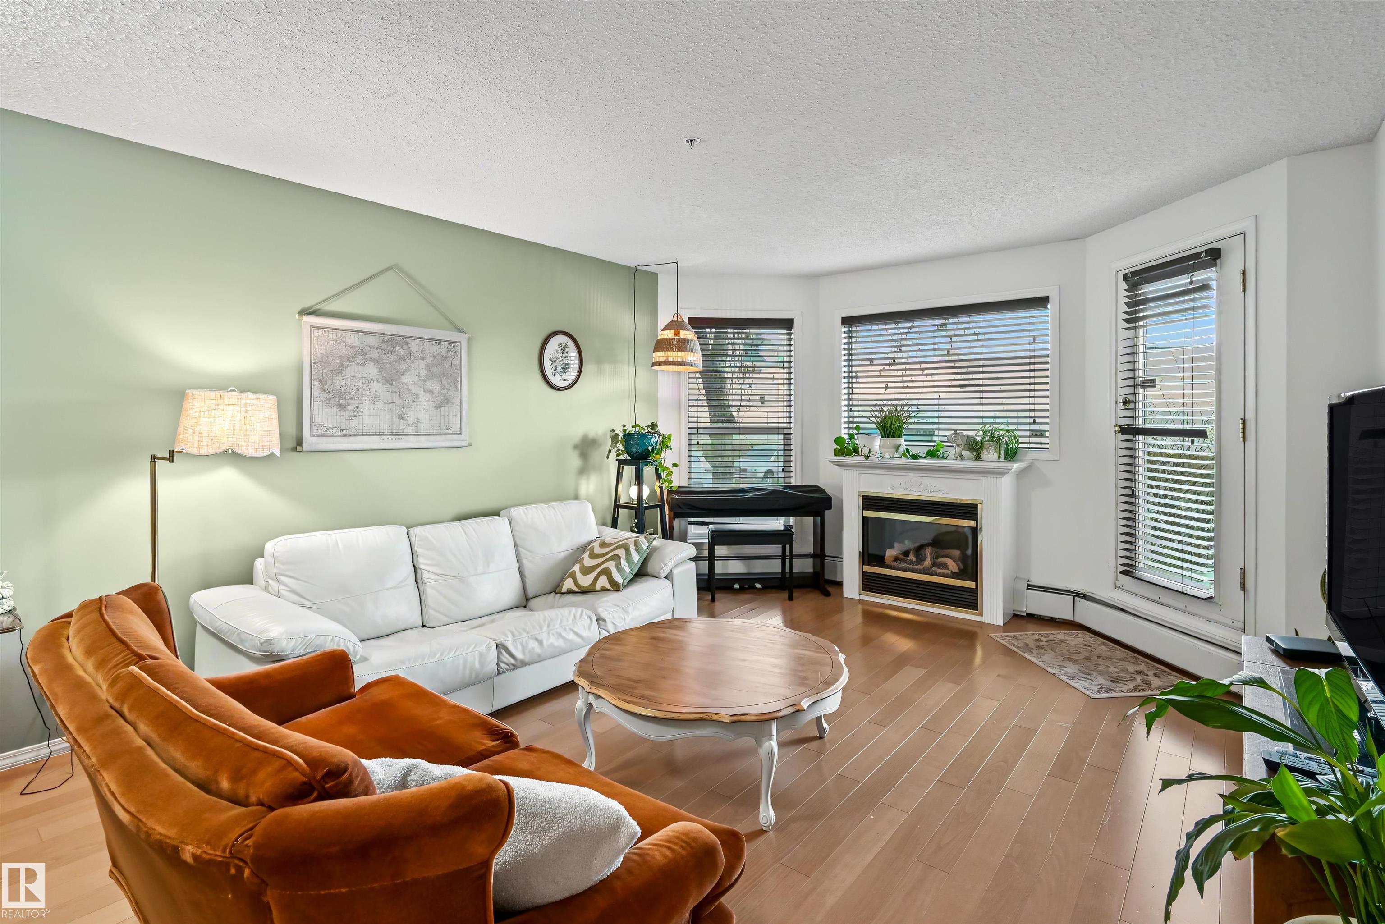
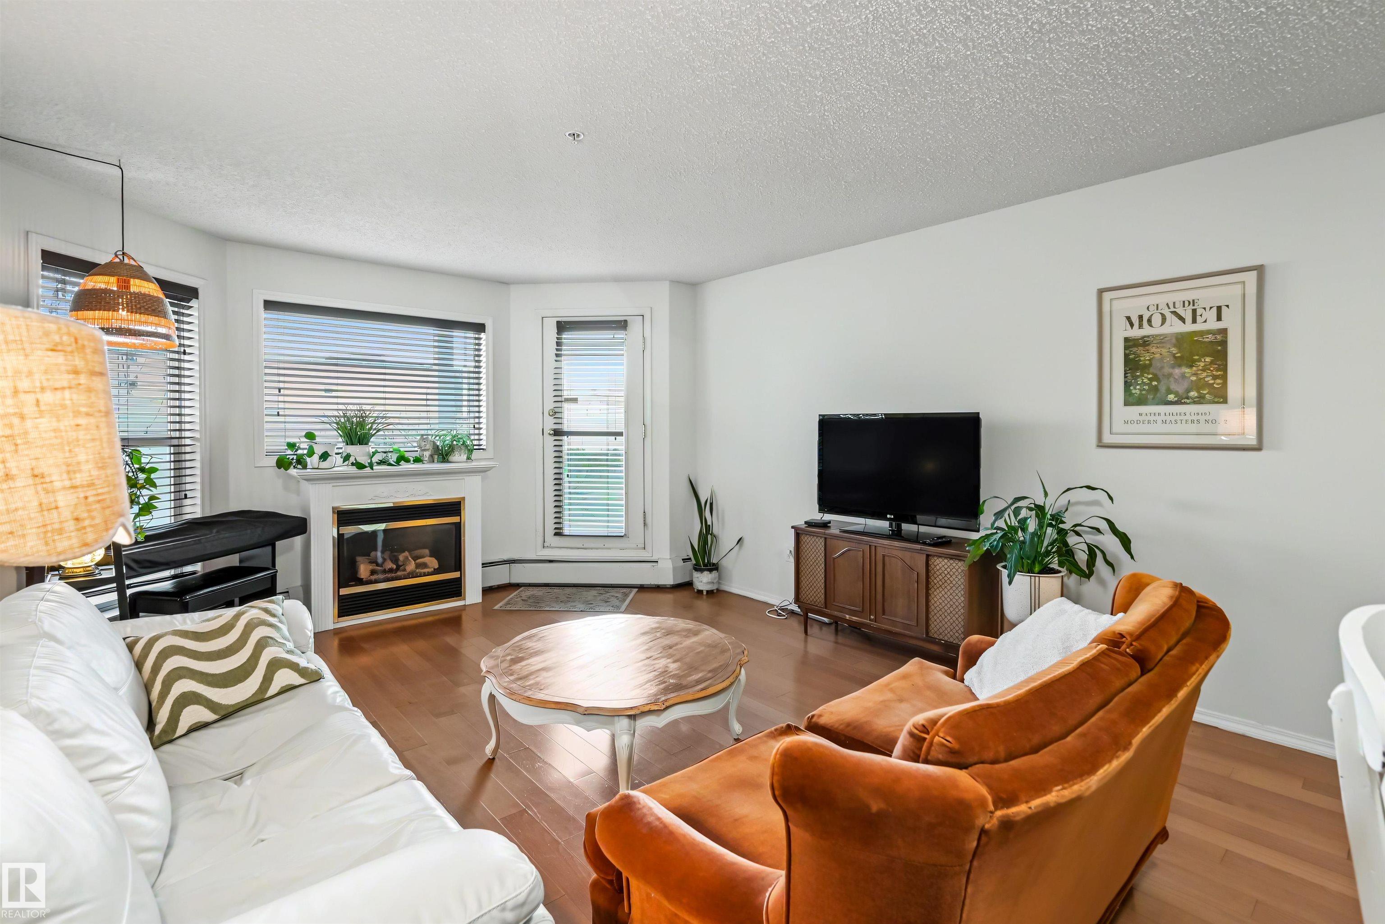
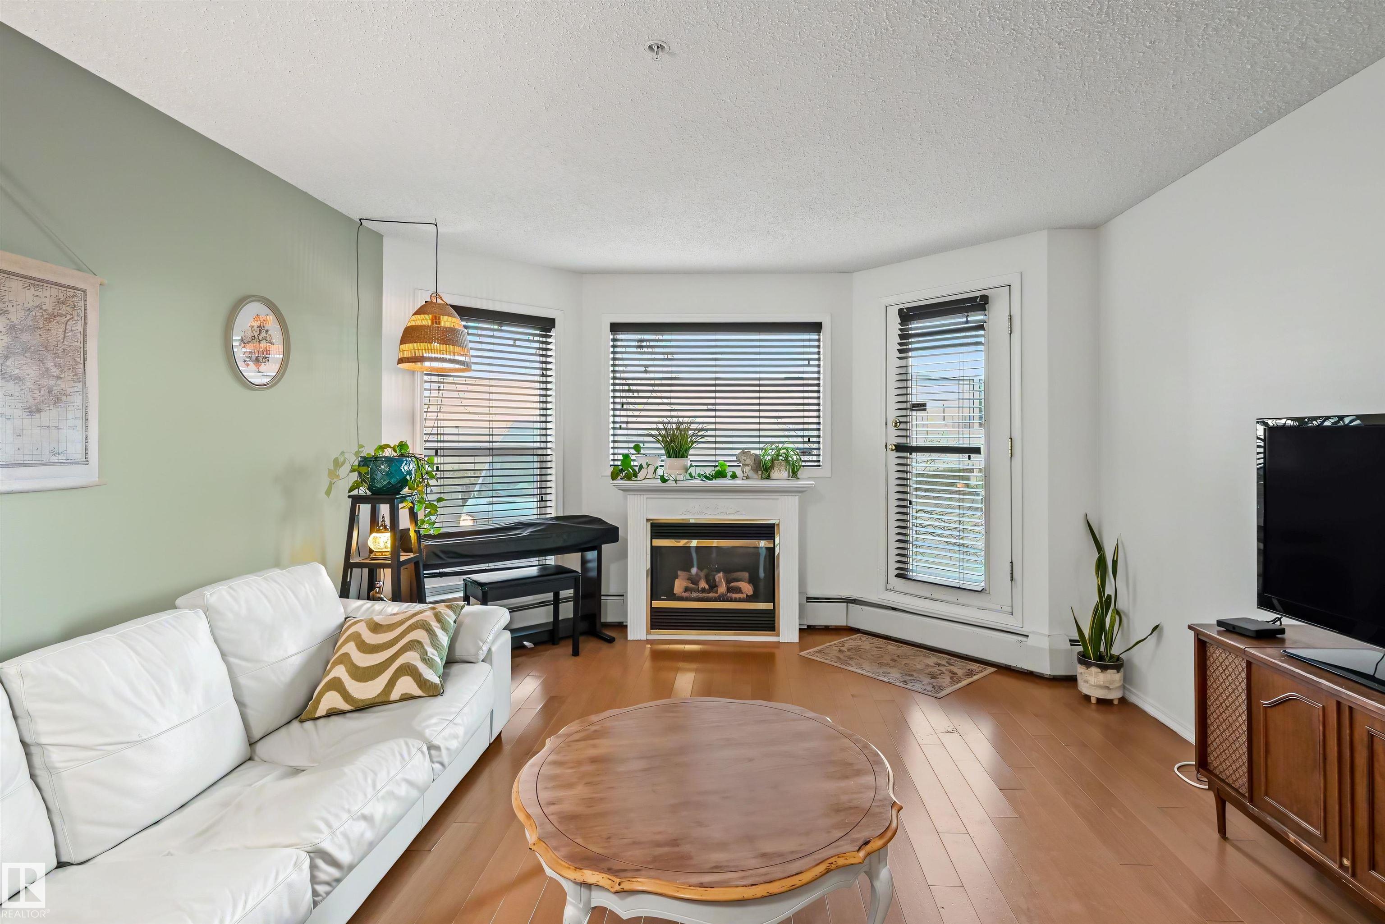
Living room with a white sofa, rust-colored armchair, hardwood floors, and a fireplace.
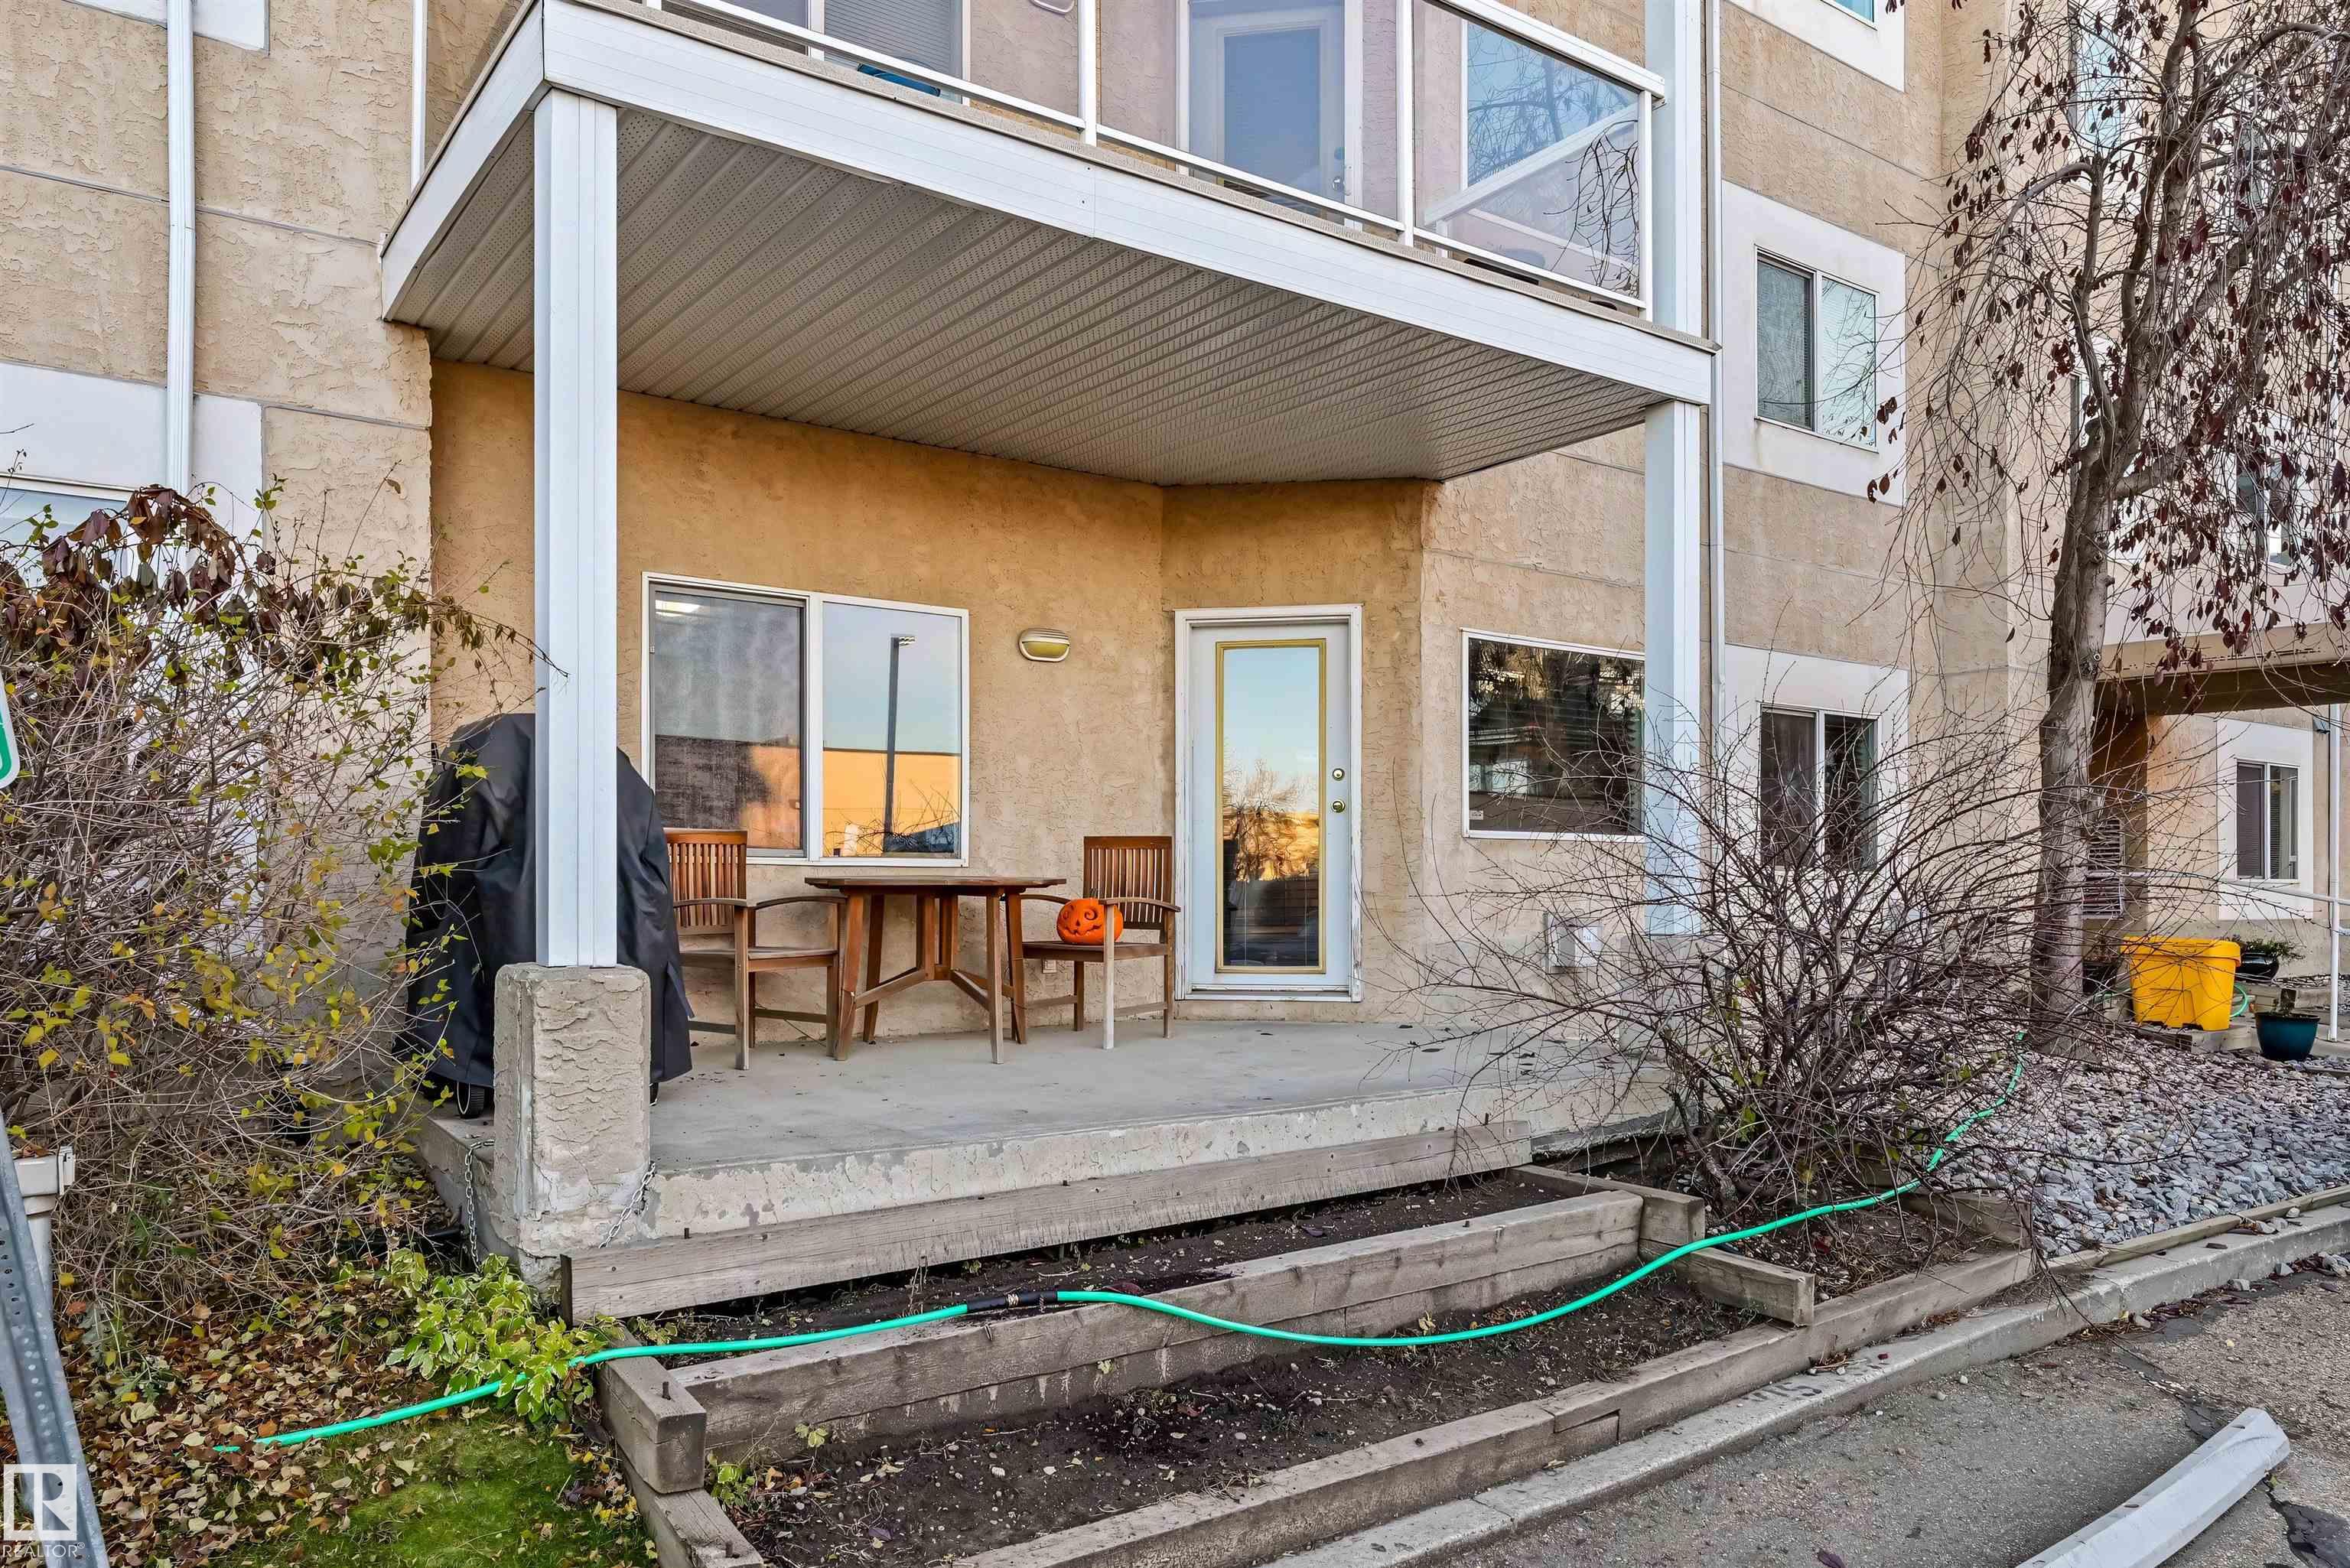
Covered ground-floor patio with a glass door, outdoor table and chairs, and raised garden beds.
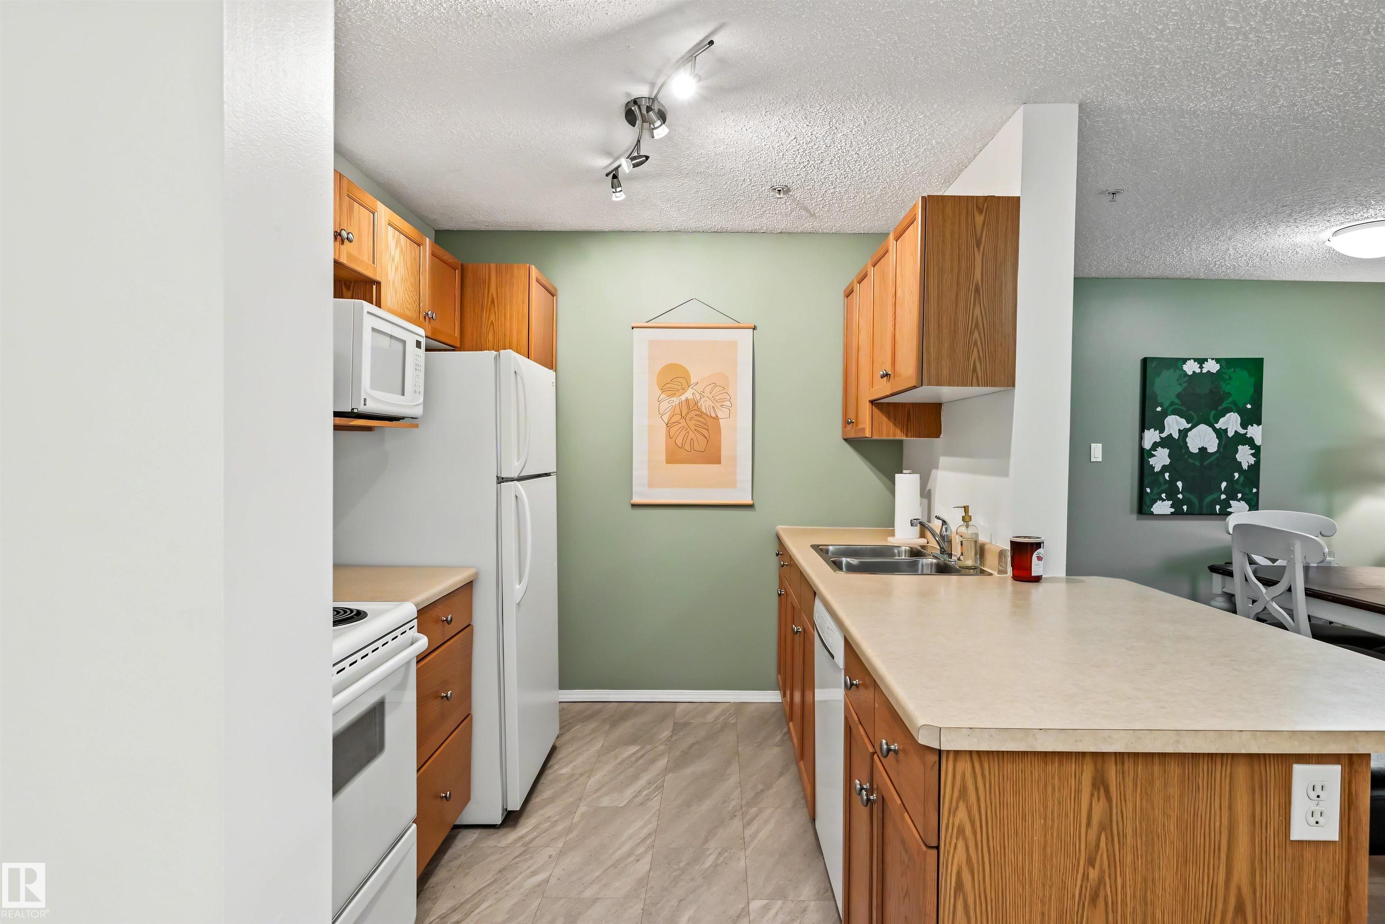
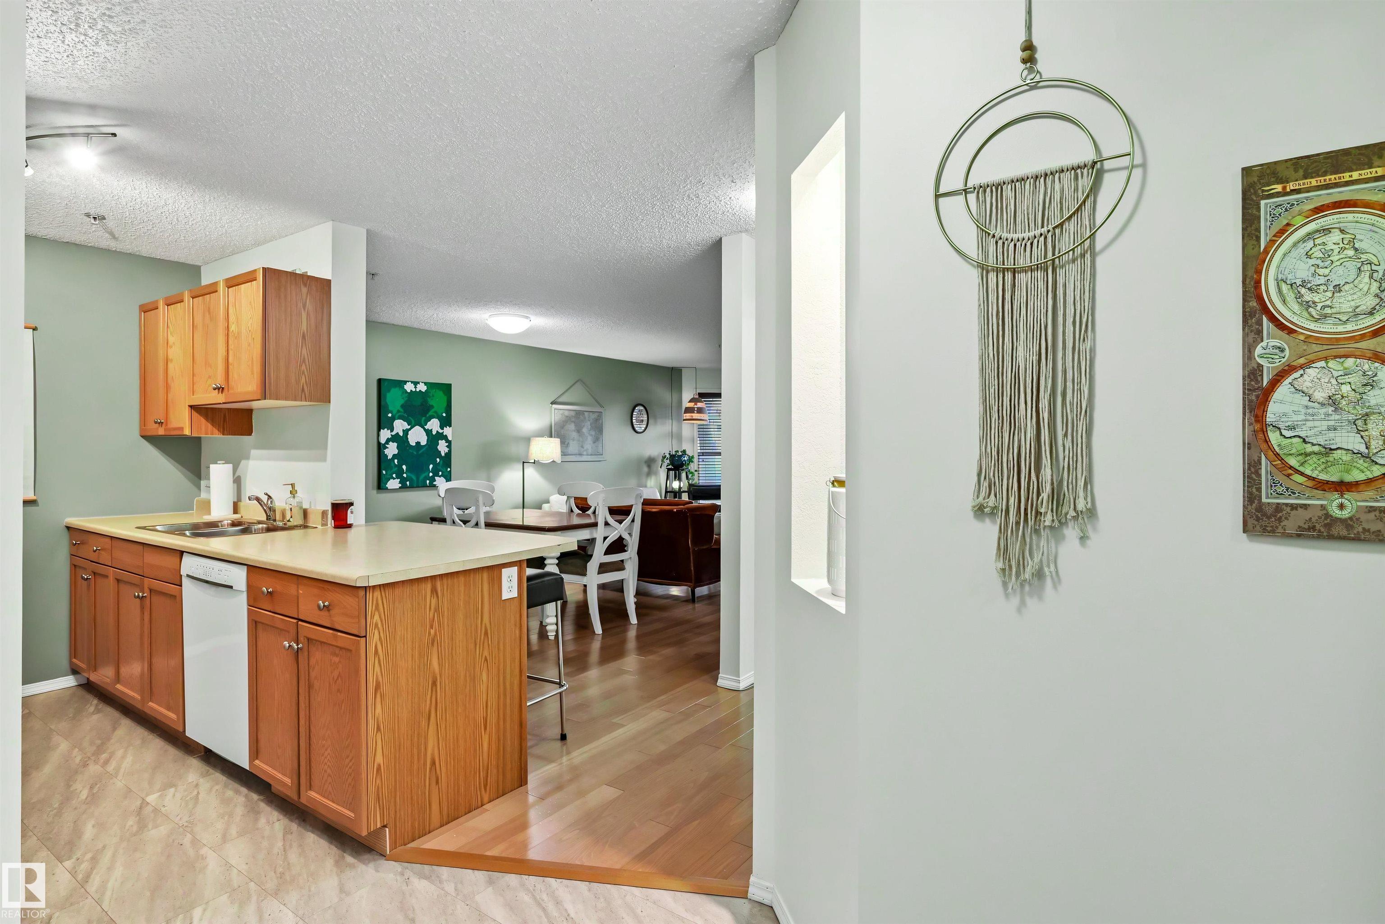
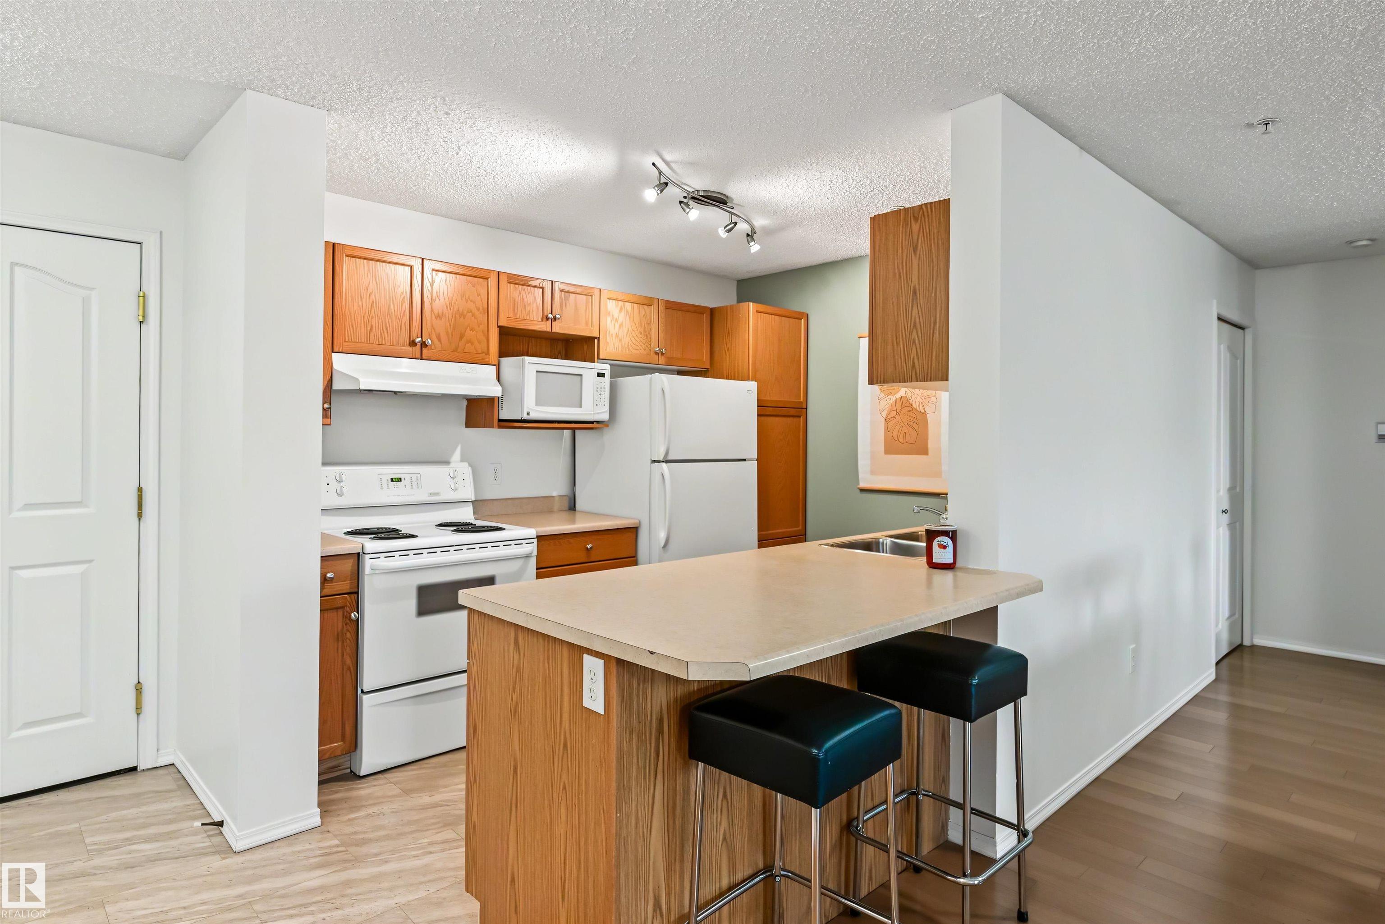
Kitchen with wood cabinets, white appliances, and a large peninsula counter opening to the dining area.
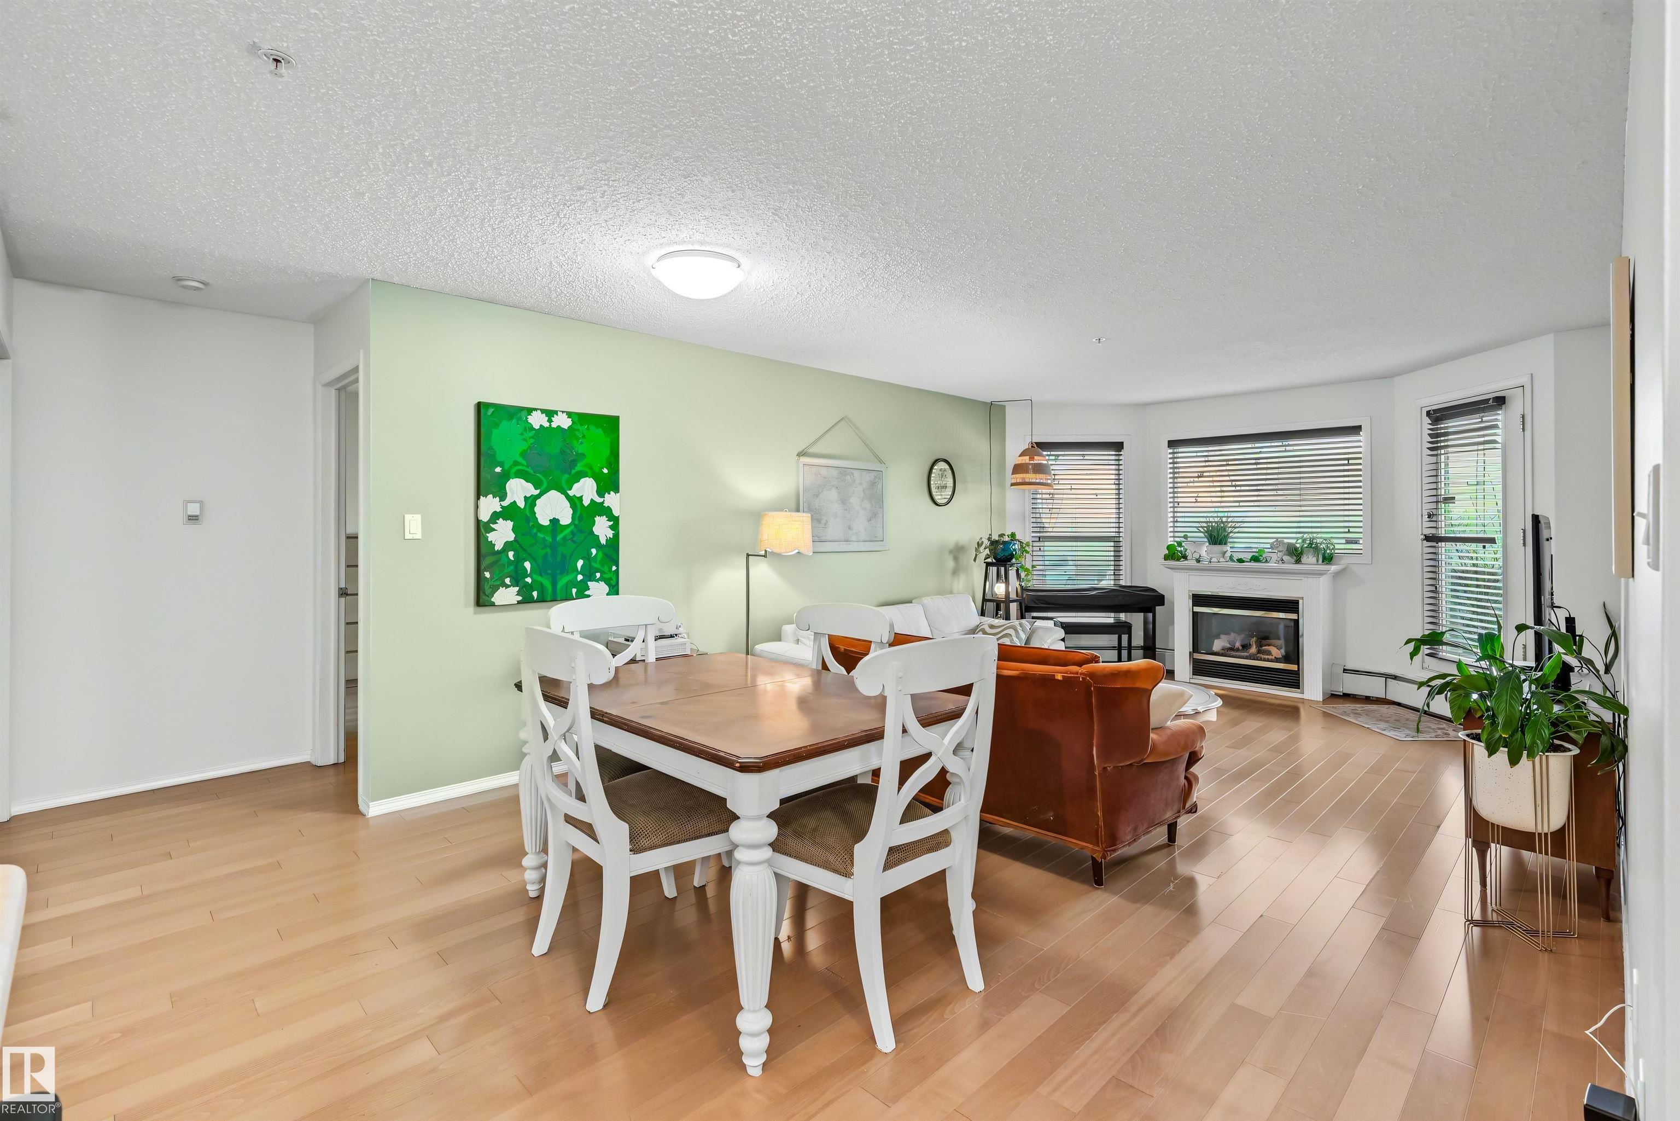
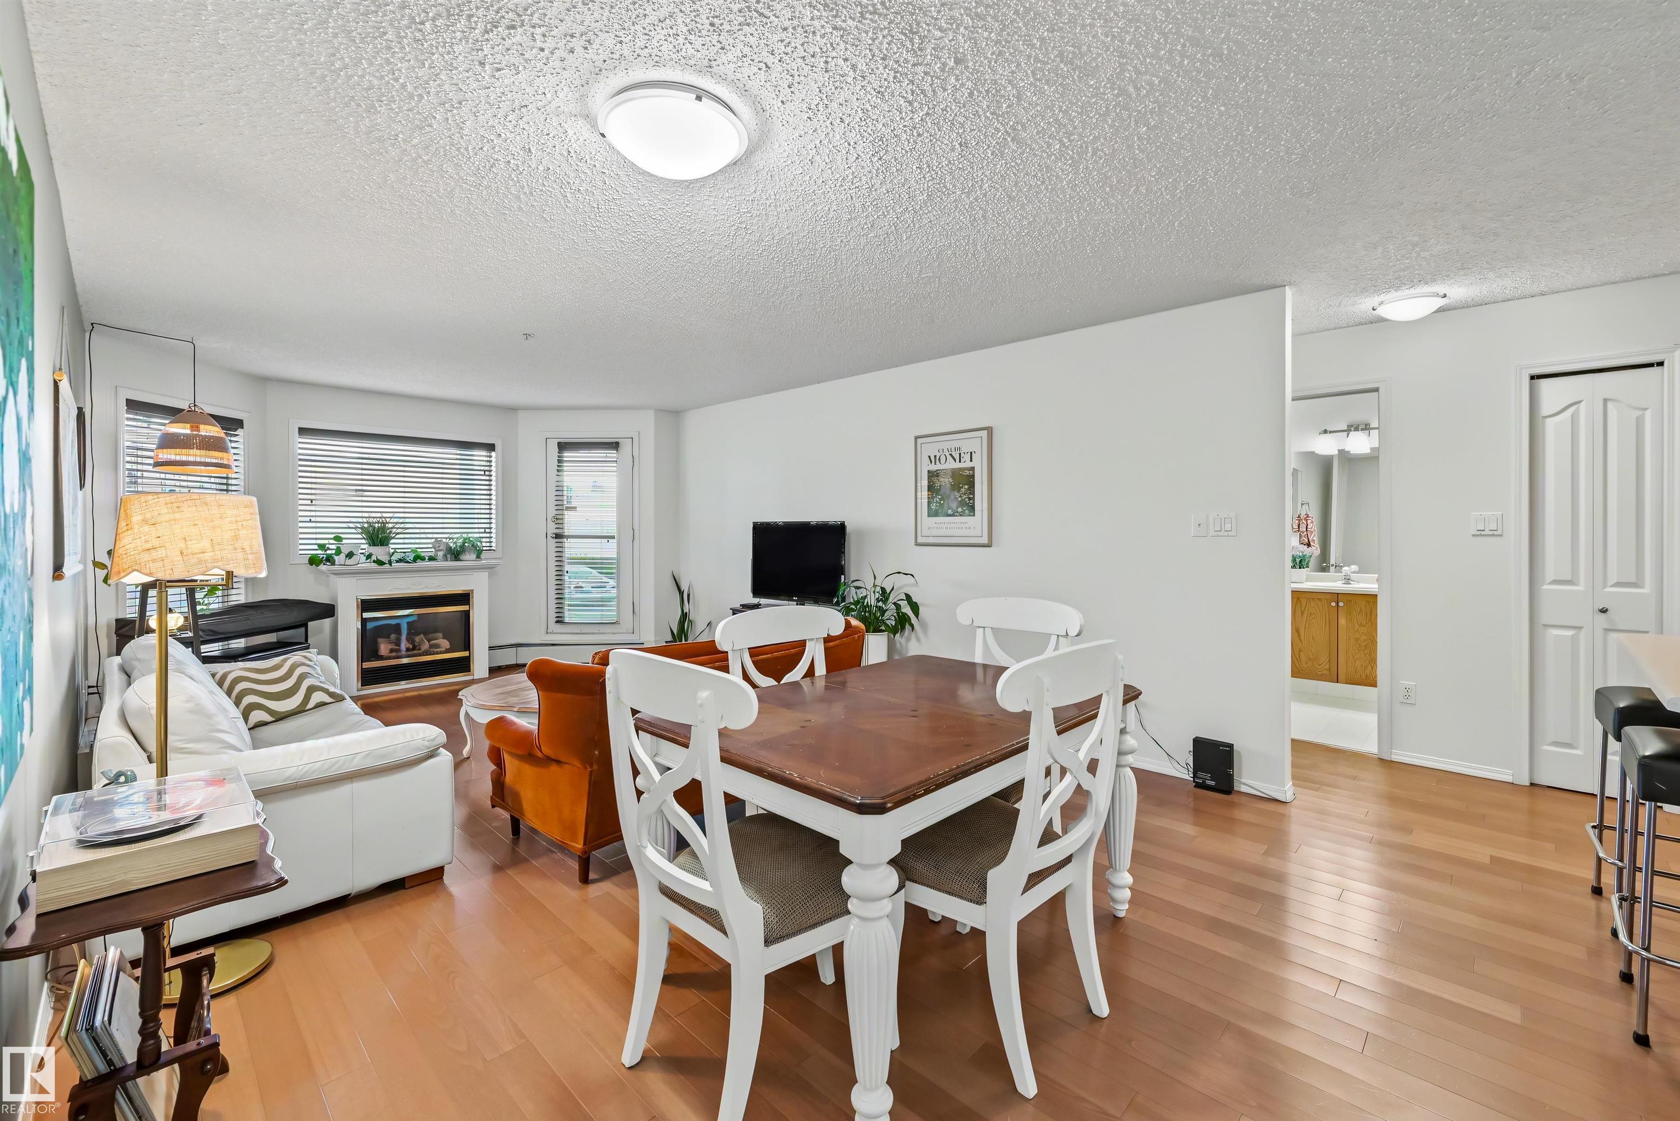
Open-plan dining and living room with a white dining set, fireplace, and large windows.
Living room with a fireplace, hardwood floors, and white and rust-colored sofas.
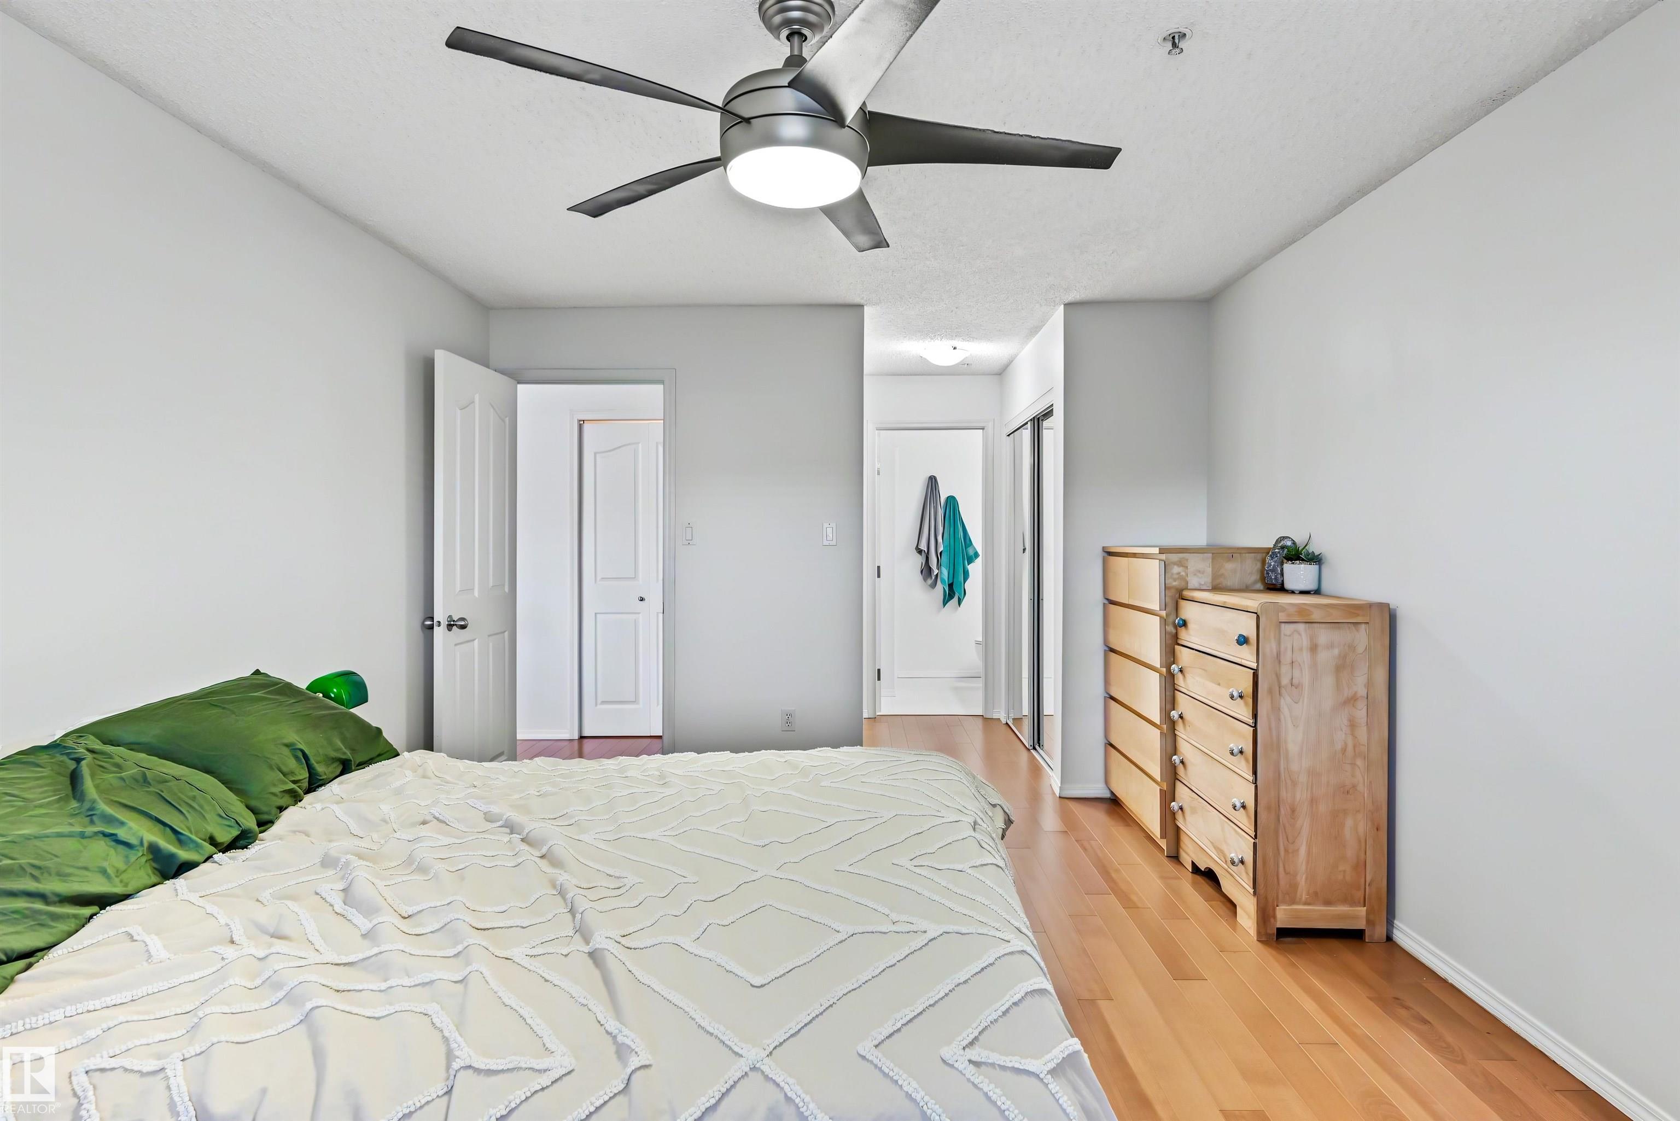
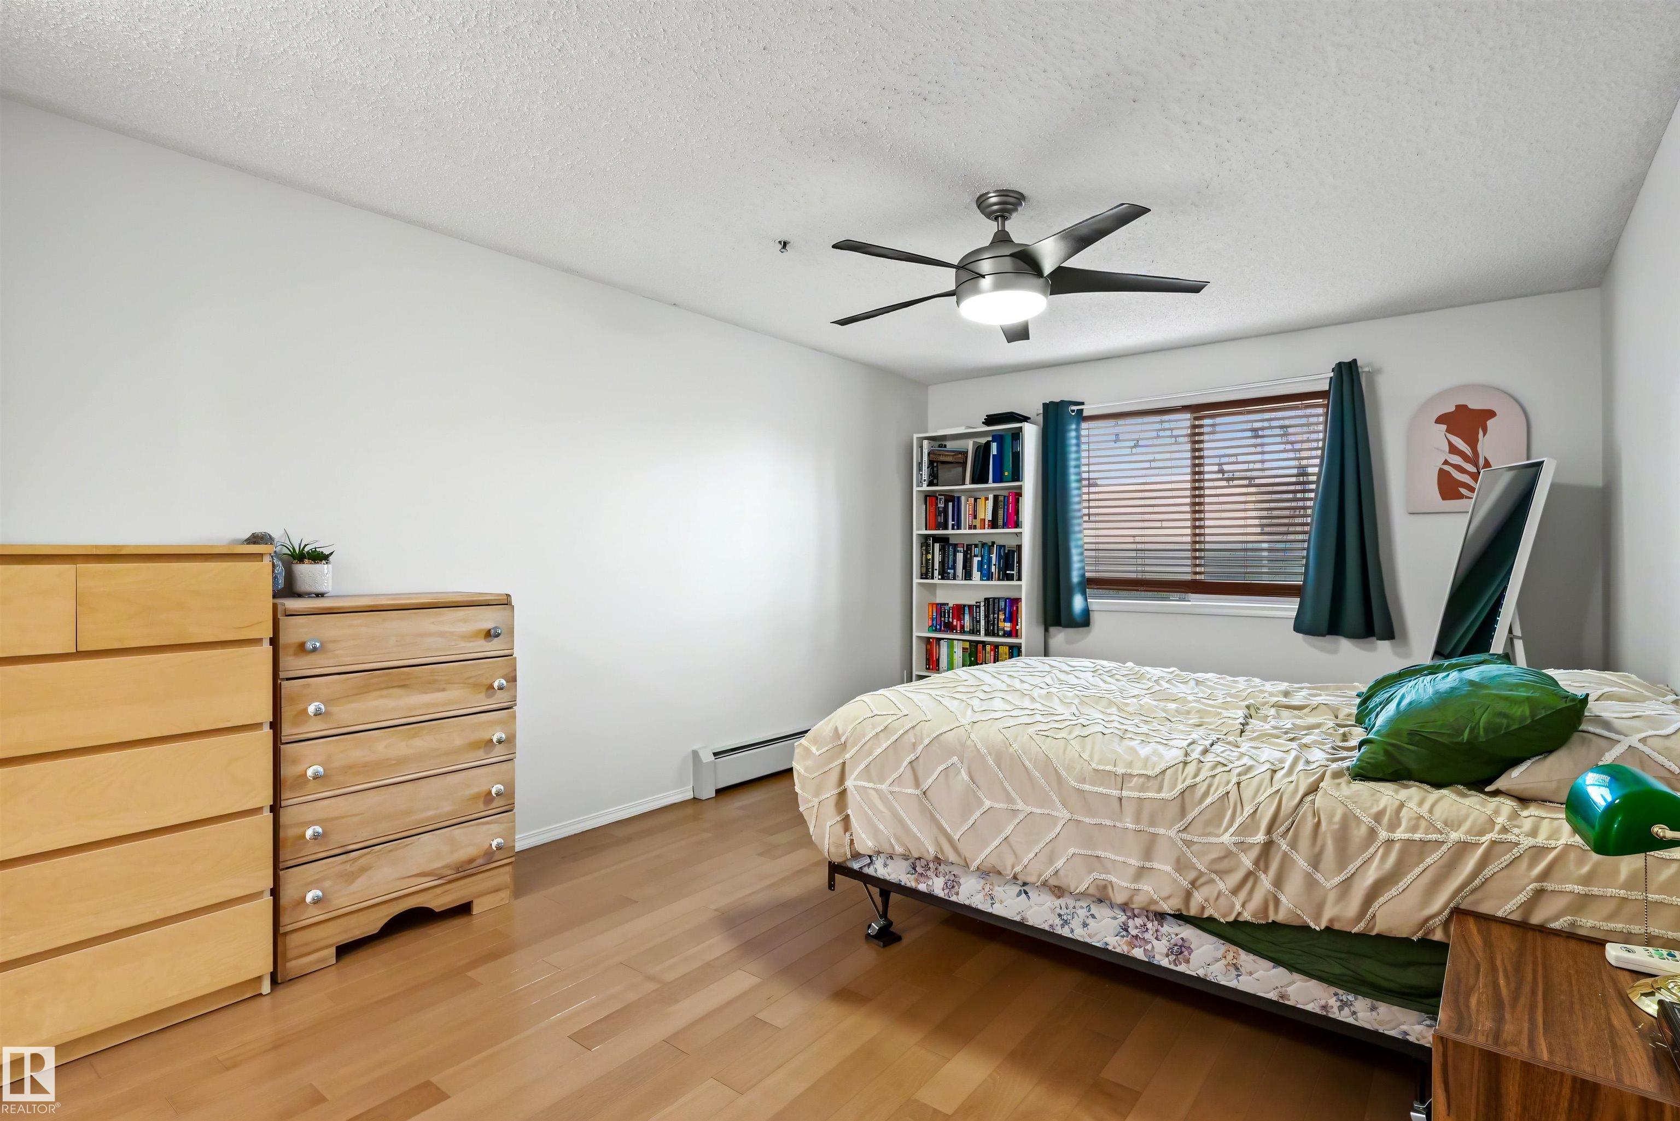
Bedroom with green pillows, a geometric white quilt, ceiling fan, and wooden dressers.
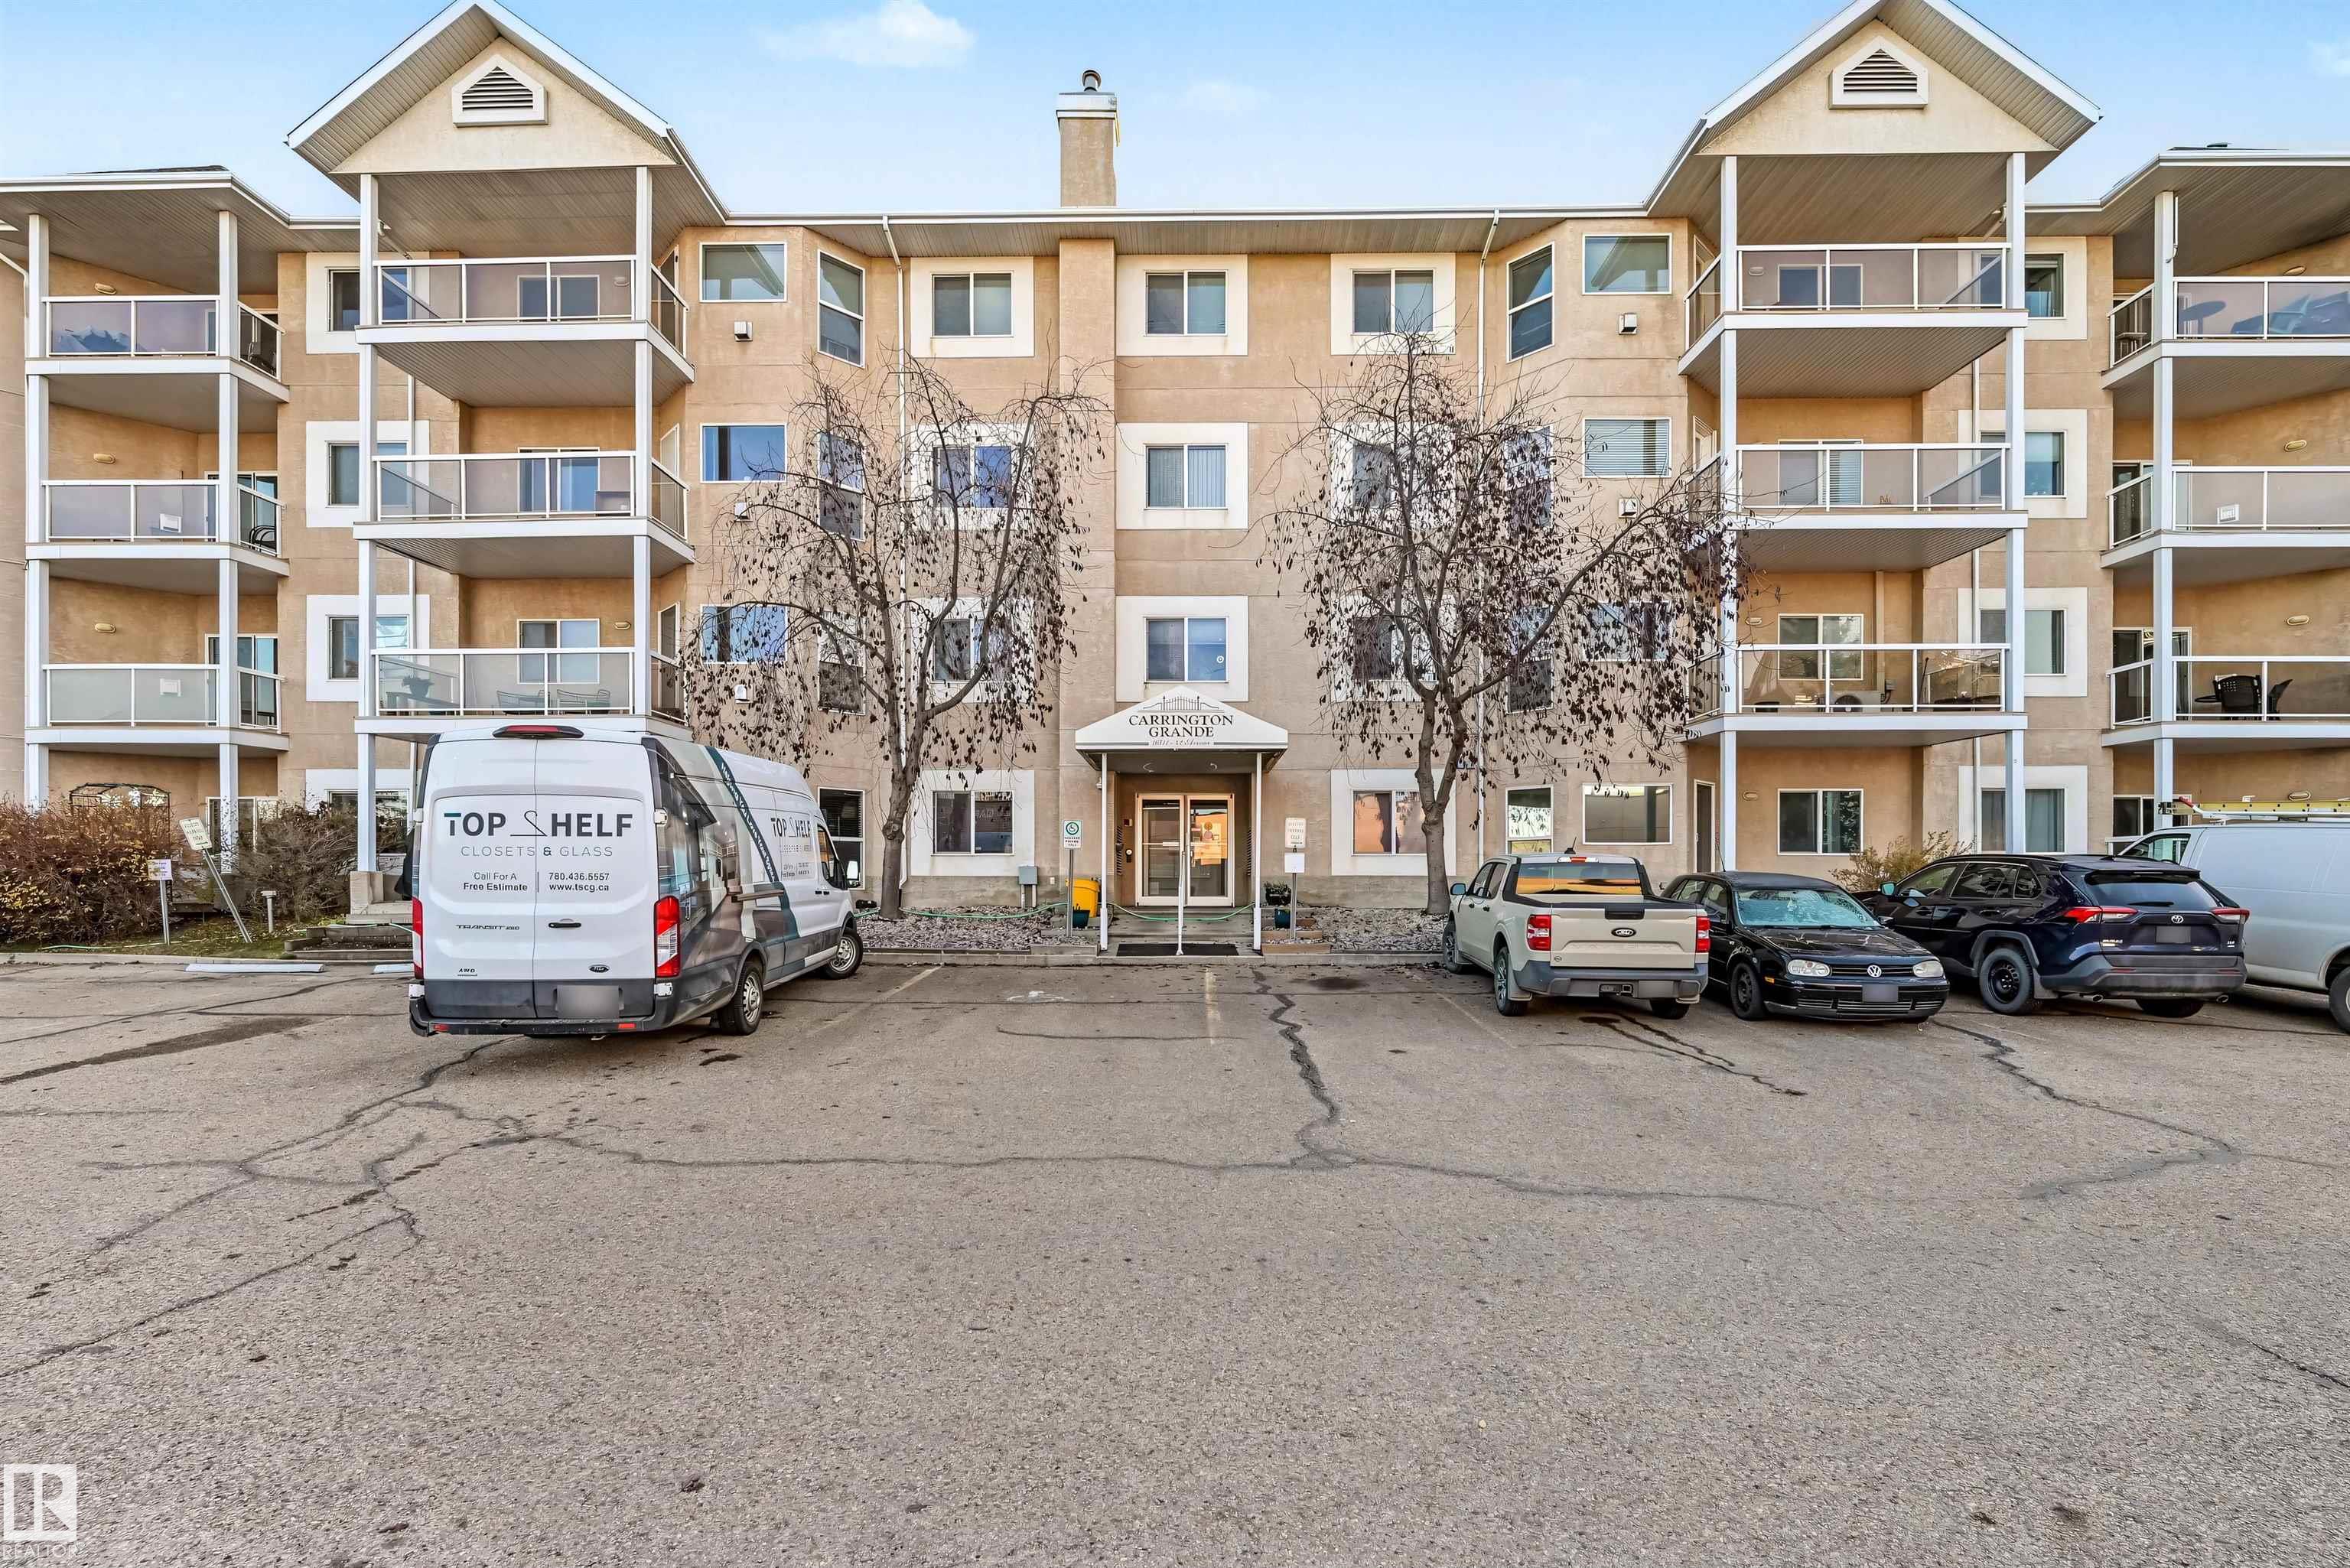
Apartment building exterior with stacked balconies and a central entrance marked Carrington Grande.
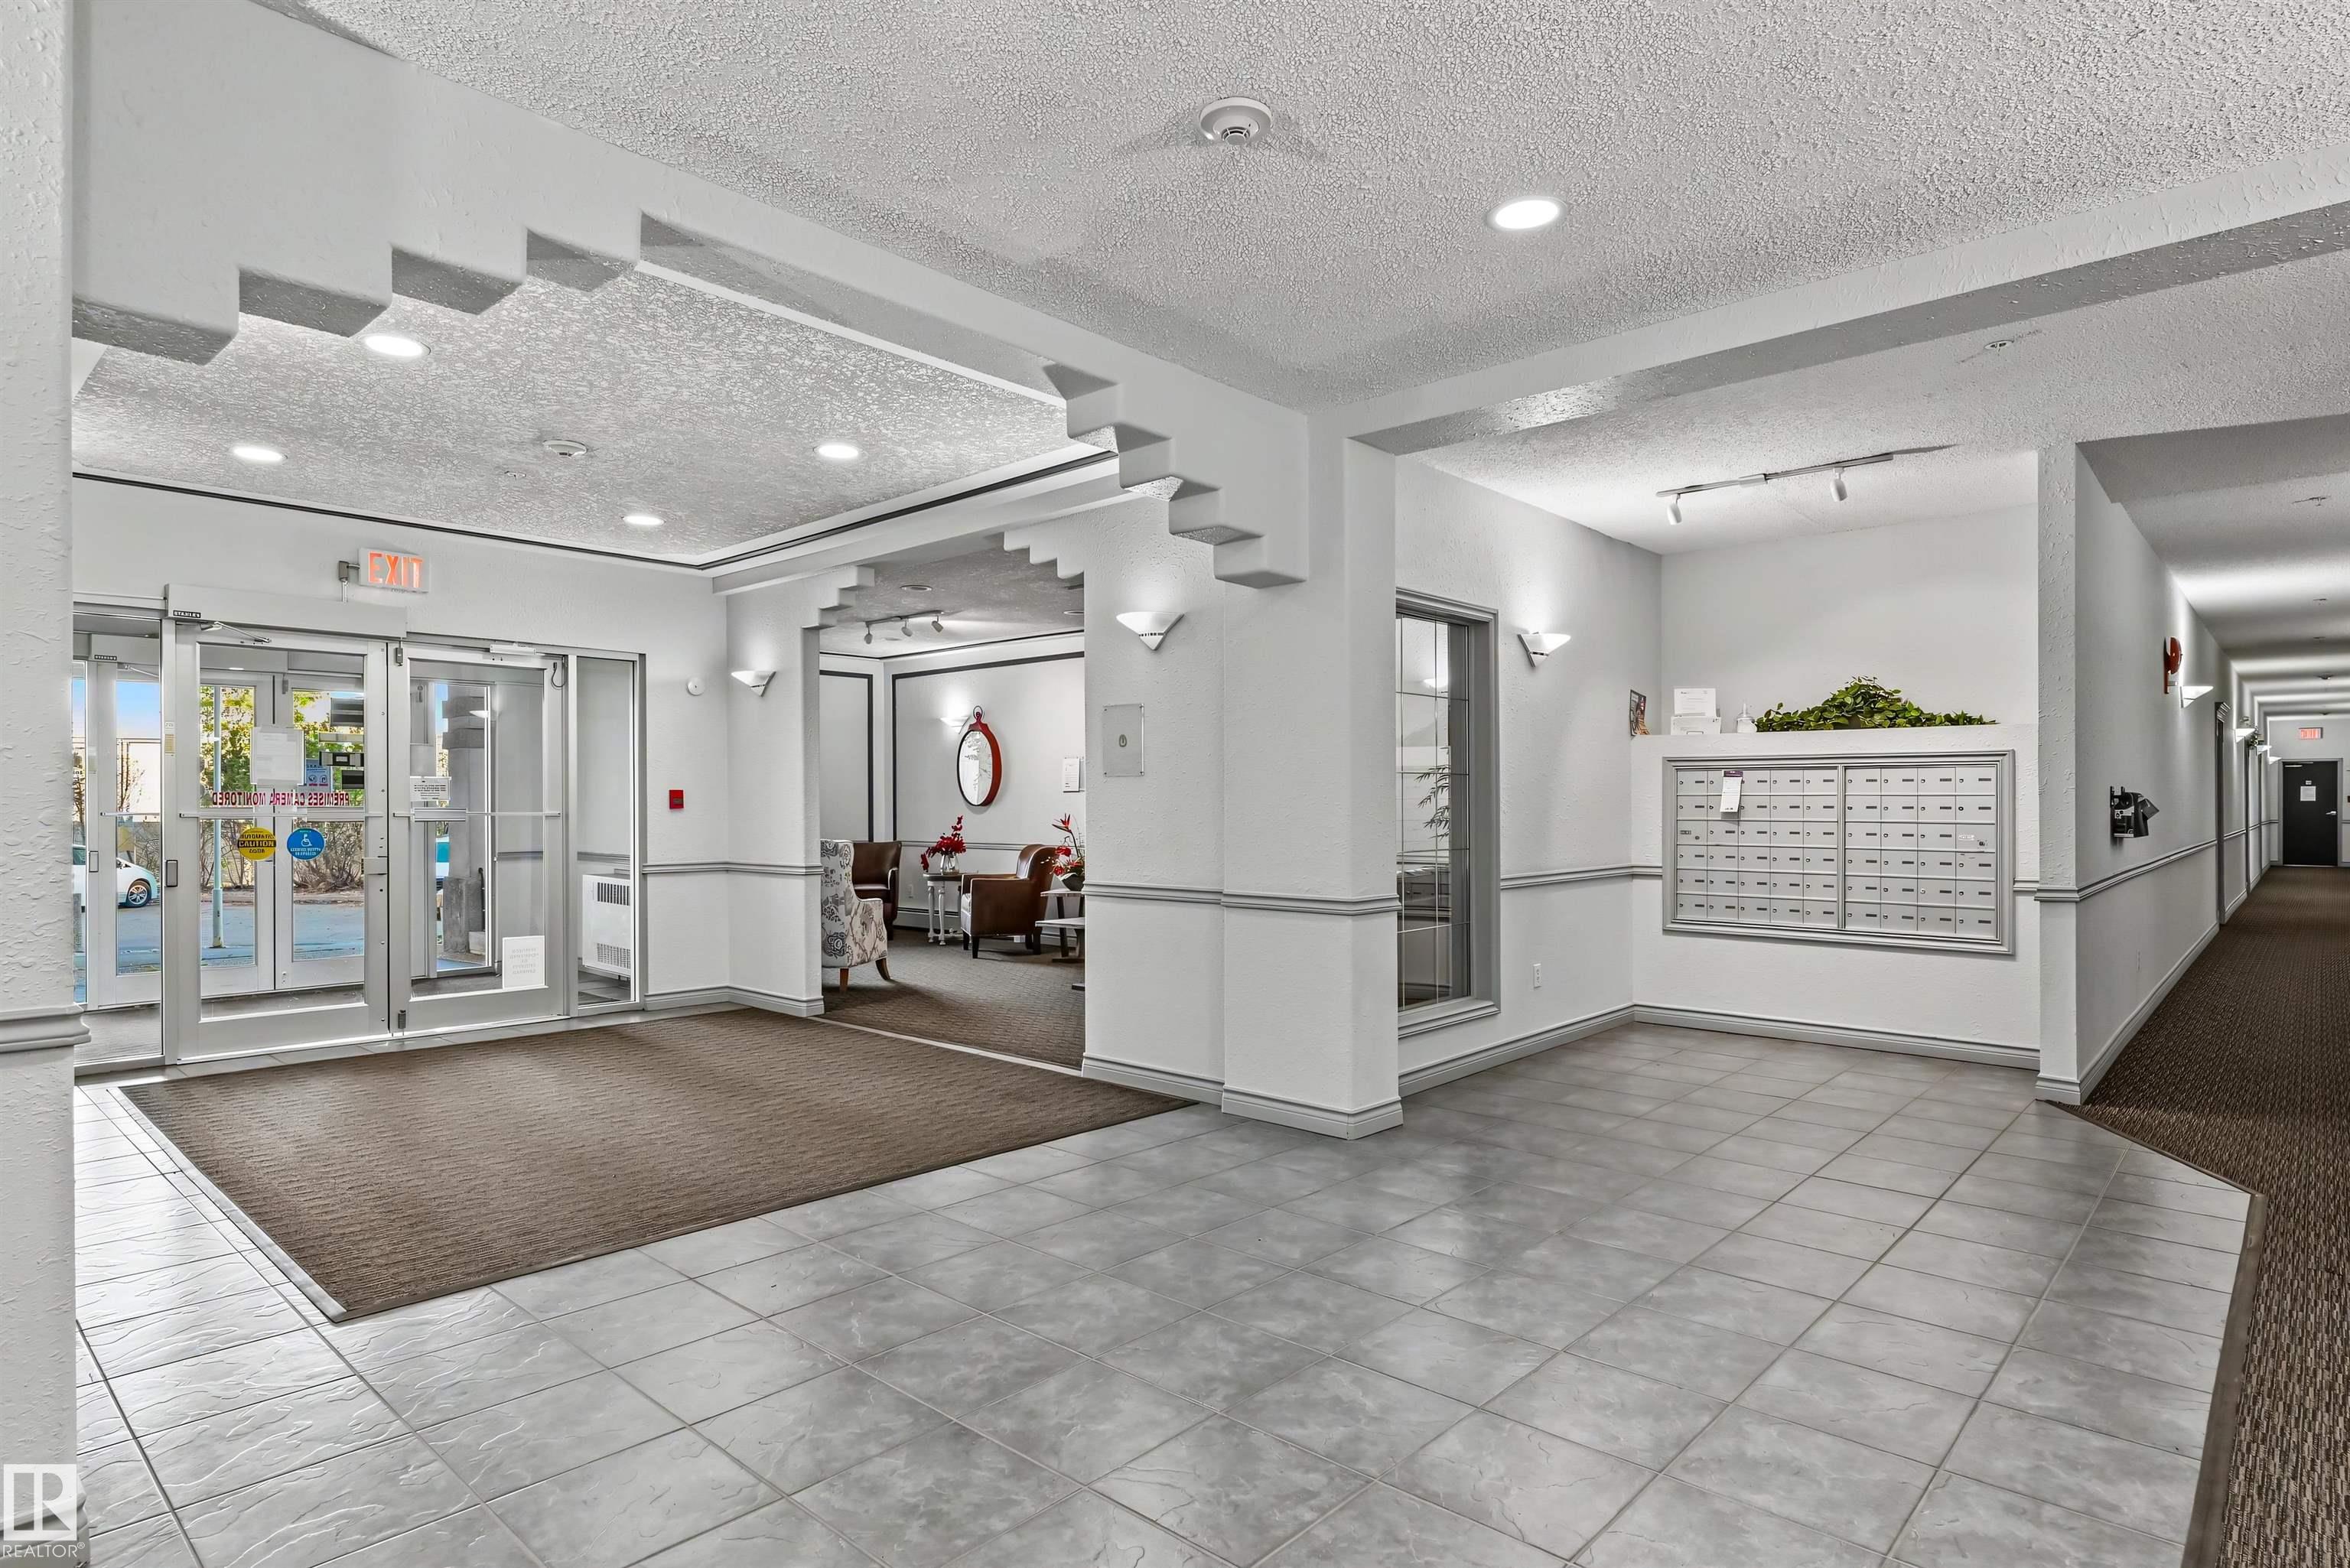
Condominium lobby with tiled floors, glass entrance, mailboxes, and a small seating area.
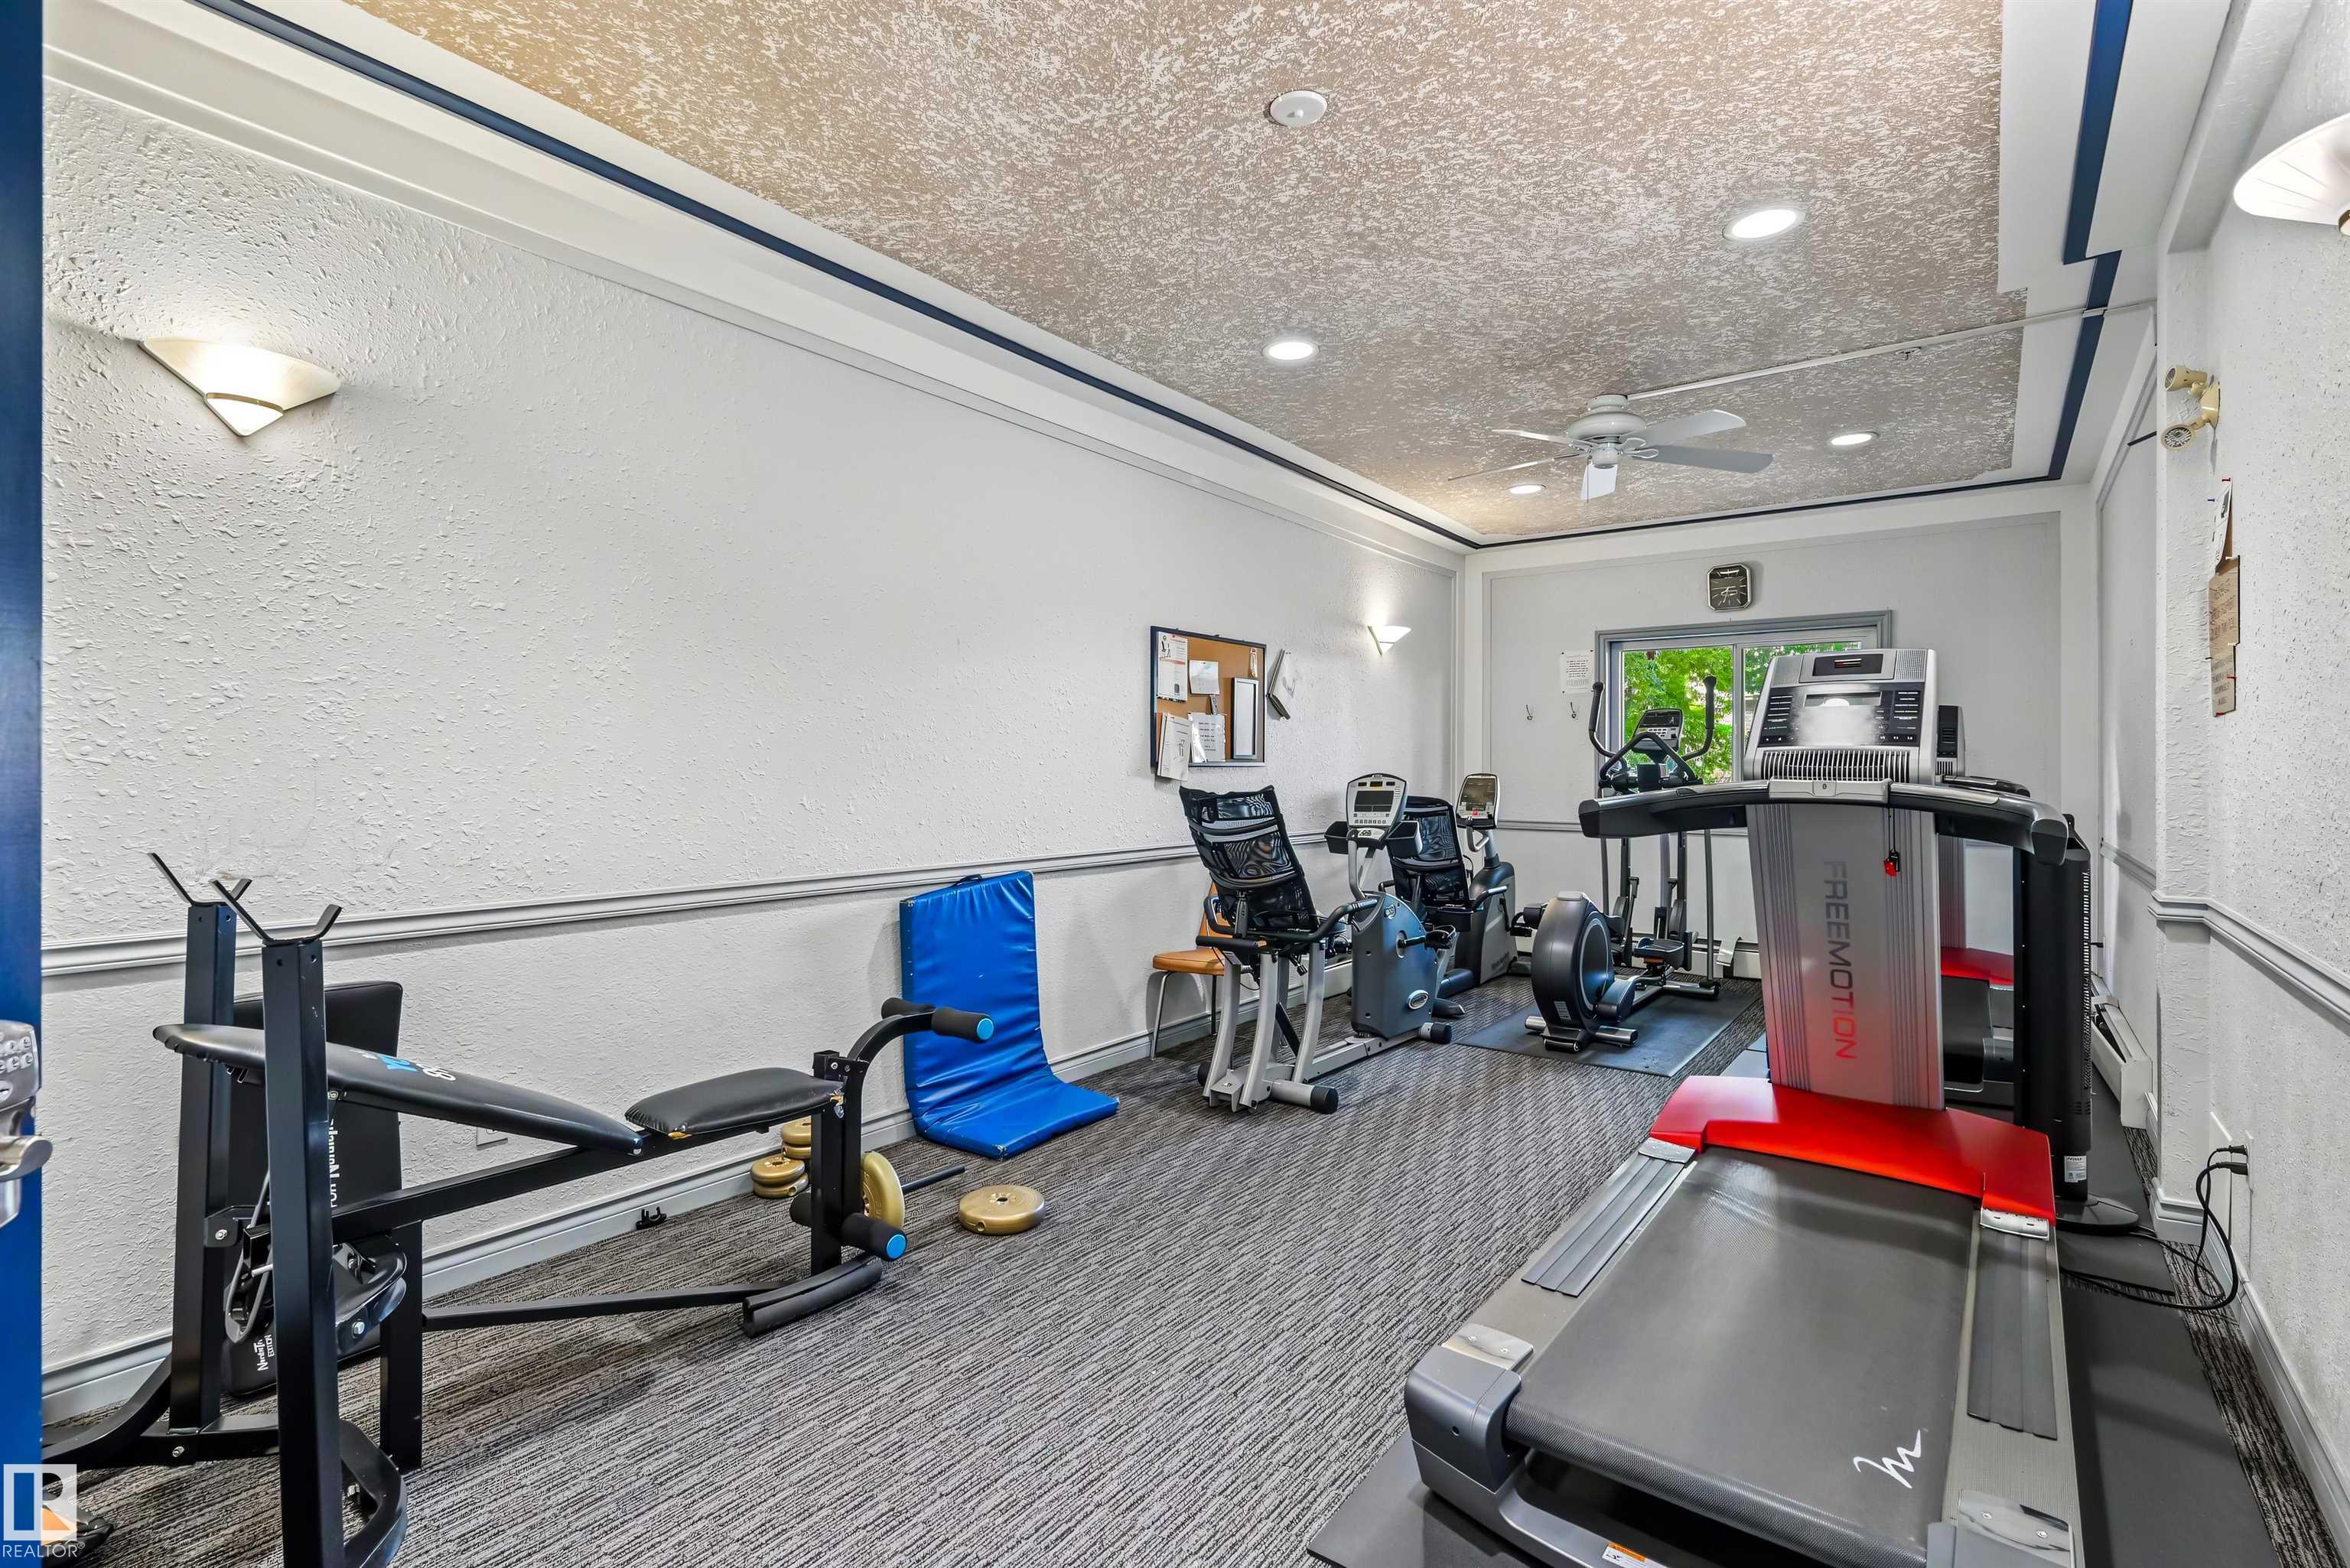
Fitness room with treadmills, weight machines, and exercise bikes.
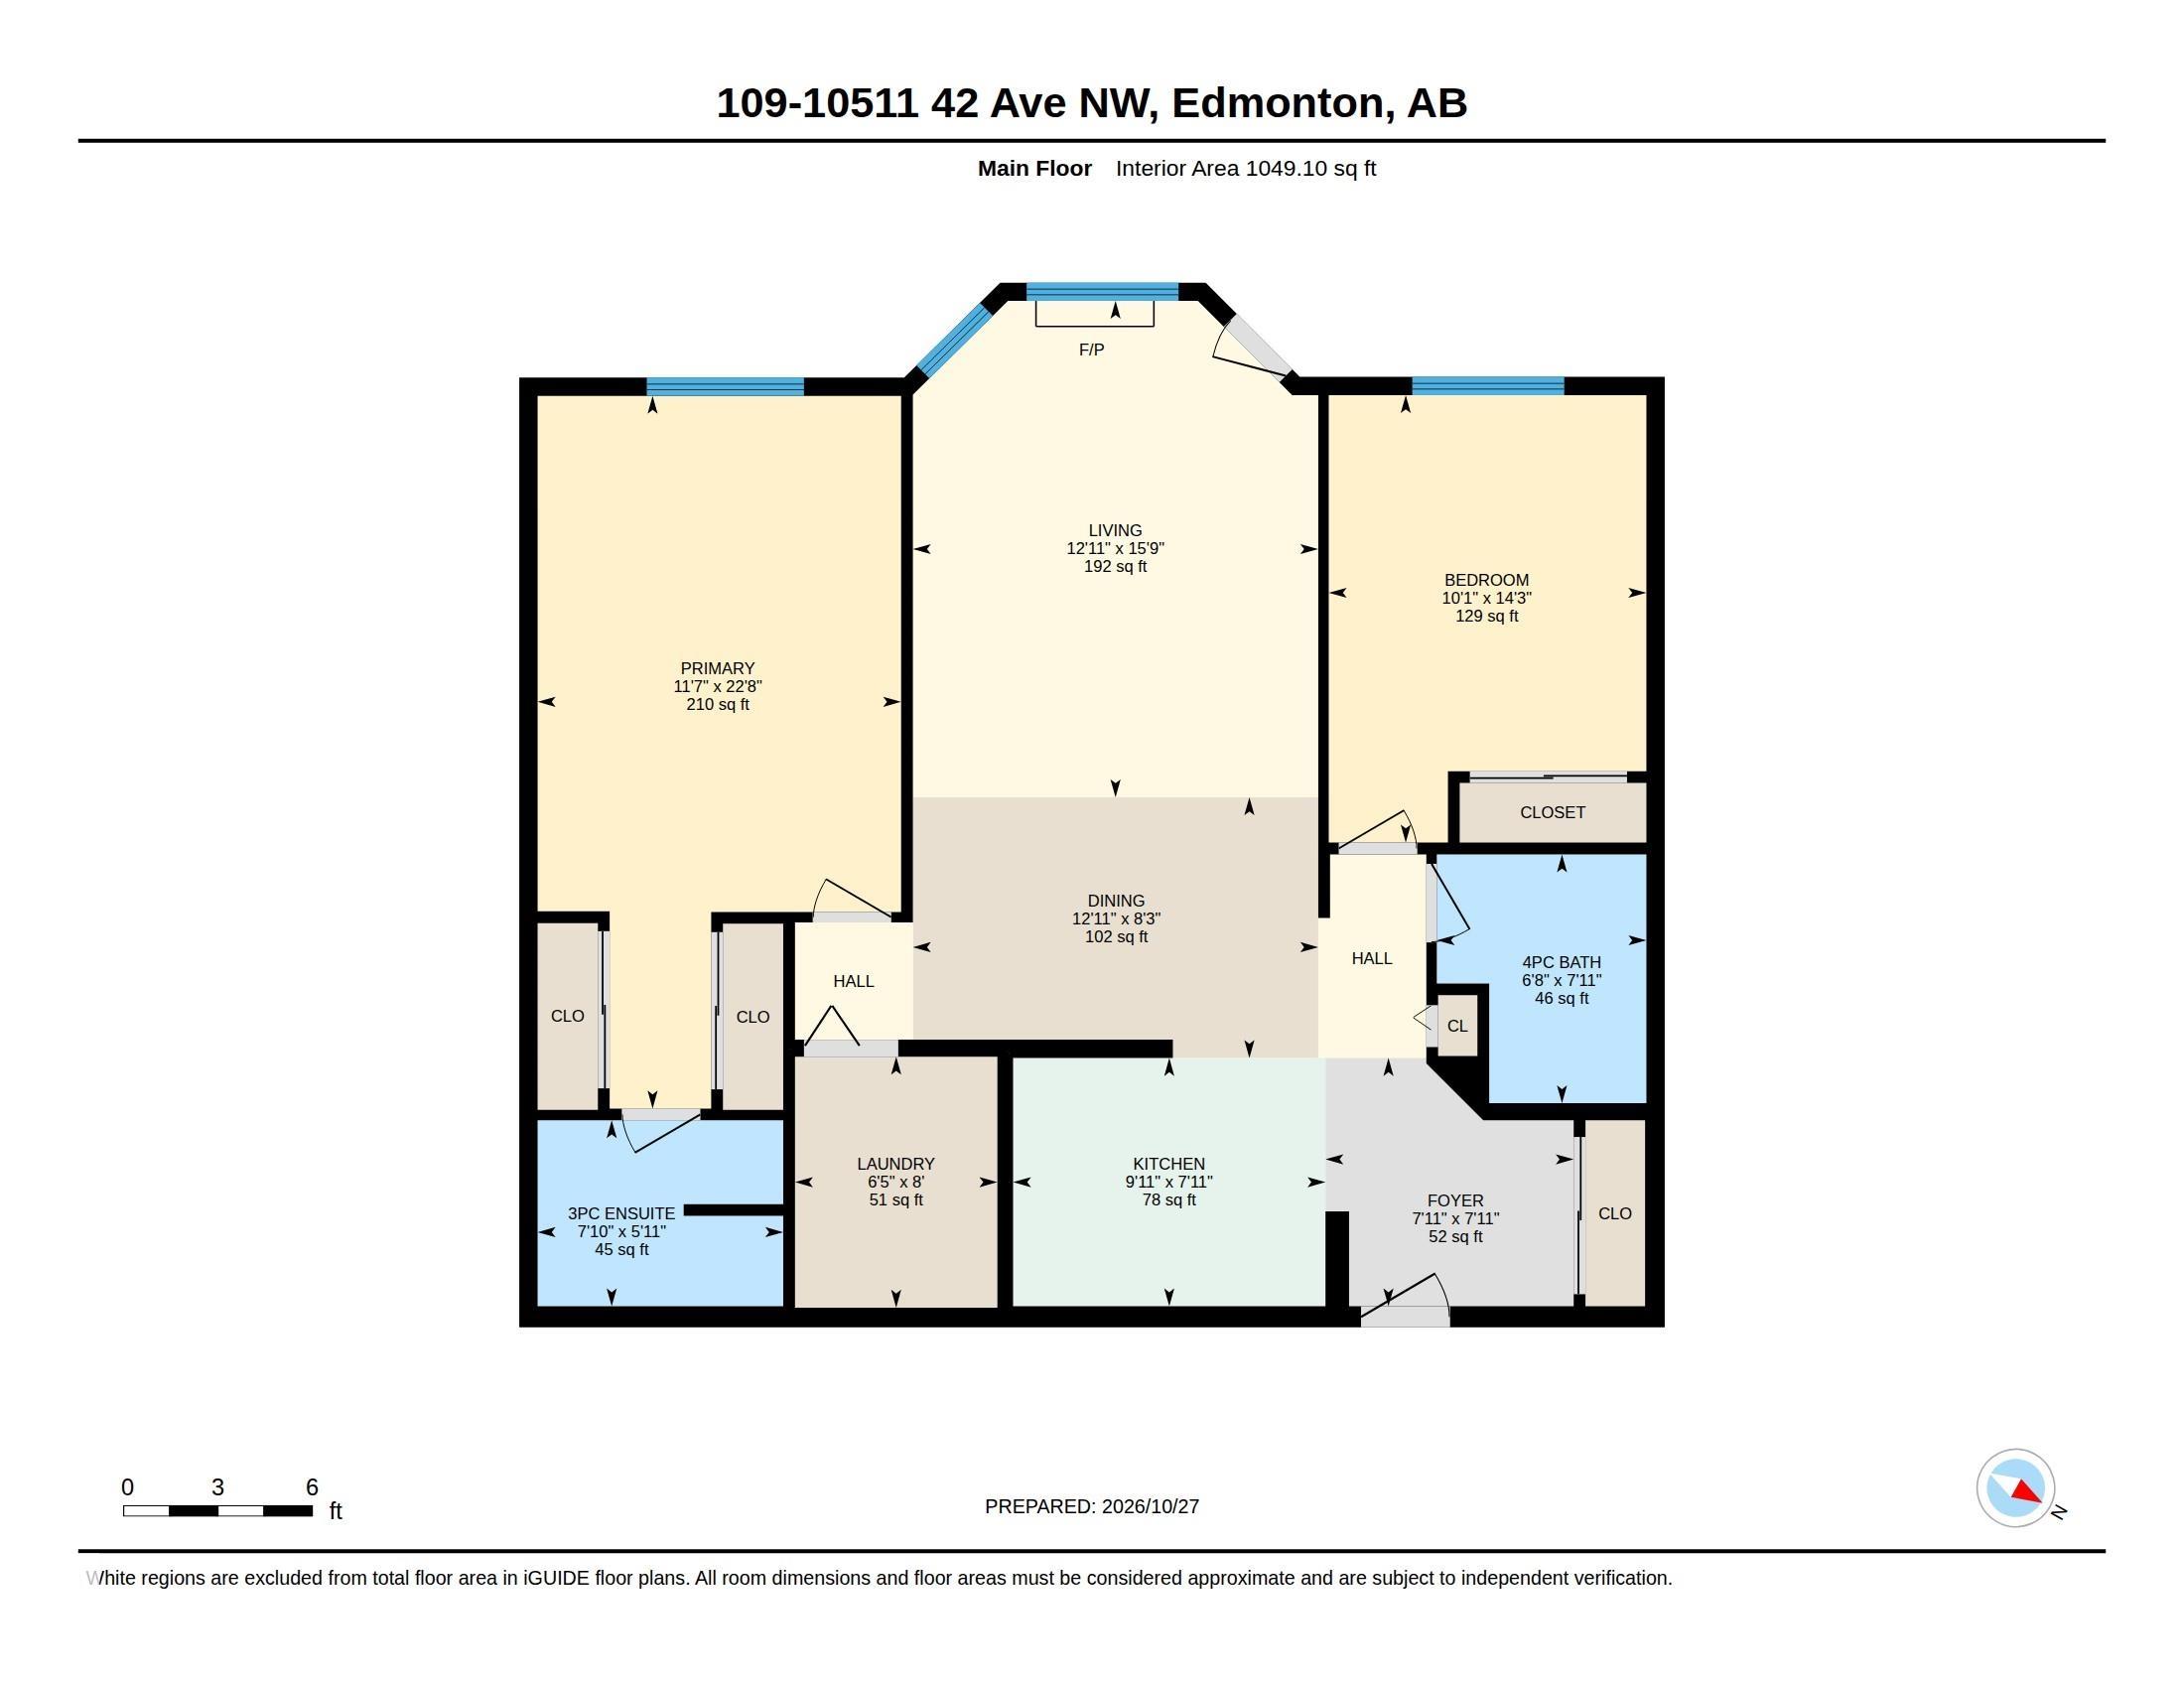
Floor plan of 109-10511 42 Ave NW
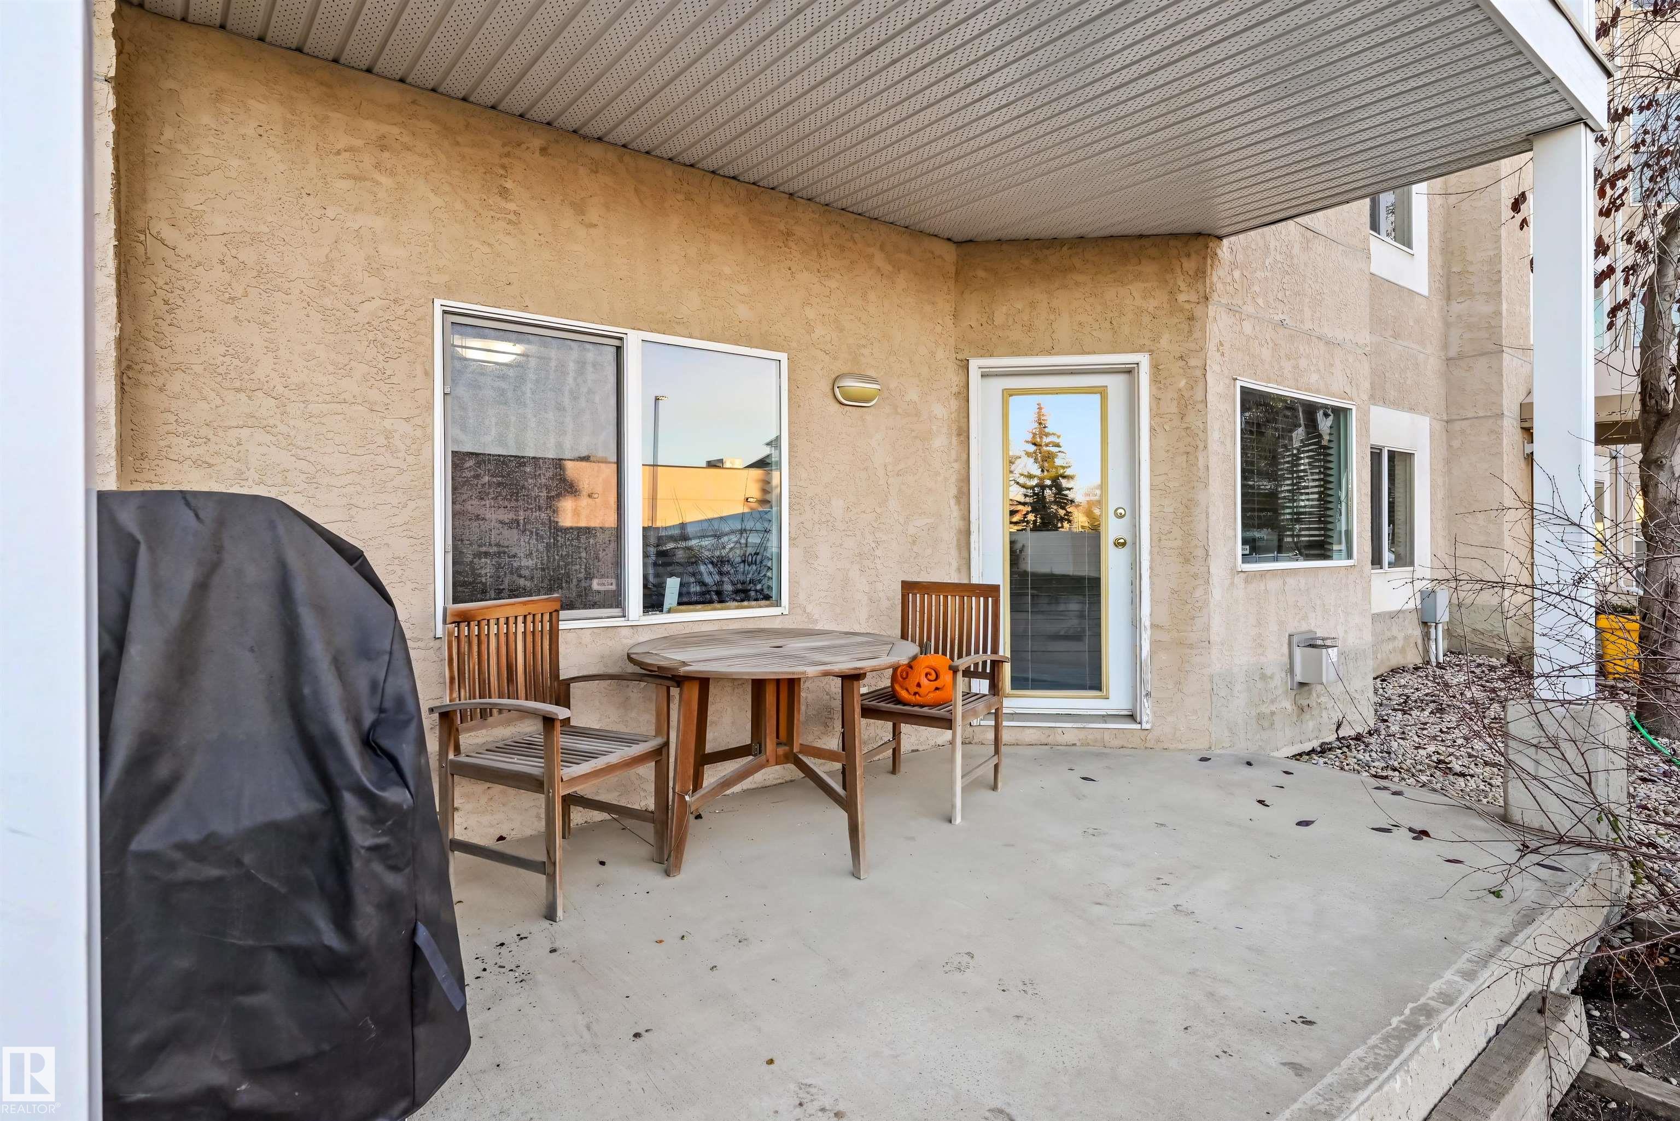
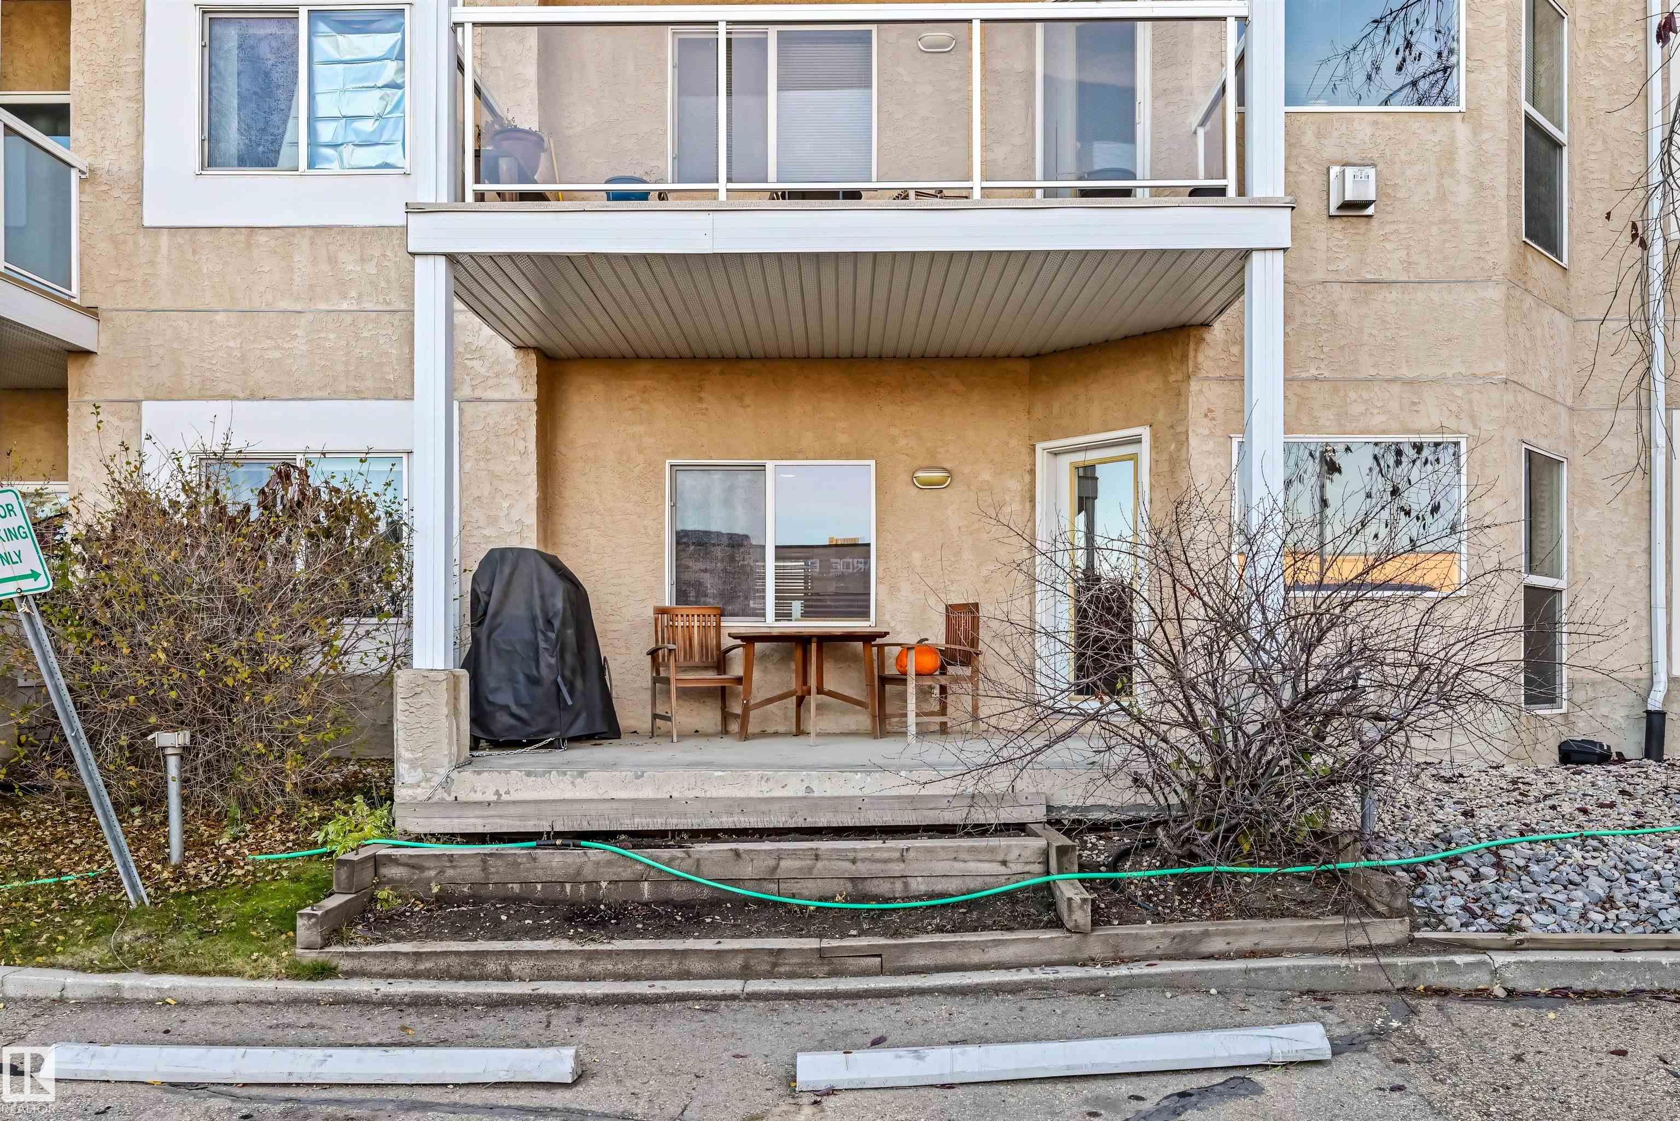
Covered patio with a wooden table and chairs beside the home’s glass door.
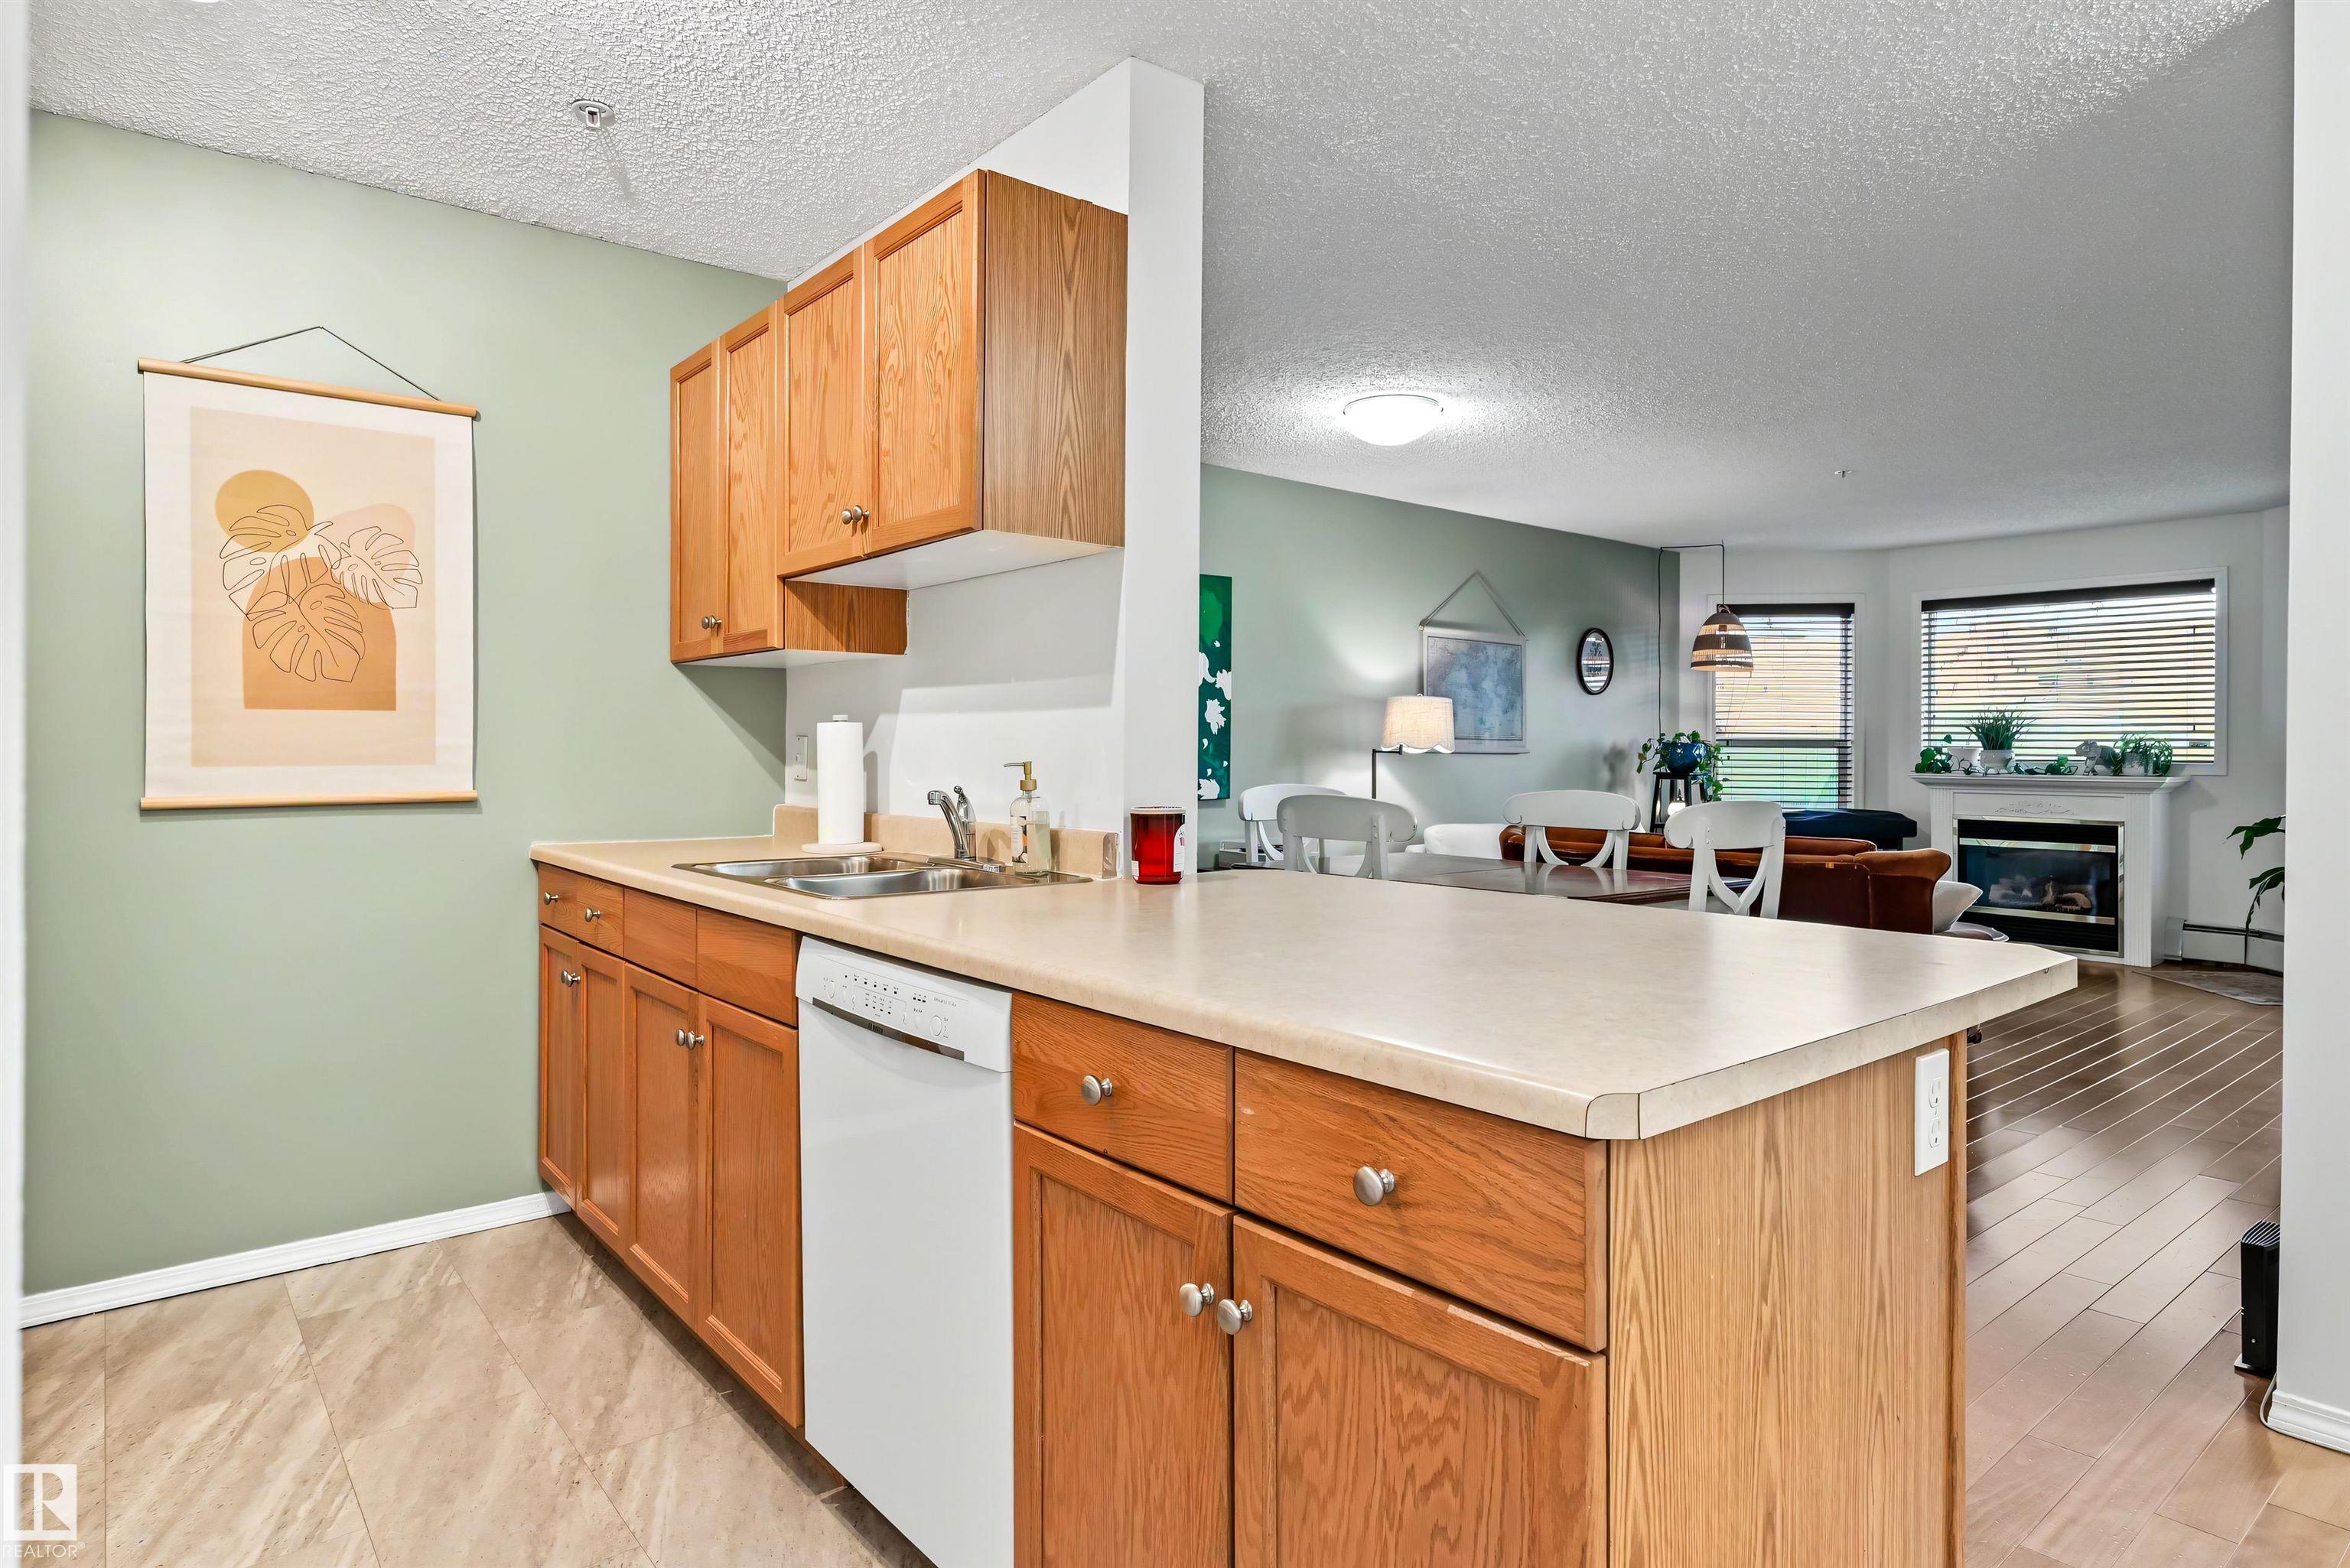
Kitchen with a wood-cabinet island opening onto a dining and living area.
Kitchen with wood cabinets, white appliances, and a breakfast island with two stools.
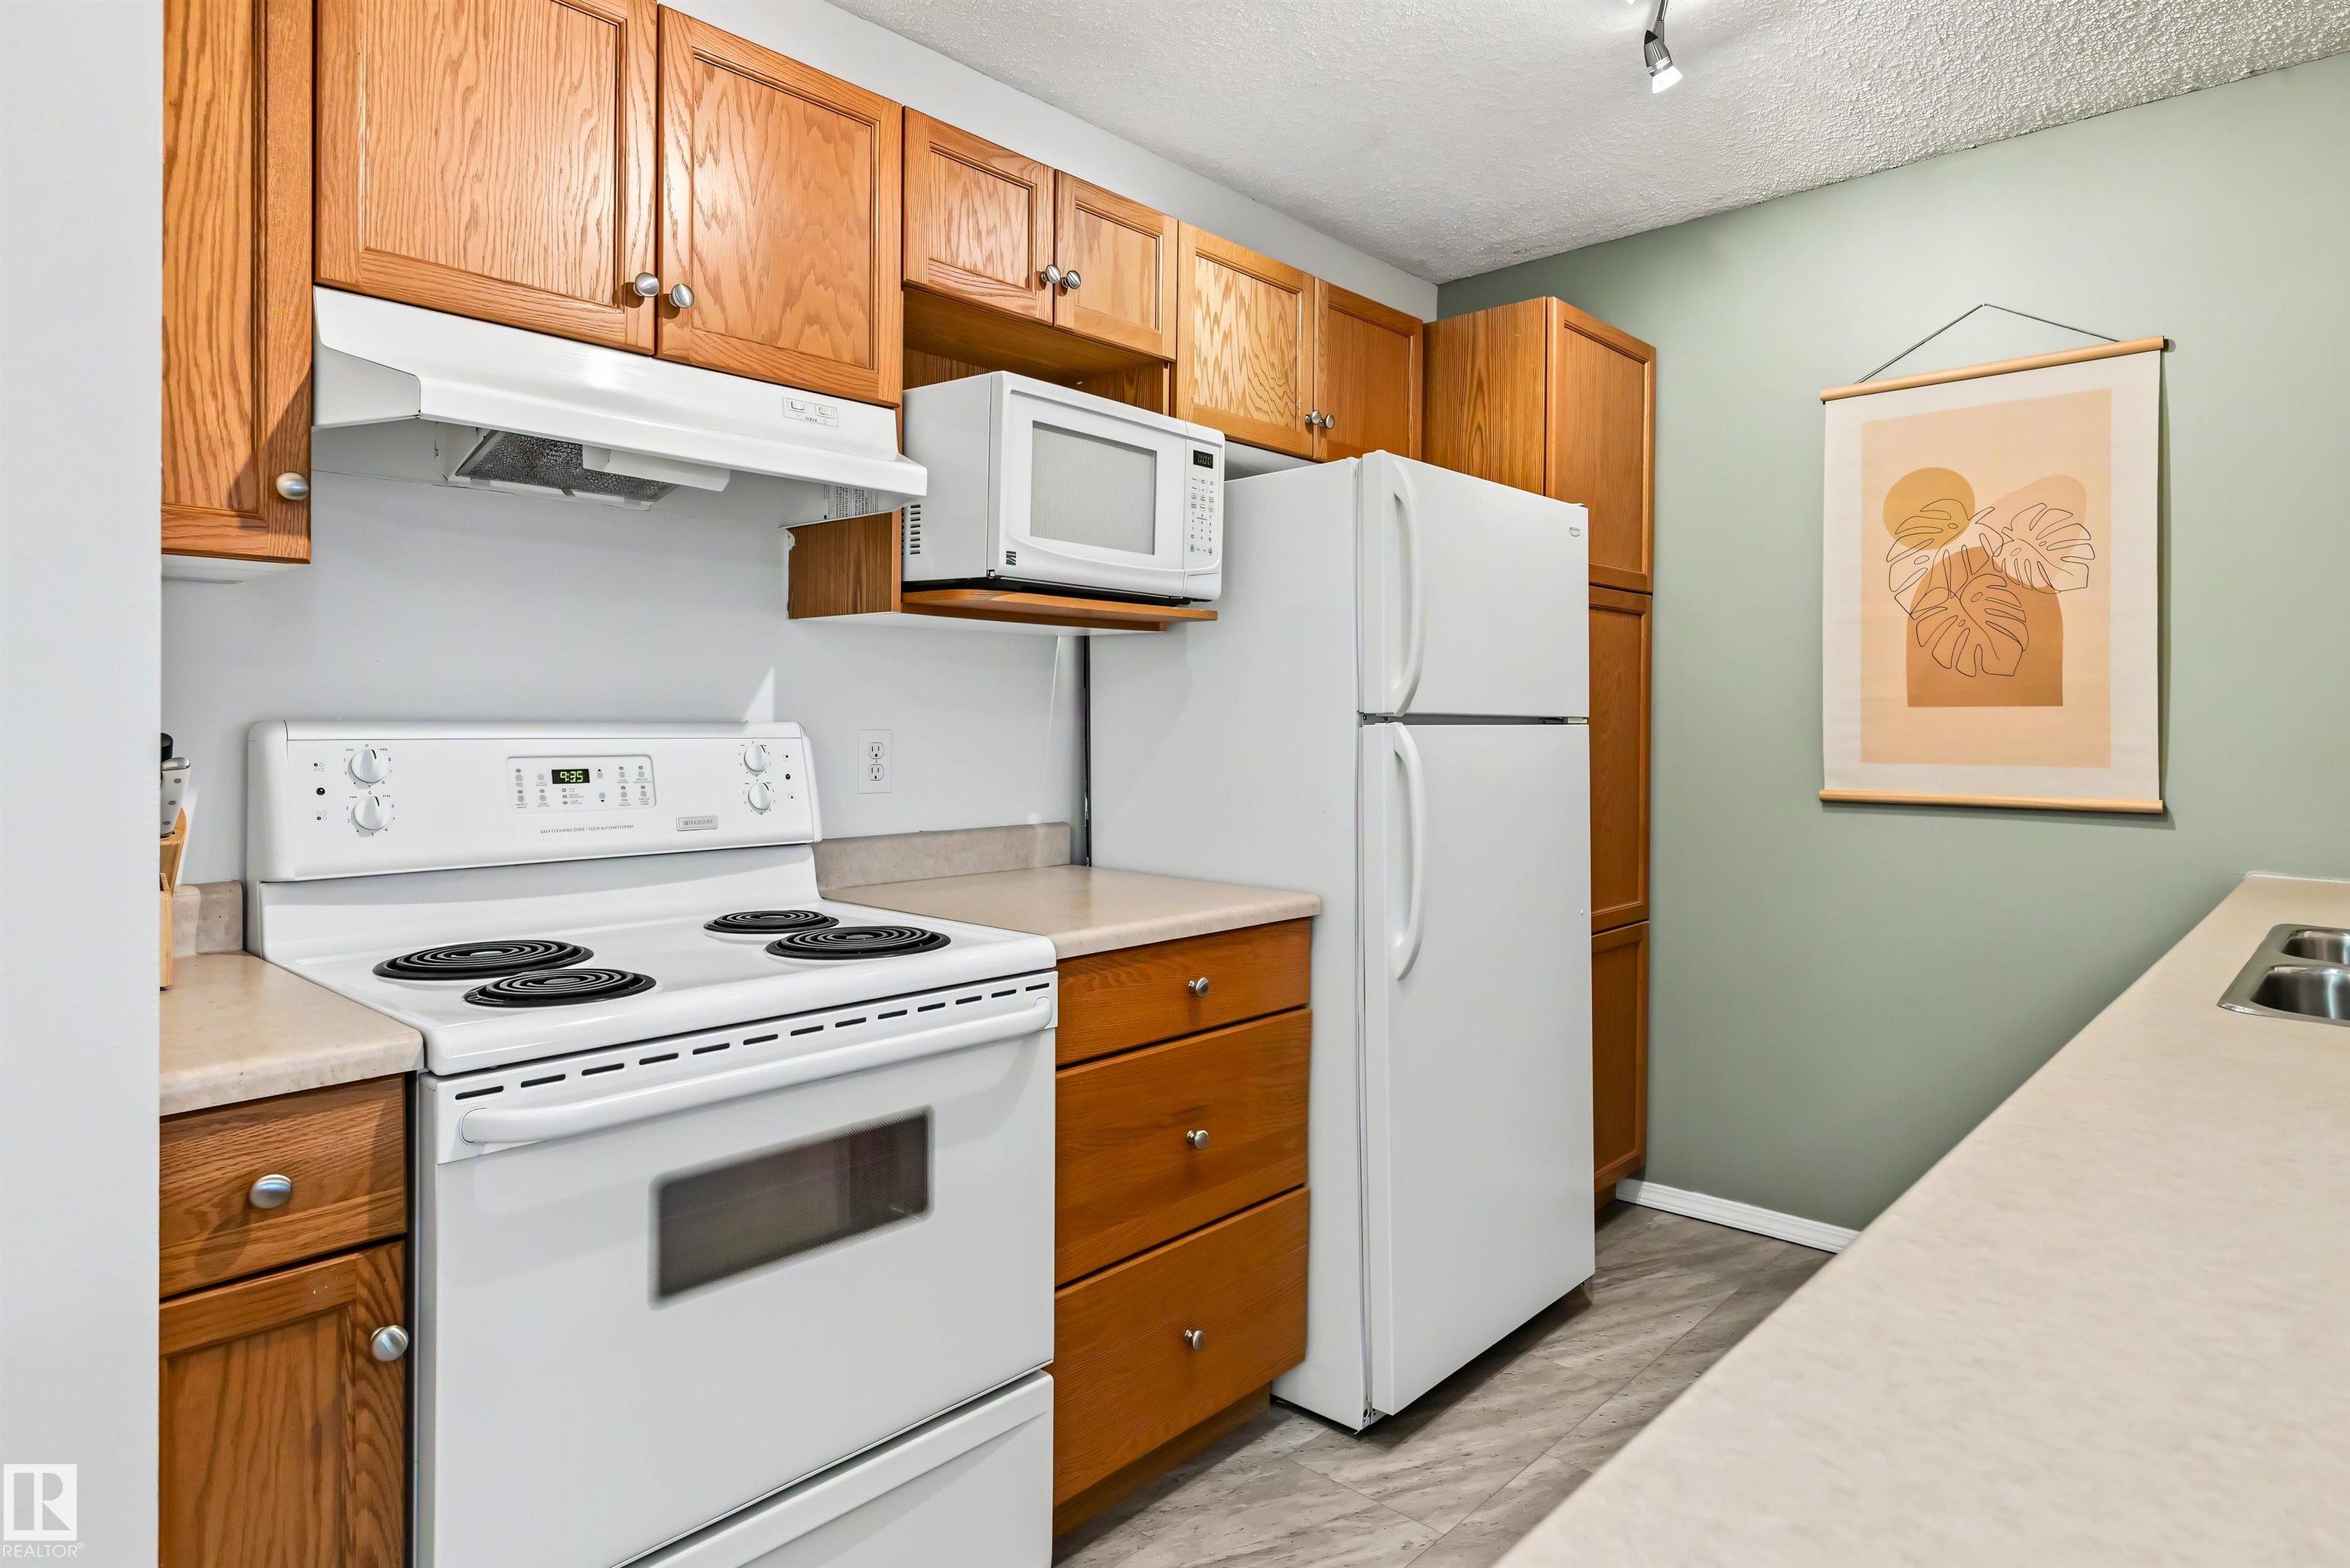
Kitchen with honey-colored wood cabinets, white appliances, and a pale green wall.
Kitchen with a large wood-cabinet island opening to a dining and living area with a fireplace.
Open living and dining area with a wood dining table, white chairs, and a fireplace.
Living room with a white sofa, hardwood floors, and a gas fireplace beneath wide windows.
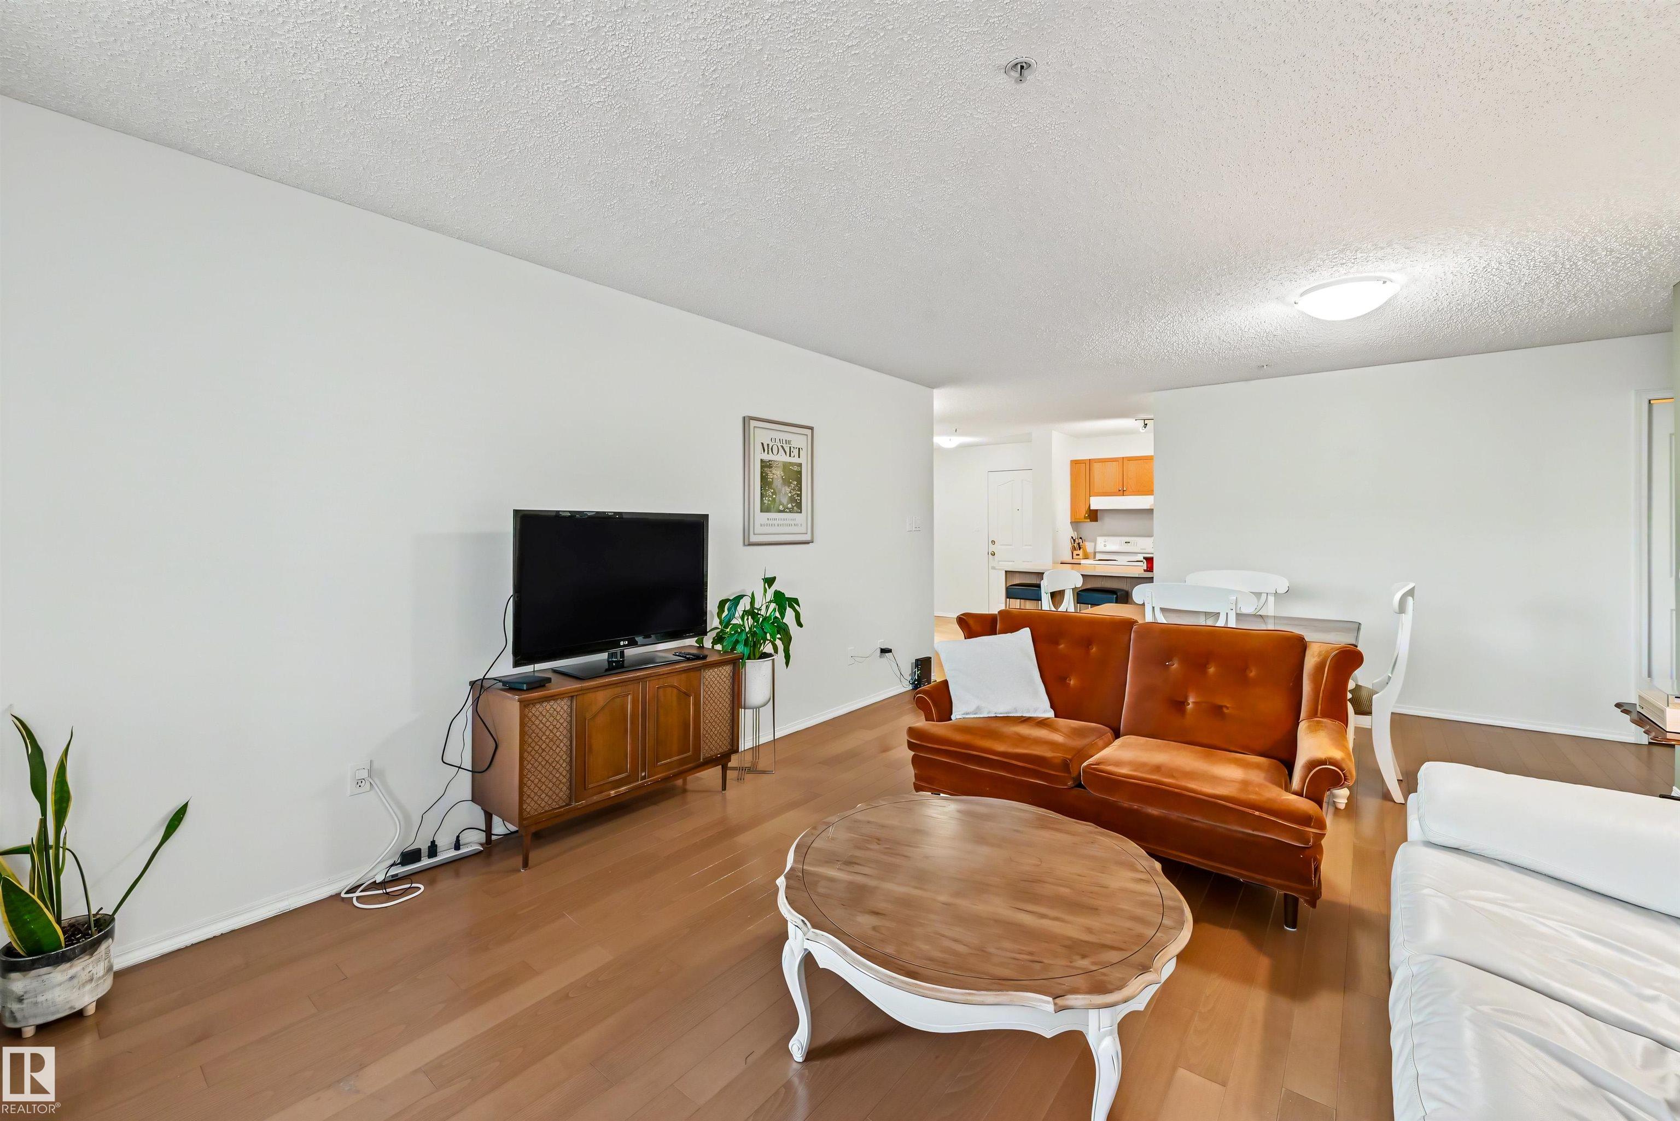
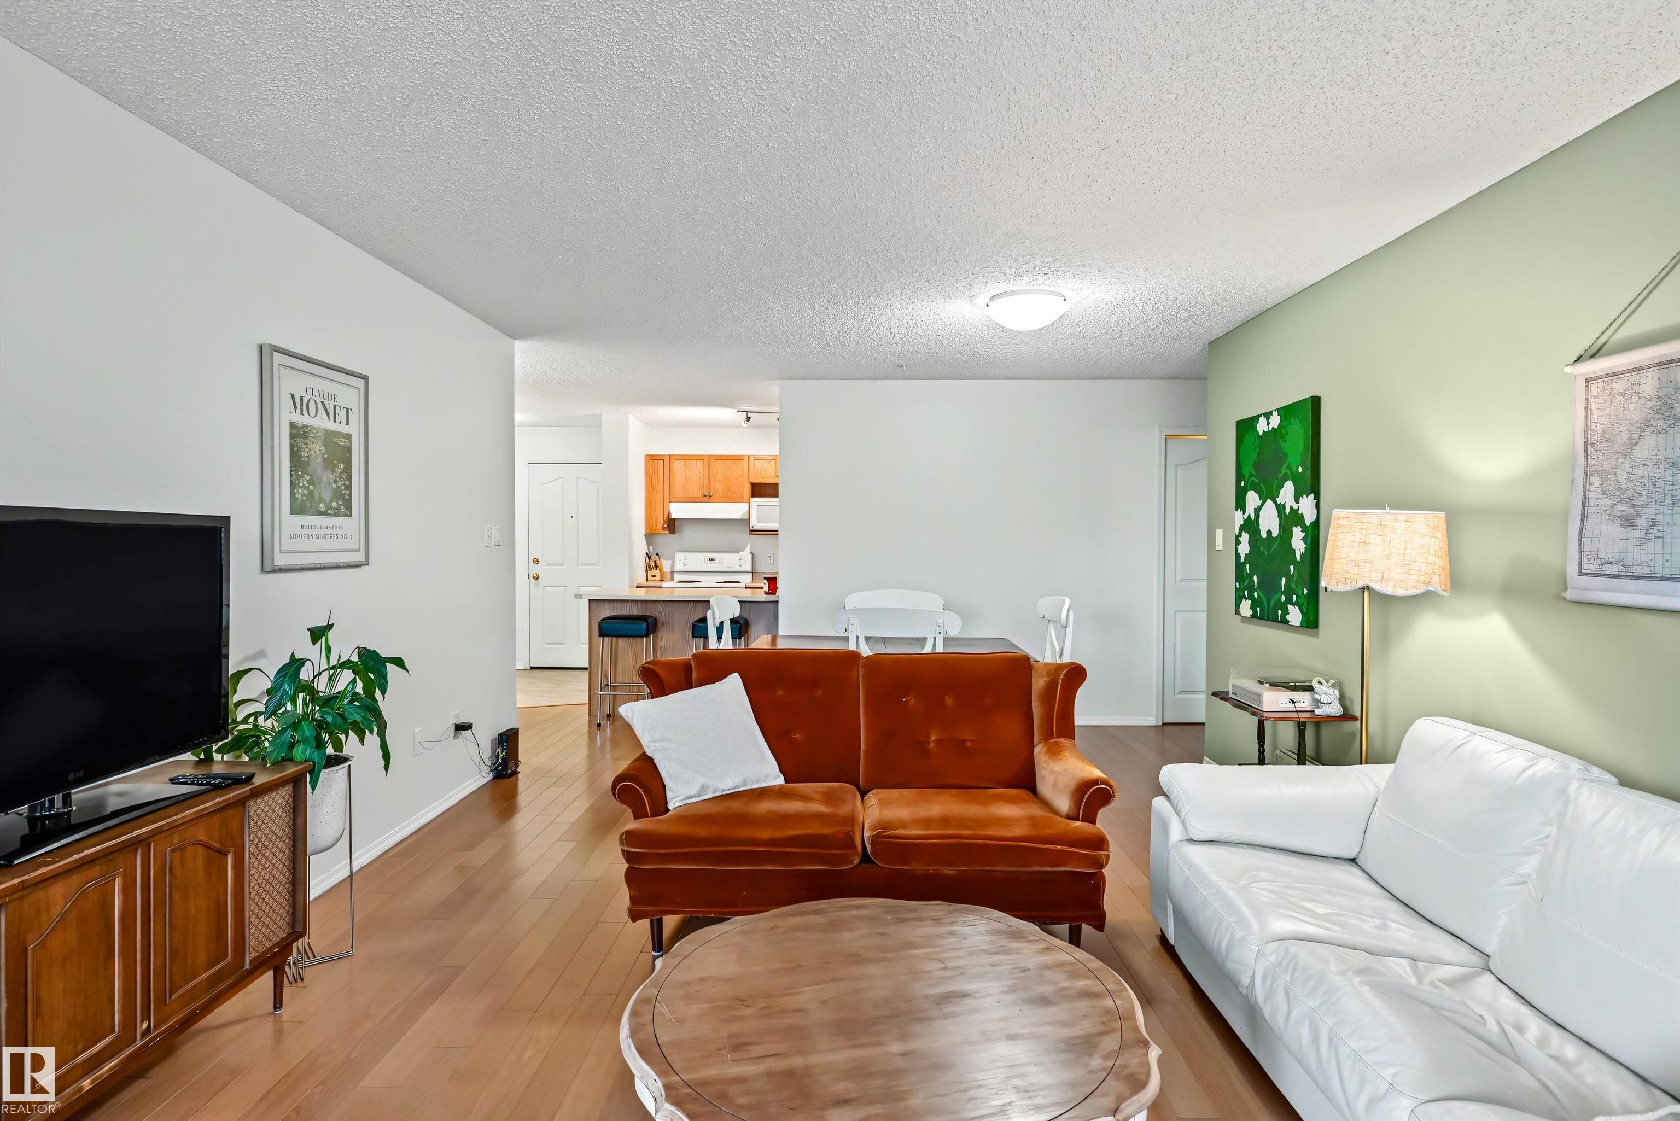
Living room with a cognac leather sofa, oval coffee table, and open dining and kitchen areas.
Furnished living room with a rust-colored loveseat, white sofa, and open kitchen.
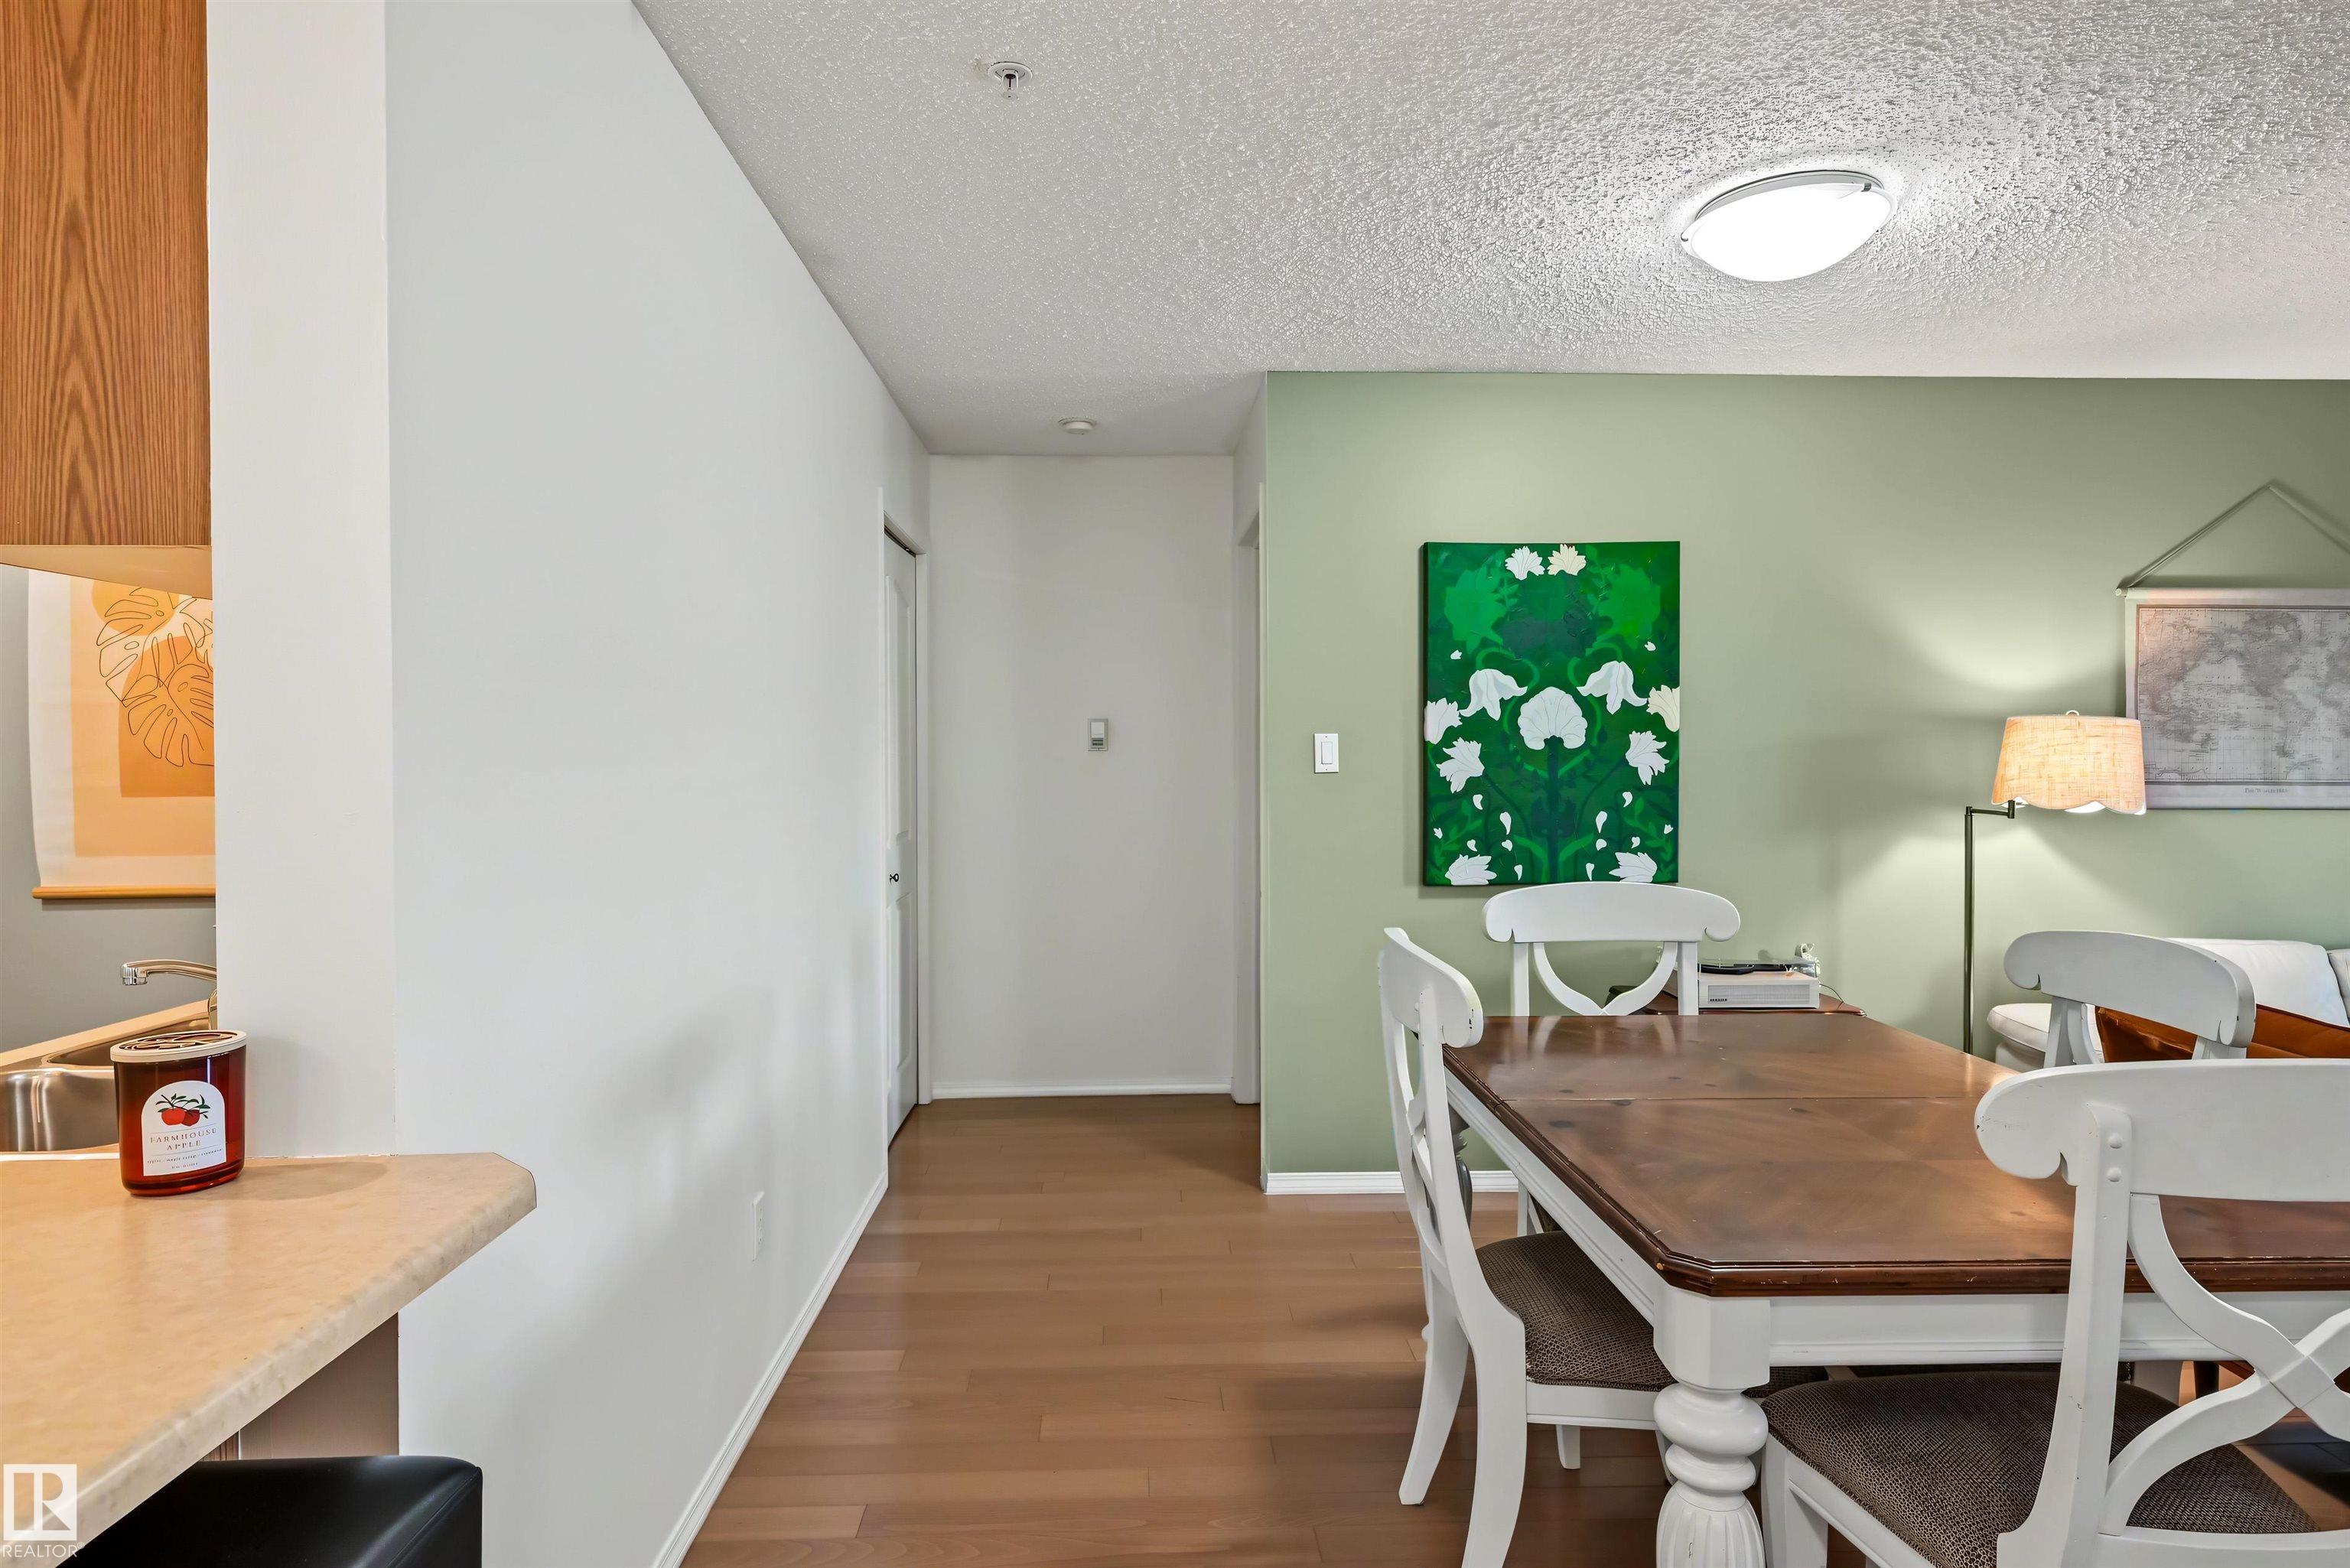
Dining area with white chairs and a dark wood table beside the kitchen counter.
Bedroom with a bed, light wood dressers, ceiling fan, and window with blinds.
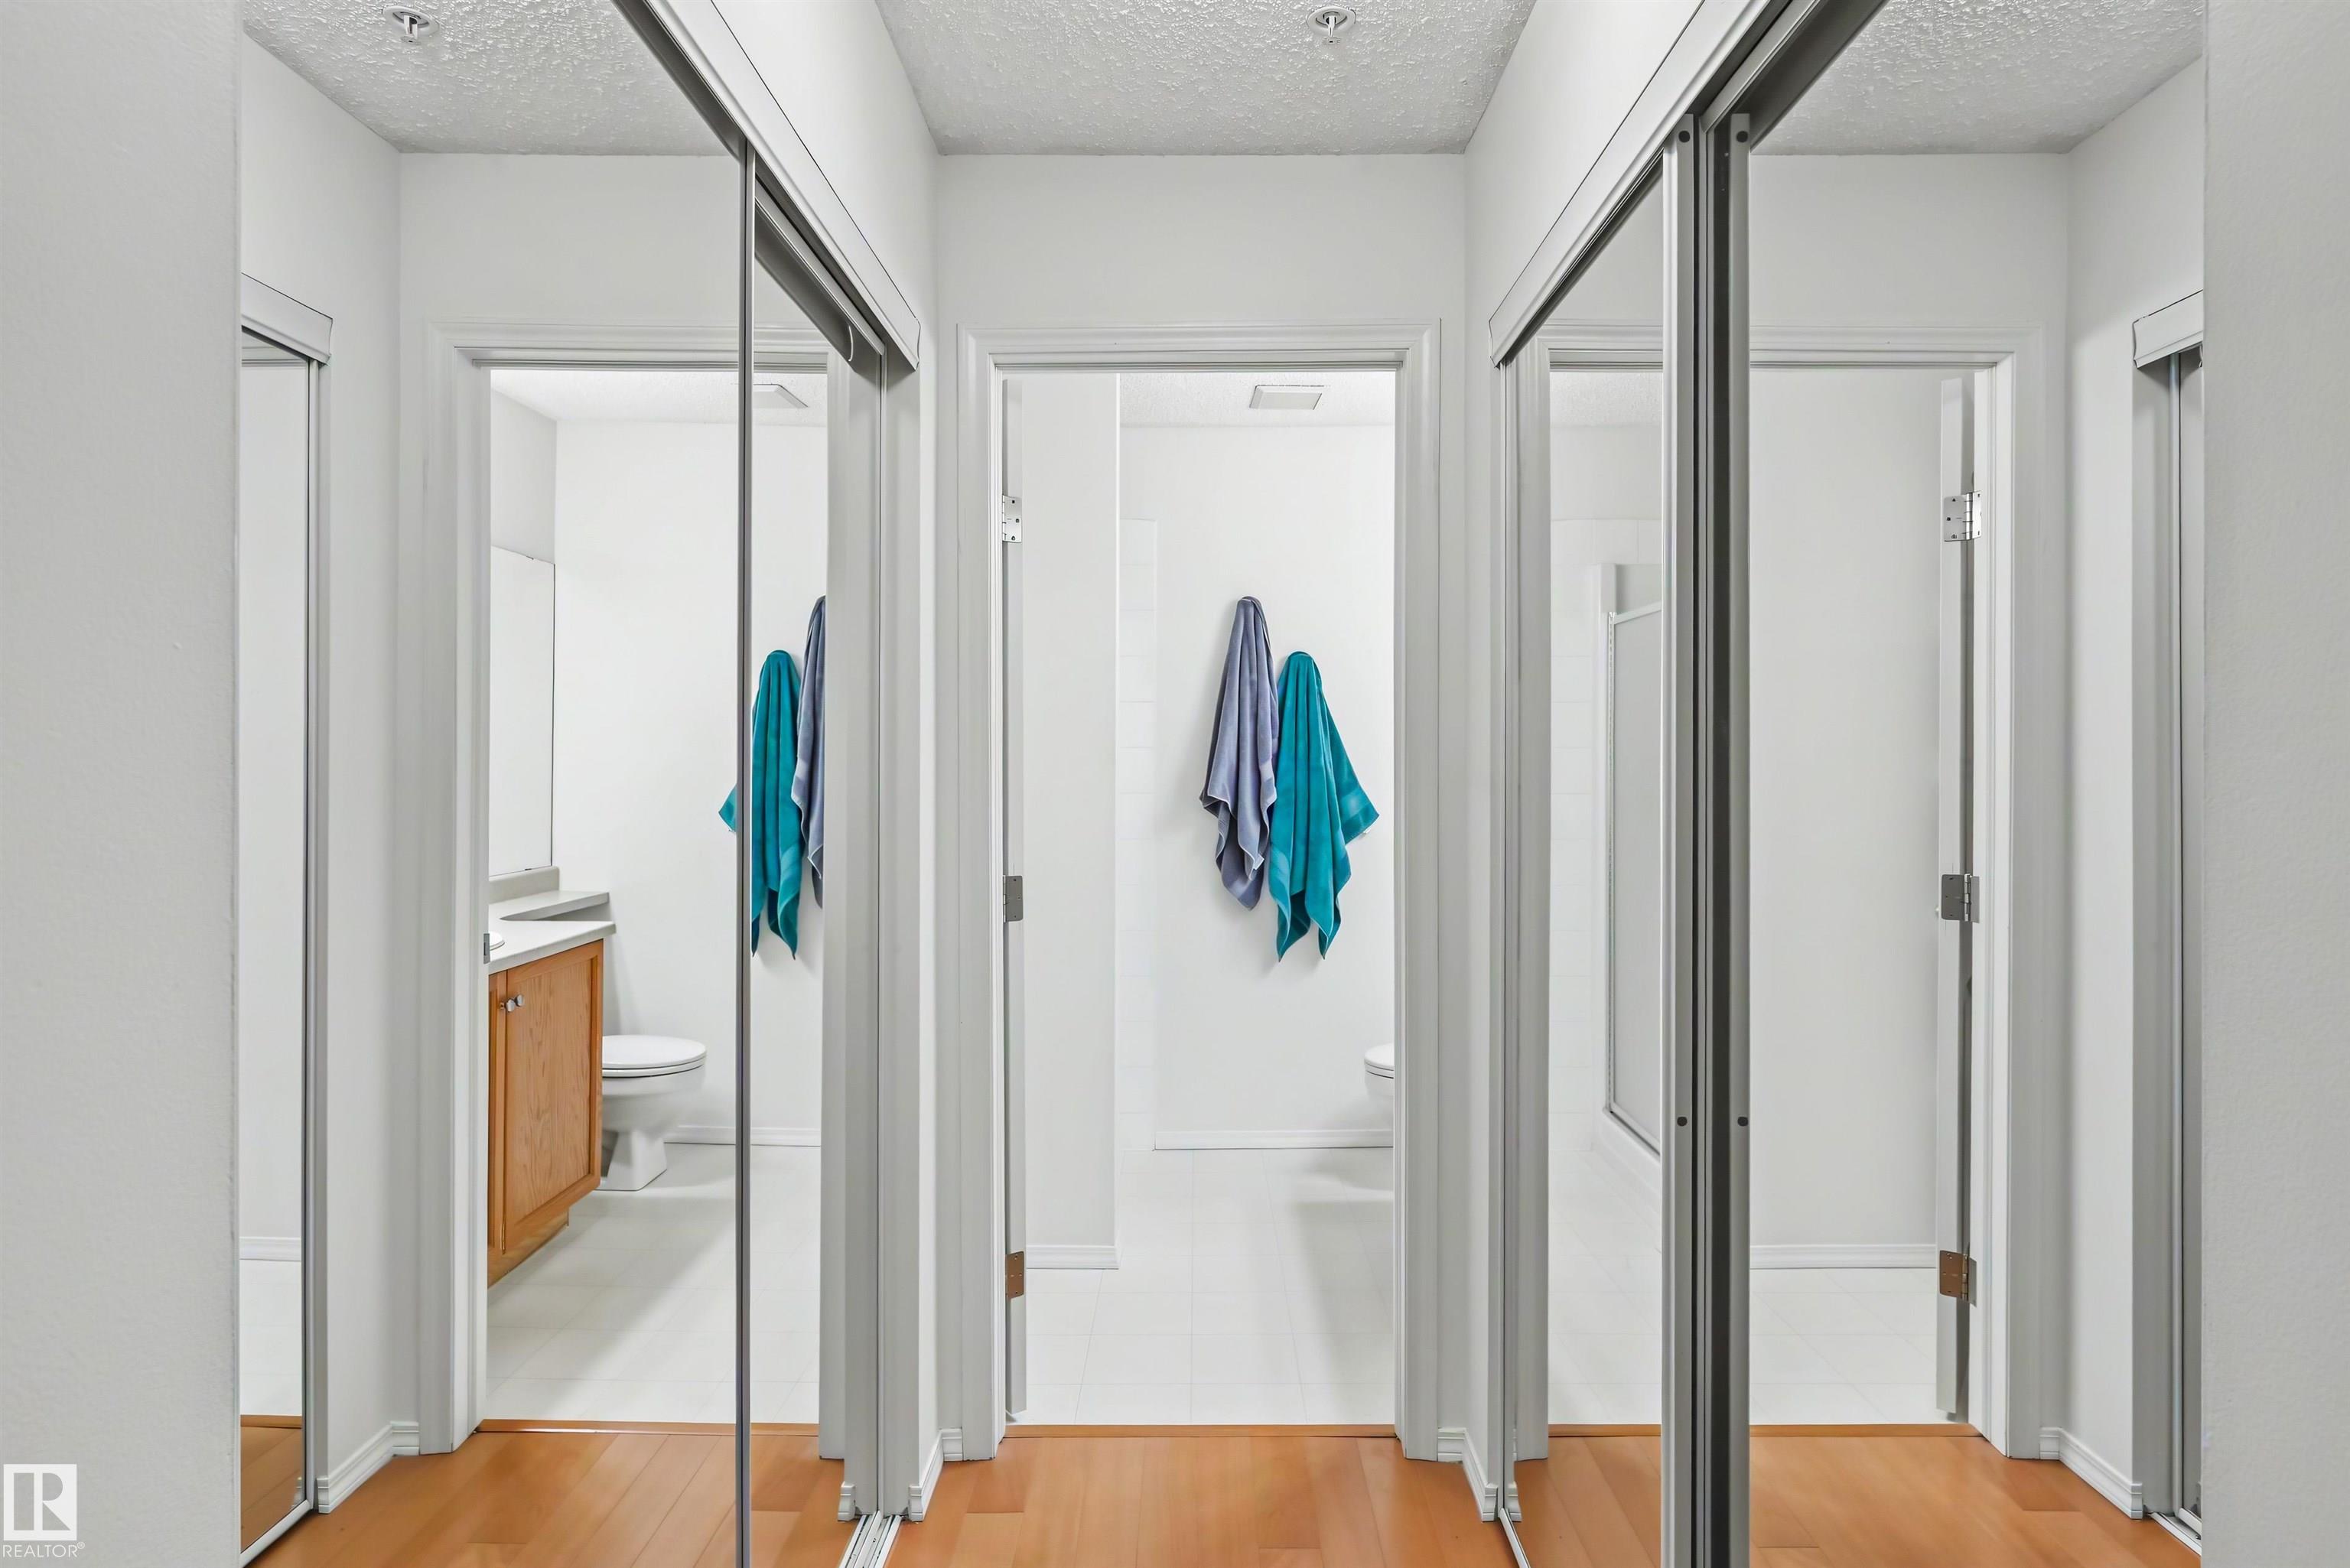
Bathroom viewed through mirrored closet doors, with teal towels, a wood vanity, and hardwood flooring.
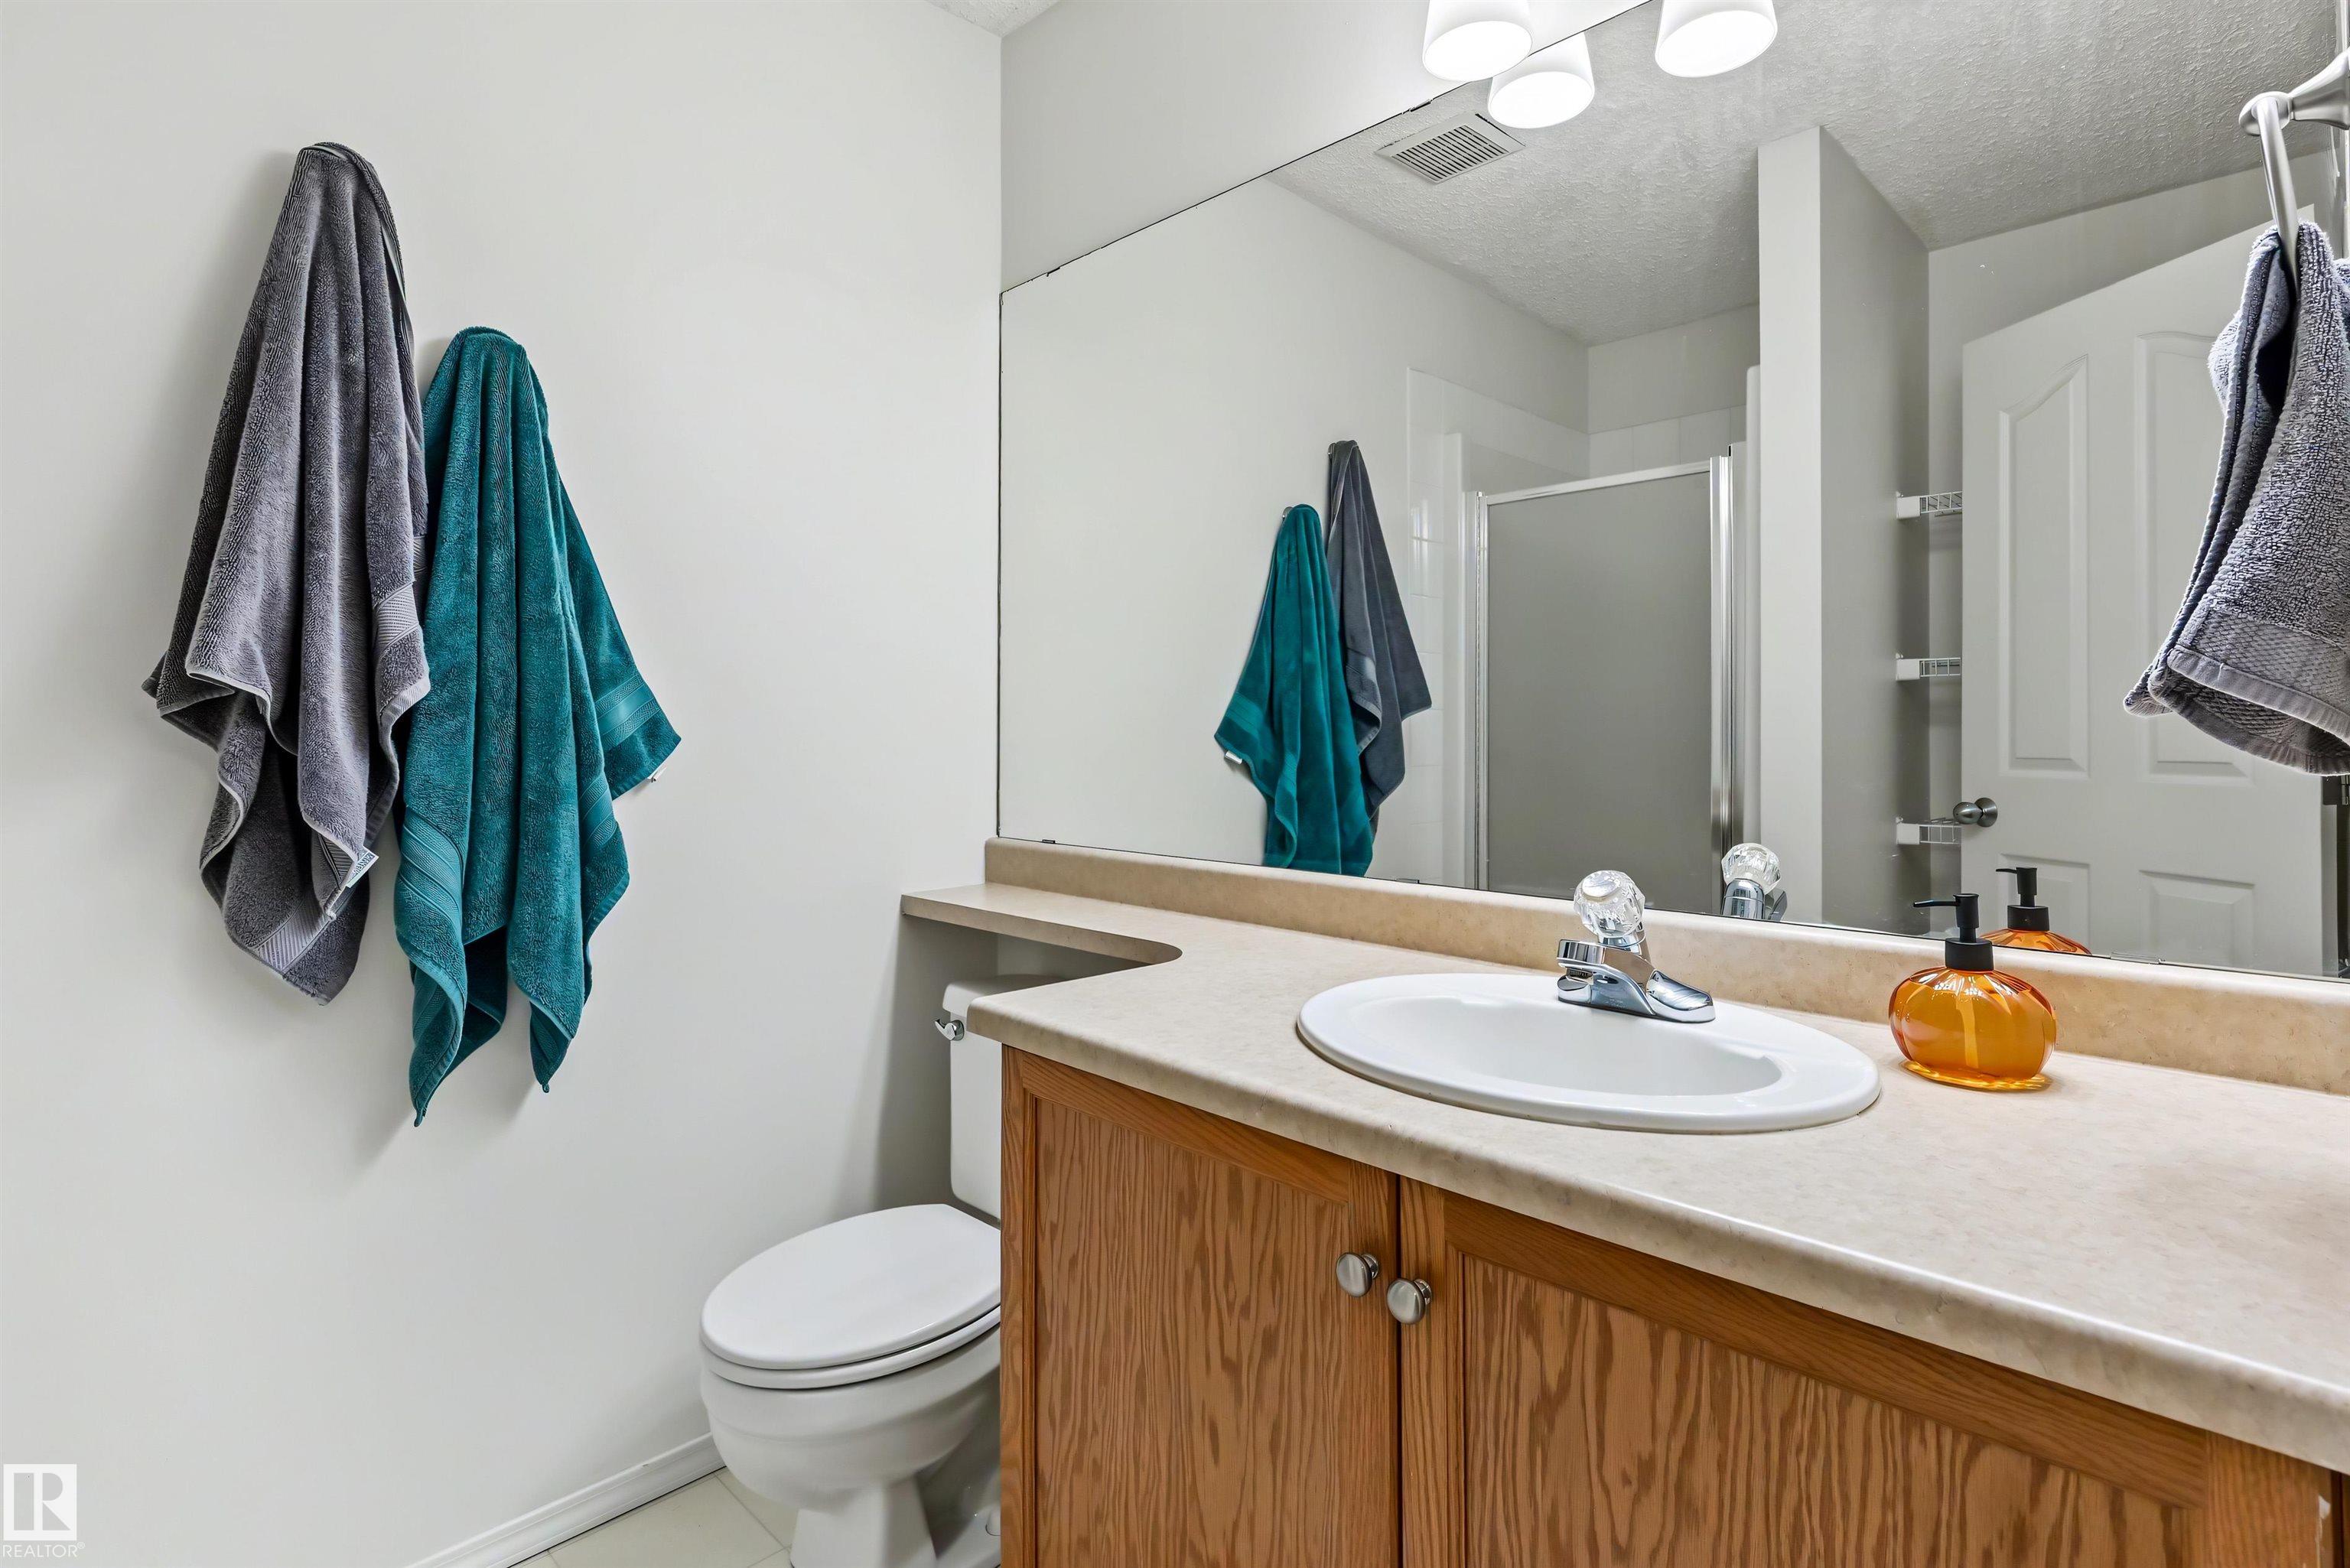
Bathroom vanity with an oval sink, mirrored wall, wood cabinetry, and teal and gray towels.
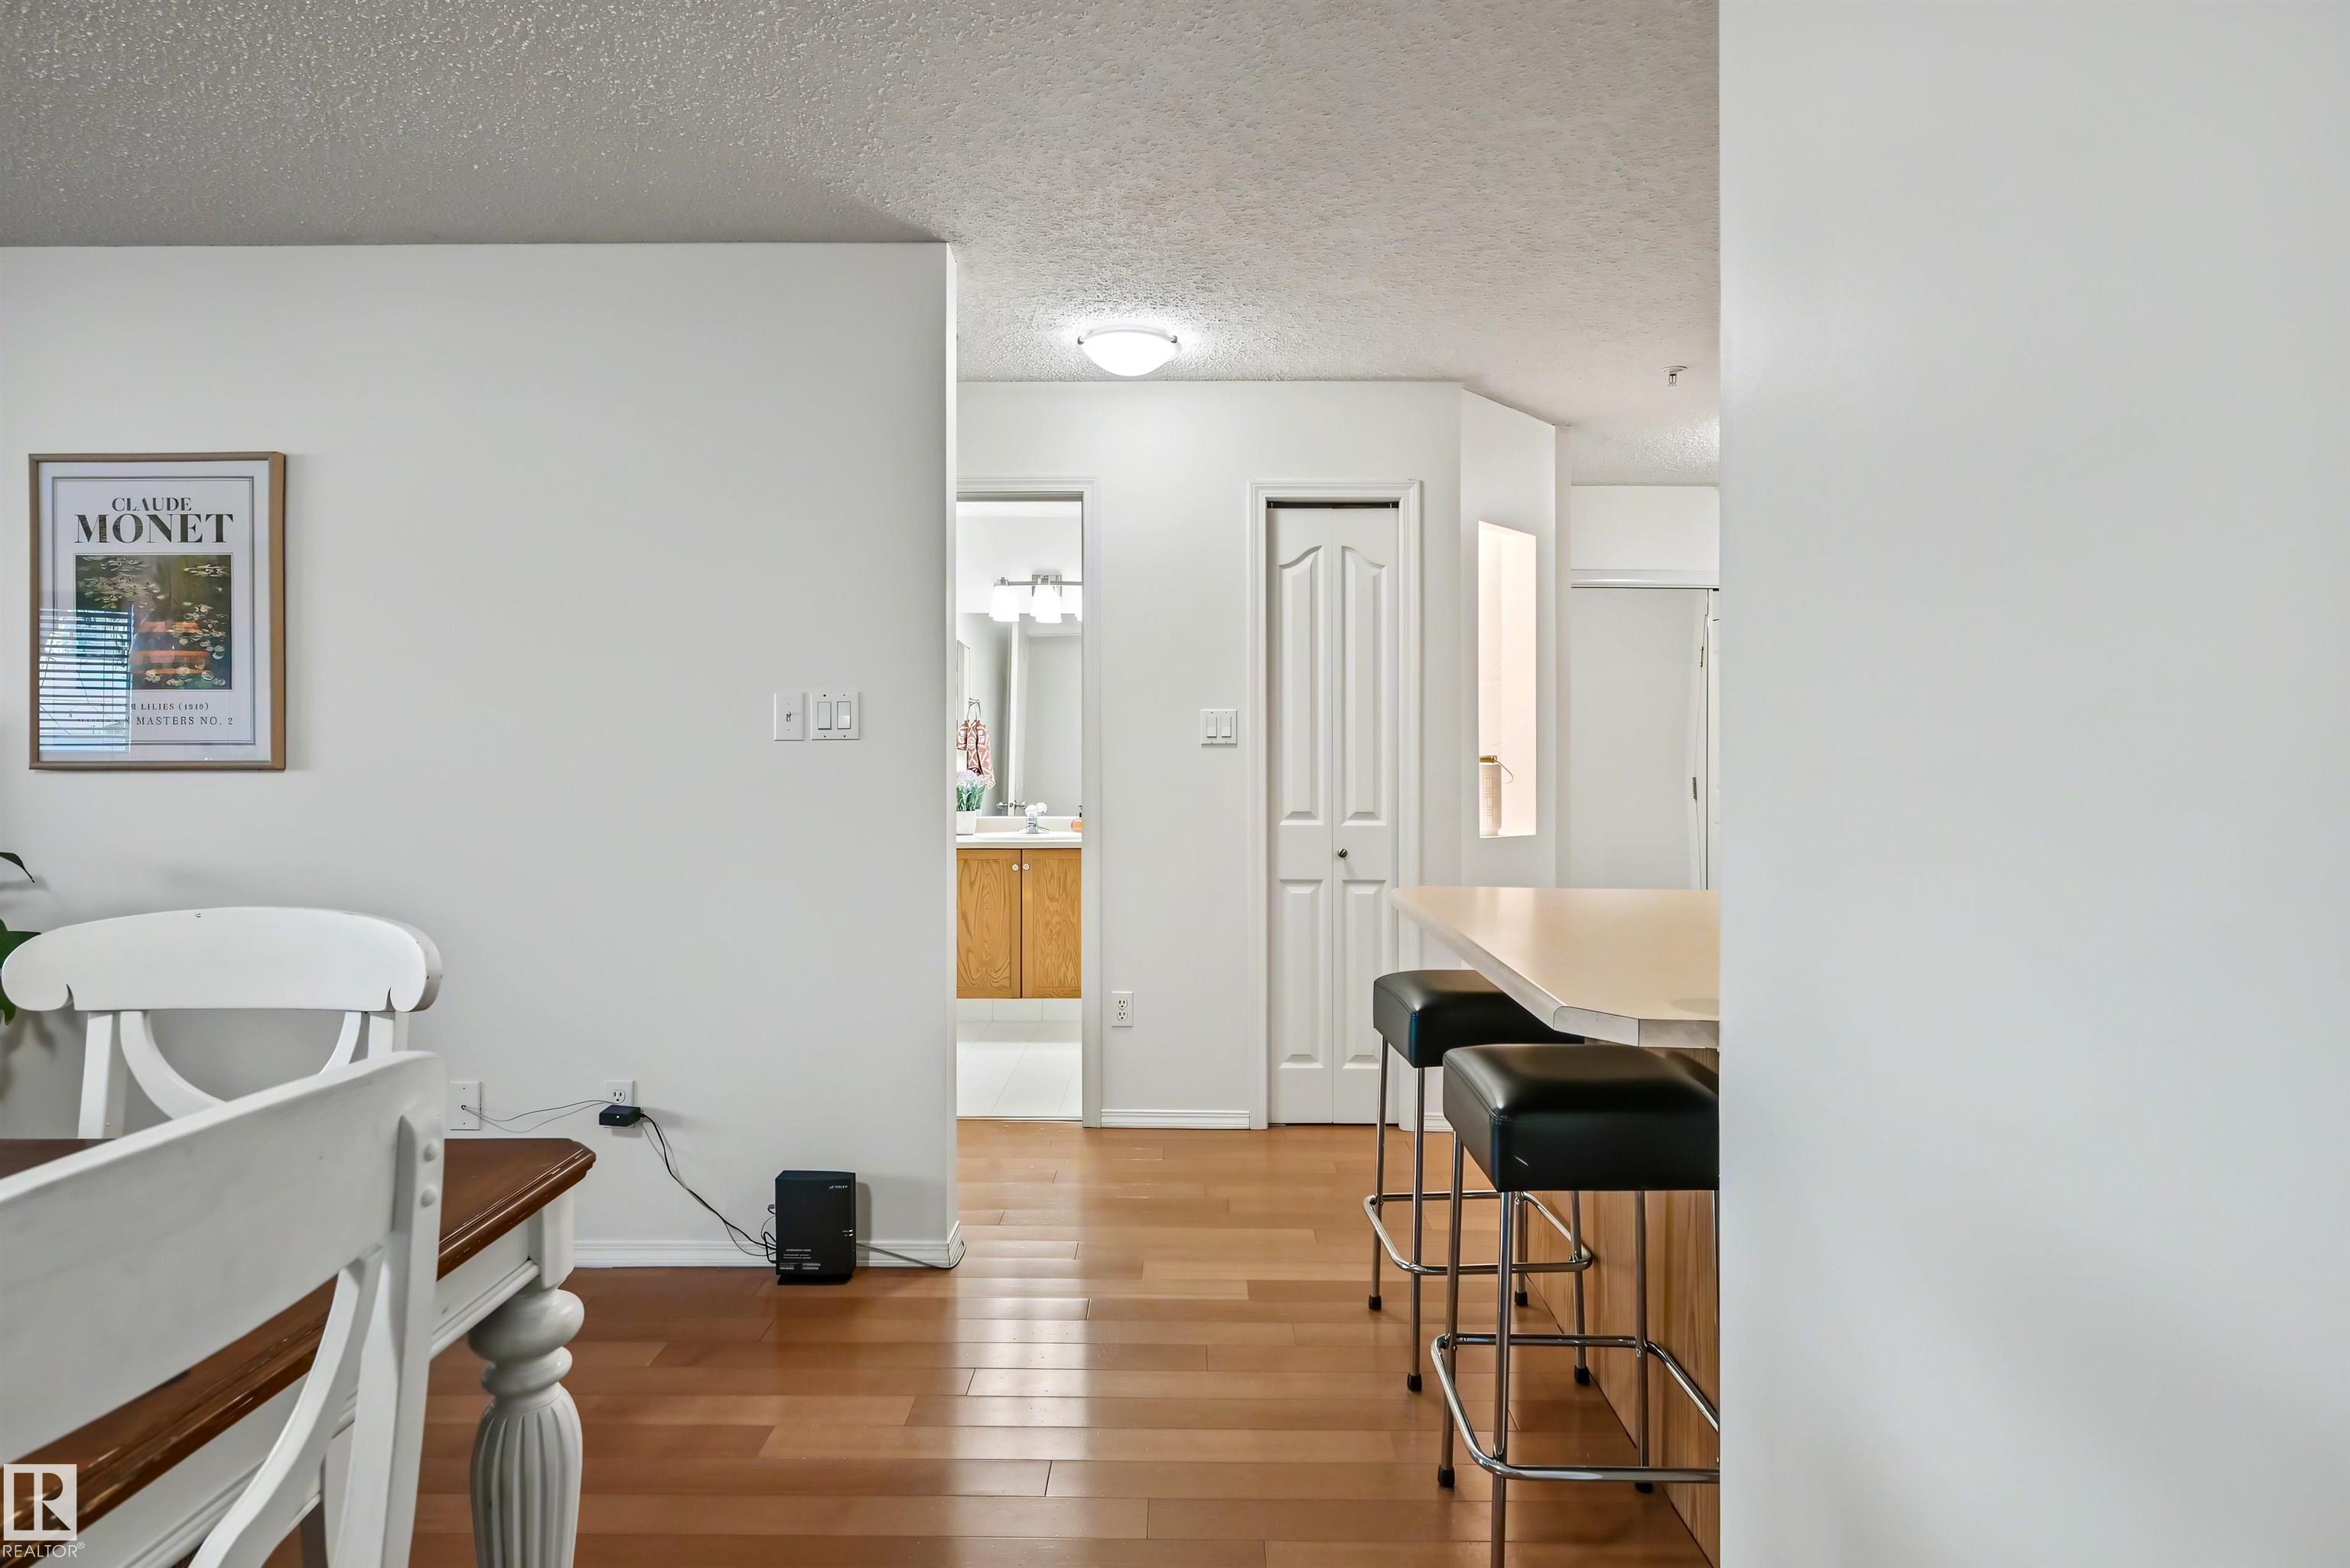
Dining area with wood flooring, white chair, breakfast bar, and black stools beside a bathroom doorway.
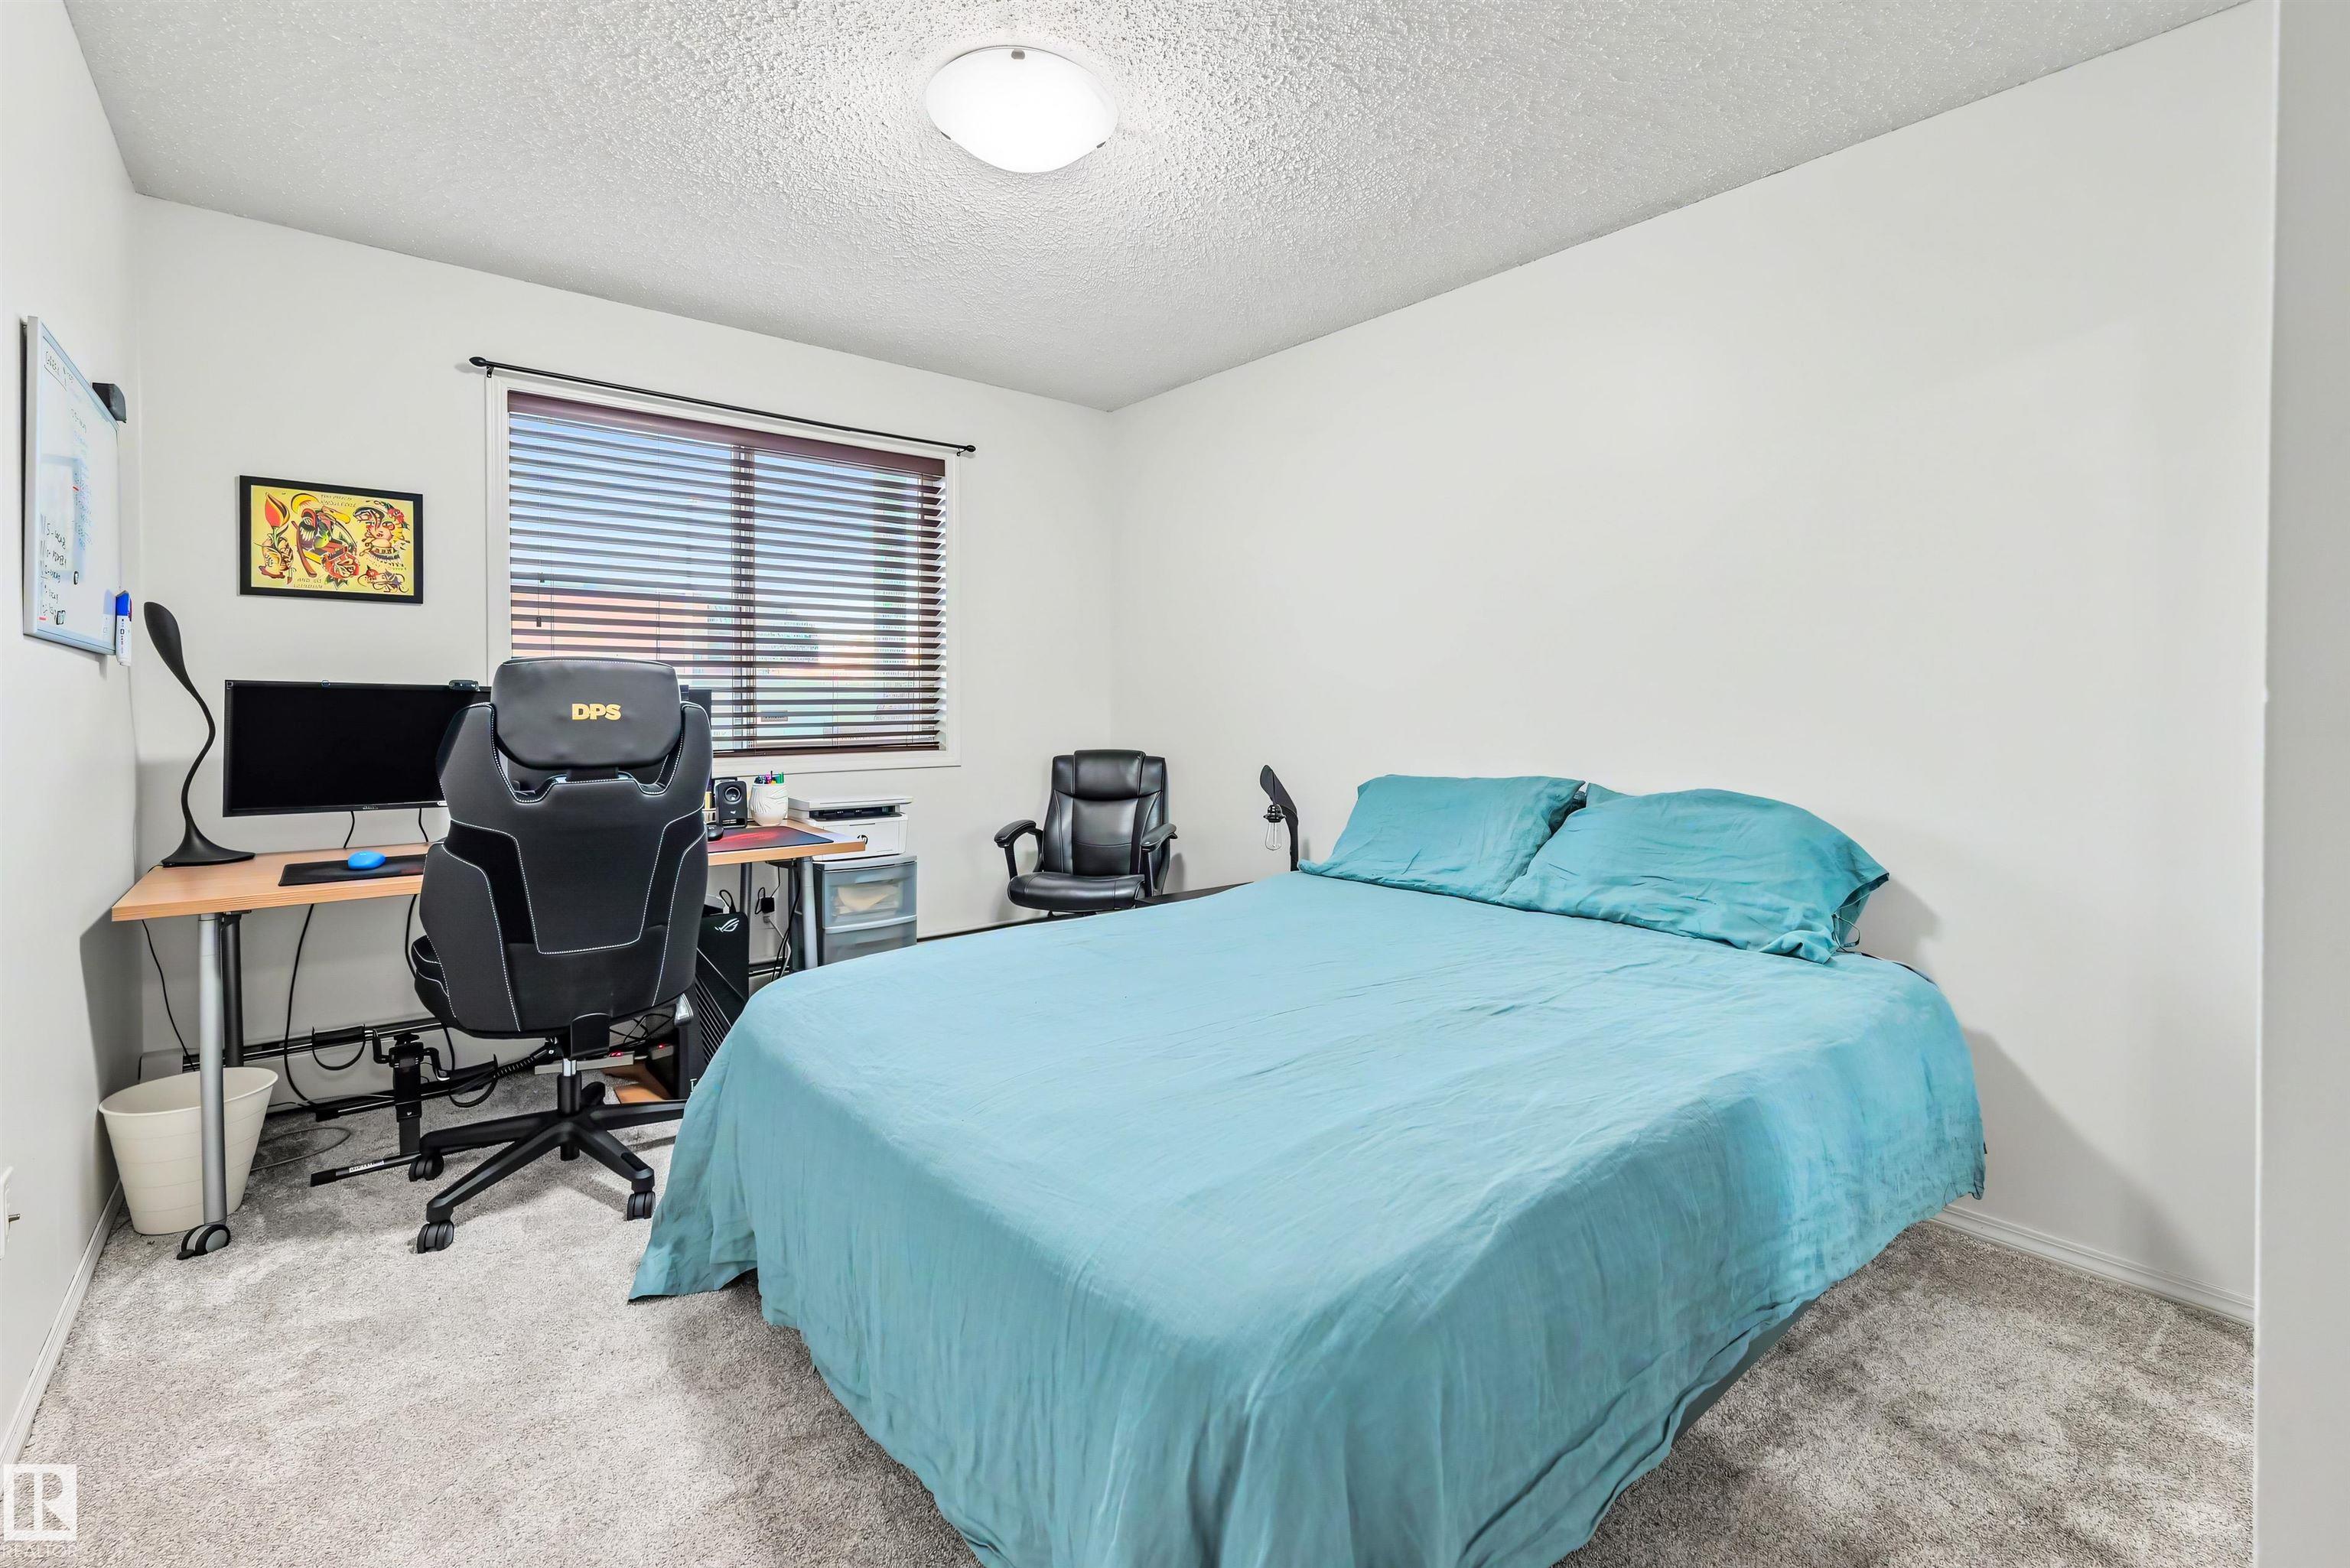
Bedroom with a turquoise bed and a computer workstation beside the window.
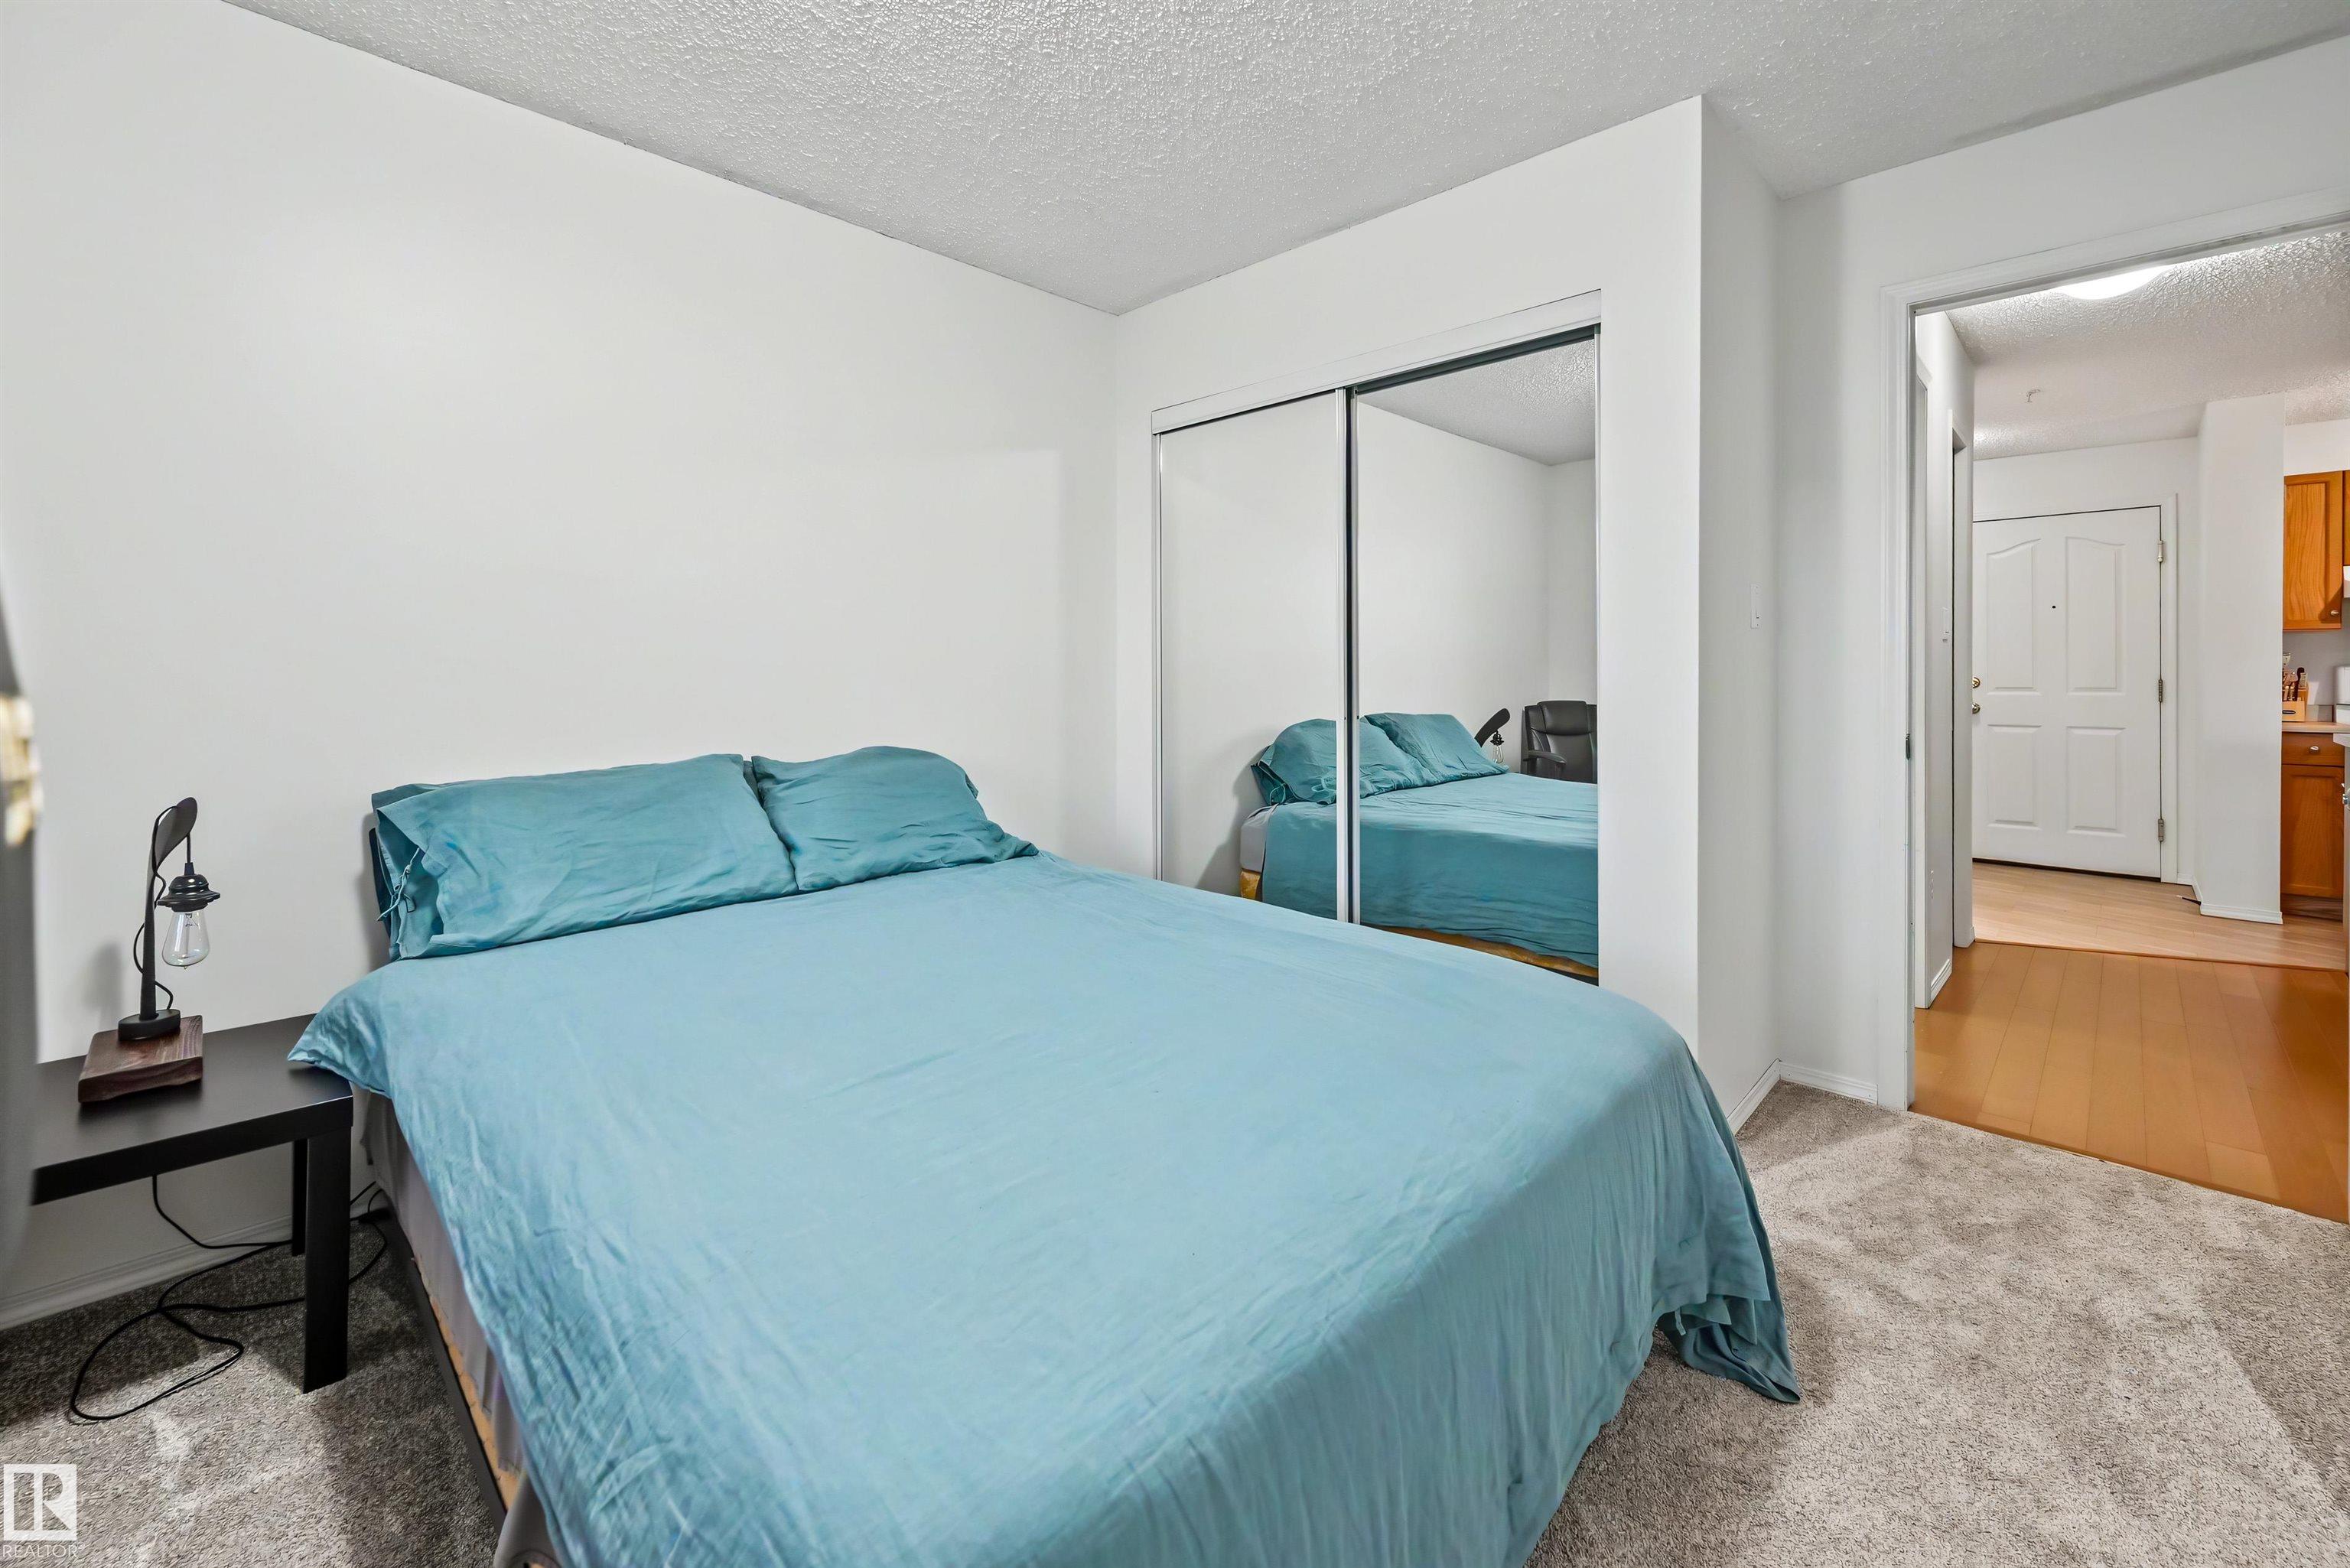
Bedroom with a turquoise bedspread, mirrored closet doors, and carpeted floor.
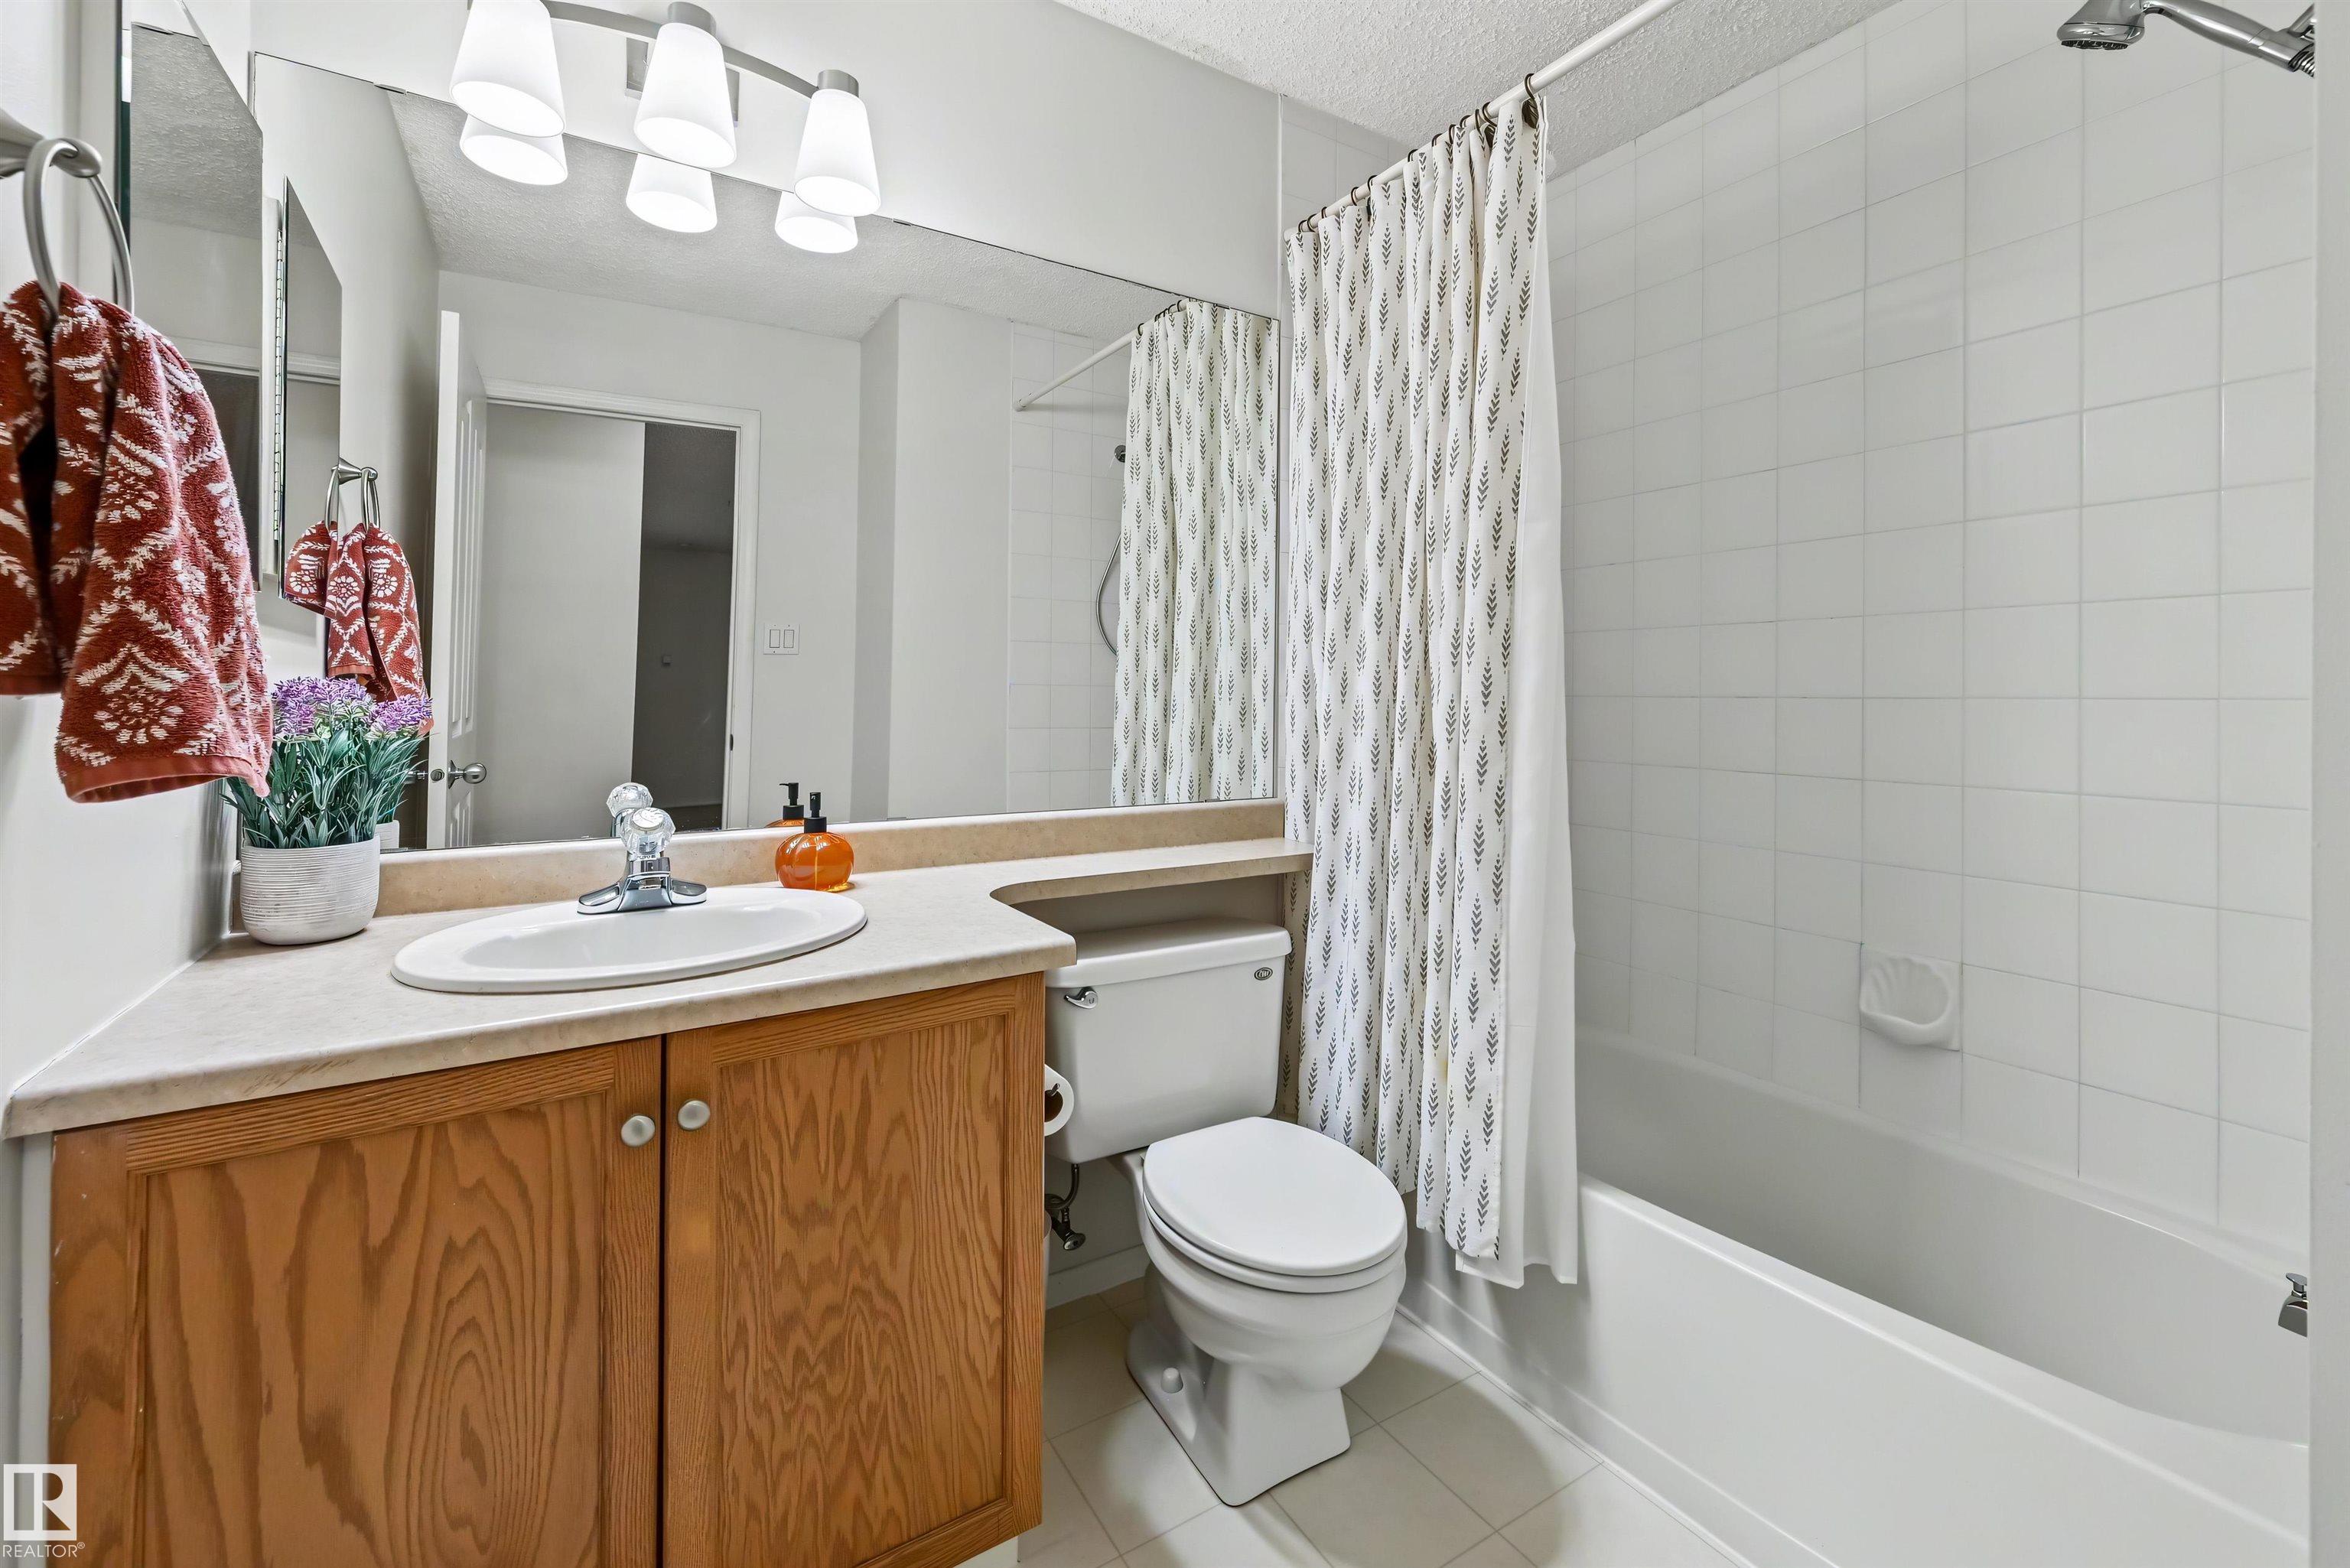
Bathroom with a wood vanity, white sink, toilet, and tiled bathtub behind a patterned shower curtain.
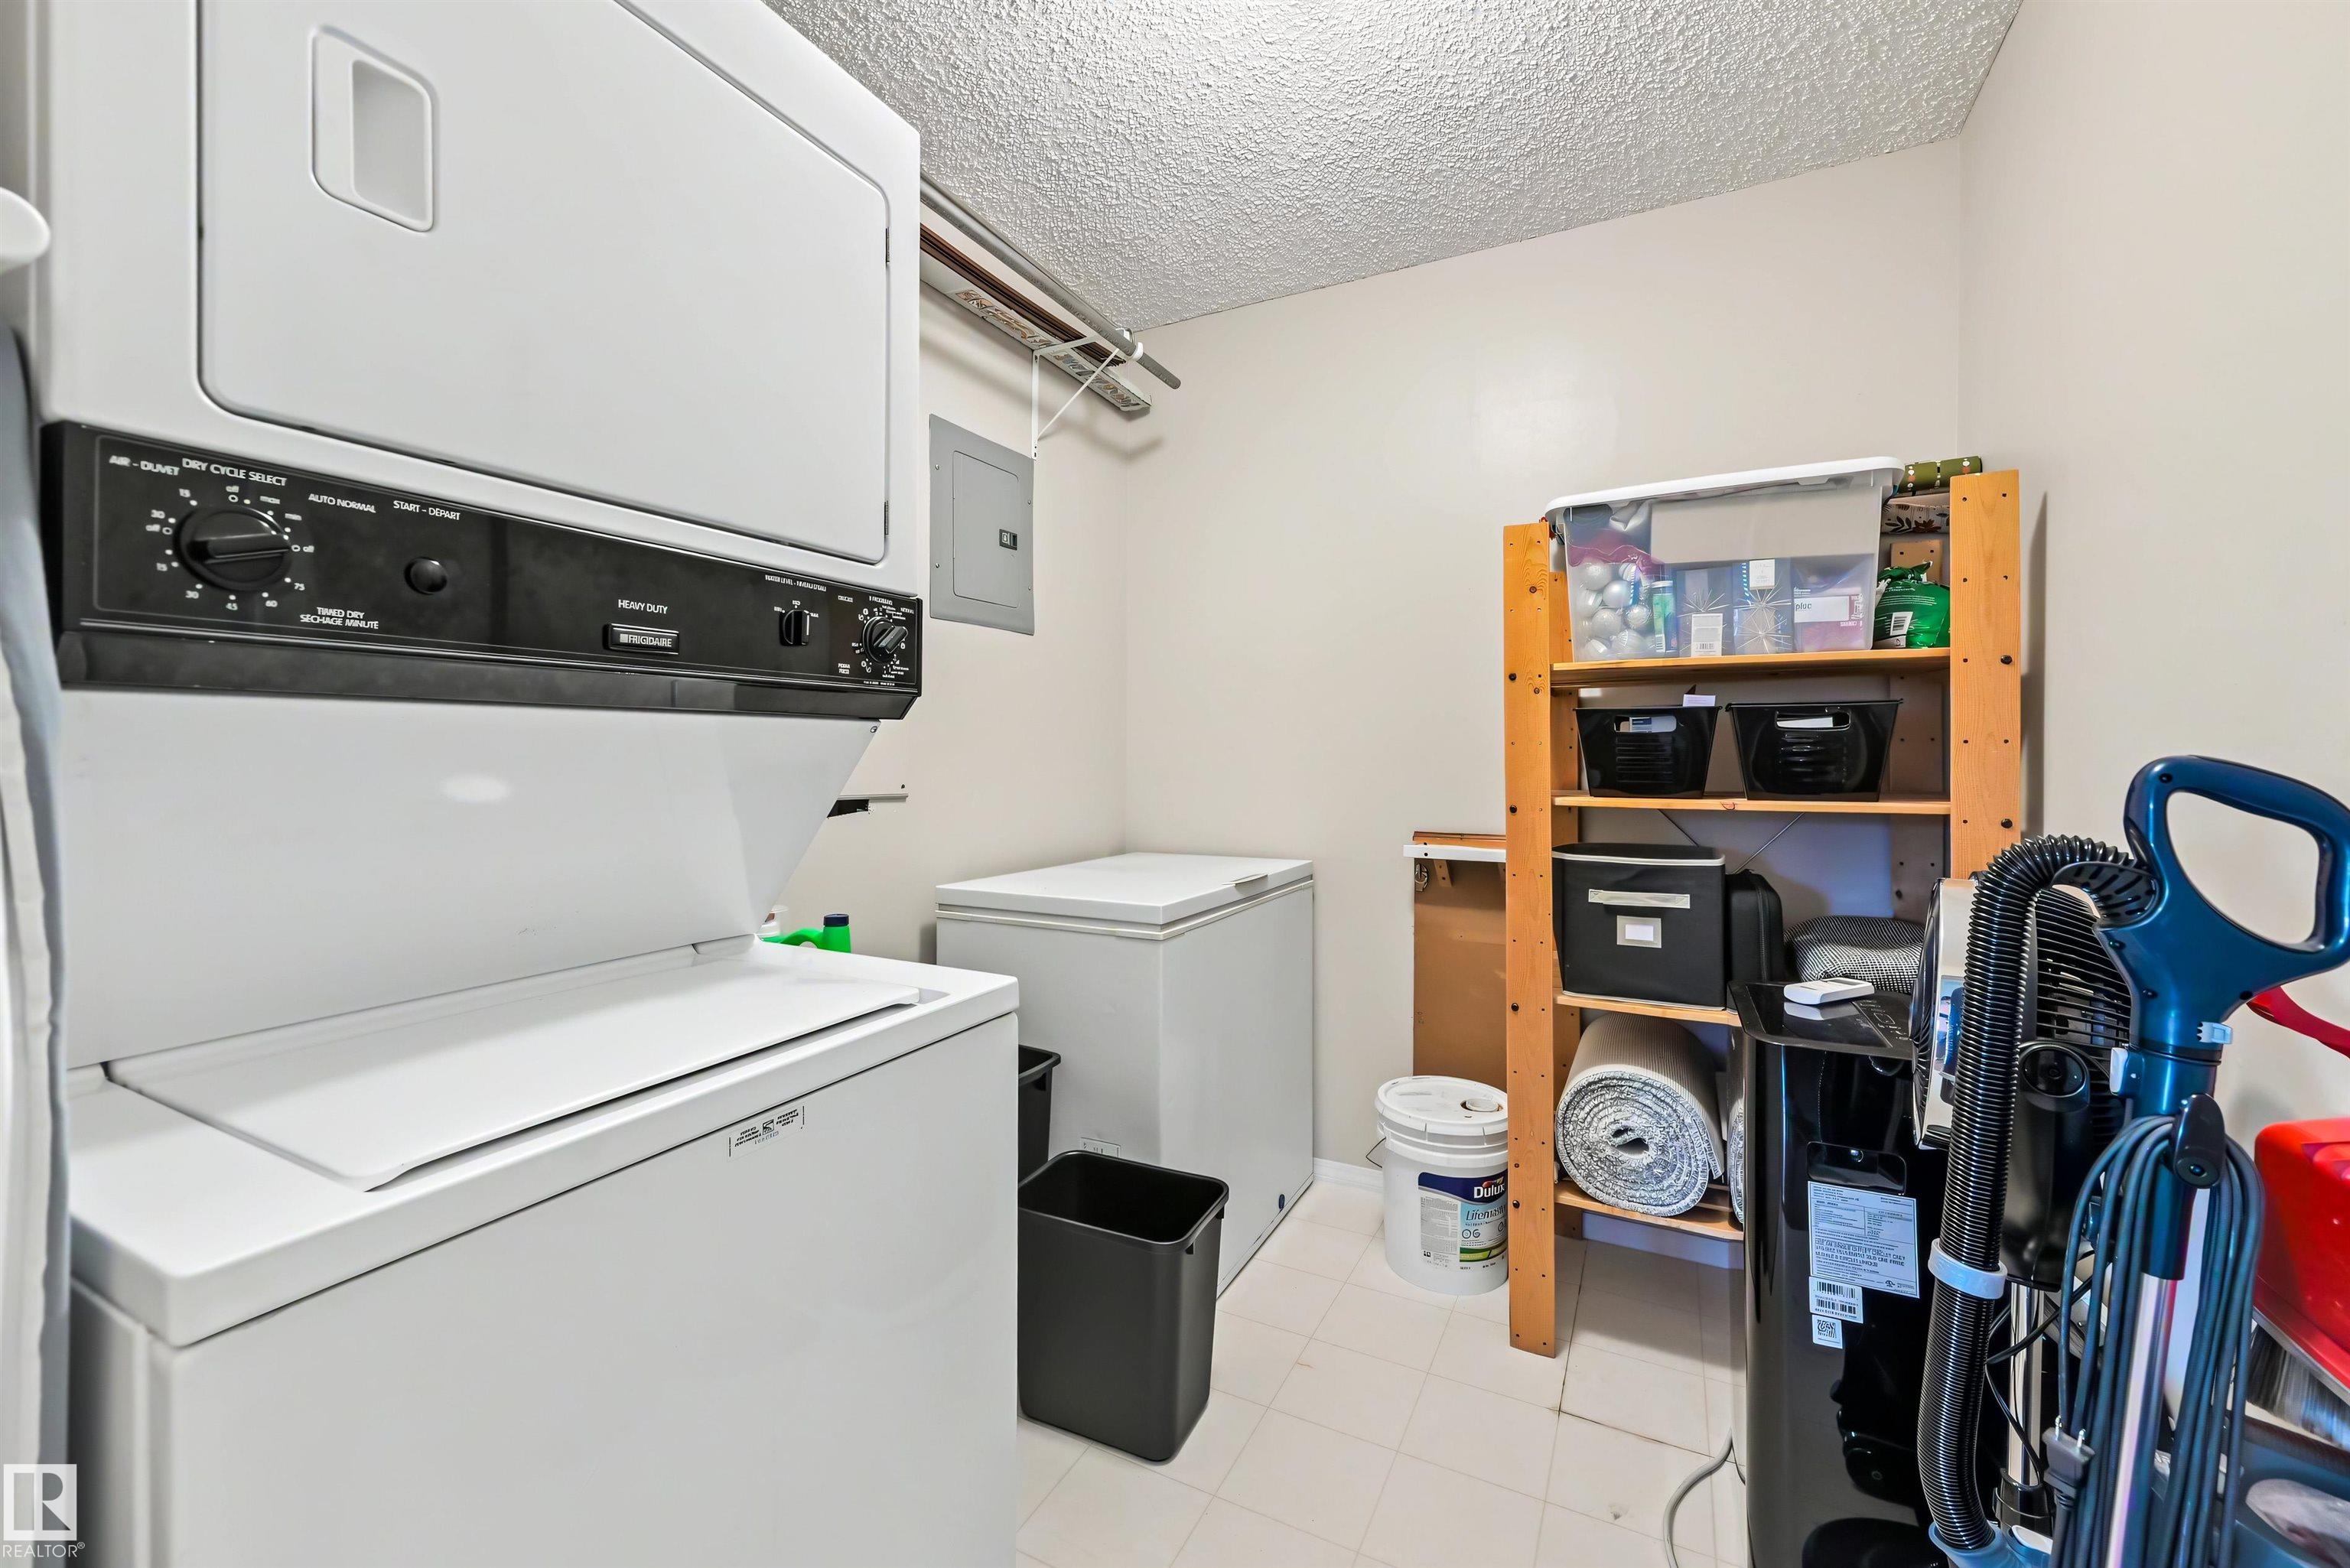
Laundry room with stacked washer and dryer, chest freezer, and storage shelving.
Apartment rear patio with a covered grill, wooden table and chairs, and overhanging balcony.
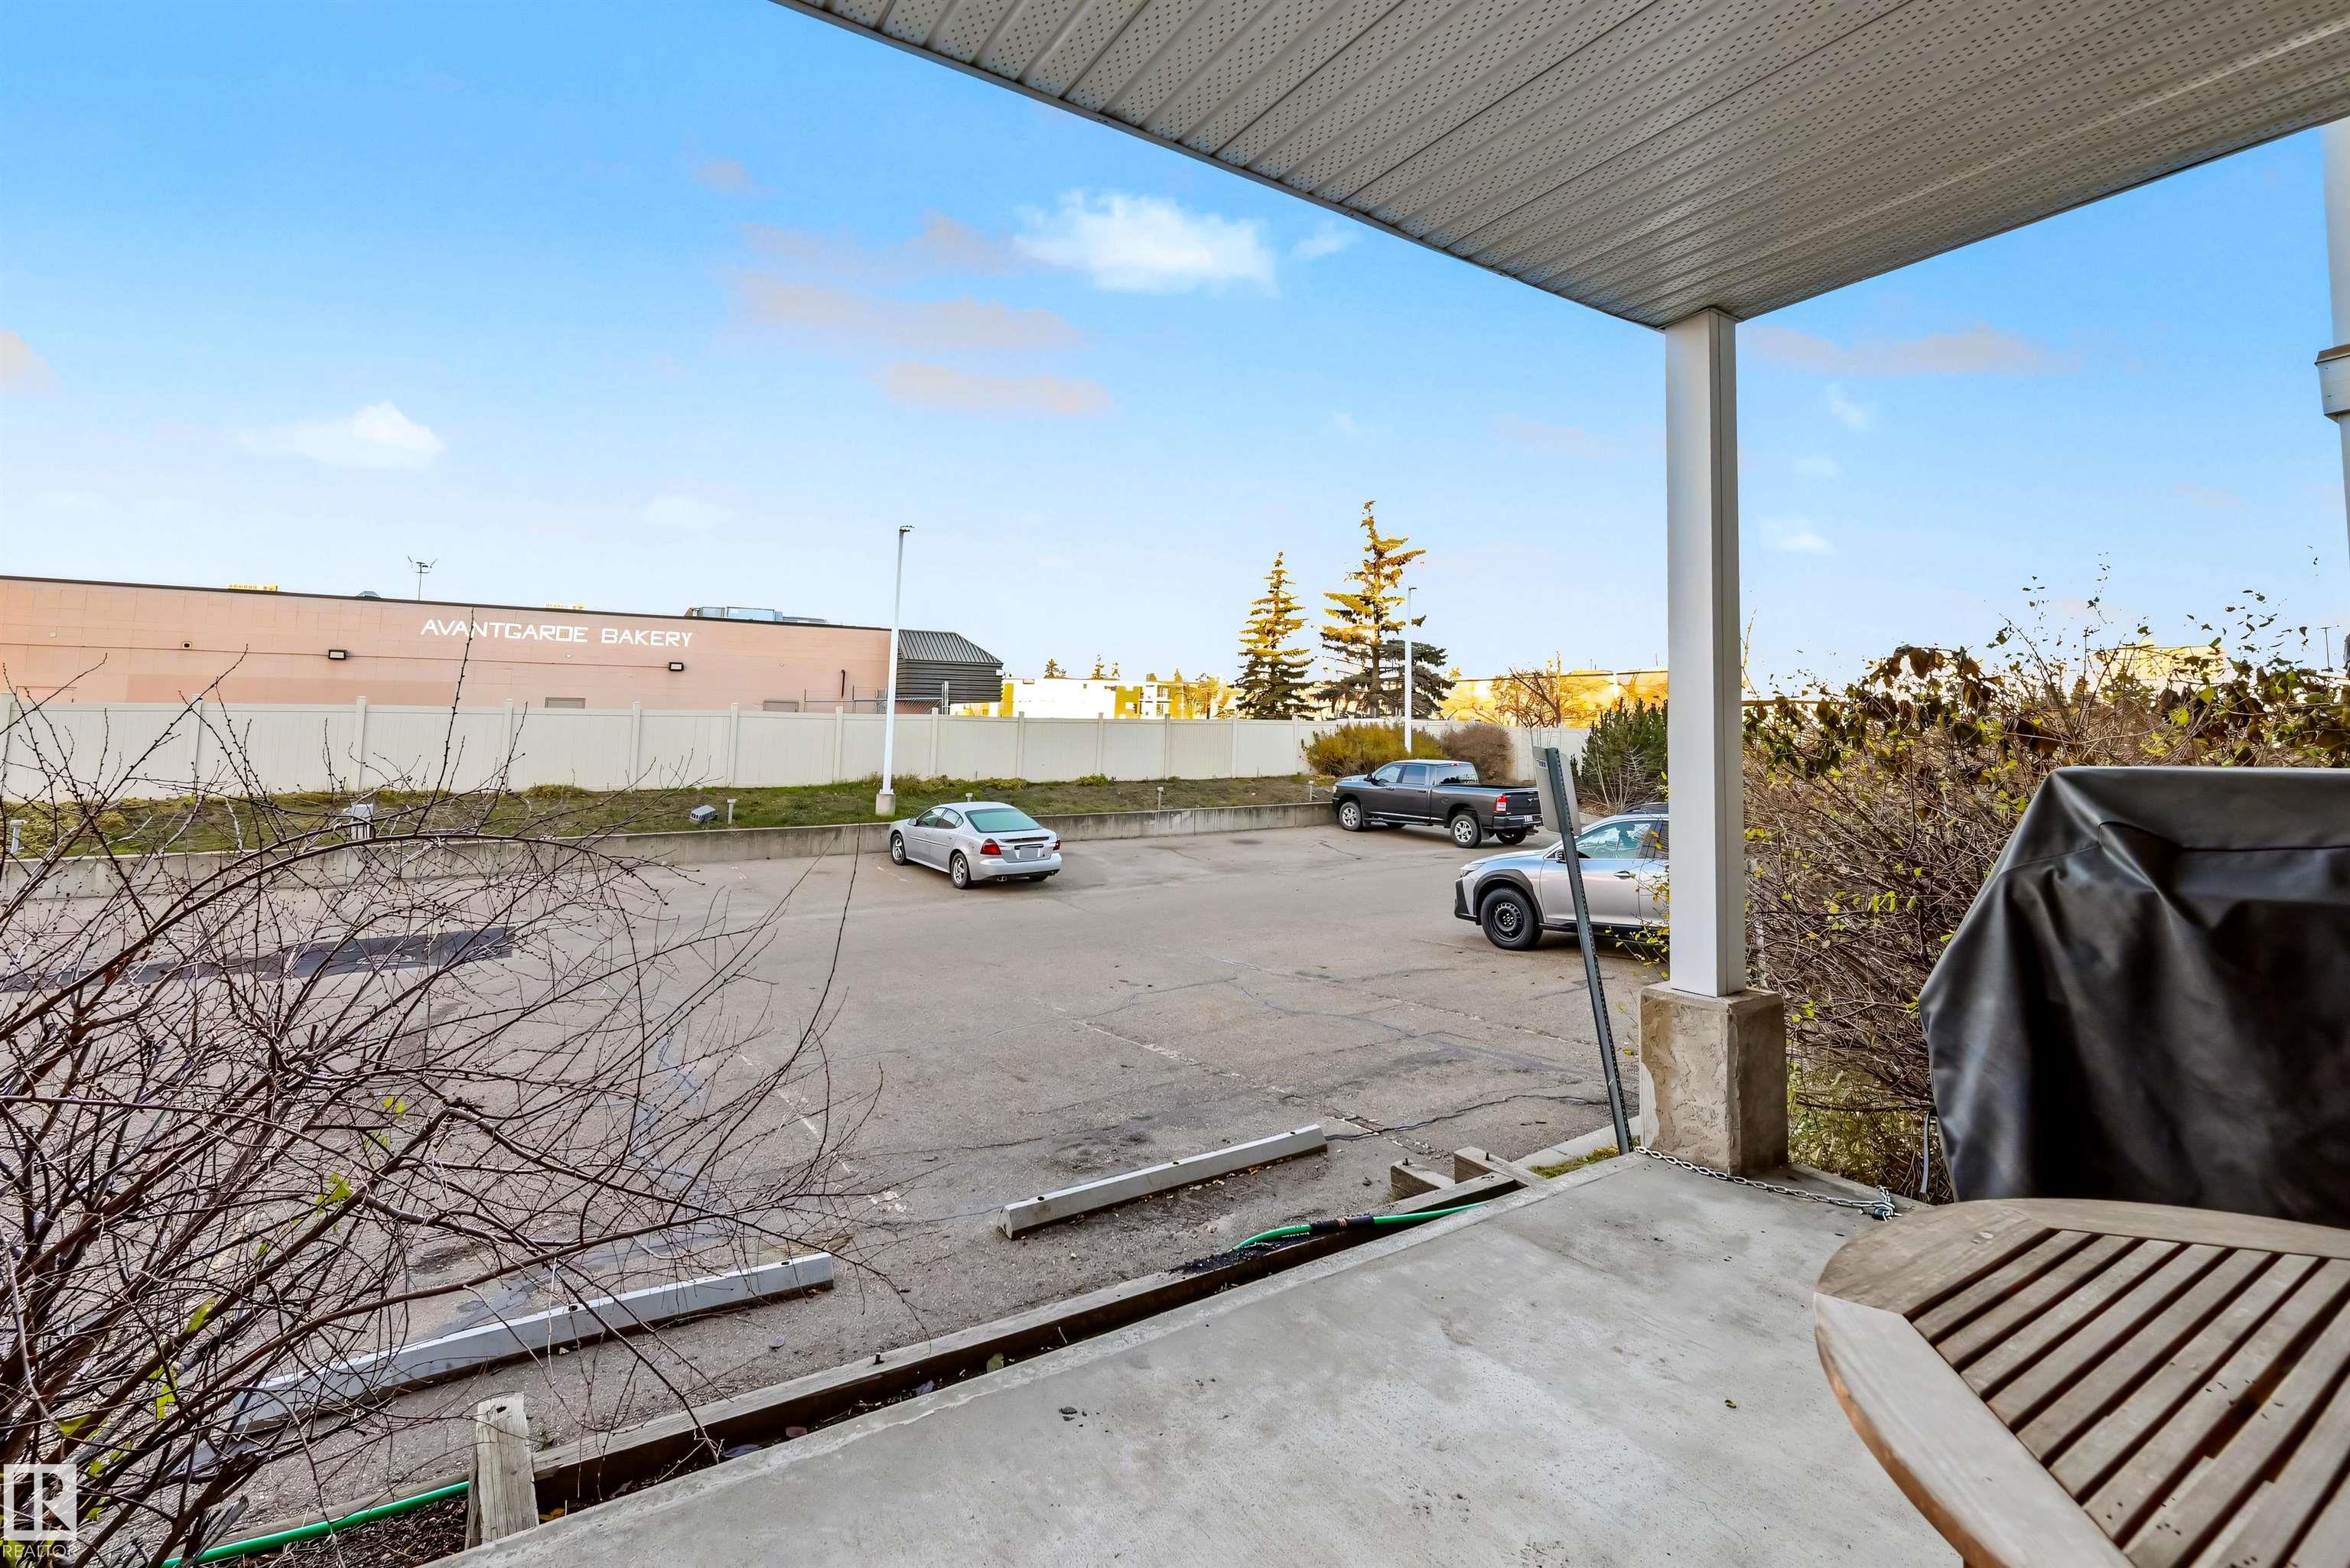
Covered patio overlooking a parking area, with a wooden table and neighboring bakery in view.
SEE ALL PHOTOS
Living room with a white sofa, rust-colored armchair, hardwood floors, and a fireplace.
Covered ground-floor patio with a glass door, outdoor table and chairs, and raised garden beds.
Kitchen with wood cabinets, white appliances, and a large peninsula counter opening to the dining area.
Open-plan dining and living room with a white dining set, fireplace, and large windows.
Living room with a fireplace, hardwood floors, and white and rust-colored sofas.
Bedroom with green pillows, a geometric white quilt, ceiling fan, and wooden dressers.
Apartment building exterior with stacked balconies and a central entrance marked Carrington Grande.
Condominium lobby with tiled floors, glass entrance, mailboxes, and a small seating area.
Fitness room with treadmills, weight machines, and exercise bikes.
Floor plan of 109-10511 42 Ave NW
Covered patio with a wooden table and chairs beside the home’s glass door.
Kitchen with a wood-cabinet island opening onto a dining and living area.
Kitchen with wood cabinets, white appliances, and a breakfast island with two stools.
Kitchen with honey-colored wood cabinets, white appliances, and a pale green wall.
Kitchen with a large wood-cabinet island opening to a dining and living area with a fireplace.
Open living and dining area with a wood dining table, white chairs, and a fireplace.
Living room with a white sofa, hardwood floors, and a gas fireplace beneath wide windows.
Living room with a cognac leather sofa, oval coffee table, and open dining and kitchen areas.
Furnished living room with a rust-colored loveseat, white sofa, and open kitchen.
Dining area with white chairs and a dark wood table beside the kitchen counter.
Bedroom with a bed, light wood dressers, ceiling fan, and window with blinds.
Bathroom viewed through mirrored closet doors, with teal towels, a wood vanity, and hardwood flooring.
Bathroom vanity with an oval sink, mirrored wall, wood cabinetry, and teal and gray towels.
Dining area with wood flooring, white chair, breakfast bar, and black stools beside a bathroom doorway.
Bedroom with a turquoise bed and a computer workstation beside the window.
Bedroom with a turquoise bedspread, mirrored closet doors, and carpeted floor.
Bathroom with a wood vanity, white sink, toilet, and tiled bathtub behind a patterned shower curtain.
Laundry room with stacked washer and dryer, chest freezer, and storage shelving.
Apartment rear patio with a covered grill, wooden table and chairs, and overhanging balcony.
Covered patio overlooking a parking area, with a wooden table and neighboring bakery in view.
Courtesy of Liv Real Estate, Nathan R Mol Listing Contact: +1 780-722-0086 
For Sale

#109 10511 42 AV NW

#109 10511 42 AV NW, Edmonton, AB T6J 7G8, CA

$170,000 CAD
Affordable condo living with TWO UNDERGROUND PARKING STALLS! Priced at just $170,000, this 2-bedroom, 2-bathroom ground-floor apartment in the quiet Whitemud Grande offers exceptional value in a convenient South Edmonton location. The practical layout features bedrooms on opposite sides of the unit, providing excellent separation and privacy, including a primary bedroom with its own full ensuite. Recent updates include flooring, lighting, paint, hot water tank and boiler, adding to the home's appeal. The west-facing patio is a wonderful spot to enjoy the afternoon sun and longer summer evenings. With Whitemud Drive and Calgary Trail nearby, commuting around Edmonton is convenient, while an excellent selection of restaurants, shops and everyday amenities are just minutes away. Best of all, the TWO parking stalls are individually accessible - not tandem parking! A fantastic opportunity for first-time buyers, roommates or those looking to simplify their lifestyle without sacrificing convenience.

2
beds

2
baths

1,049.06 Sq.Ft. LIVING AREA

768.76 Sq.Ft. lot

Nathan Mol

Nathan Mol

Features & Amenities

Interior

  • total bedrooms2
  • Total bathrooms2
  • full bathrooms2
  • Flooring Carpet, Hardwood, See Remarks
  • APPLIANCES Dishwasher-Built-In, Hood Fan, Oven-Microwave, Refrigerator, Stacked Washer/Dryer, Stove-Electric, All Window Coverings
  • other interior Features ensuite bathroom

Area & Lot

  • Status For Sale
  • Living Area1,049.06 Sq.Ft.
  • Lot Area768.76 Sq.Ft.
  • MLS® IDE4514674
  • TypeCondo
  • YEAR BUILT1998
  • NeighborhoodEdmonton
  • Architecture StylesSingle Level Apartment
  • Elementary SchoolRideau Park
  • Middle SchoolD.S MacKenzie
  • High SchoolHarry Ainlay

Exterior

  • STORIES4
  • roofAsphalt Shingles
  • parkingUnderground
  • HEAT TYPEHot Water, Natural Gas
  • SubstructureConcrete Perimeter
  • other exterior FeaturesPublic Transportation, Shopping Nearby

Financial

  • Sales Price$170,000 CAD
  • Maintenance Fee $757 CAD/mo
  • Zoning Zone 16
View Virtual Tour

Edmonton

Explore

Work With Nathan

My clients’ dreams and goals aren’t cookie cutter and neither is my approach to helping them realize those dreams. I am here for you and your family as you continue your journey in whichever neighbourhood you decide to land.

Follow Me On Instagram