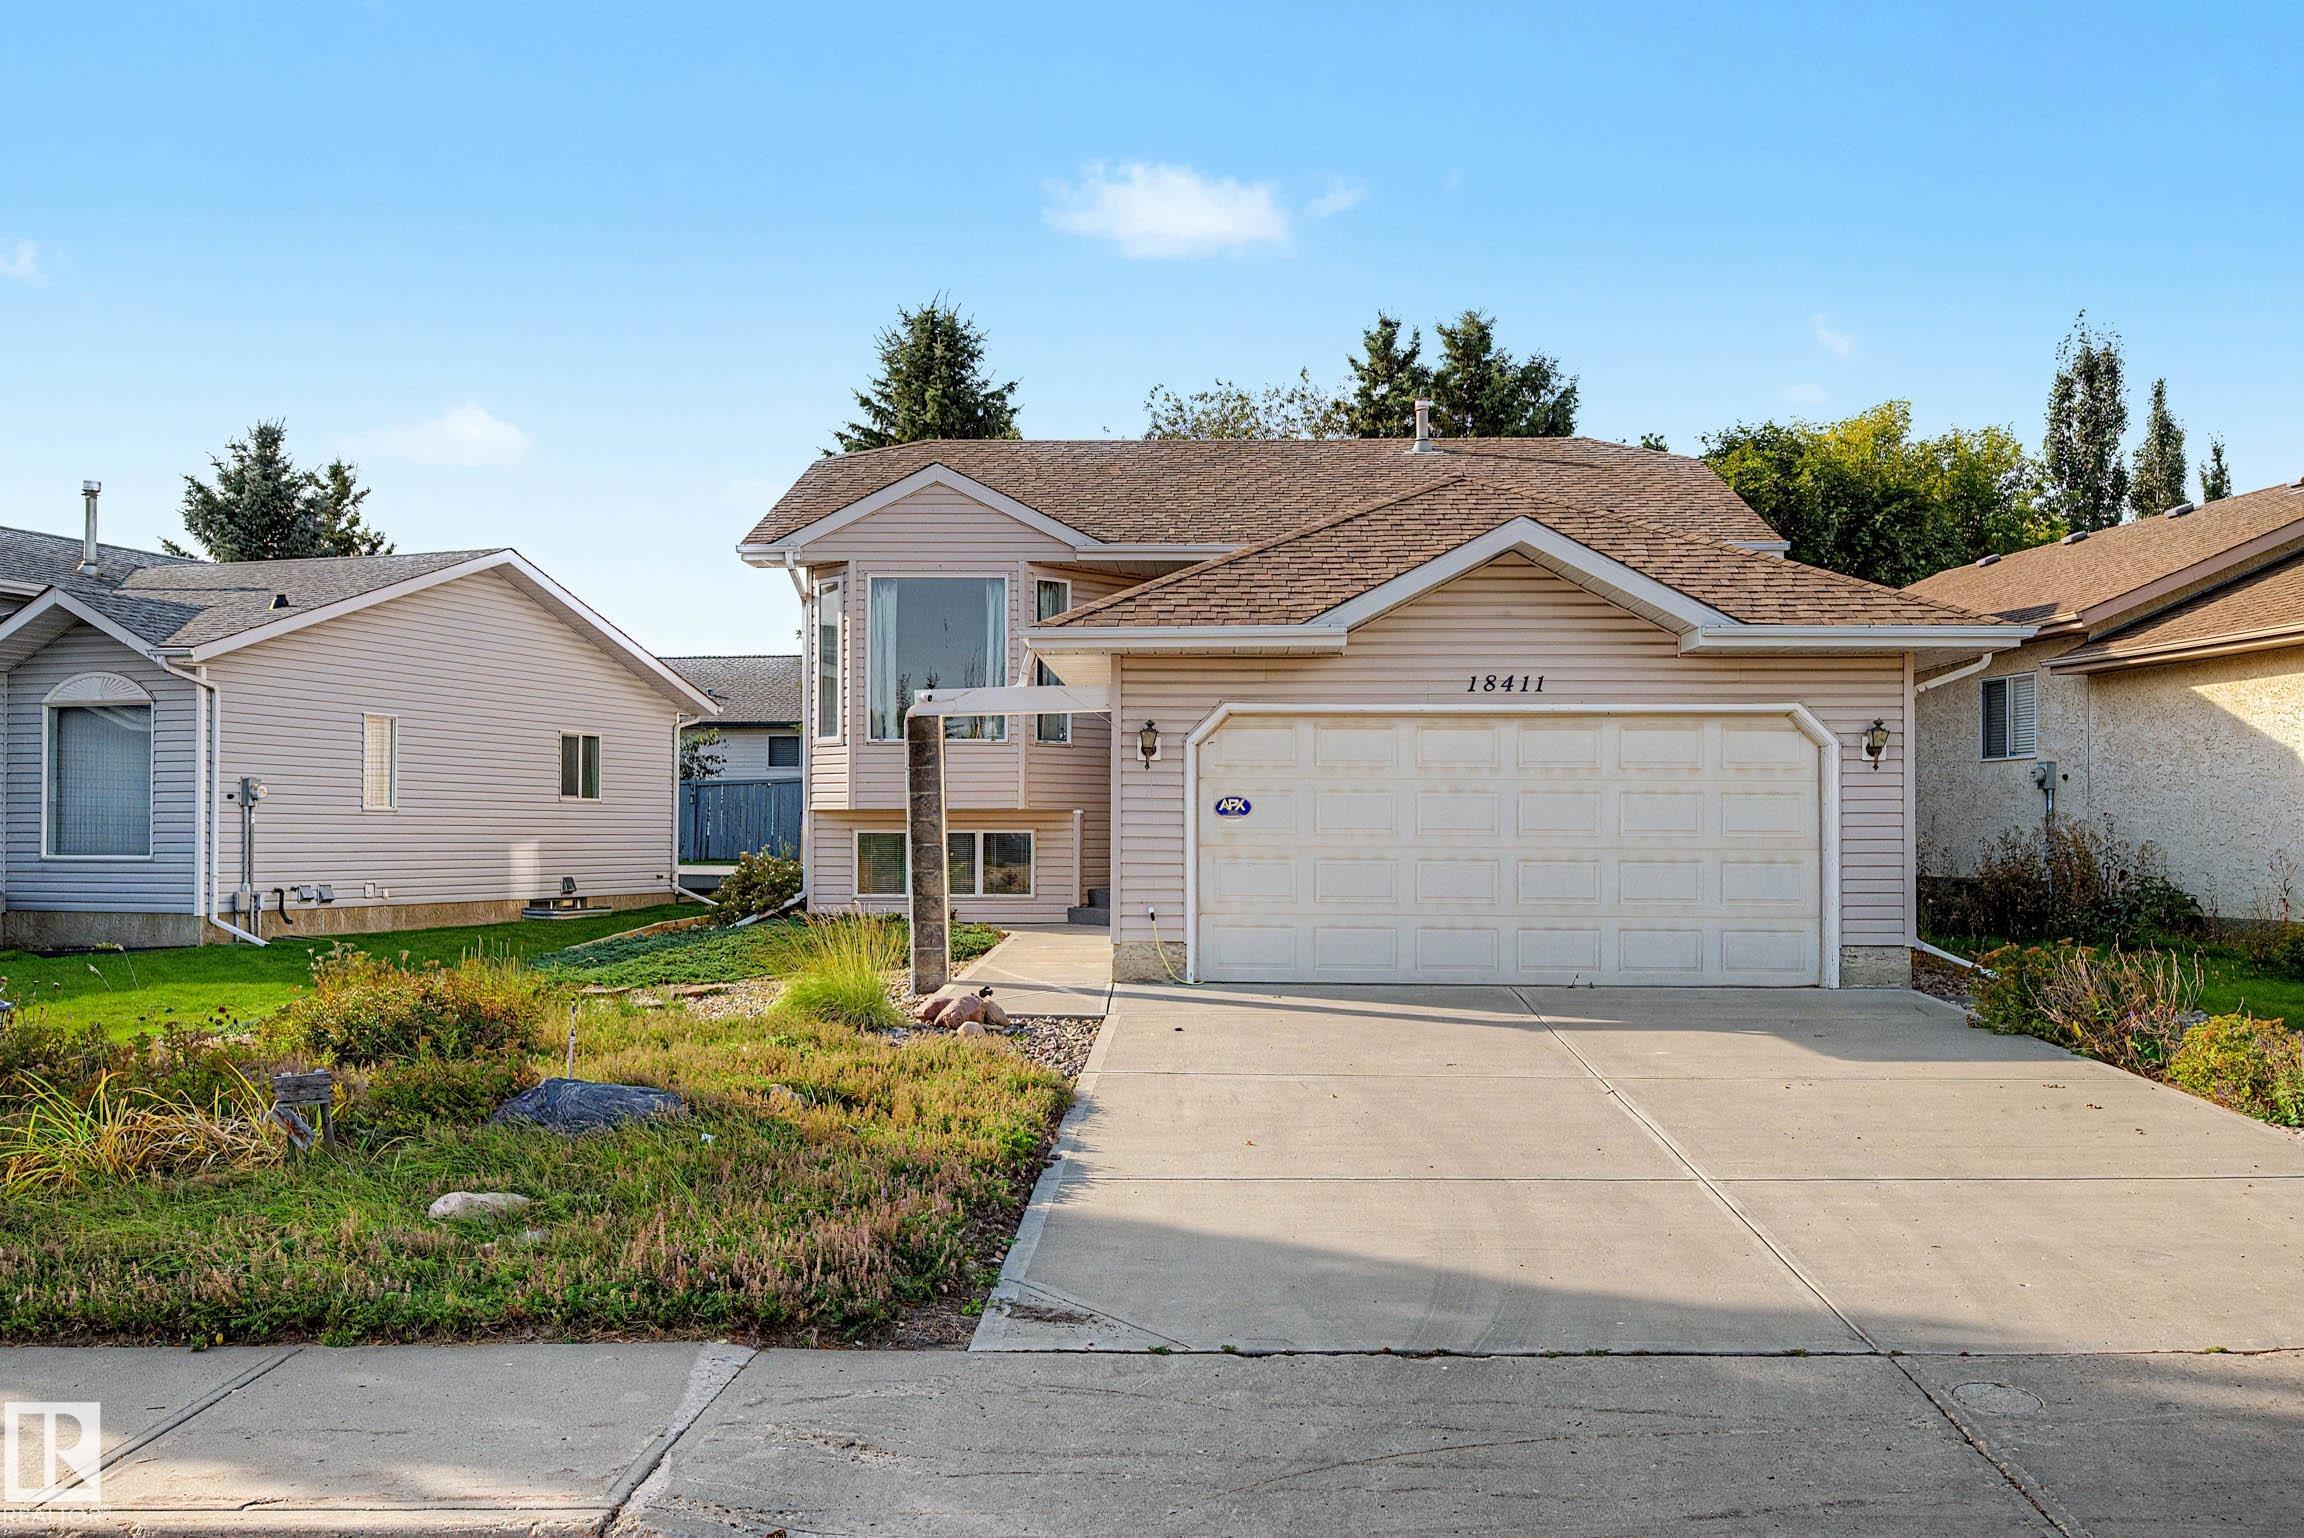
Beige split-level home with a double garage, wide driveway, and landscaped front yard.
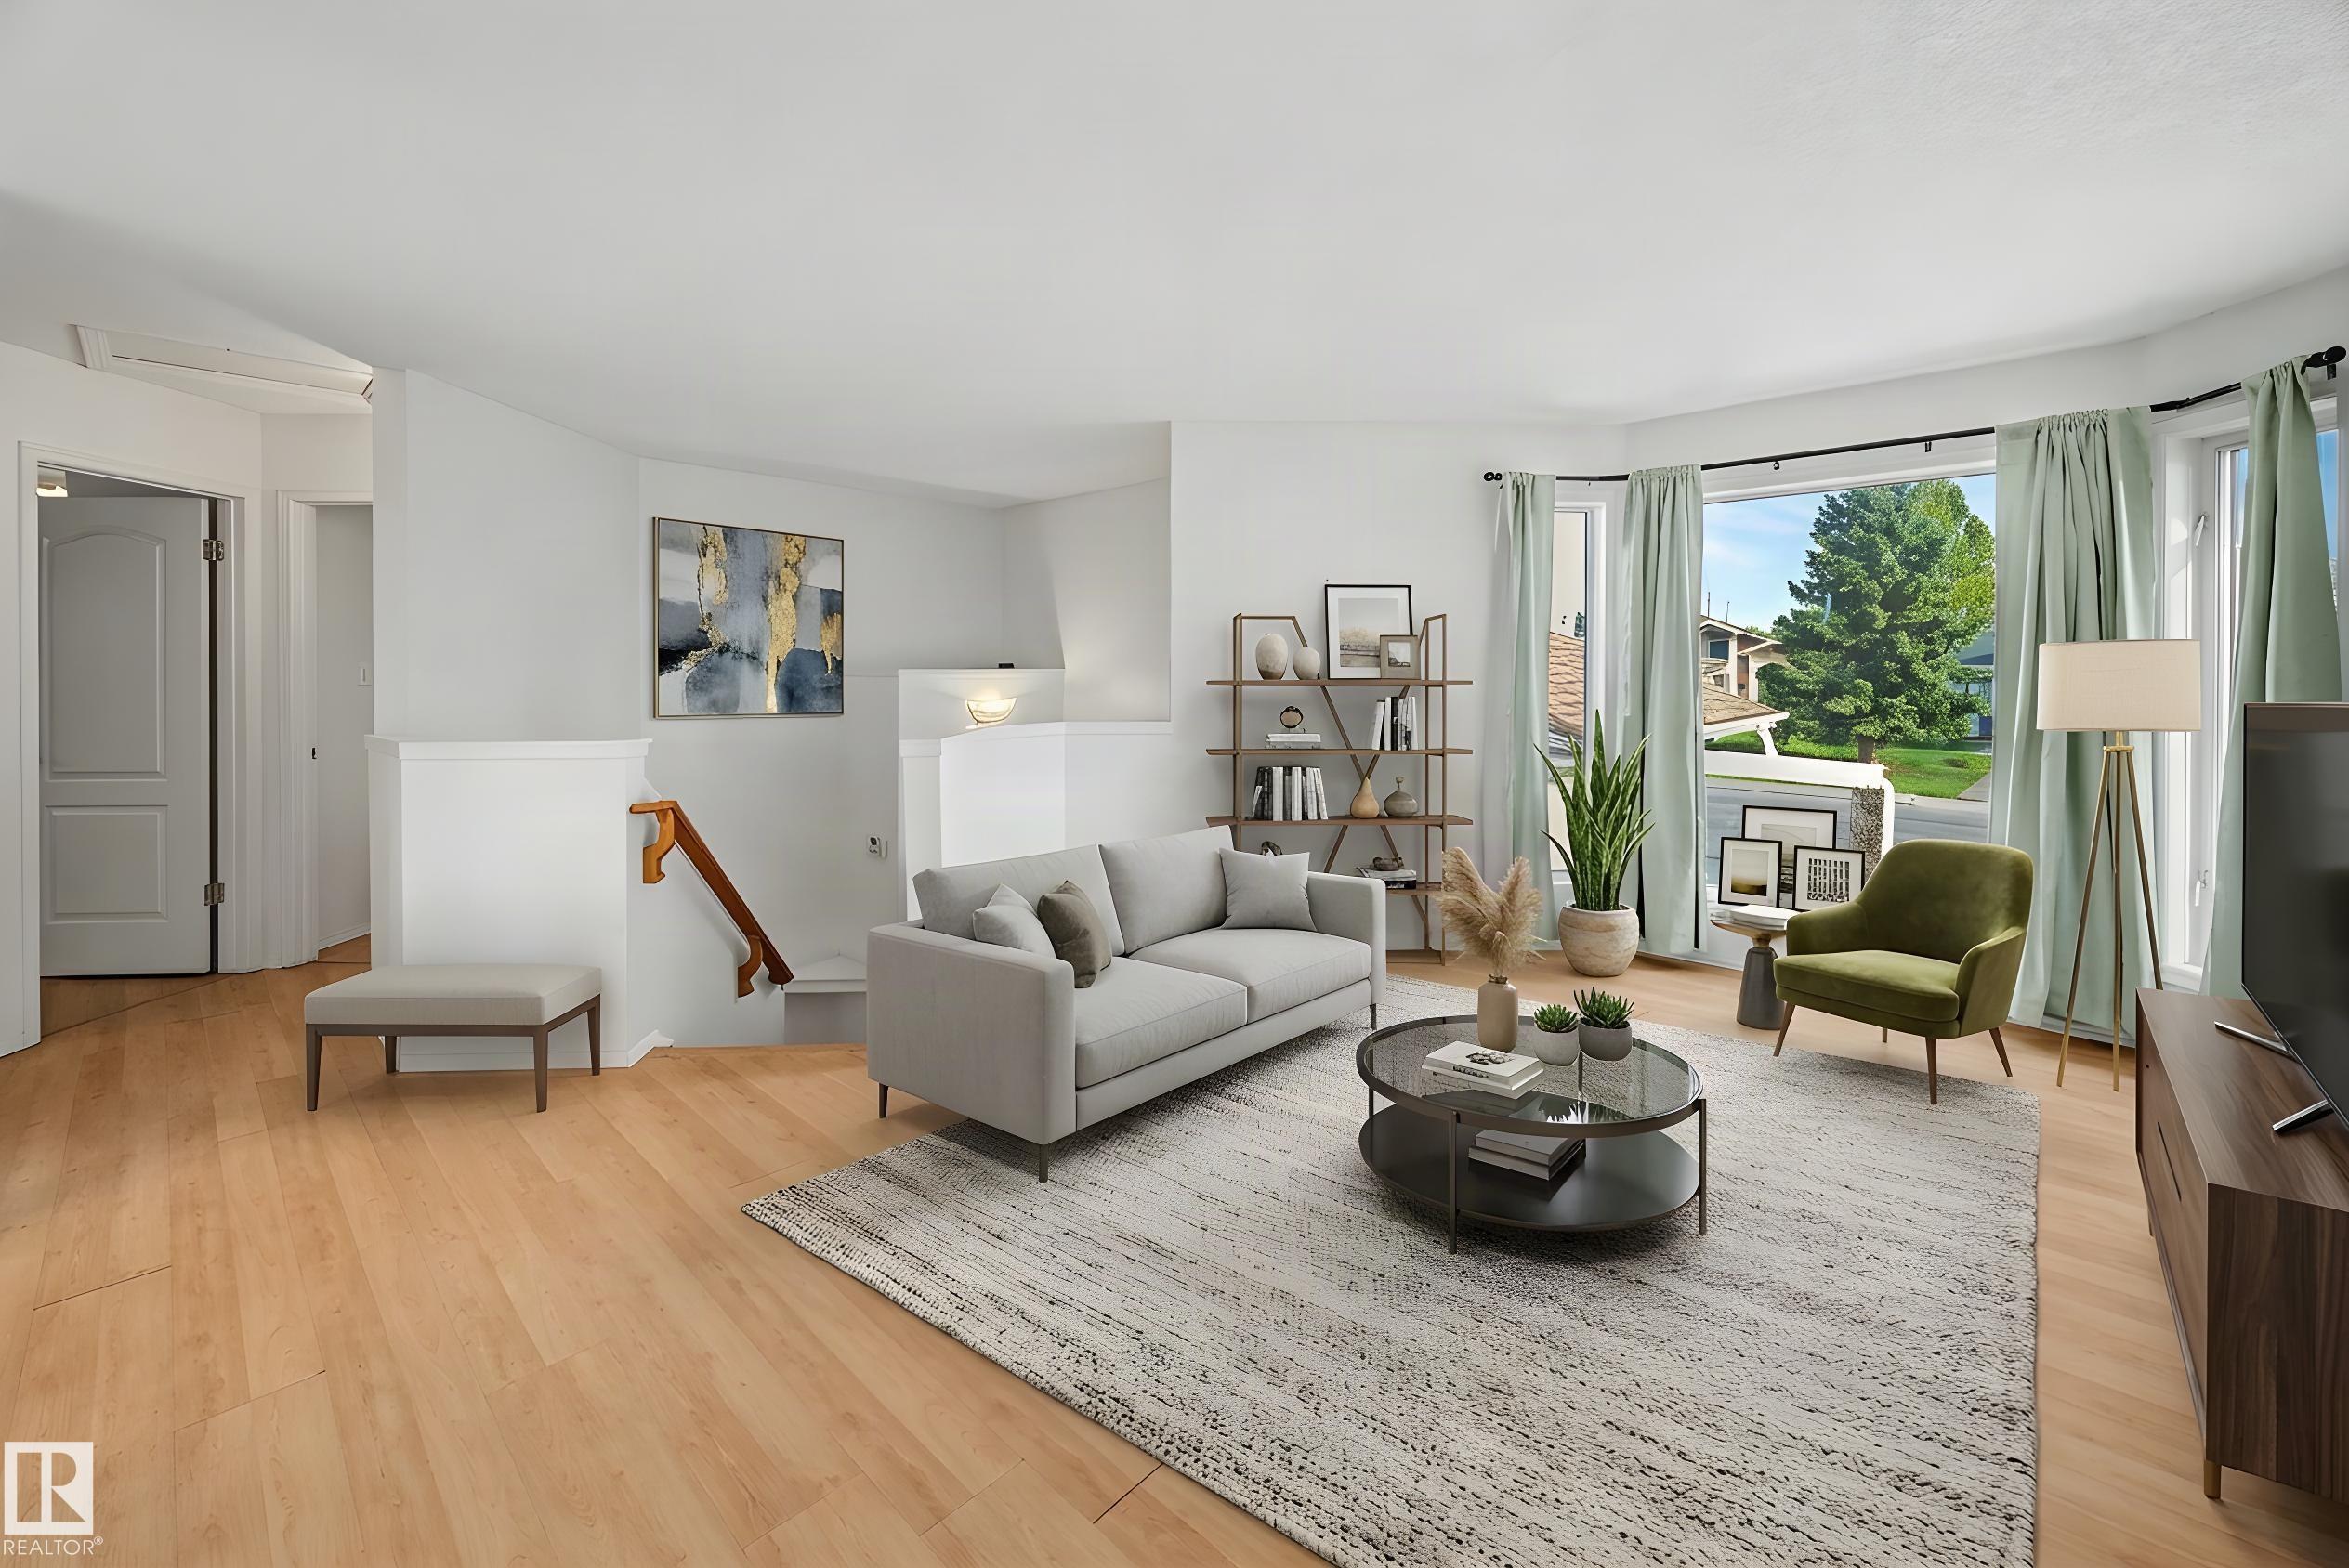
Staged living room with a light gray sofa, green armchair, and large windows overlooking trees.
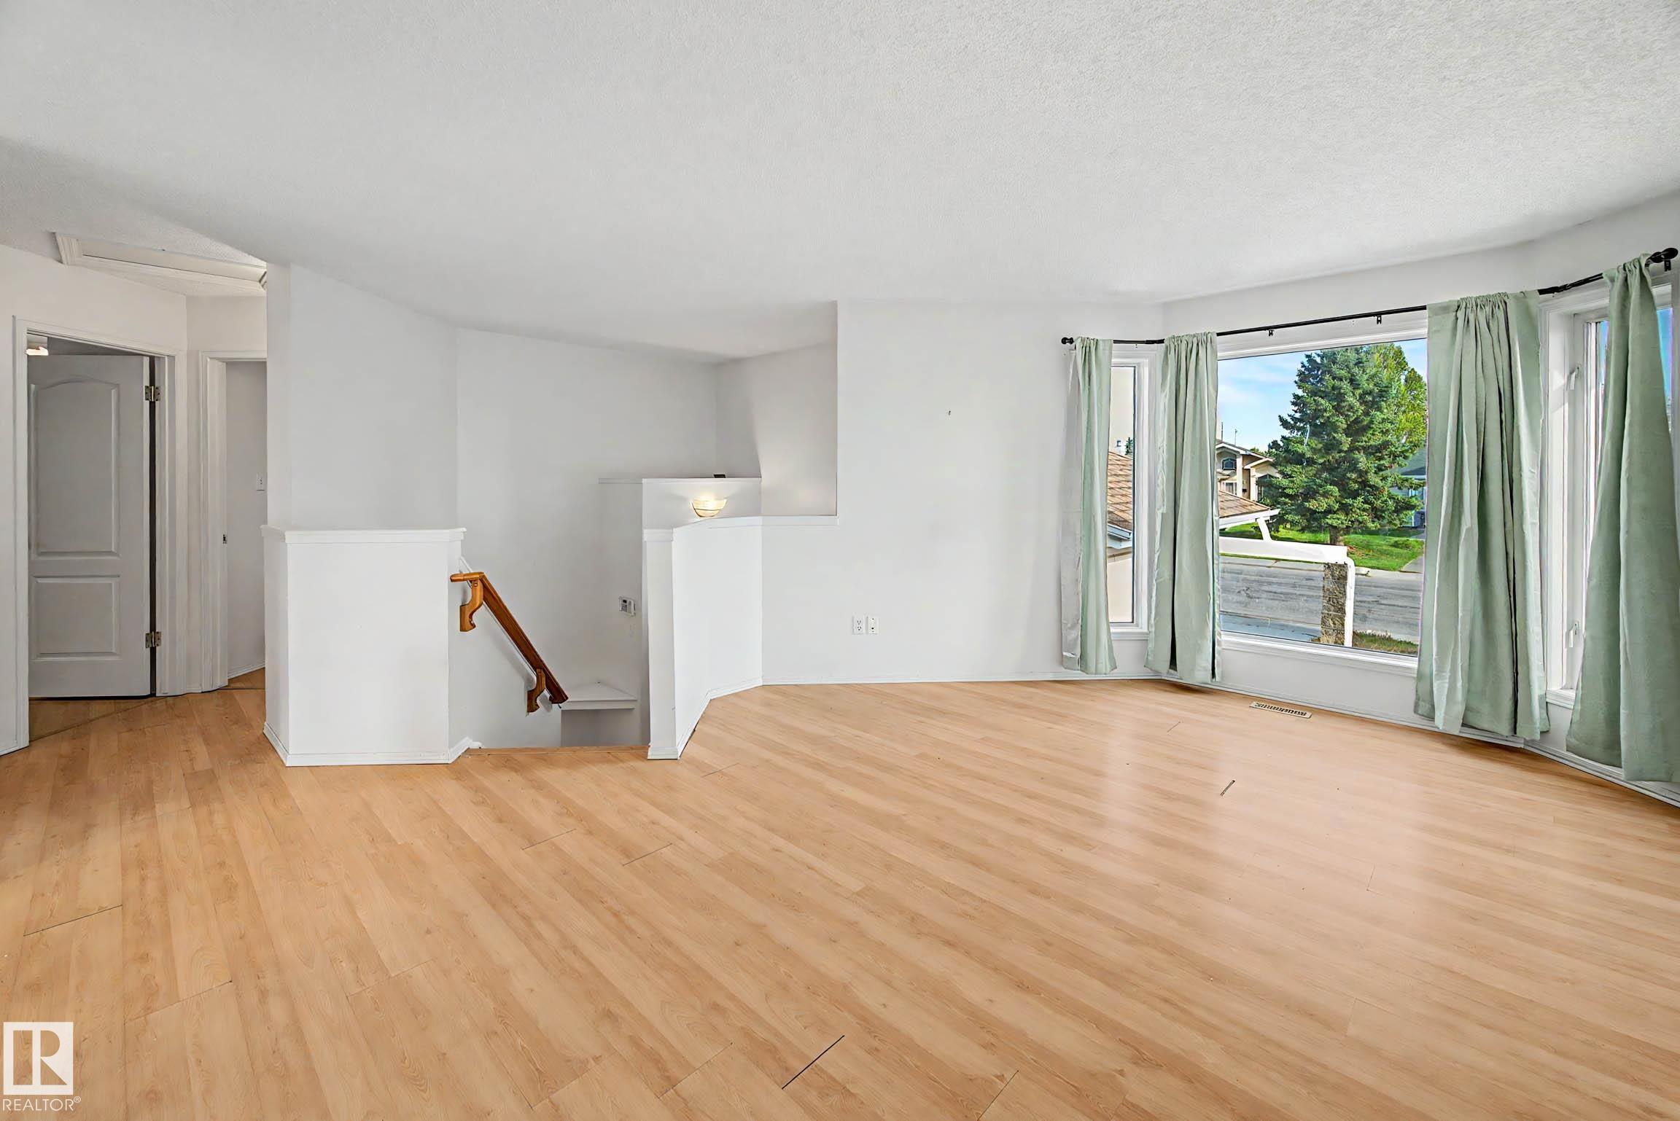
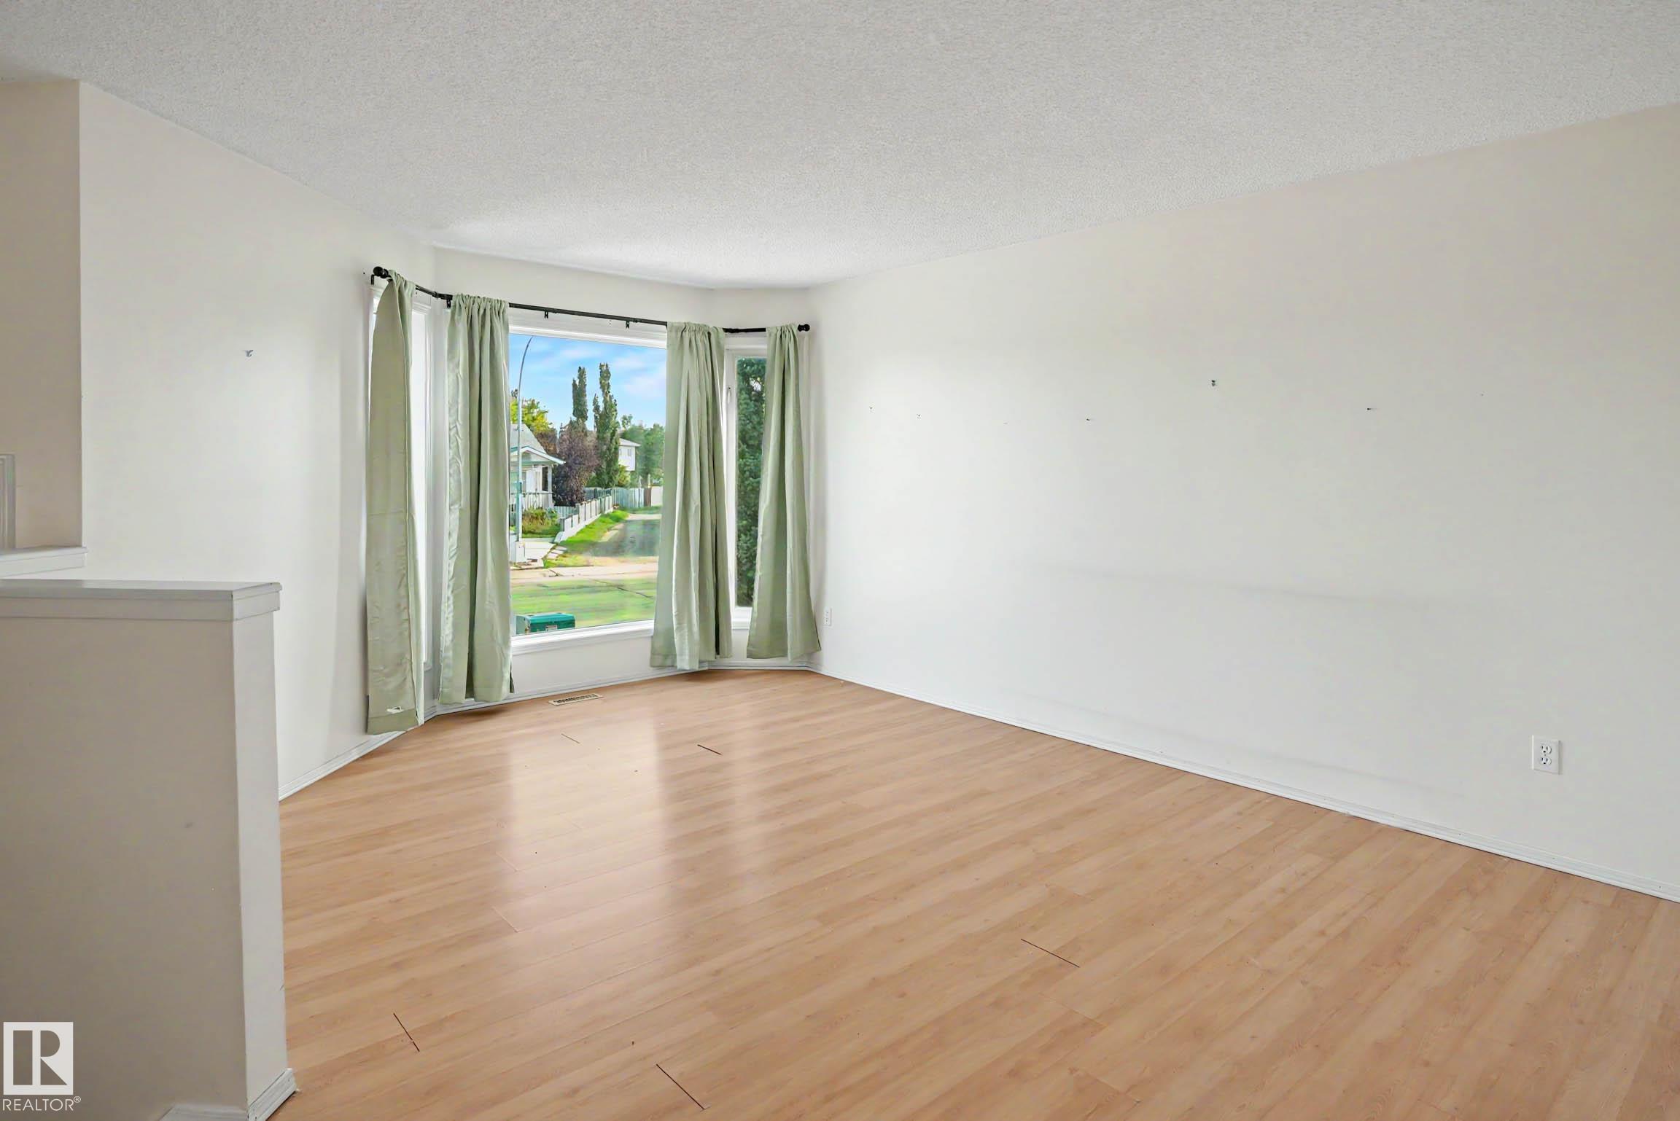
Vacant living room with light wood floors, pale green curtains, and a stairwell opening.
Kitchen with oak cabinets, white appliances, and windows beside a glass door.
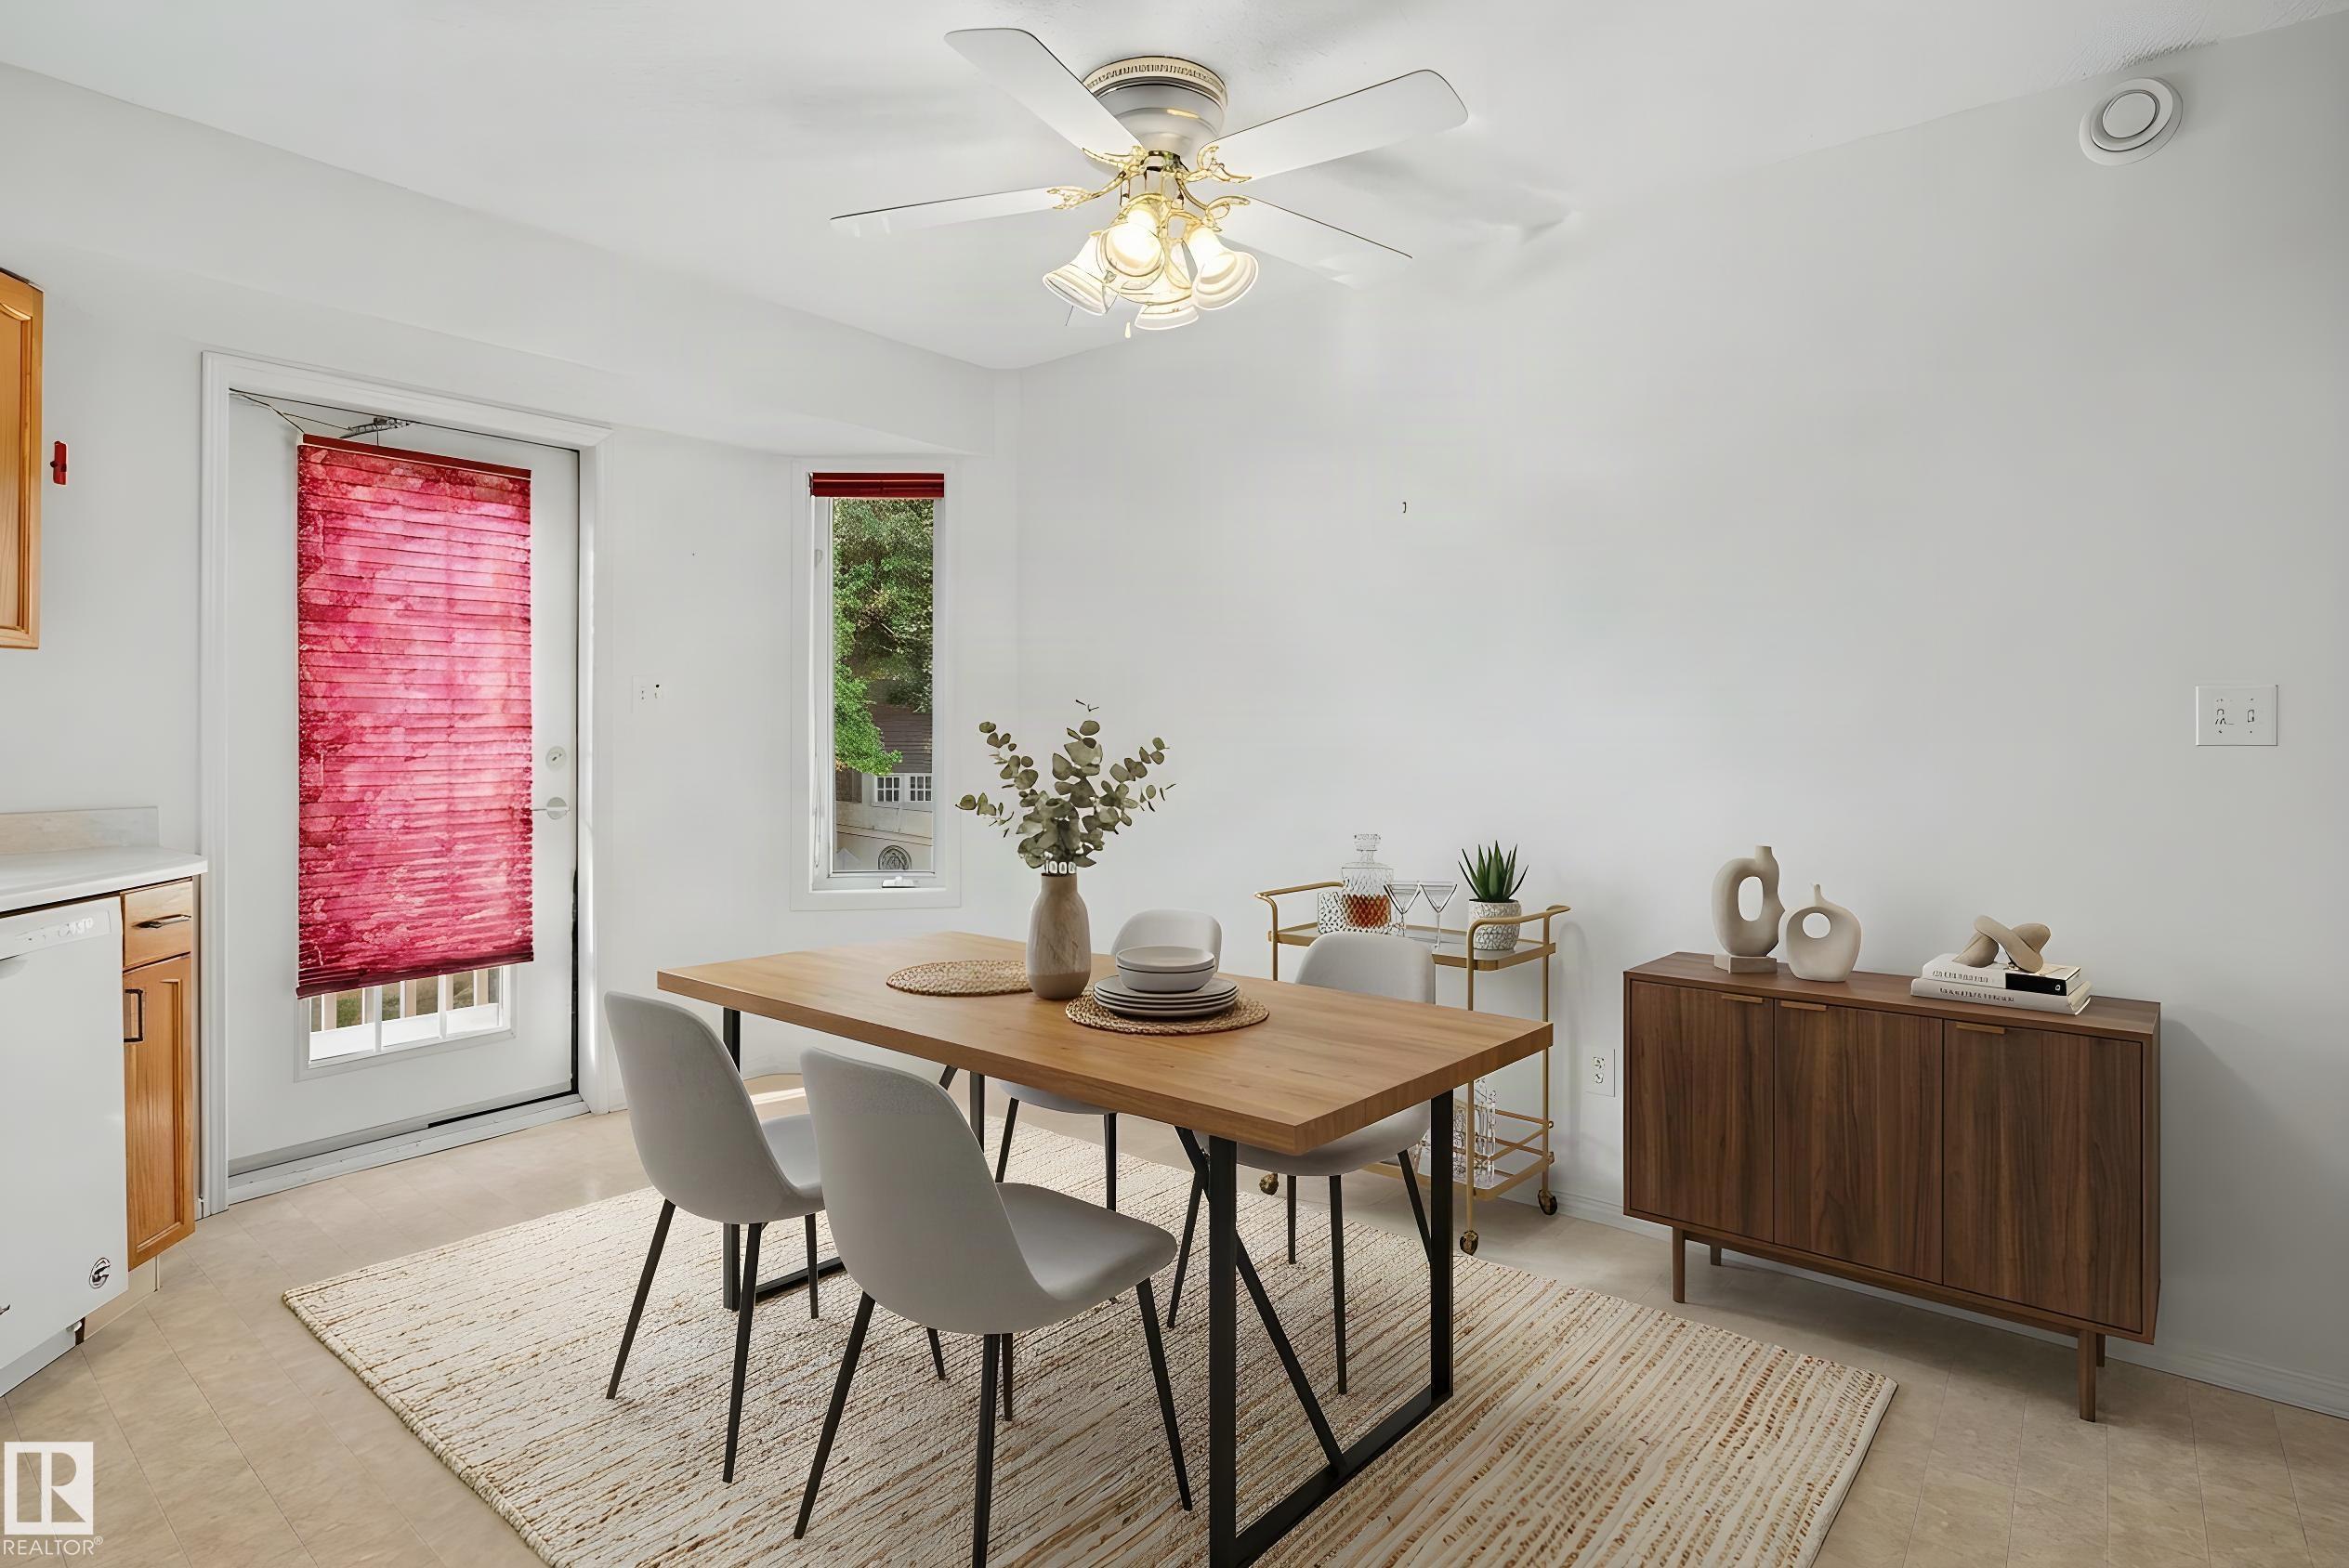
Dining area with a wood table and white chairs beside a patio door with a red shade.
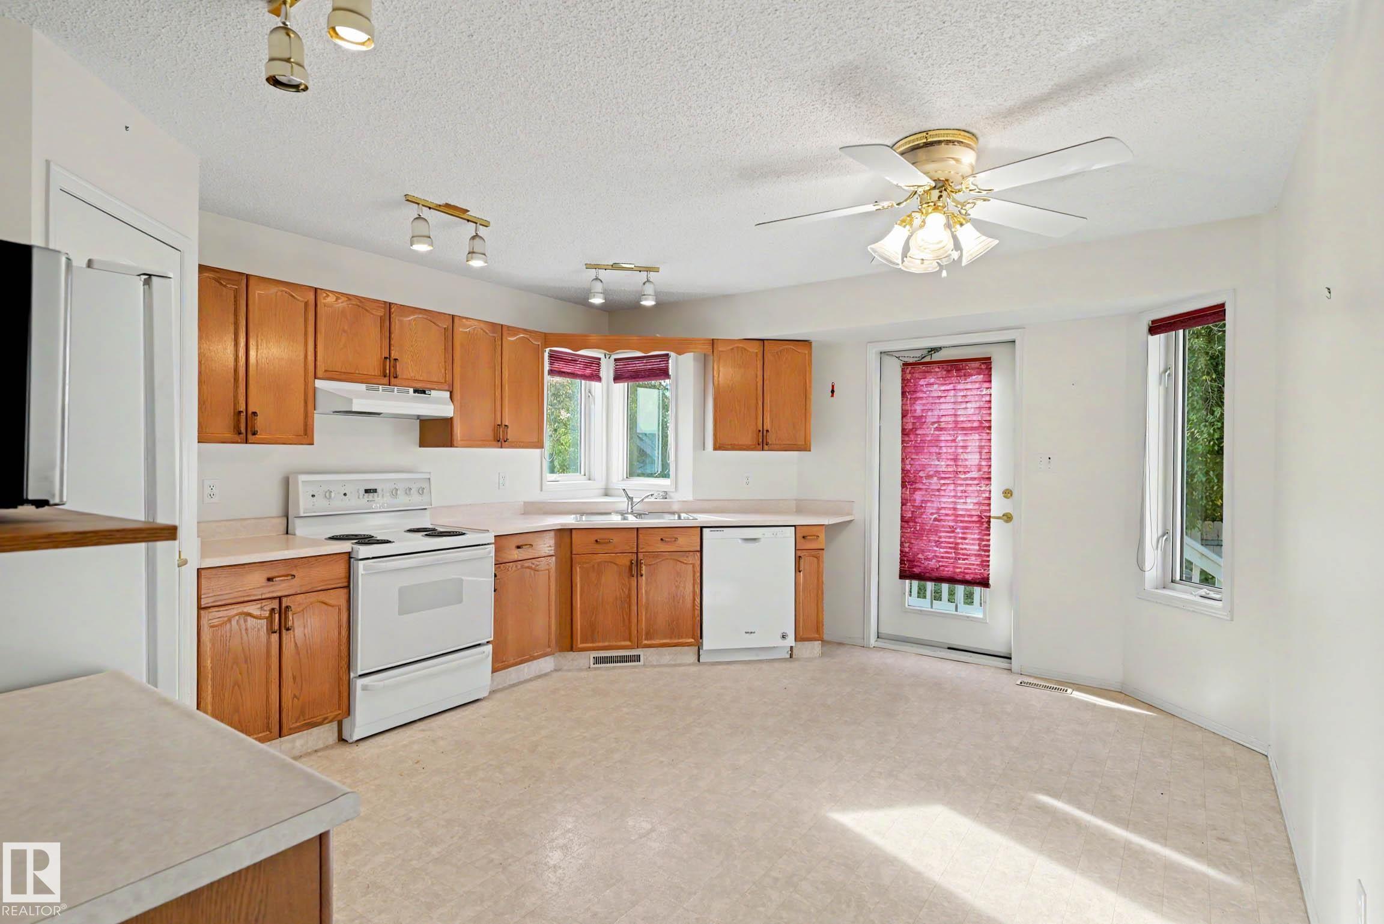
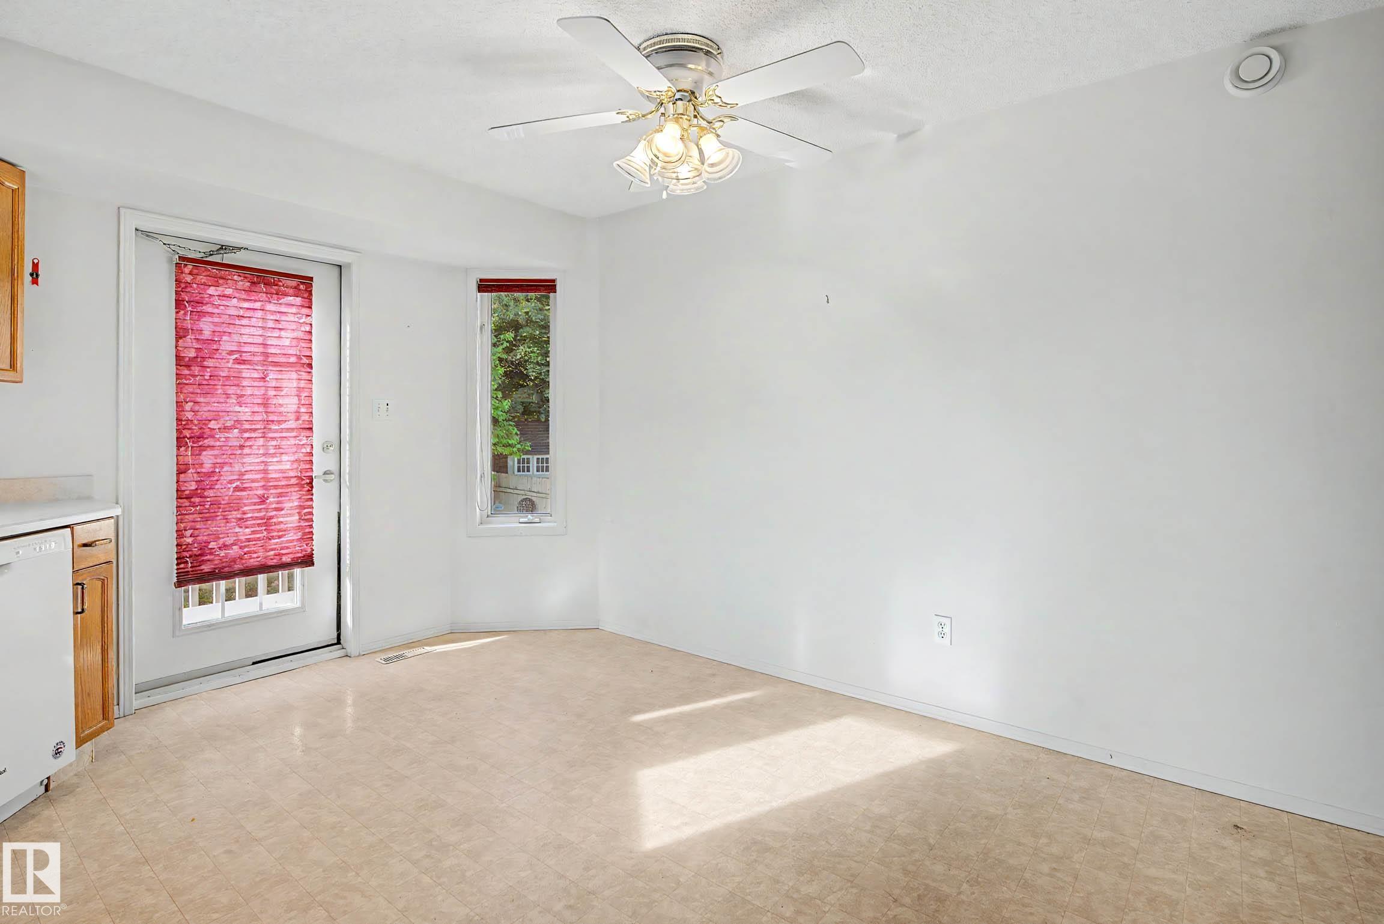
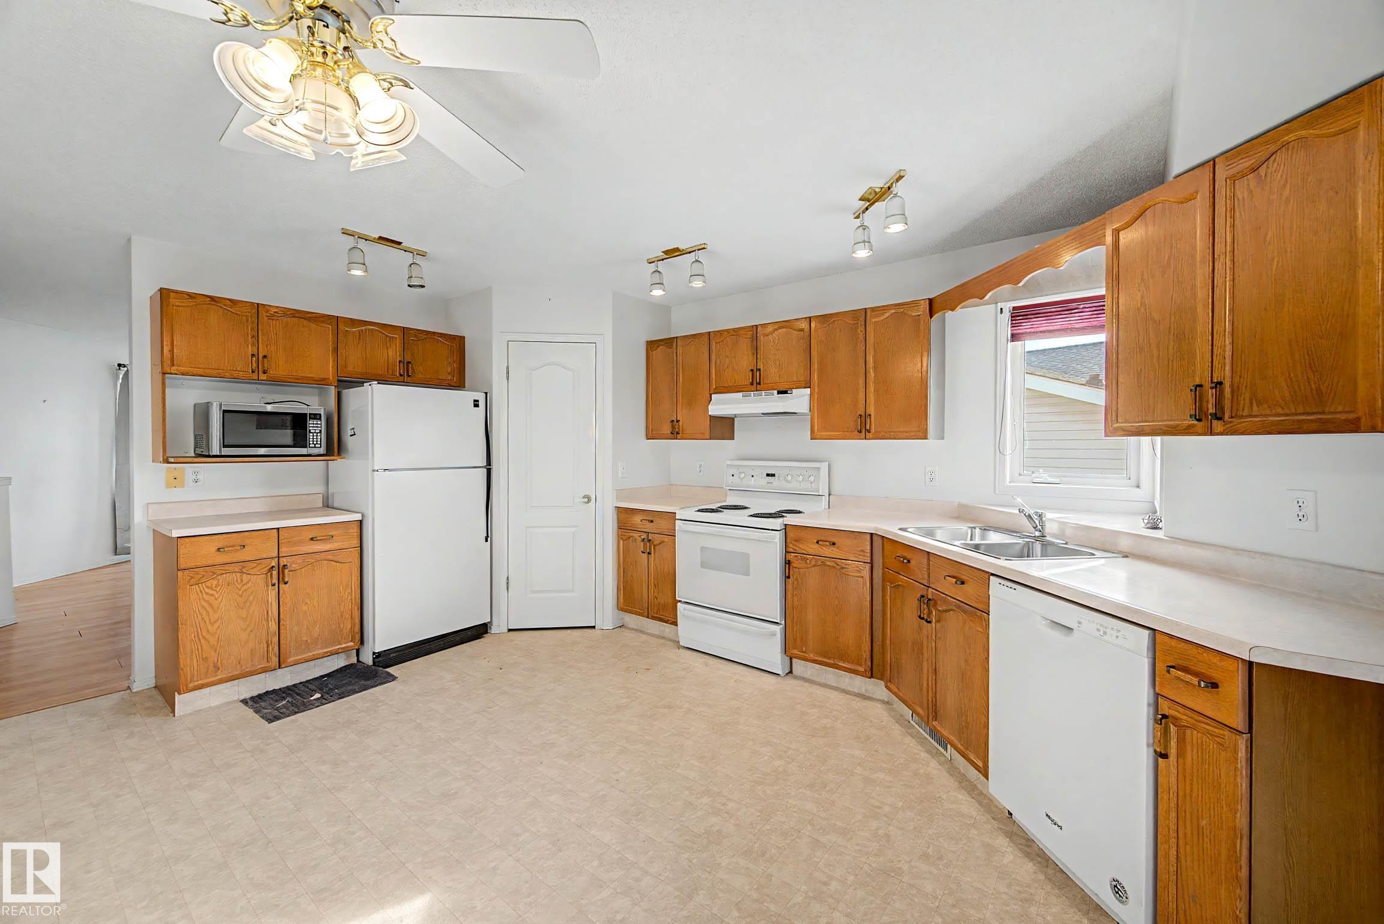
Bright, empty kitchen with beige flooring, a ceiling fan, and red blinds on the back door and window.
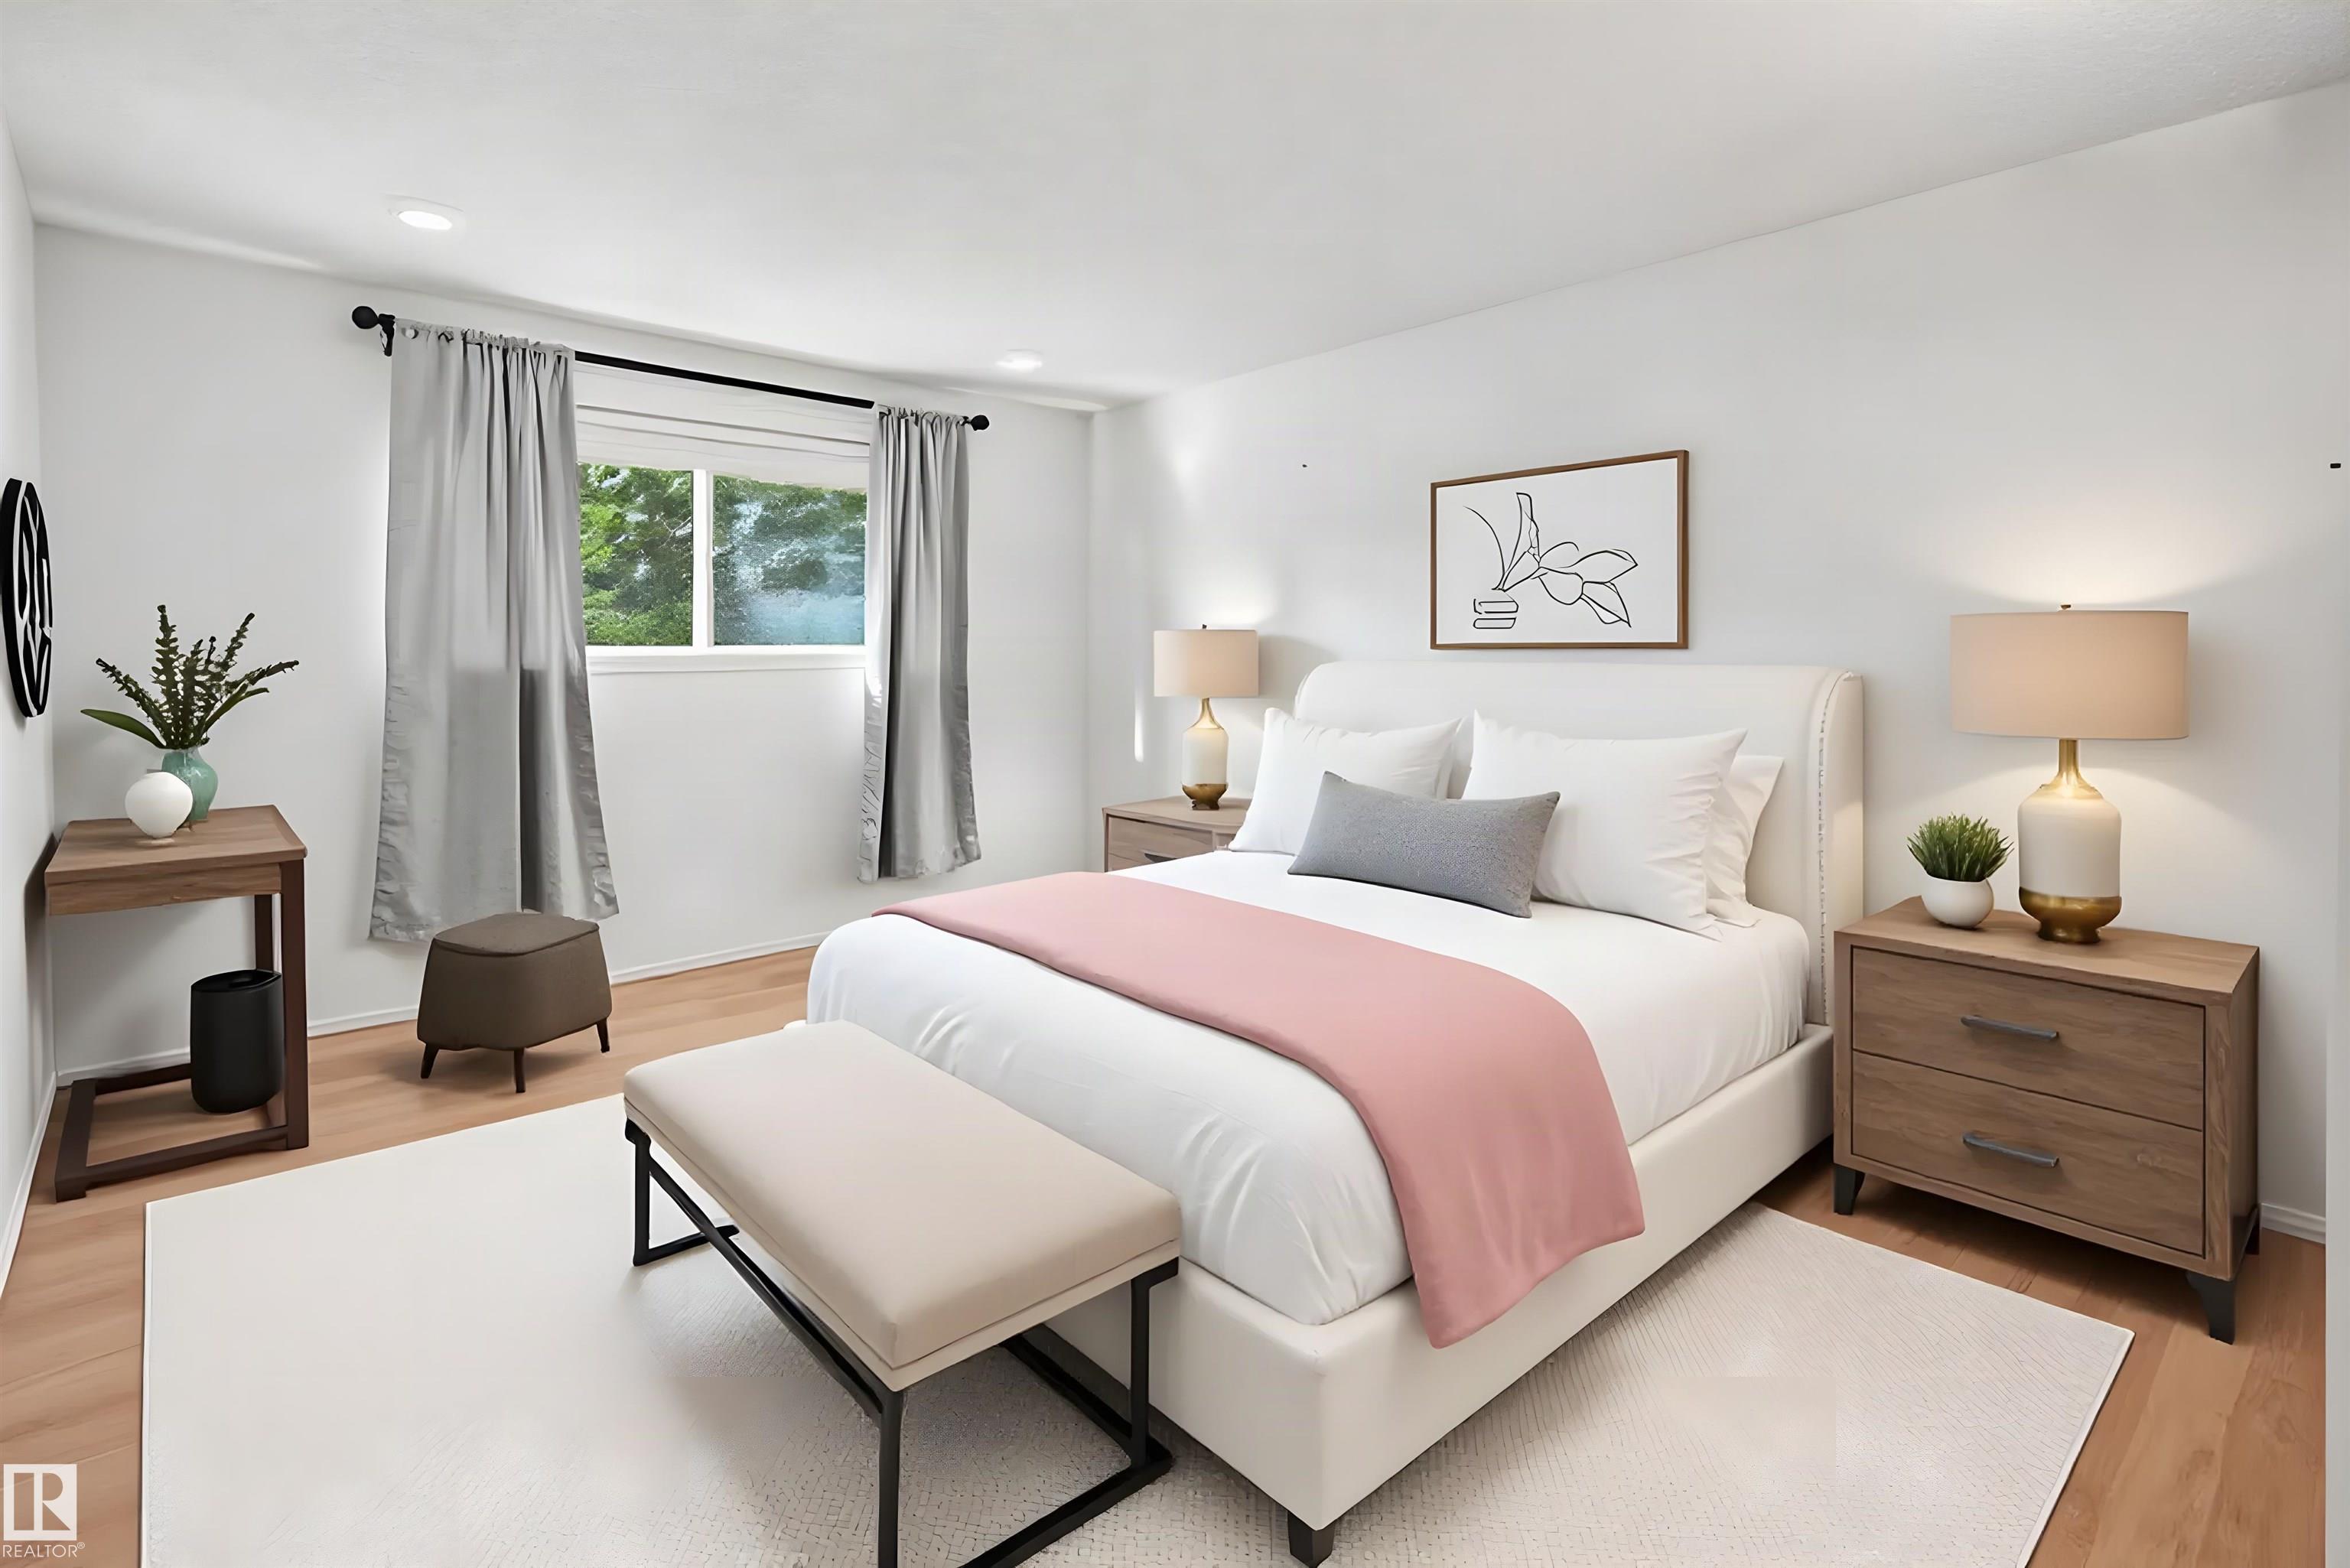
Staged bedroom with a white upholstered bed, pink throw, wood nightstands, and a window with gray curtains.
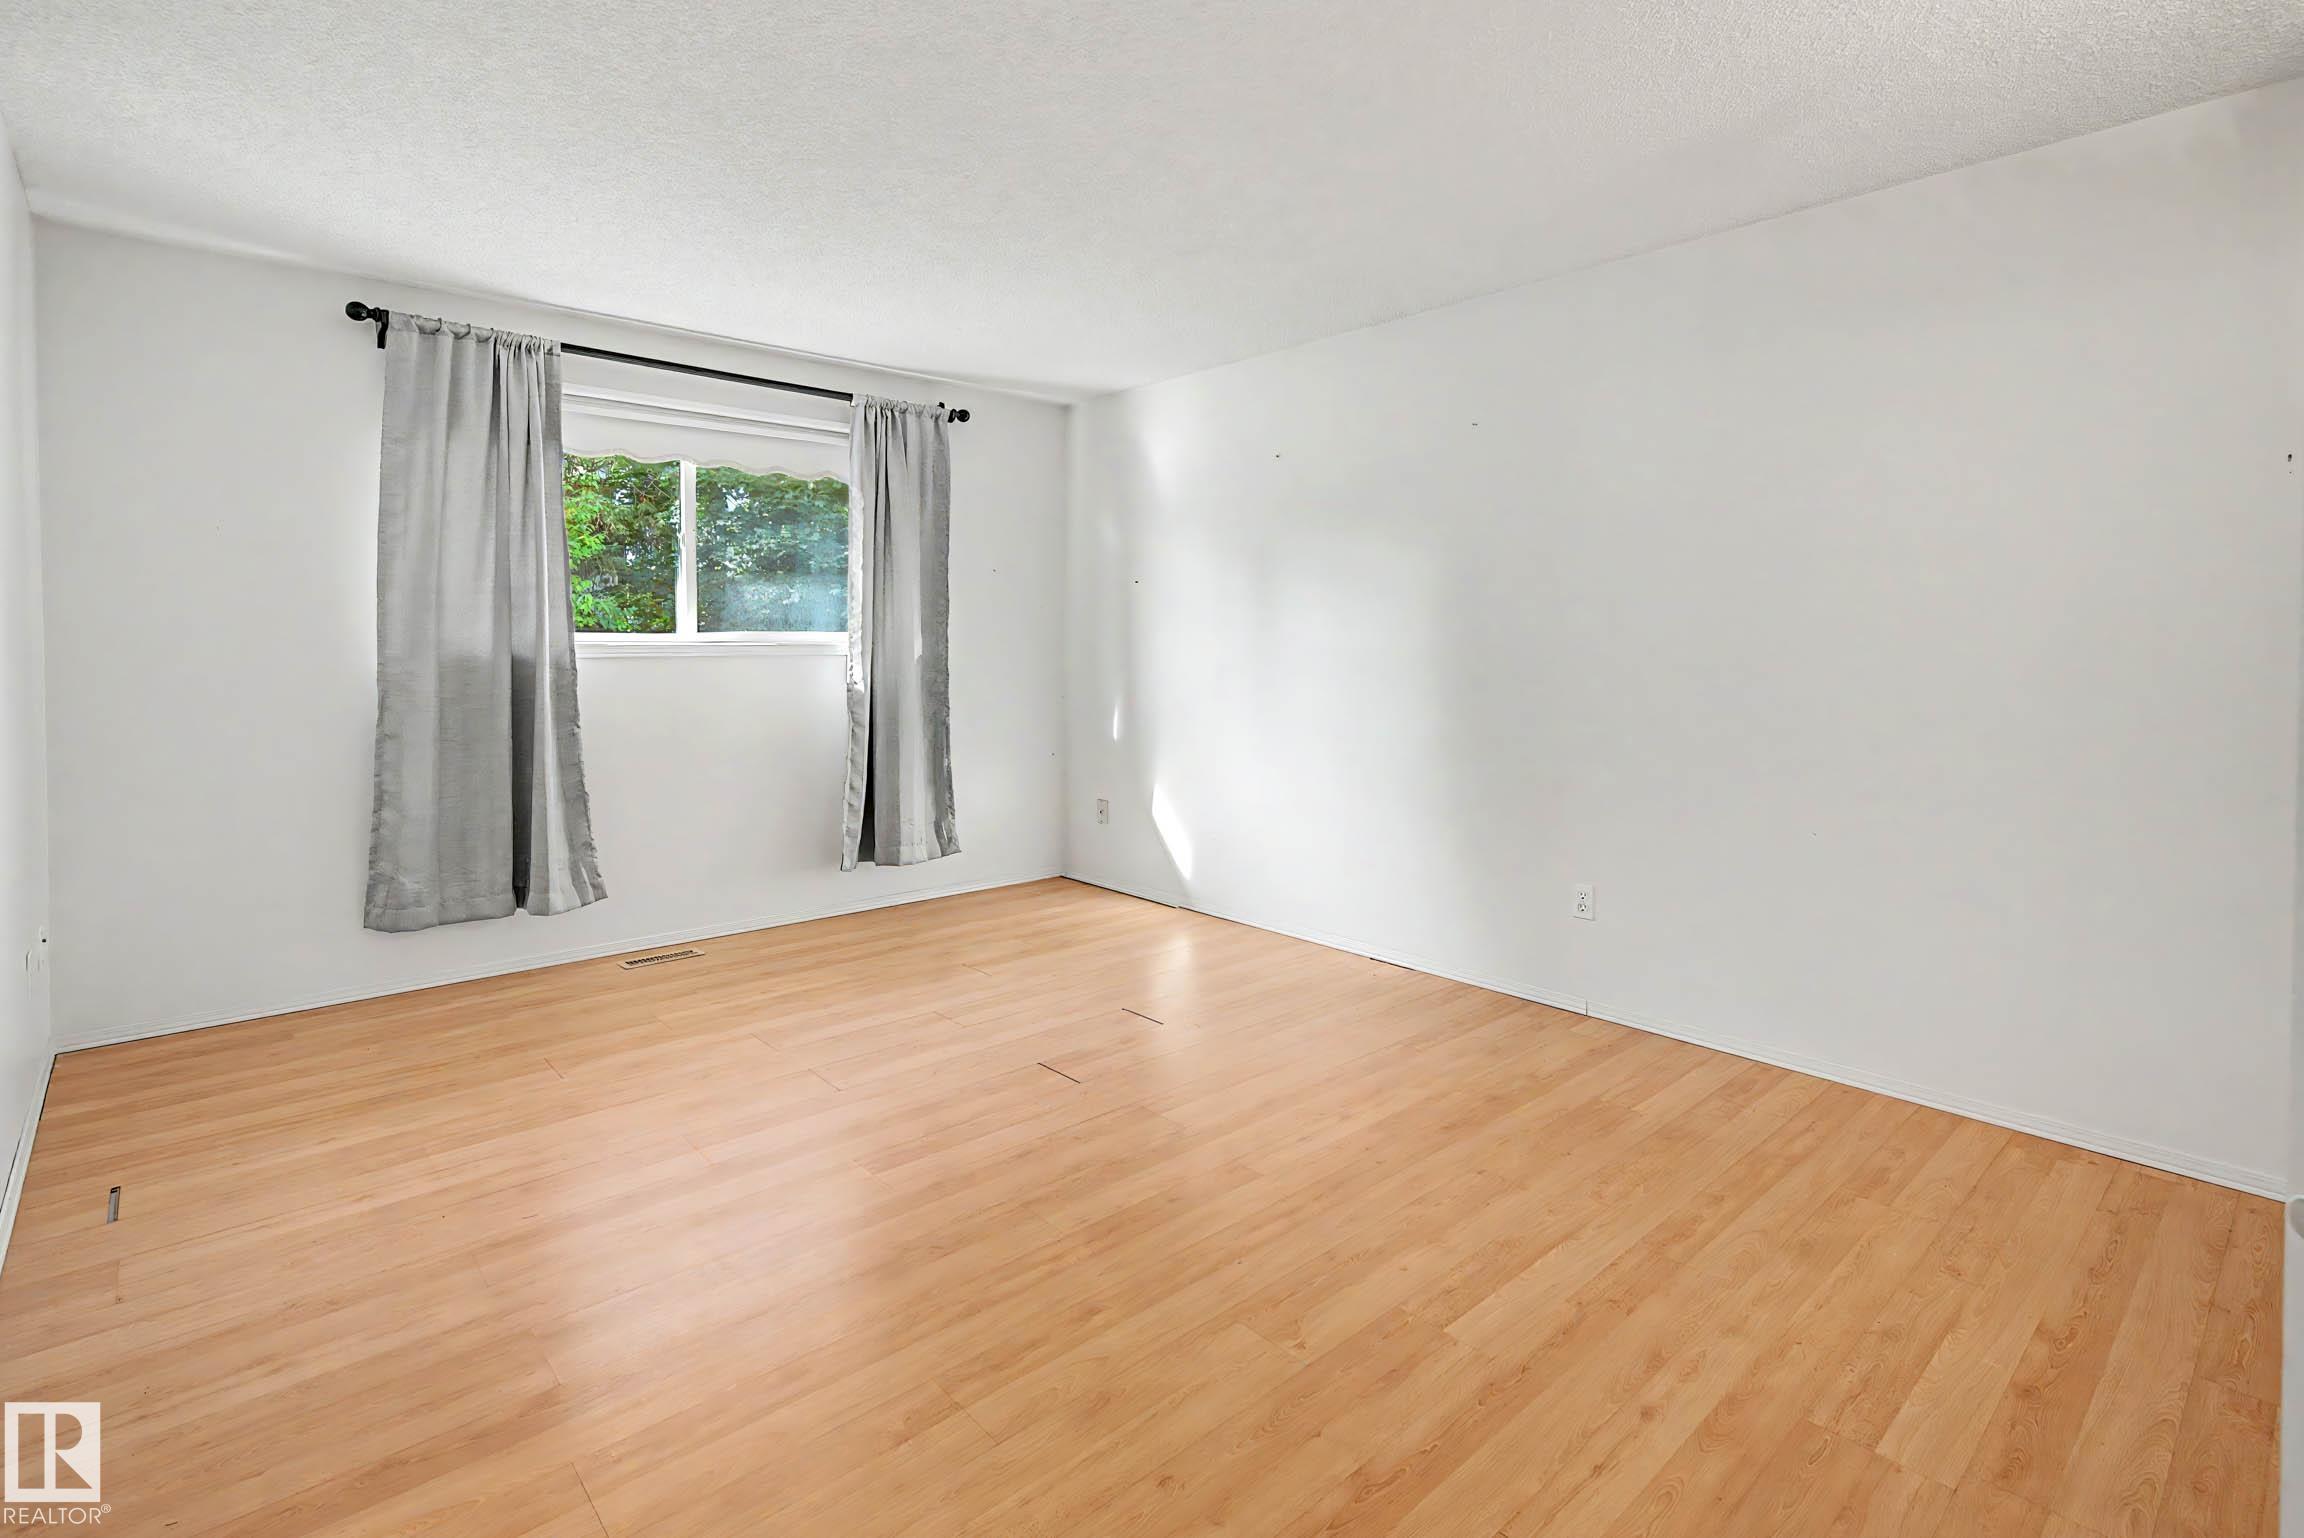
Empty room with light wood flooring, white walls, and a curtained window.
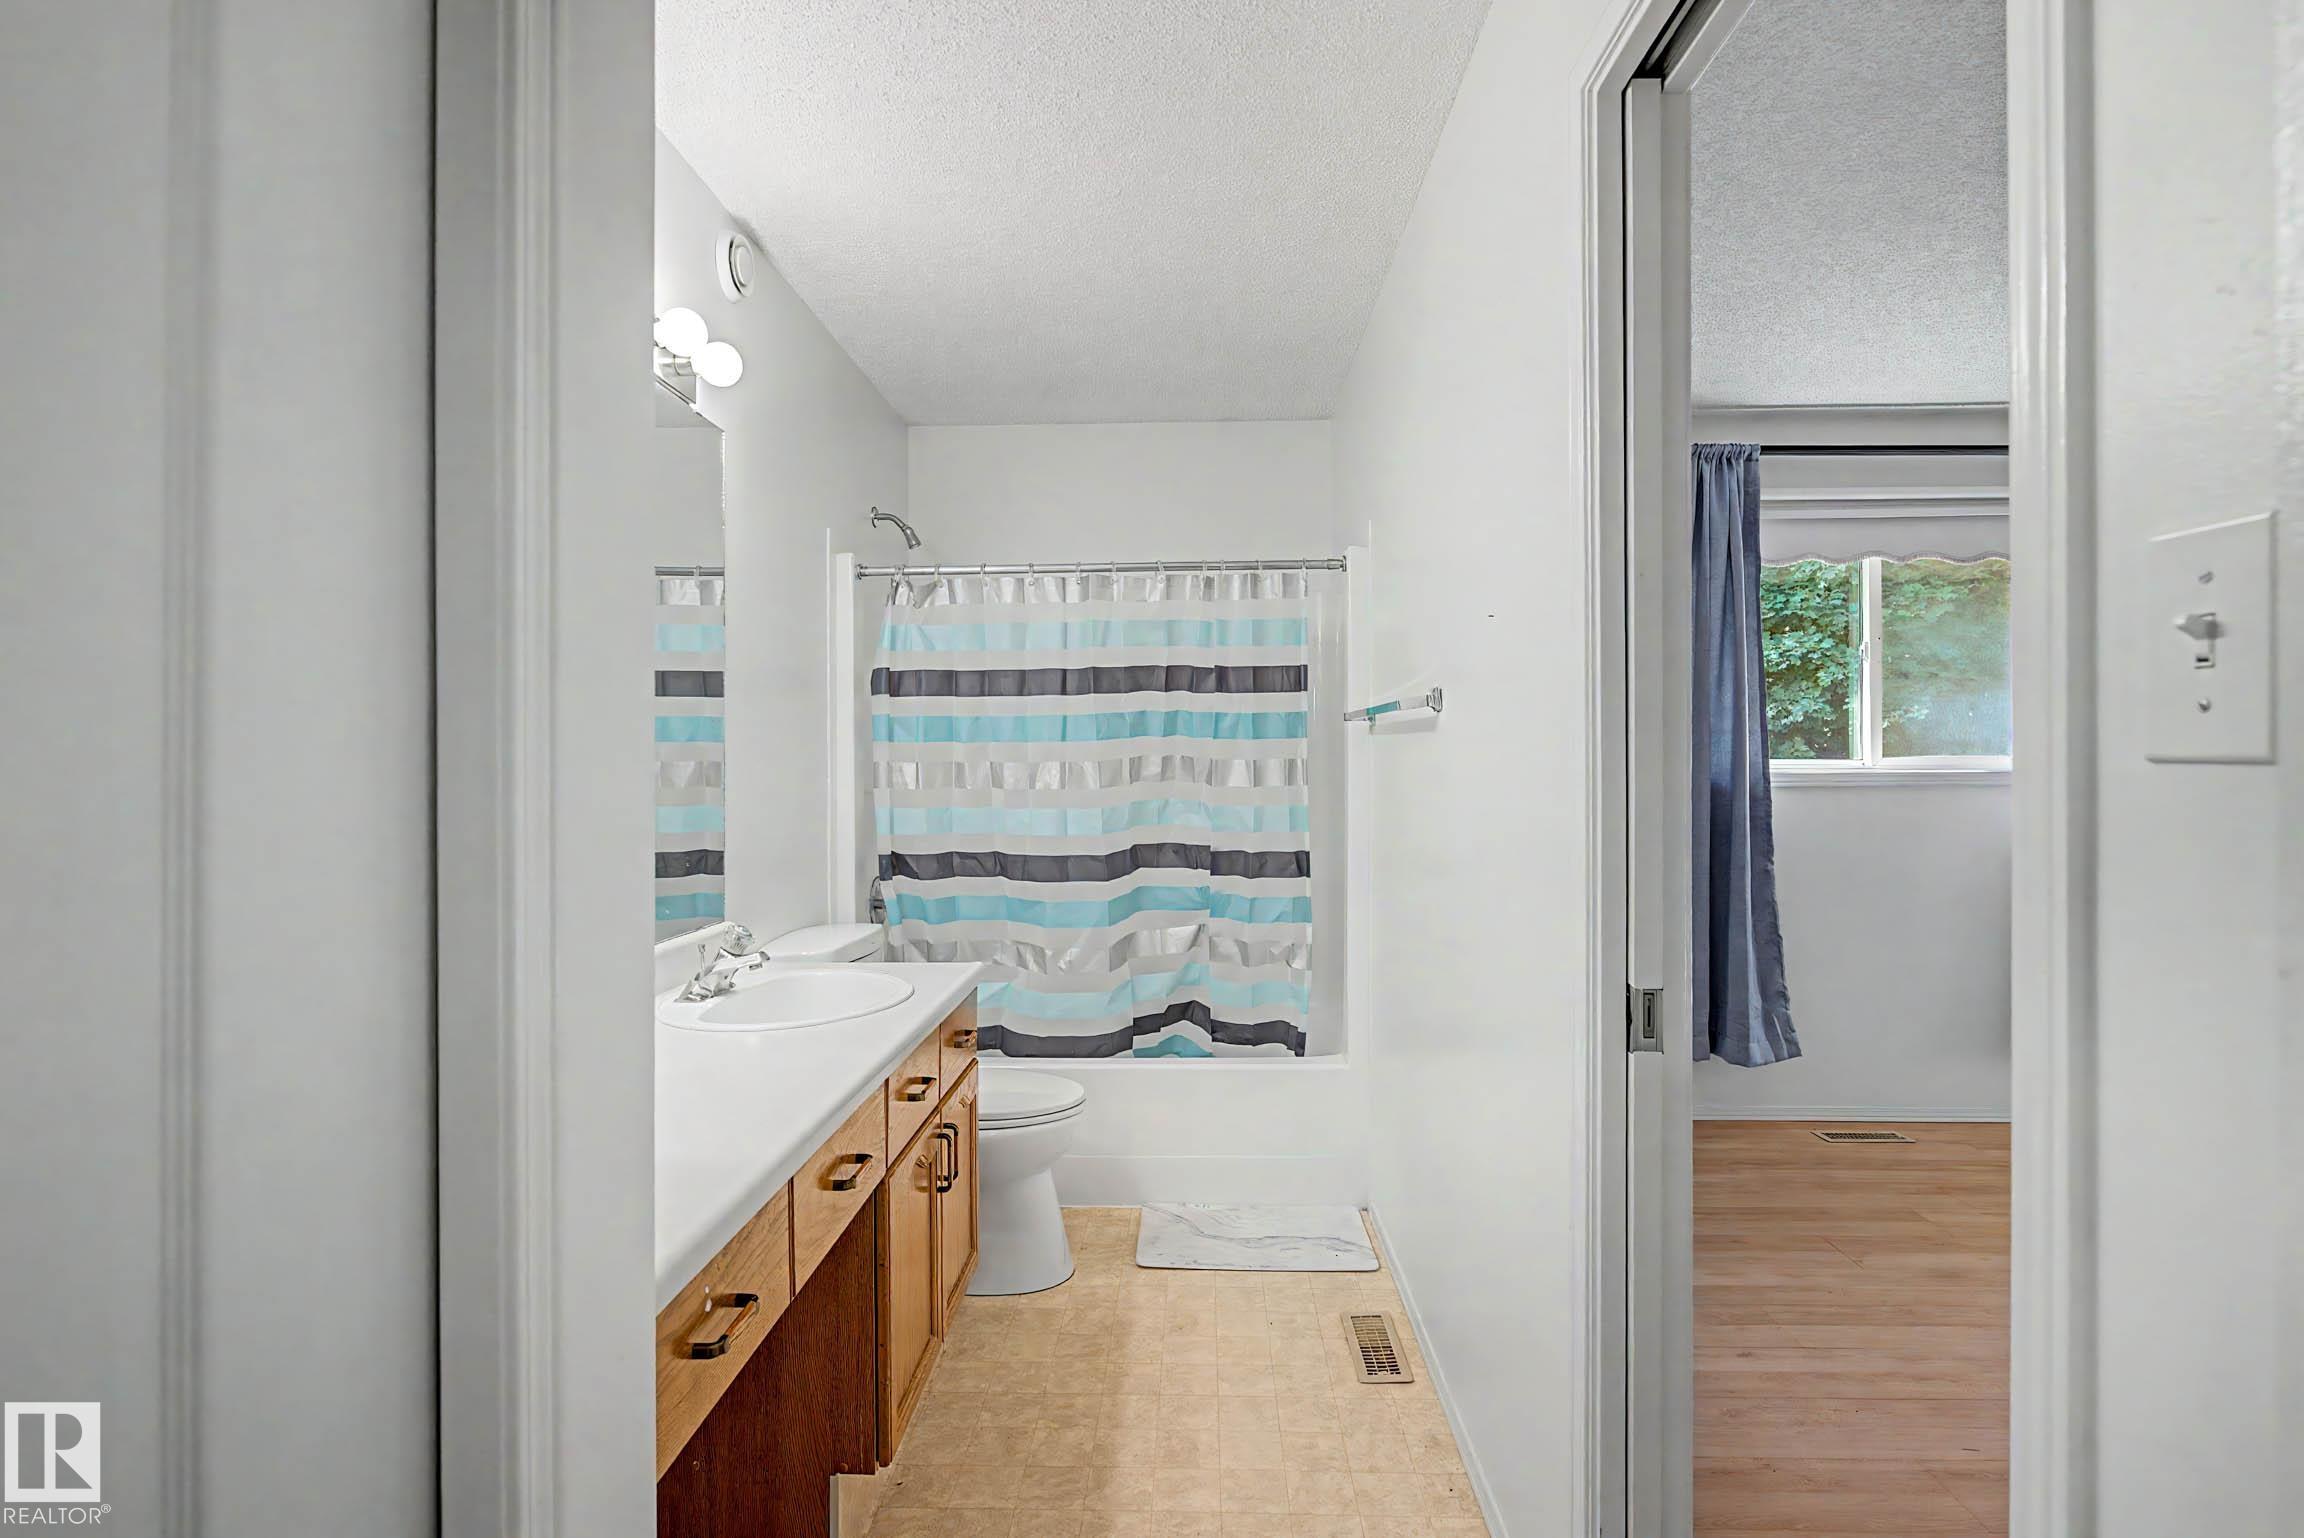
Bathroom with wood vanity and turquoise-striped shower curtain, viewed through an open doorway.
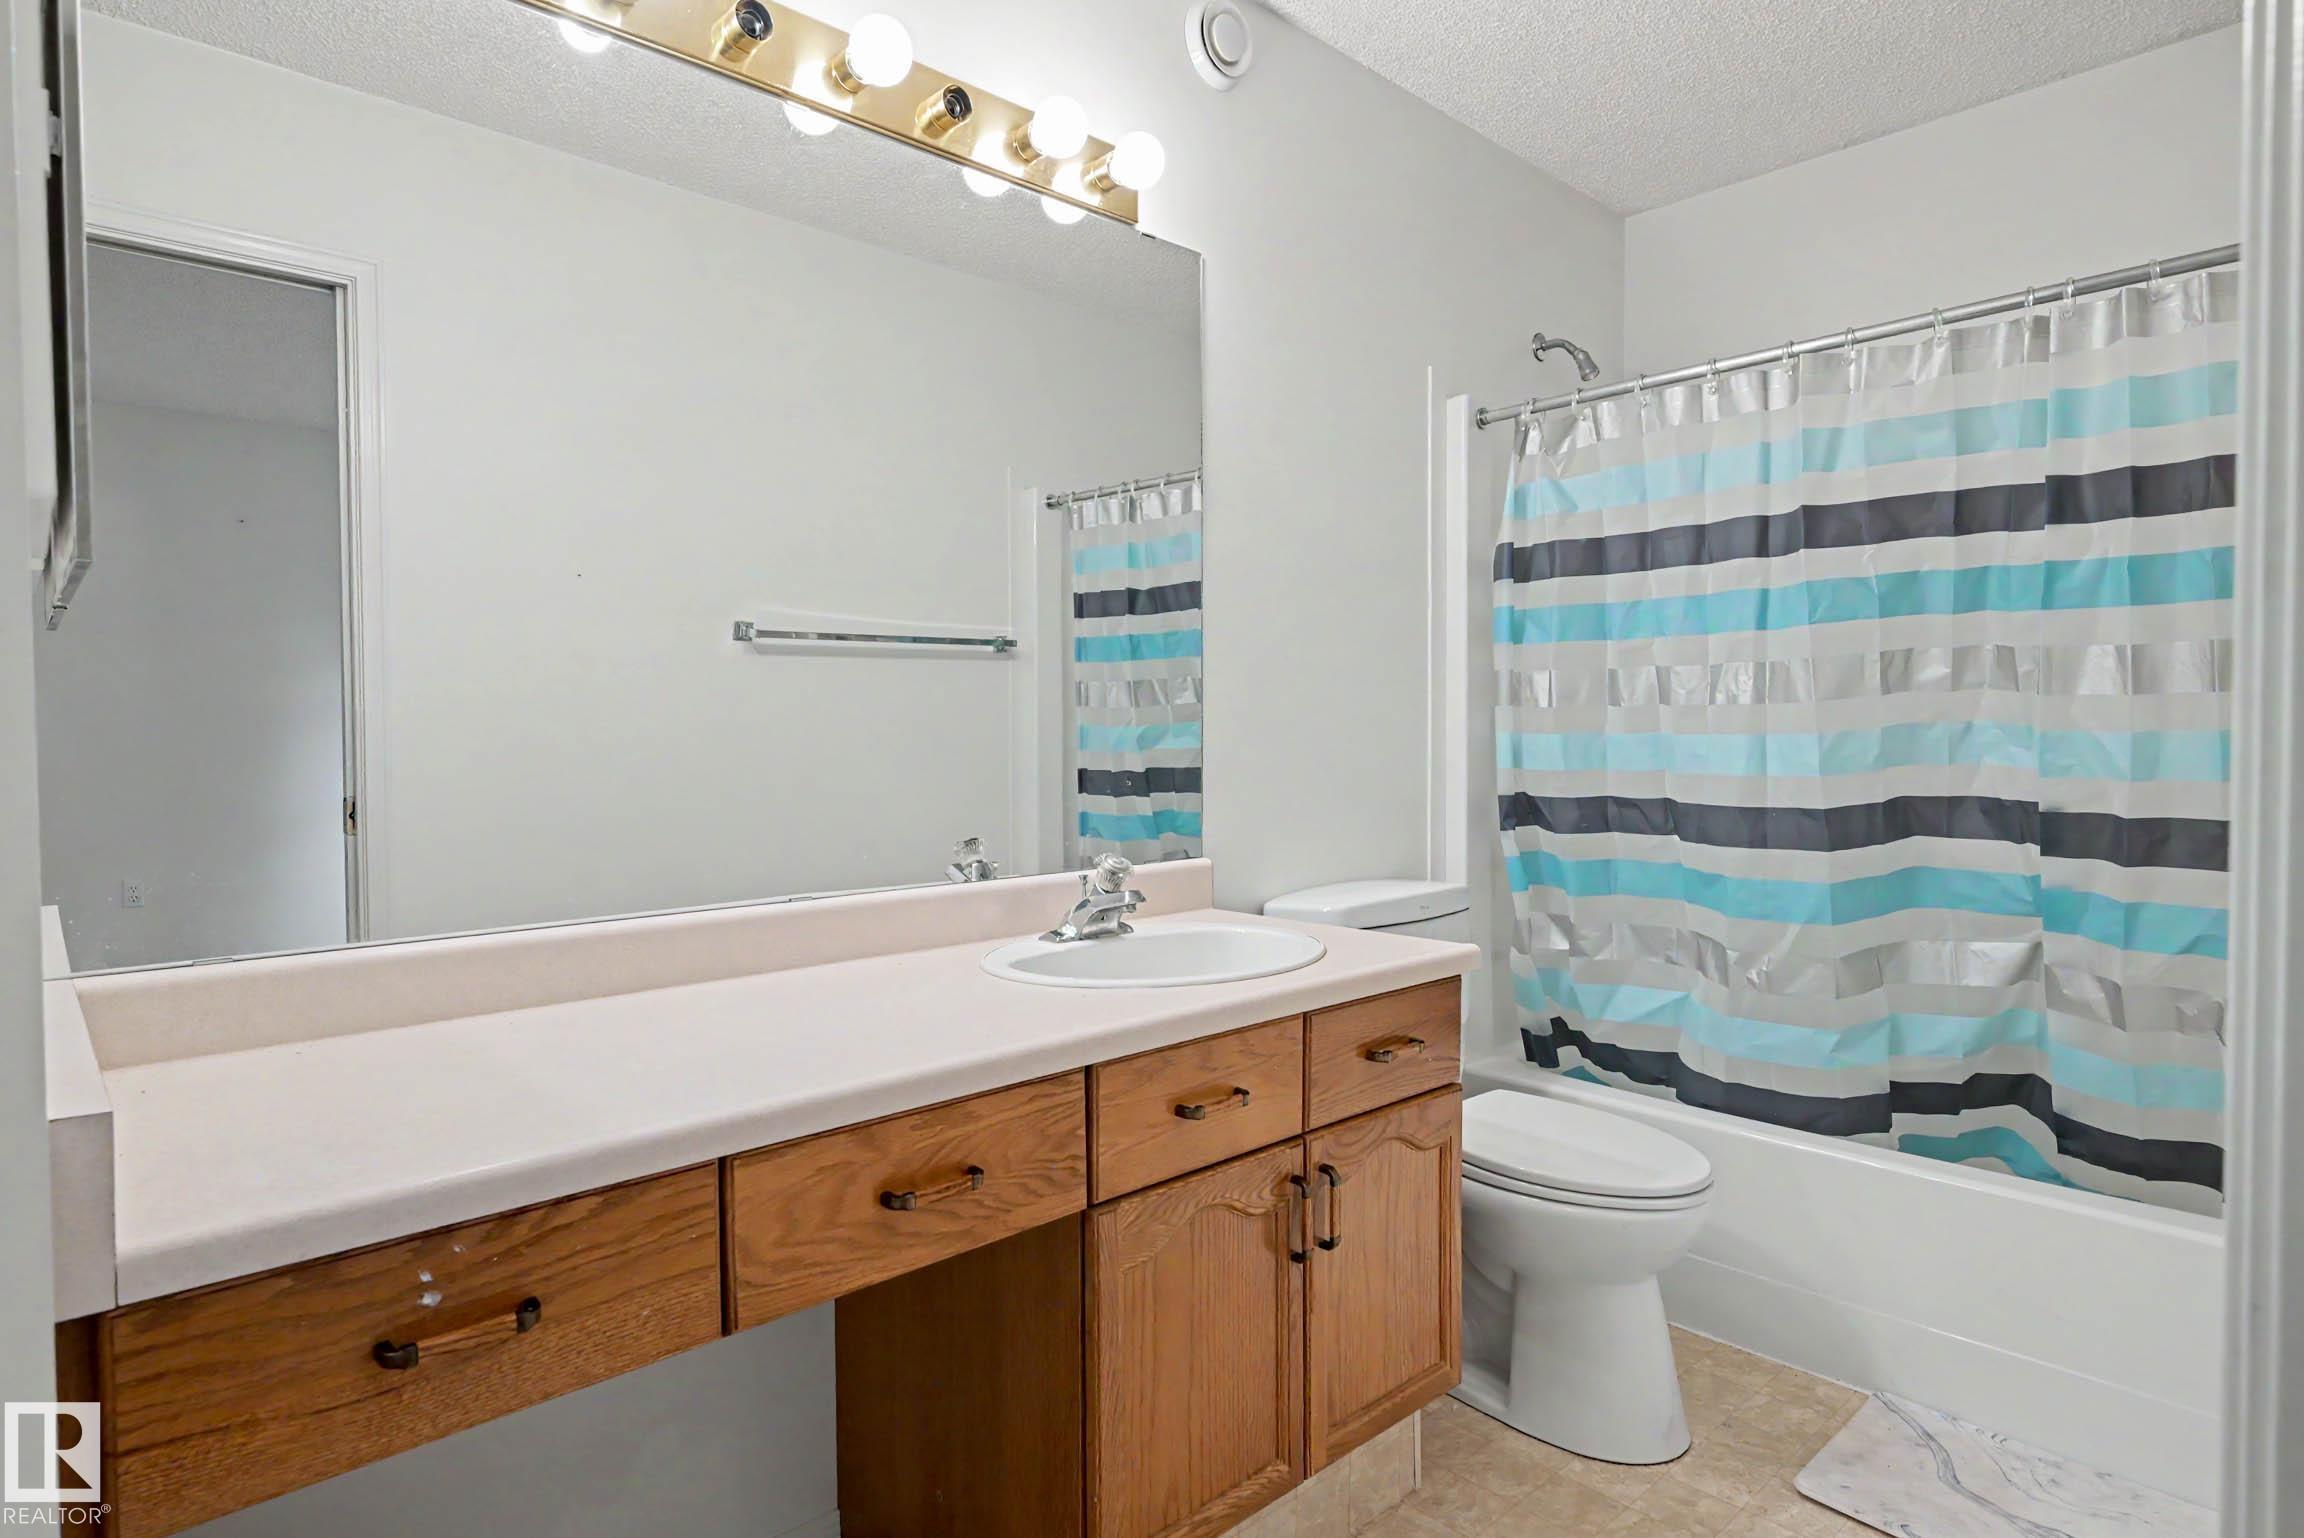
Bathroom with a wood vanity, large mirror, and turquoise-striped shower curtain.
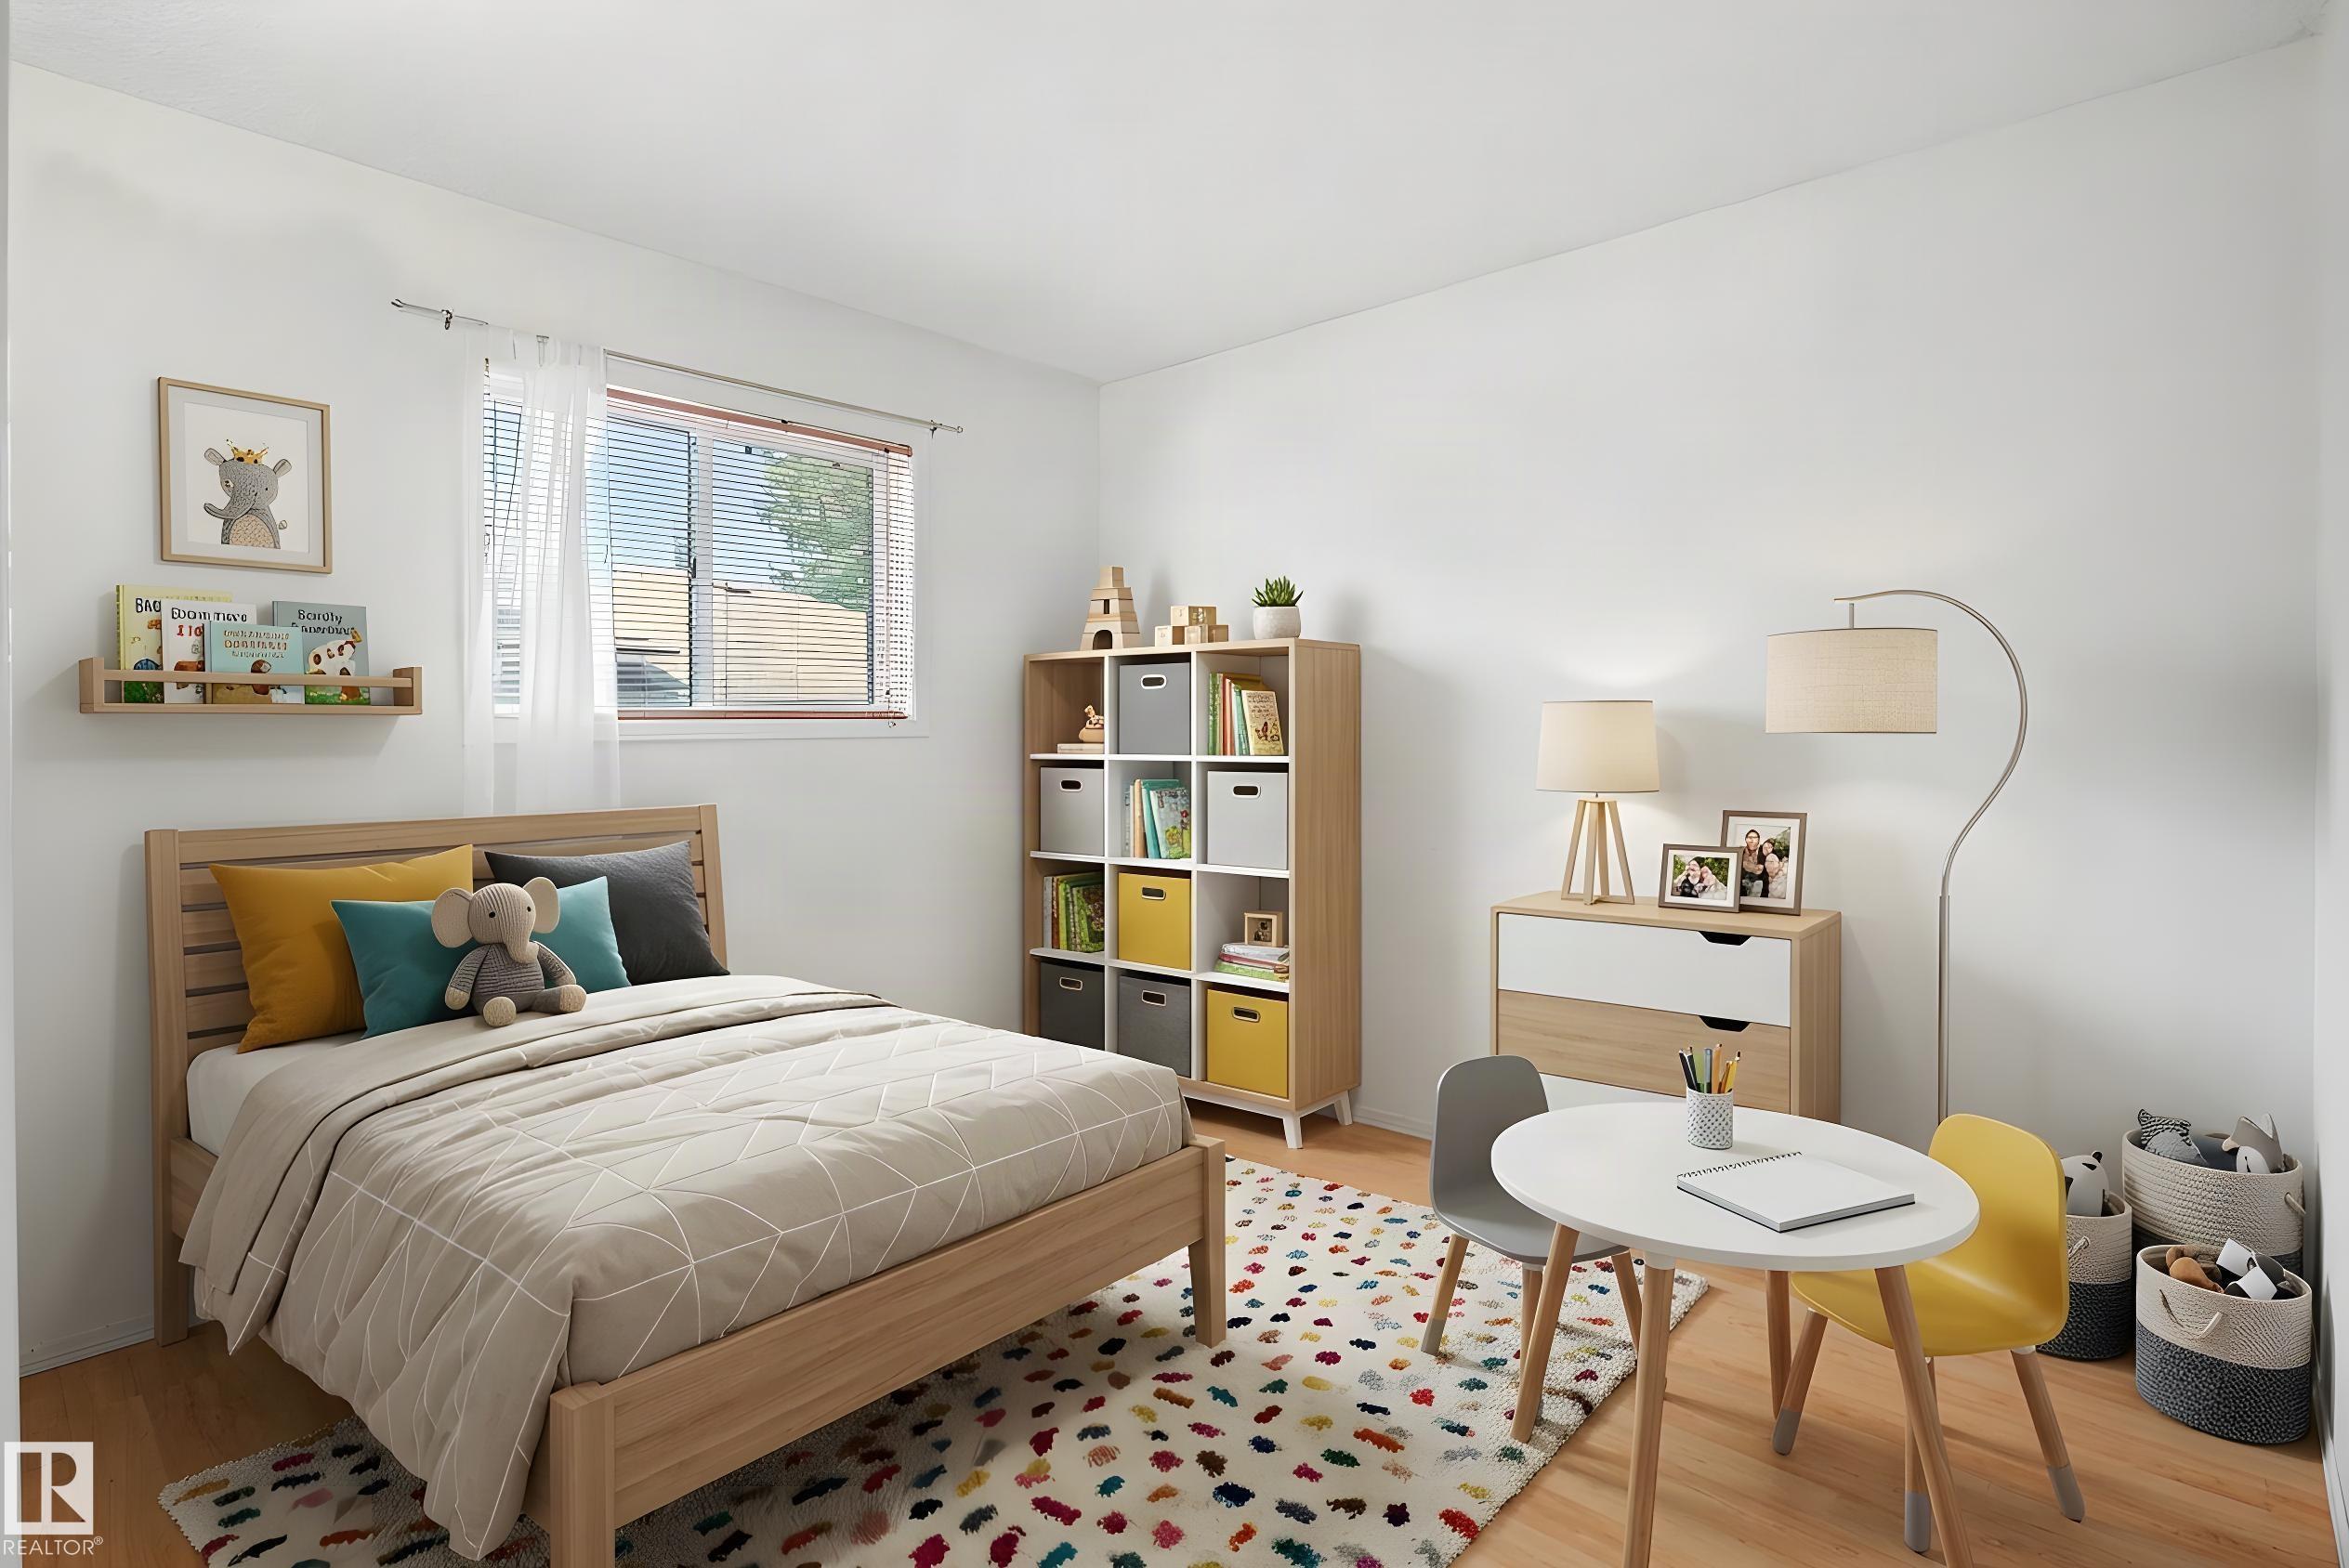
Furnished bedroom with a wood bed, colorful children’s seating, and a cube bookshelf.
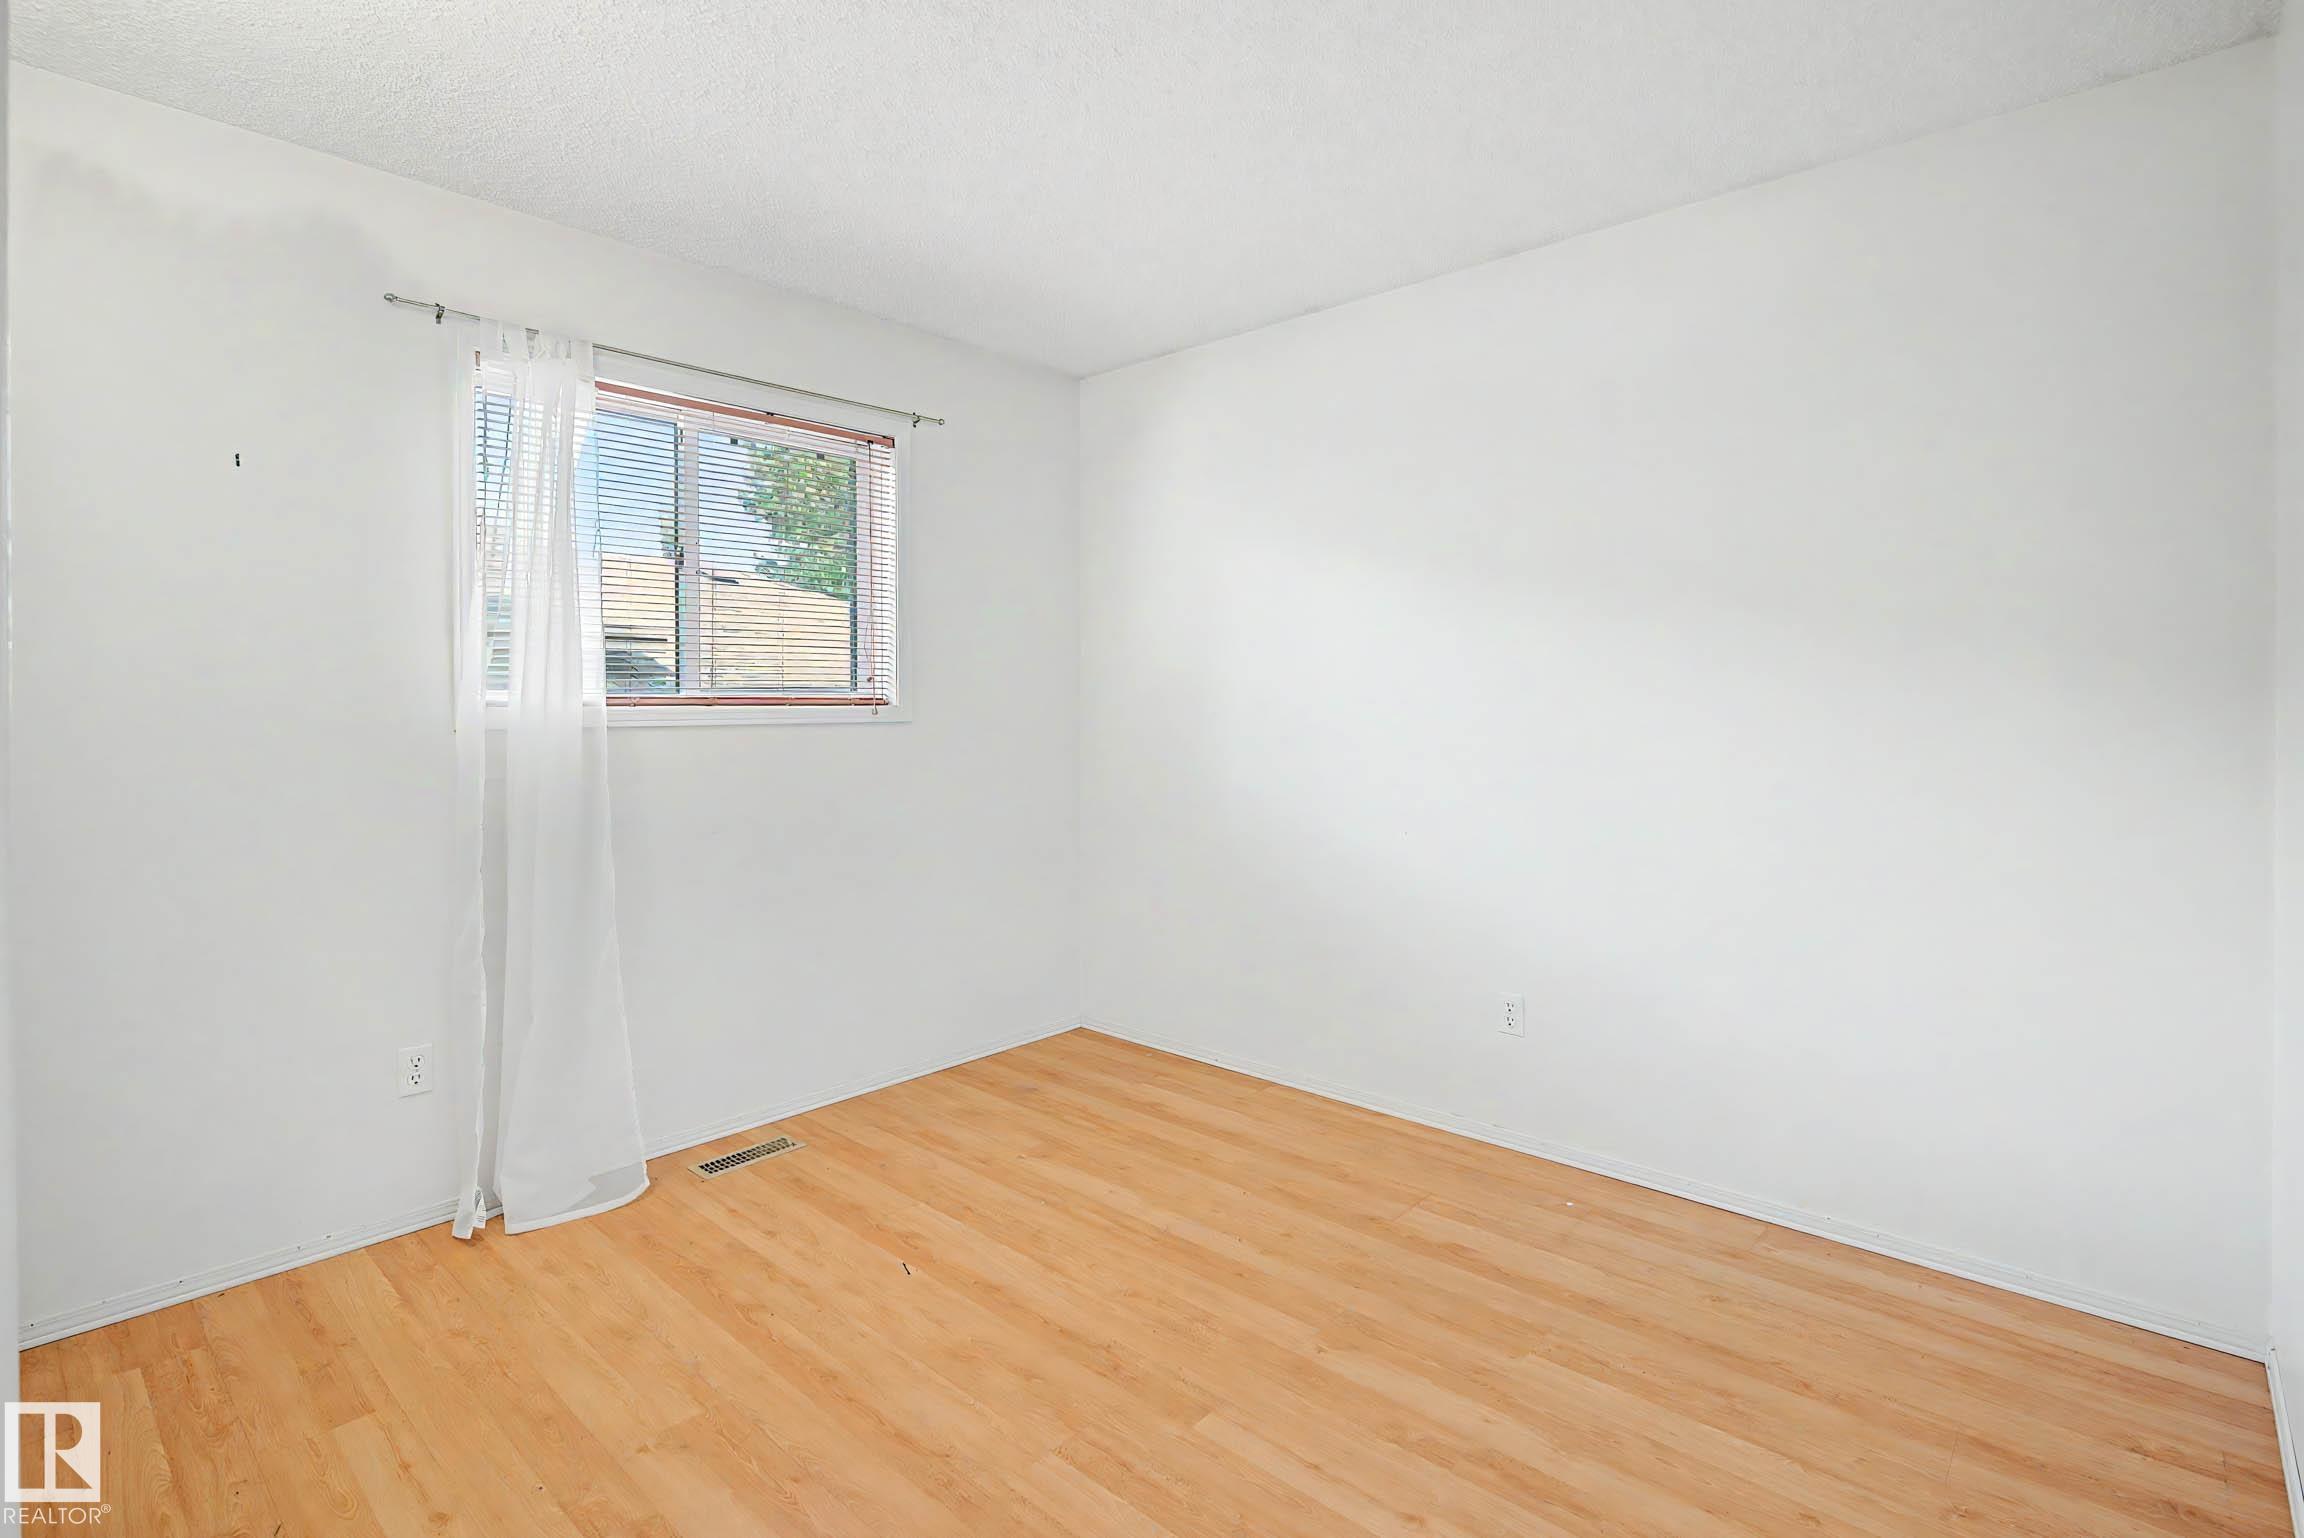
Empty room with light wood flooring, white walls, and a window with blinds and sheer curtains.
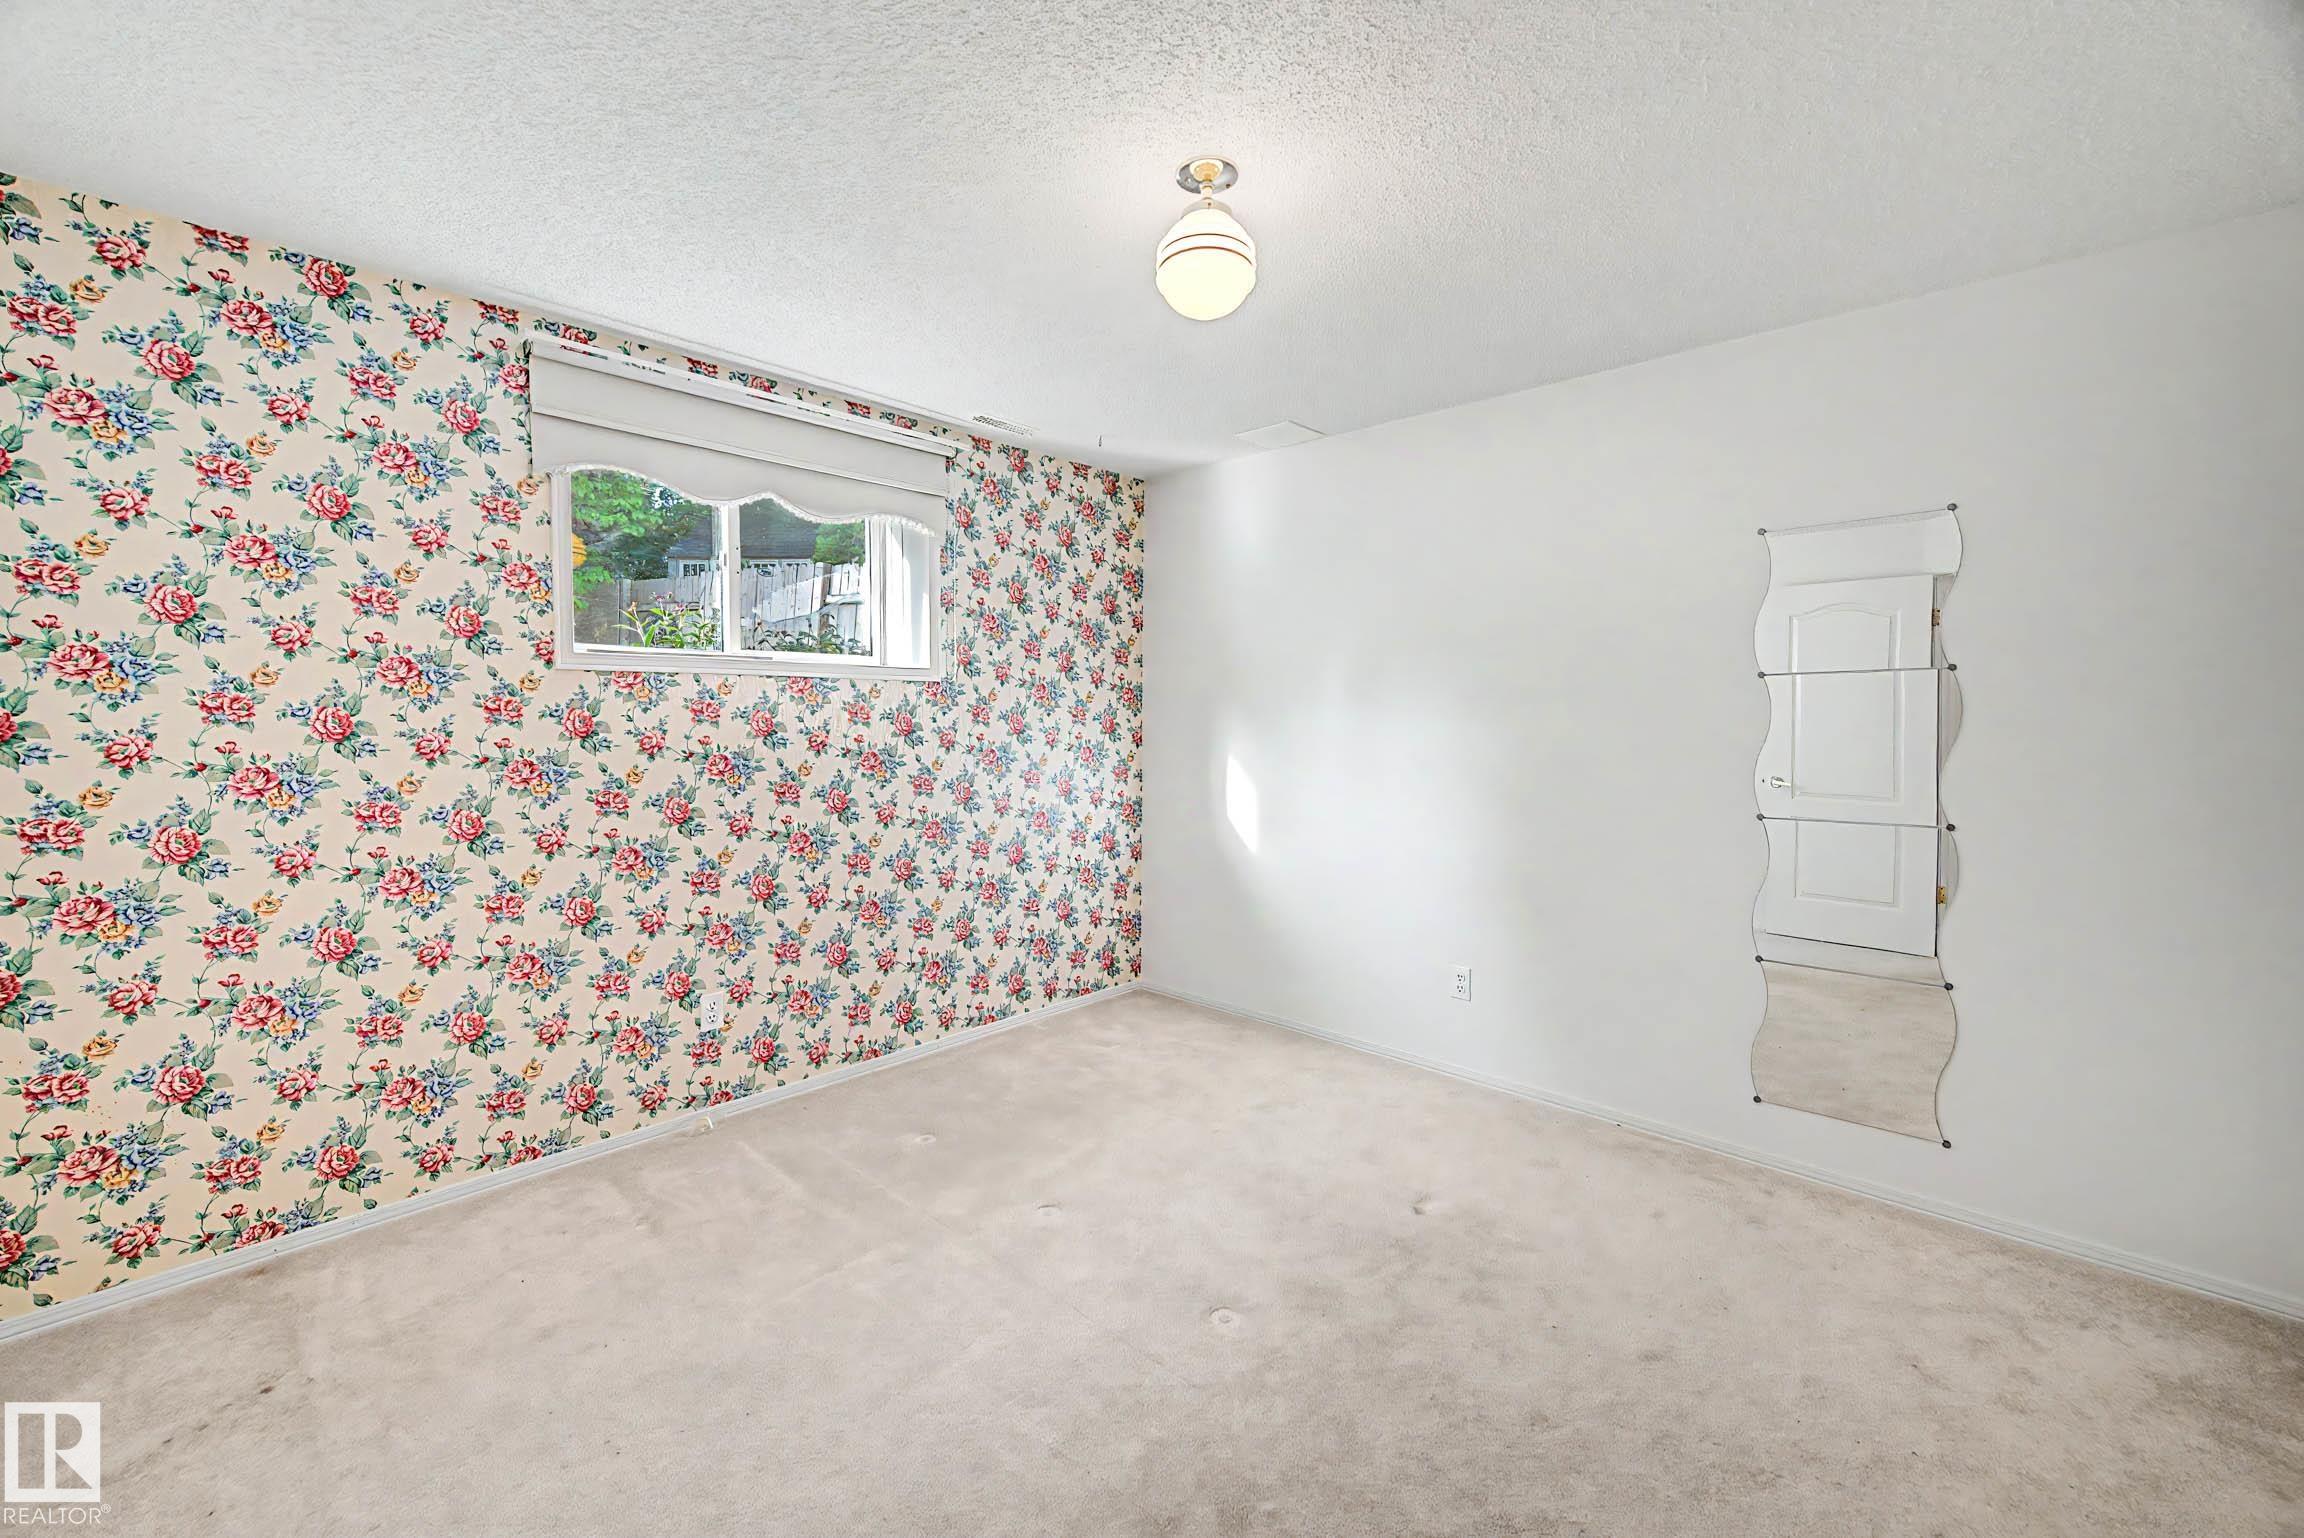
Empty carpeted room with floral wallpaper, a small window, and a decorative wall mirror.
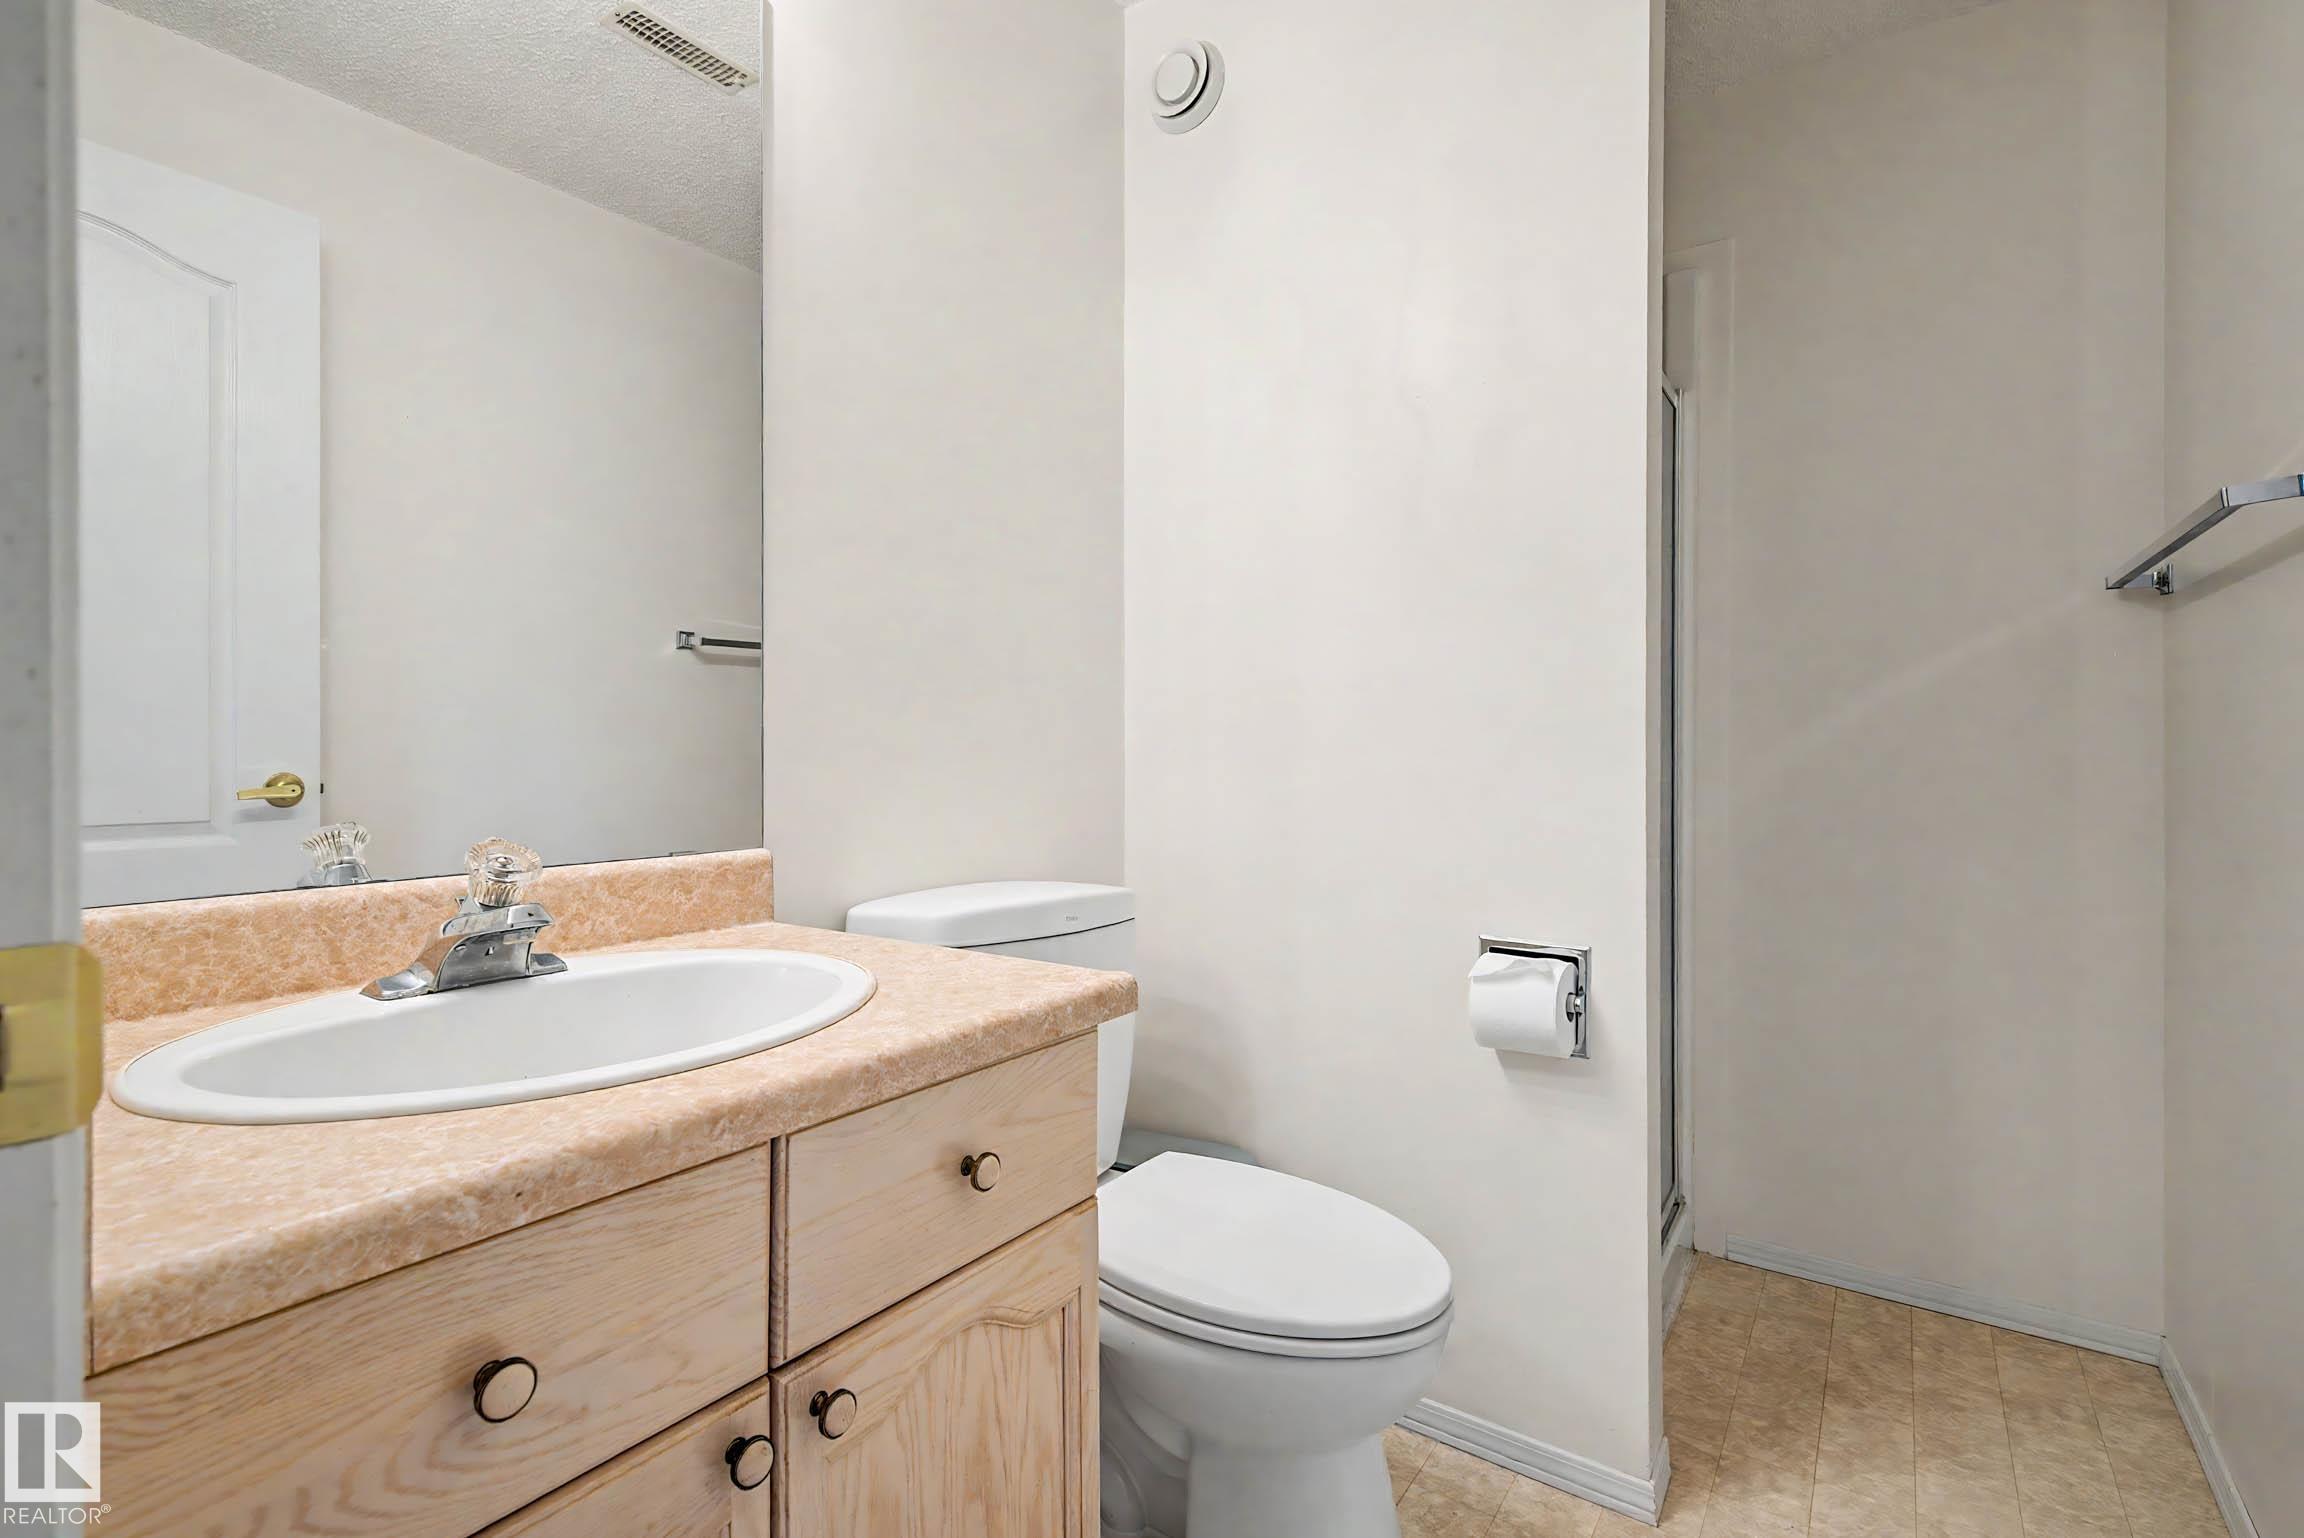
Bathroom with a light wood vanity, peach countertop, toilet, and glass-enclosed shower.
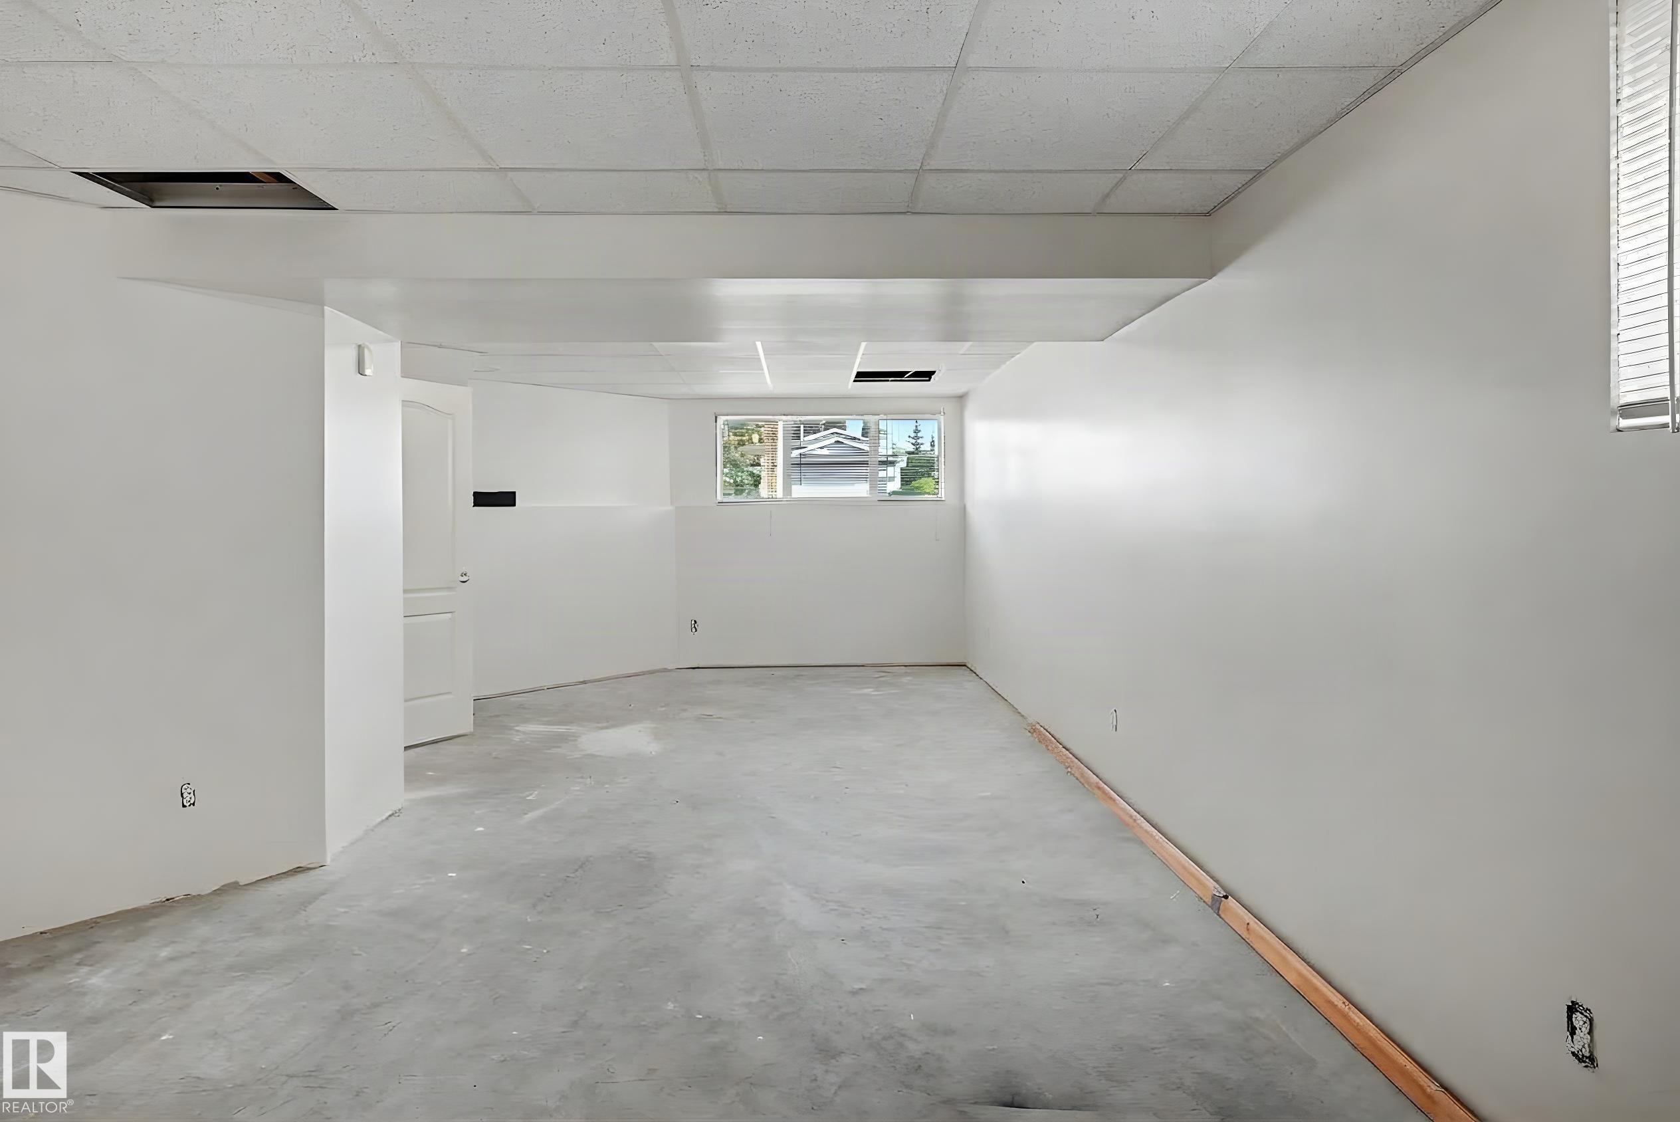
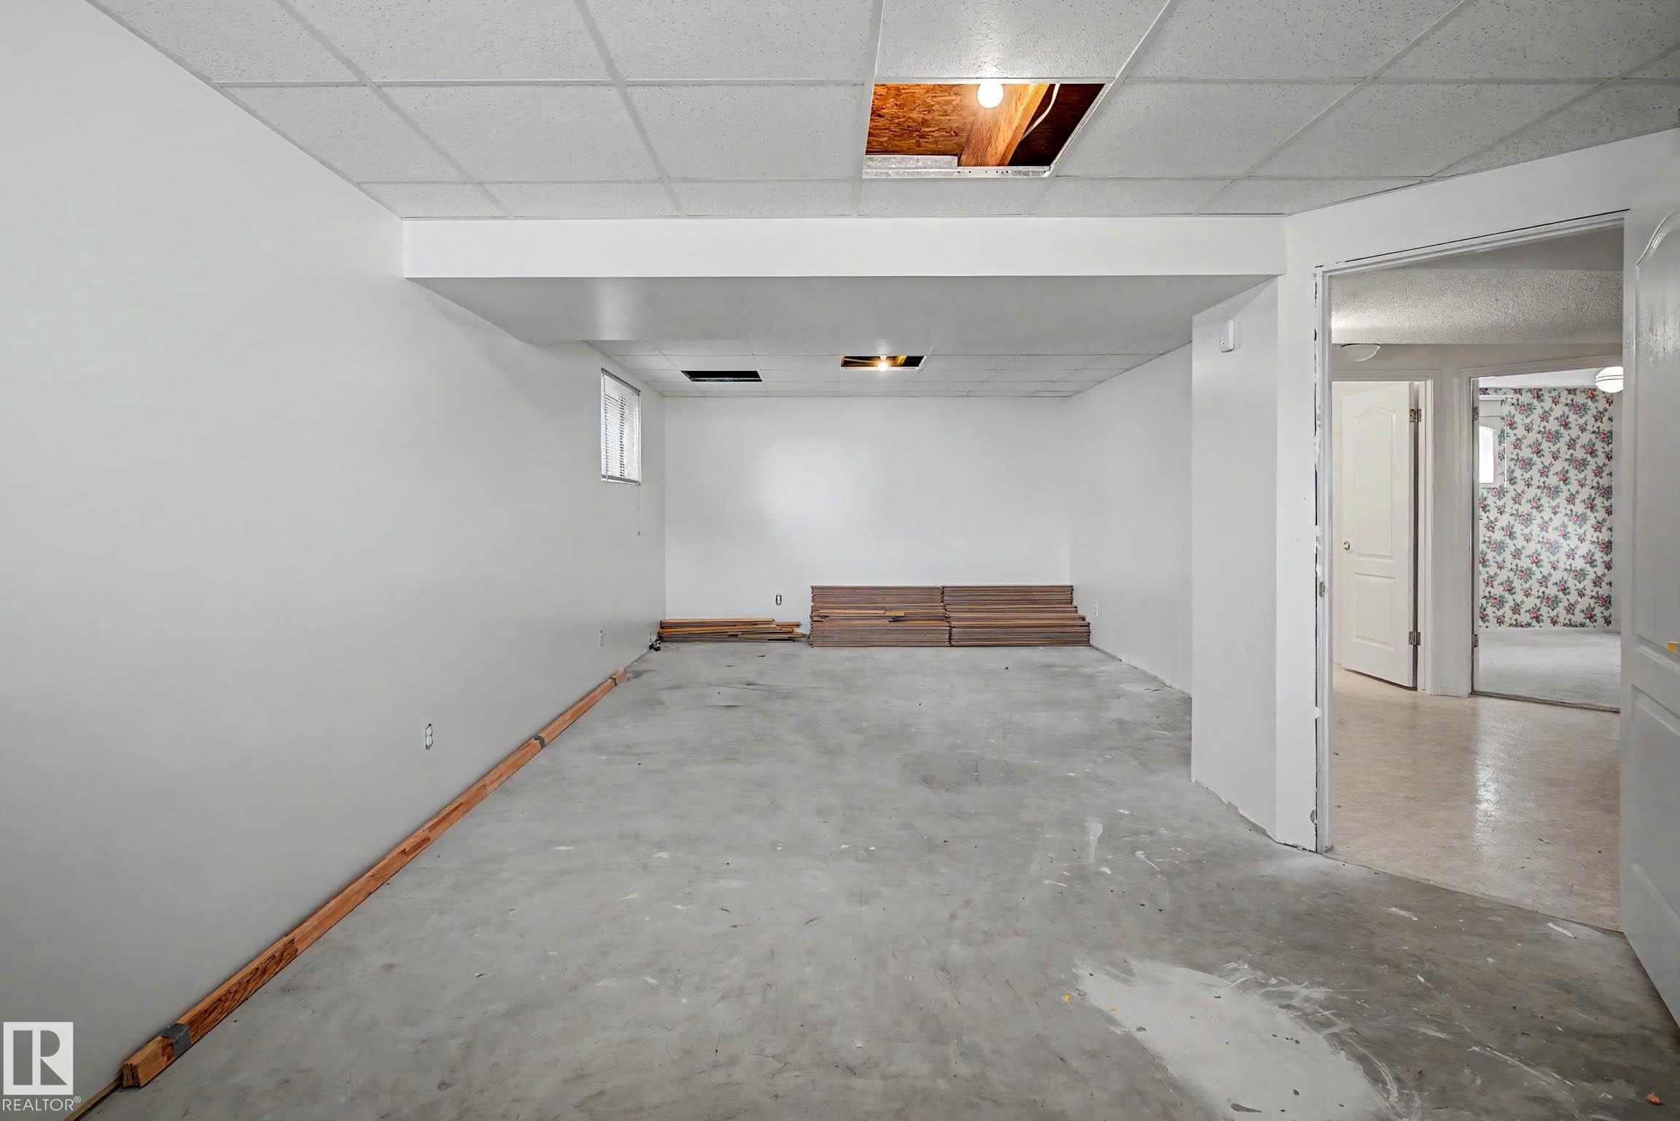
Unfinished basement room with a concrete floor, suspended ceiling, and small window.
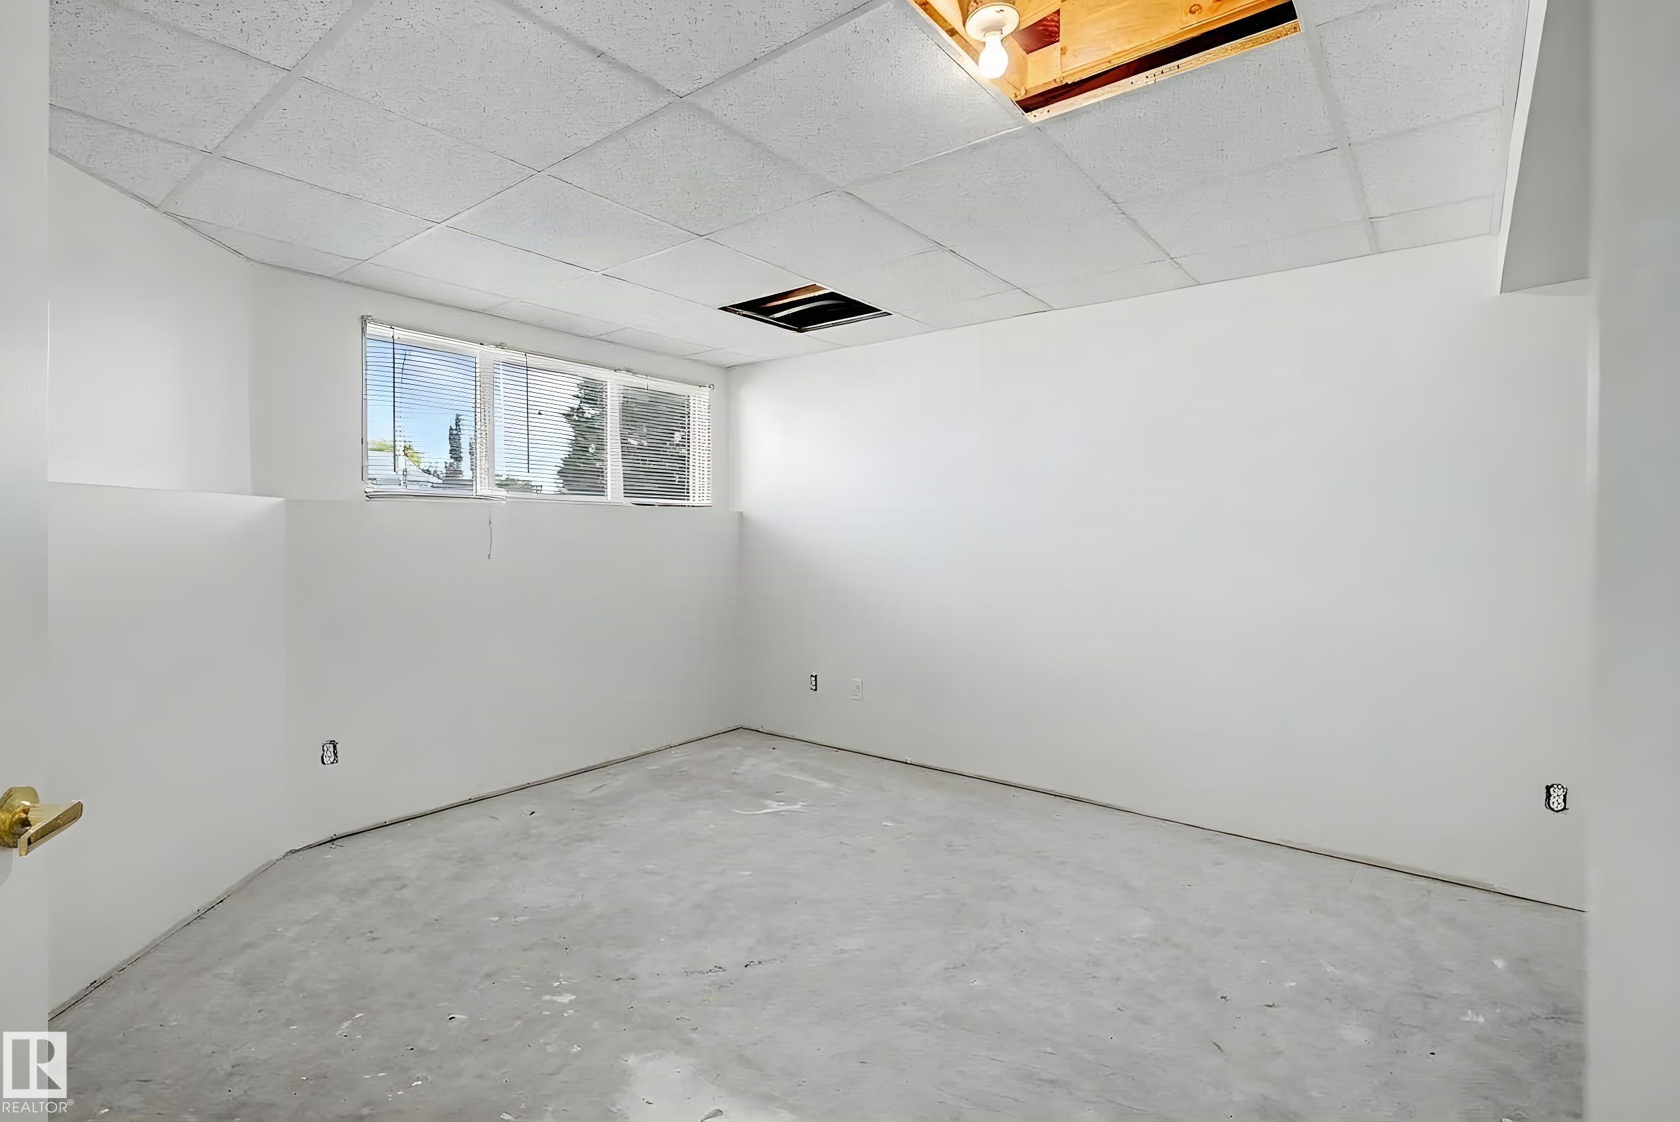
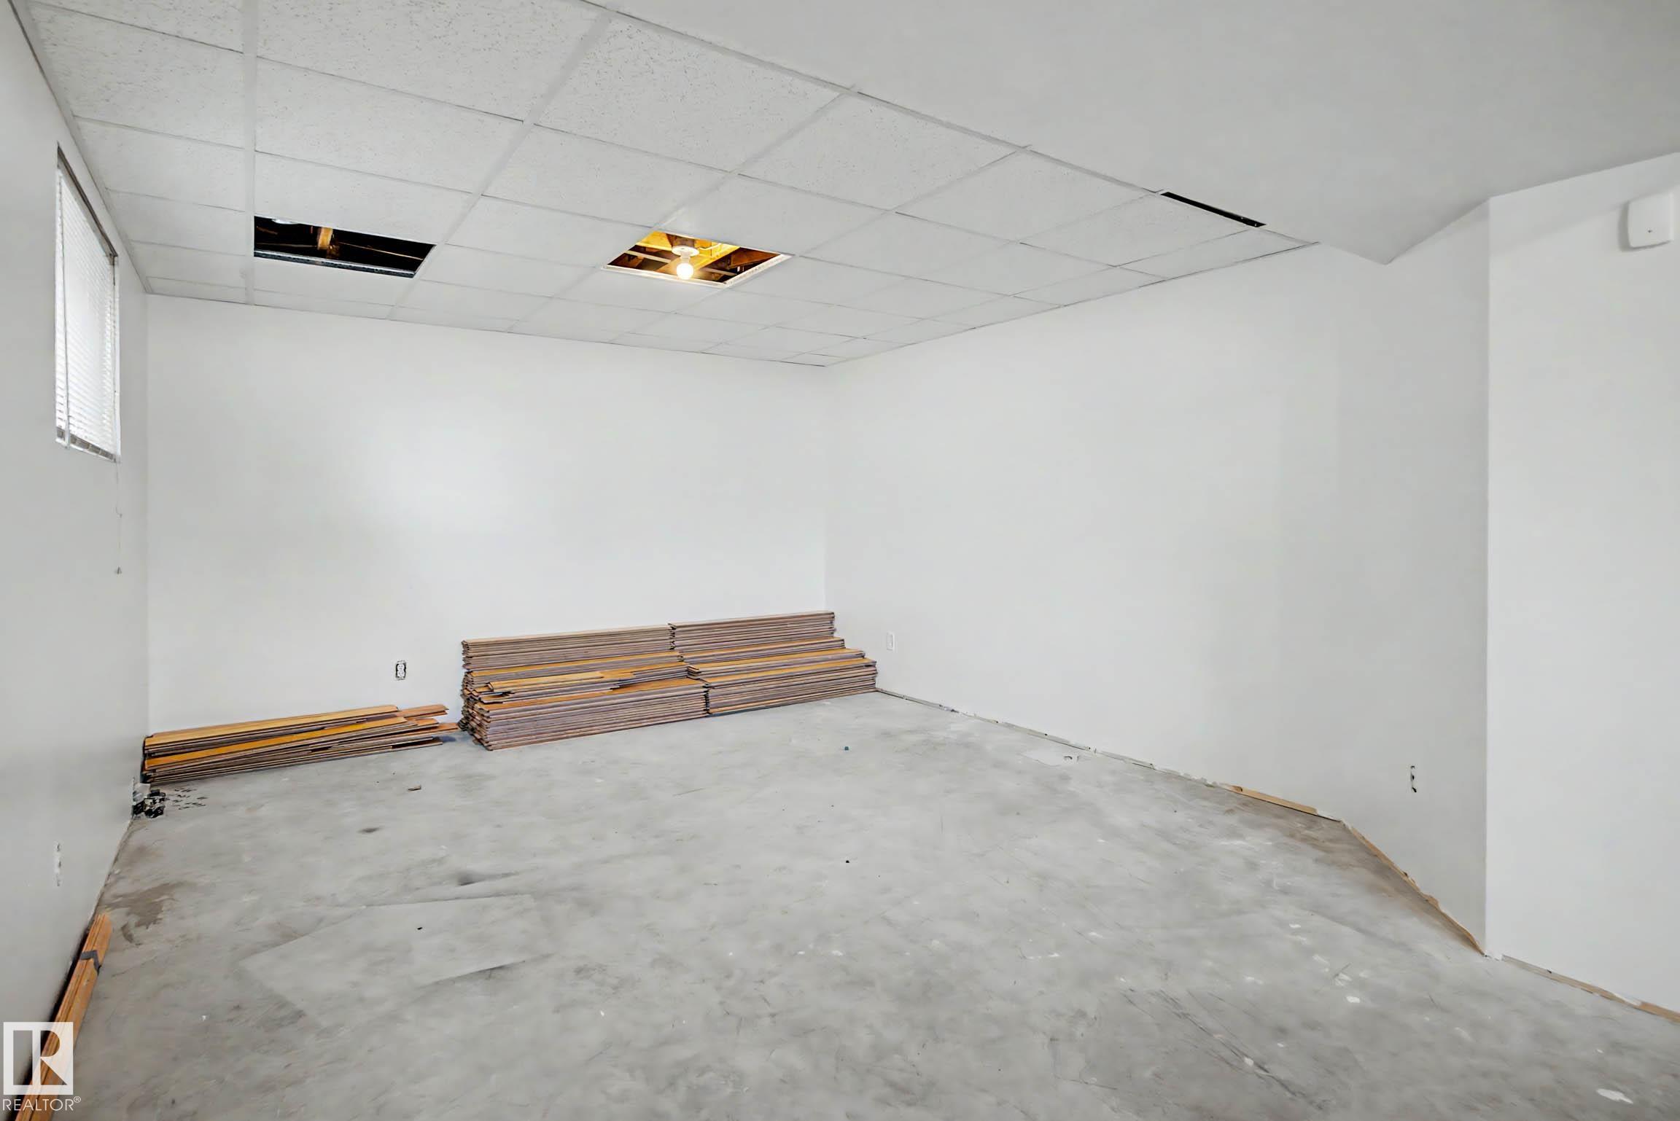
Unfinished room with white walls, a concrete floor, a small window, and open ceiling panels.
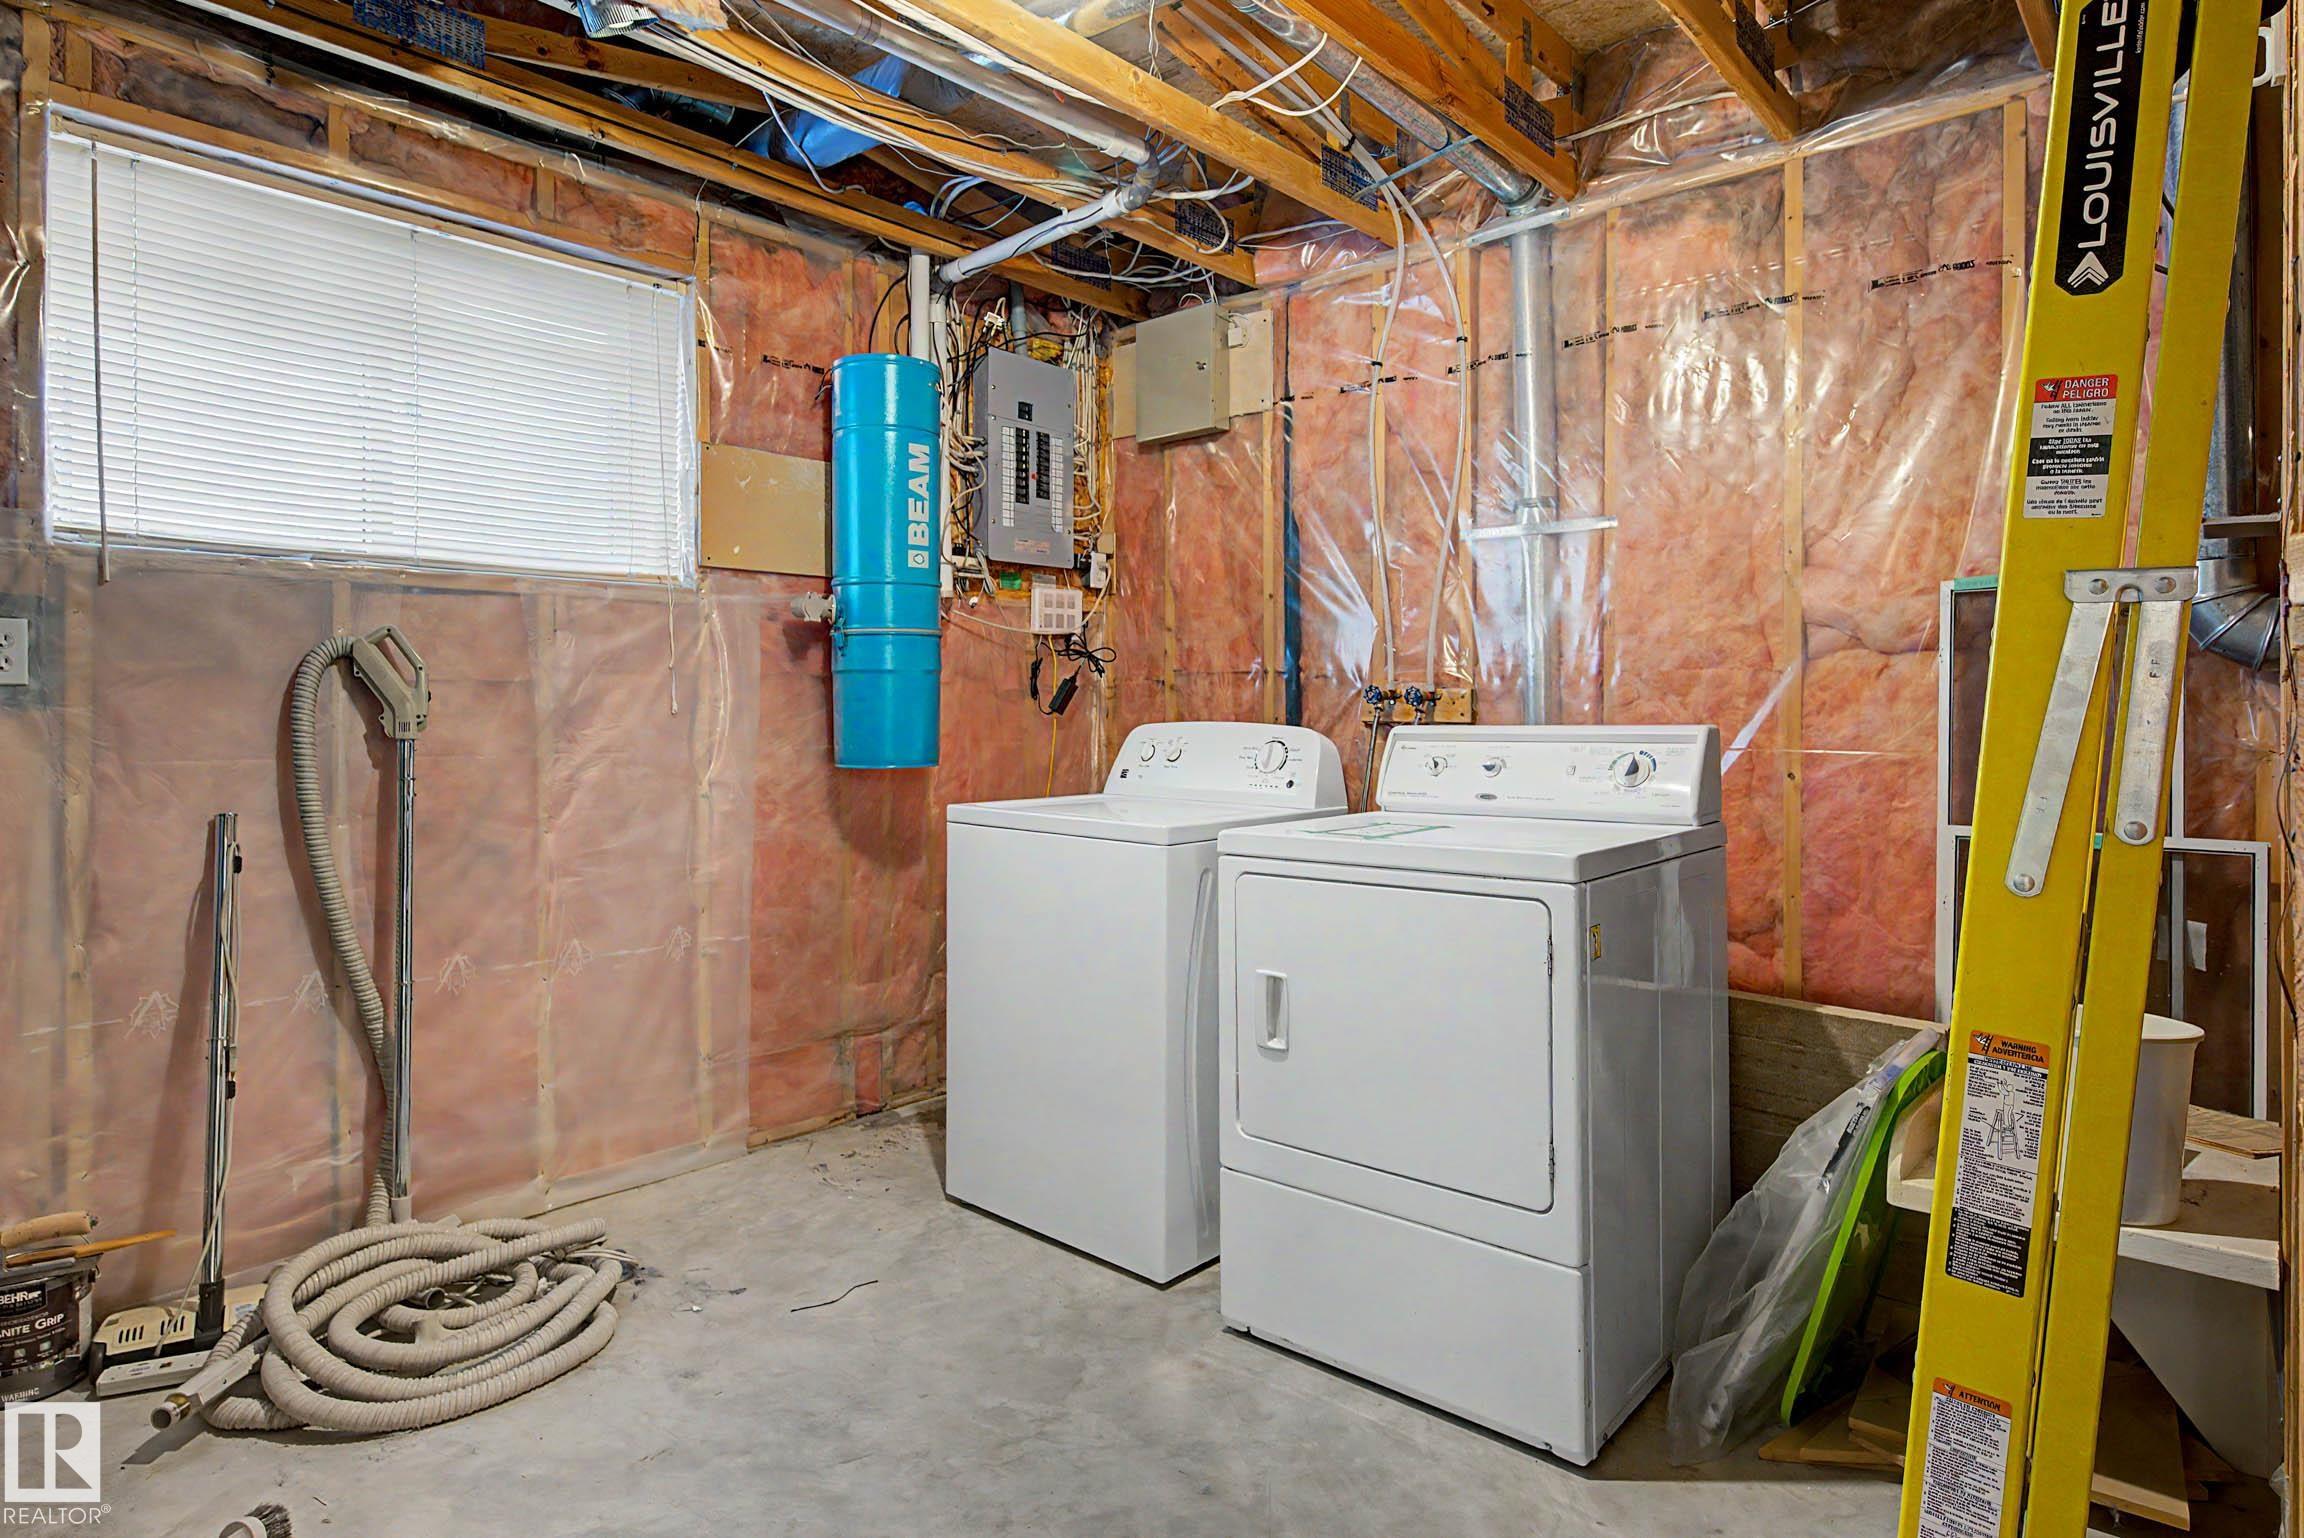
Laundry area with washer and dryer, exposed insulation, electrical panels, and a yellow ladder.
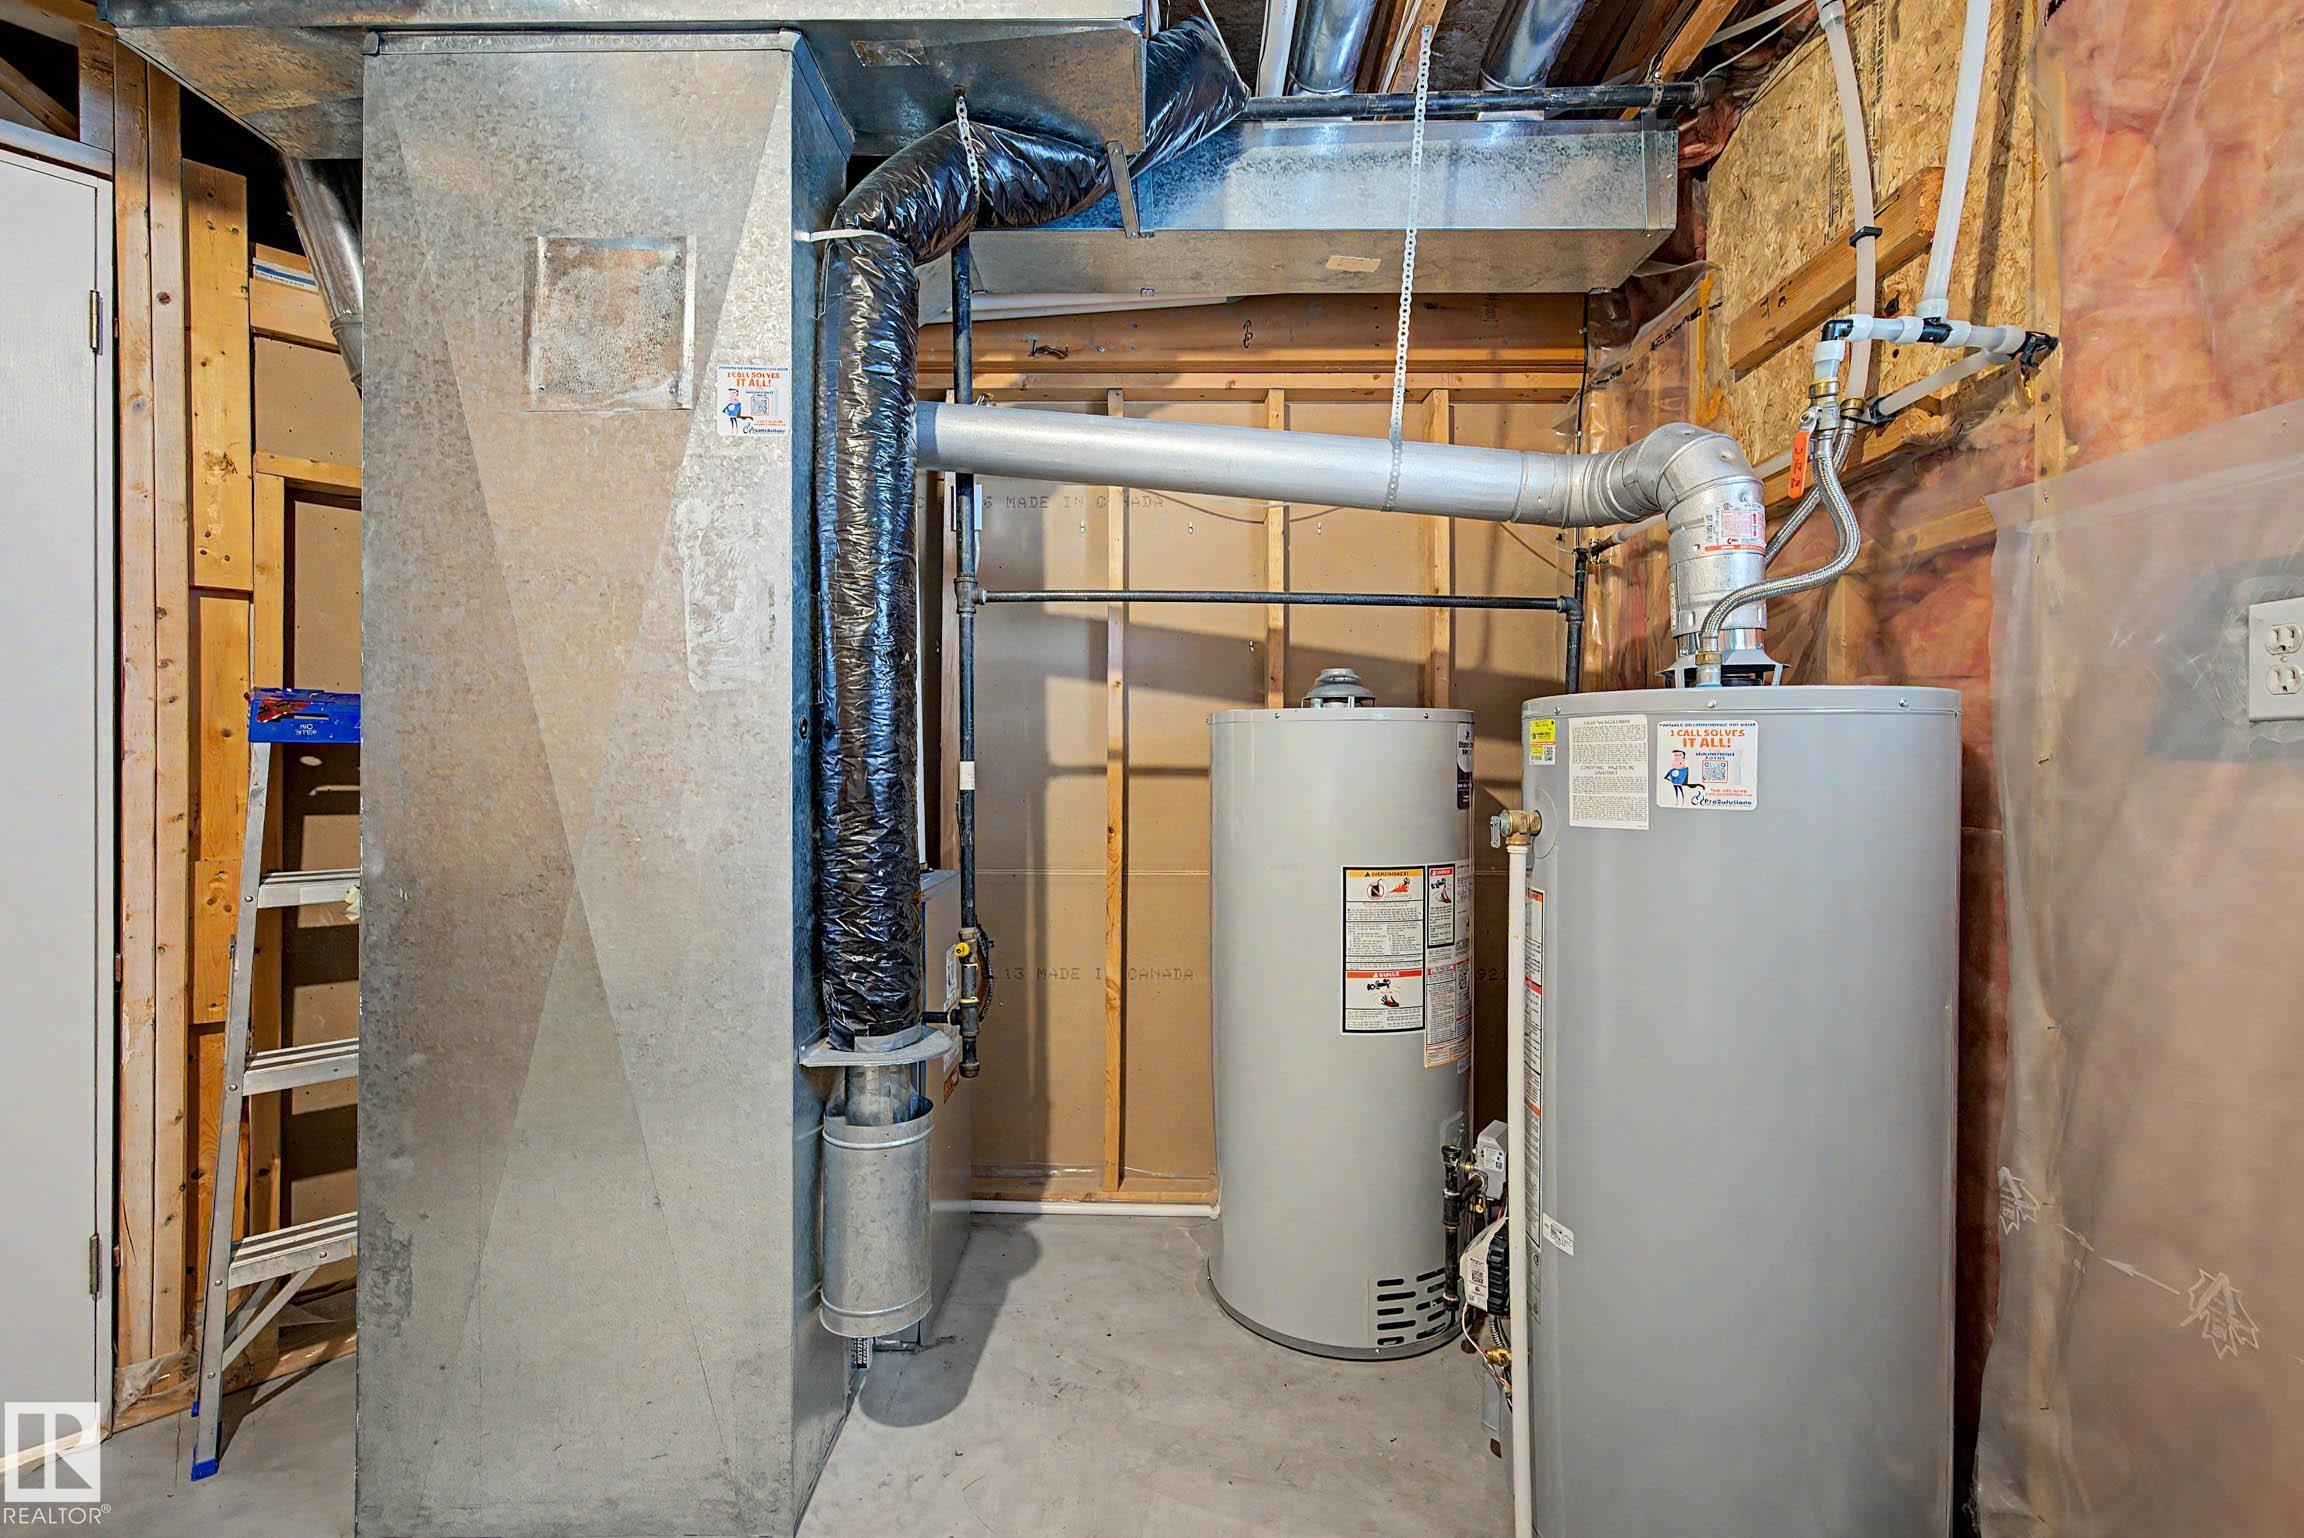
Basement utility room with two water heaters, exposed framing, and extensive HVAC ductwork.
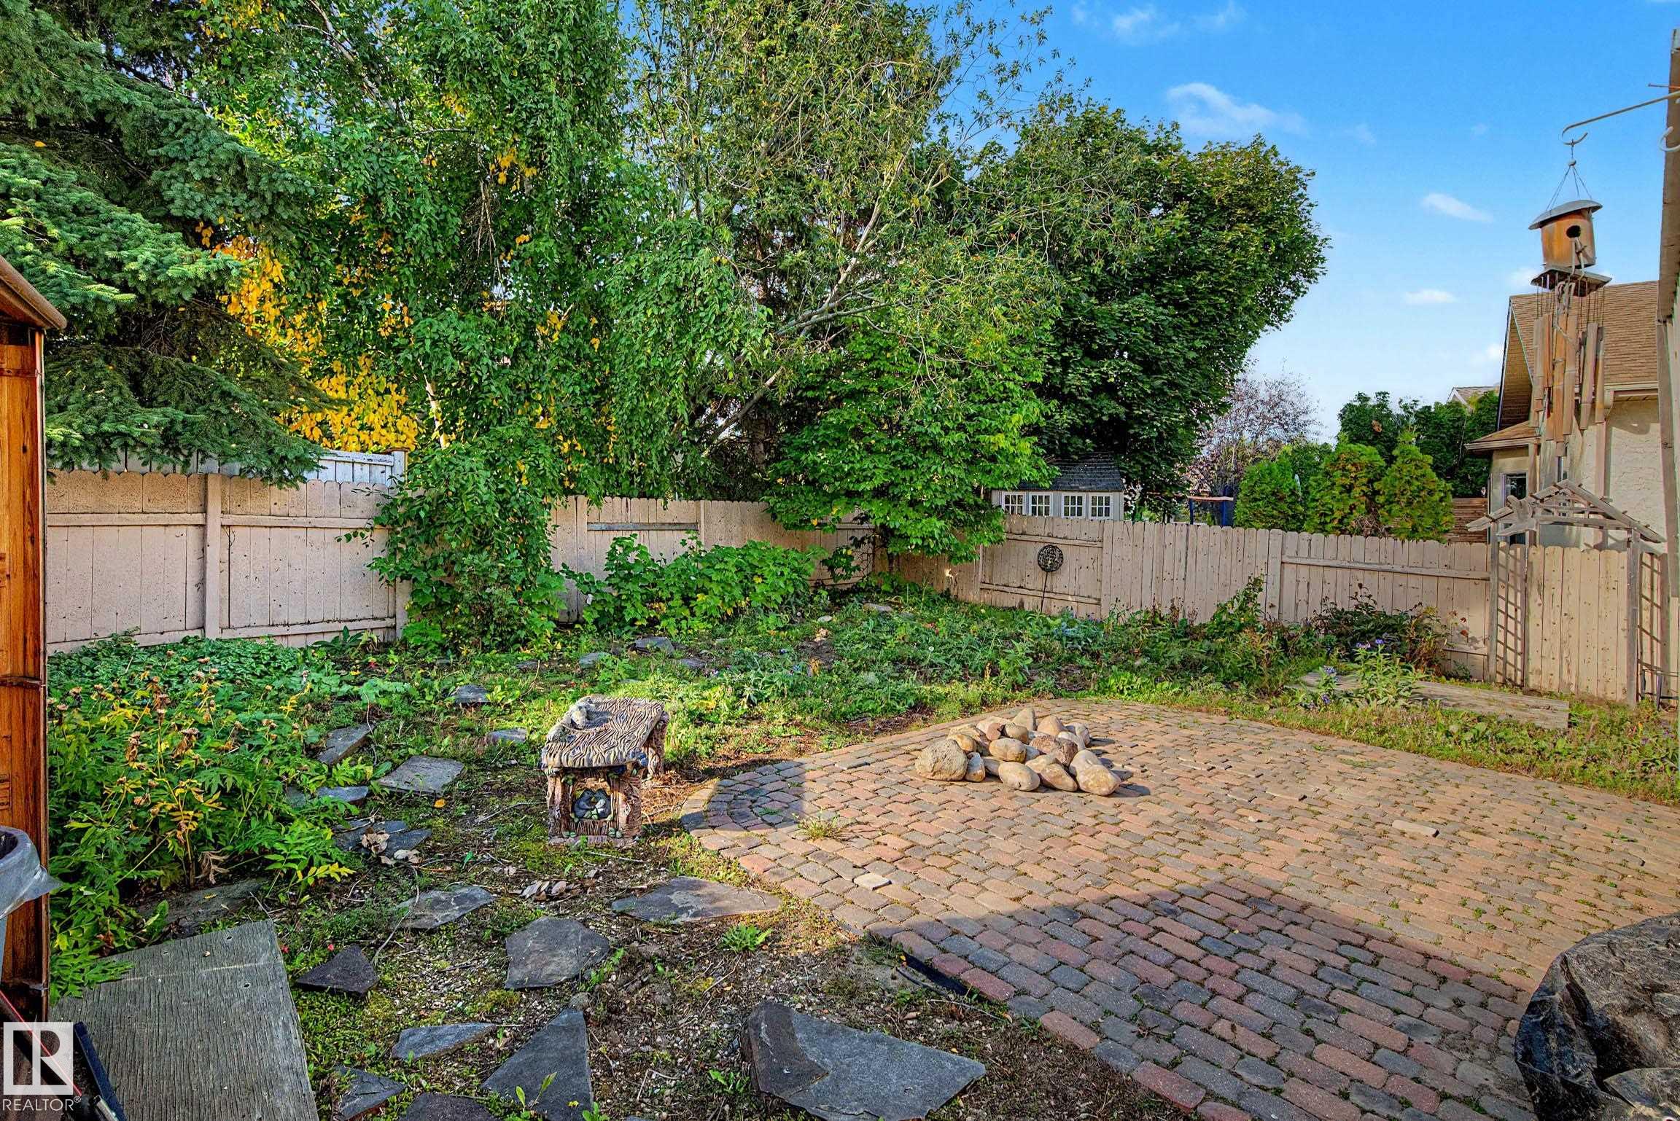
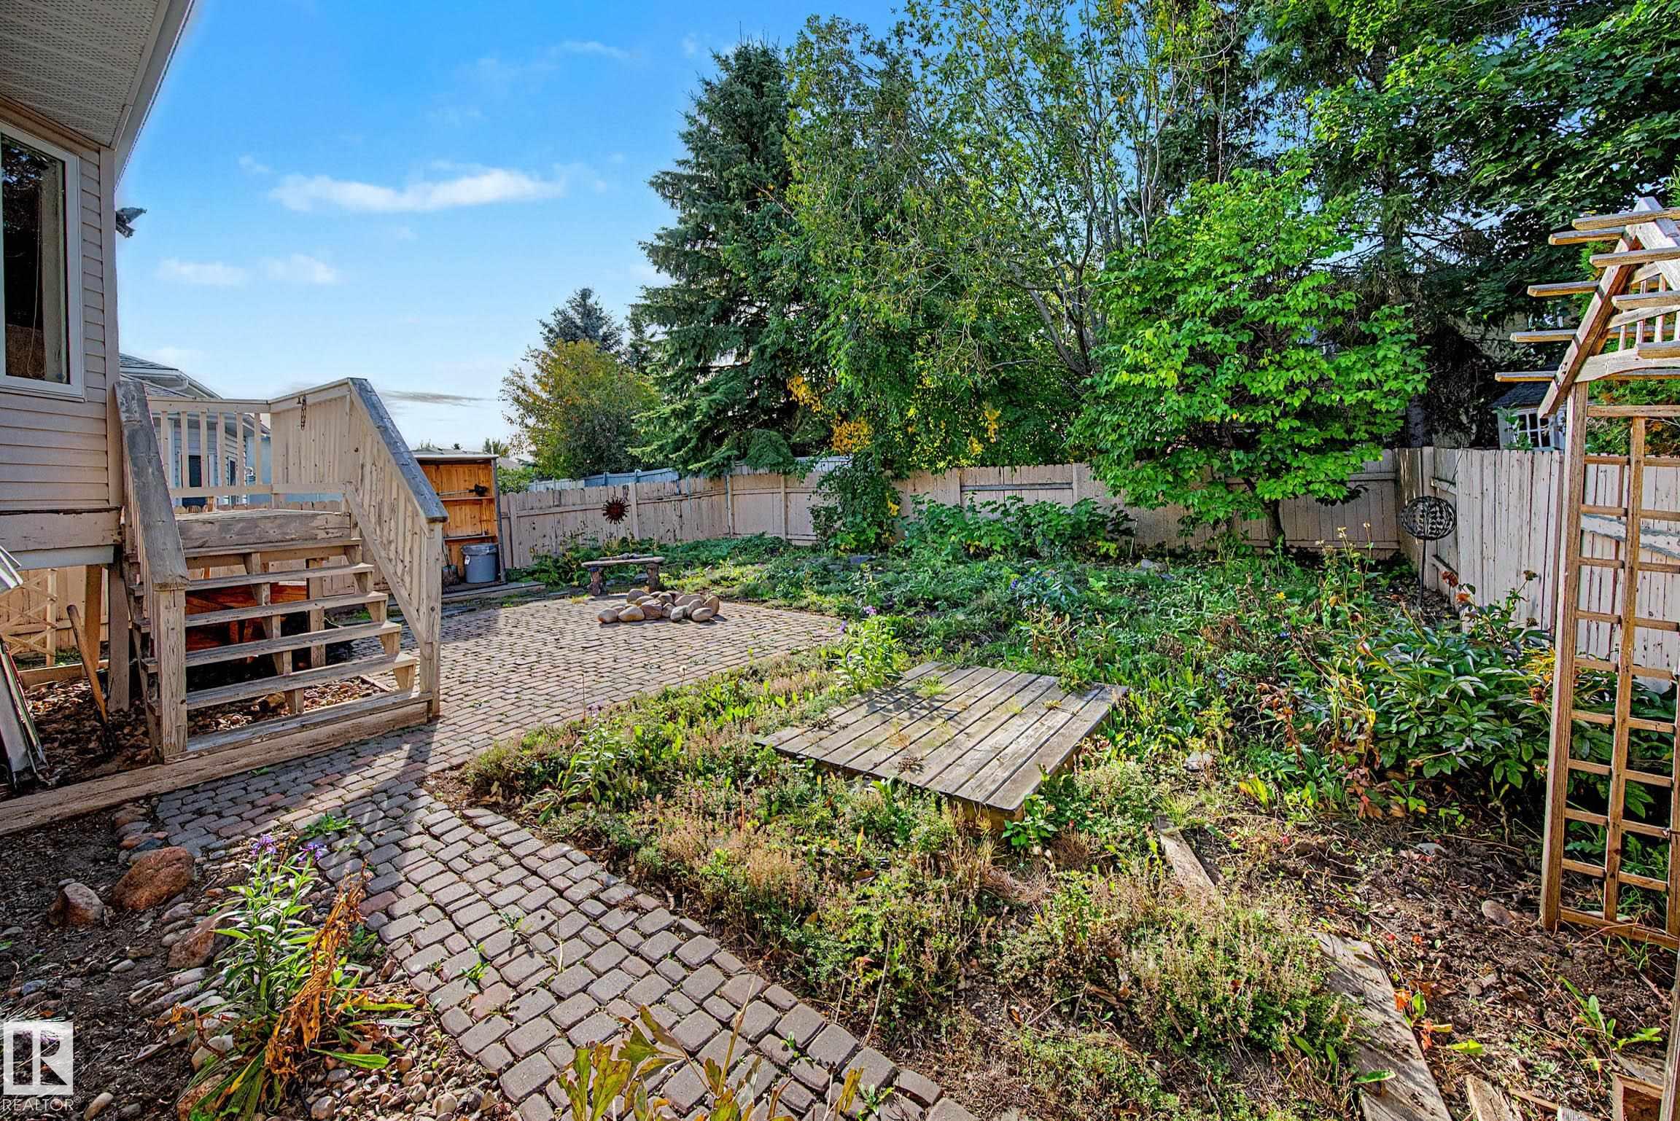
Backyard patio with a brick-paver area, fire pit, mature trees, and a fenced garden.
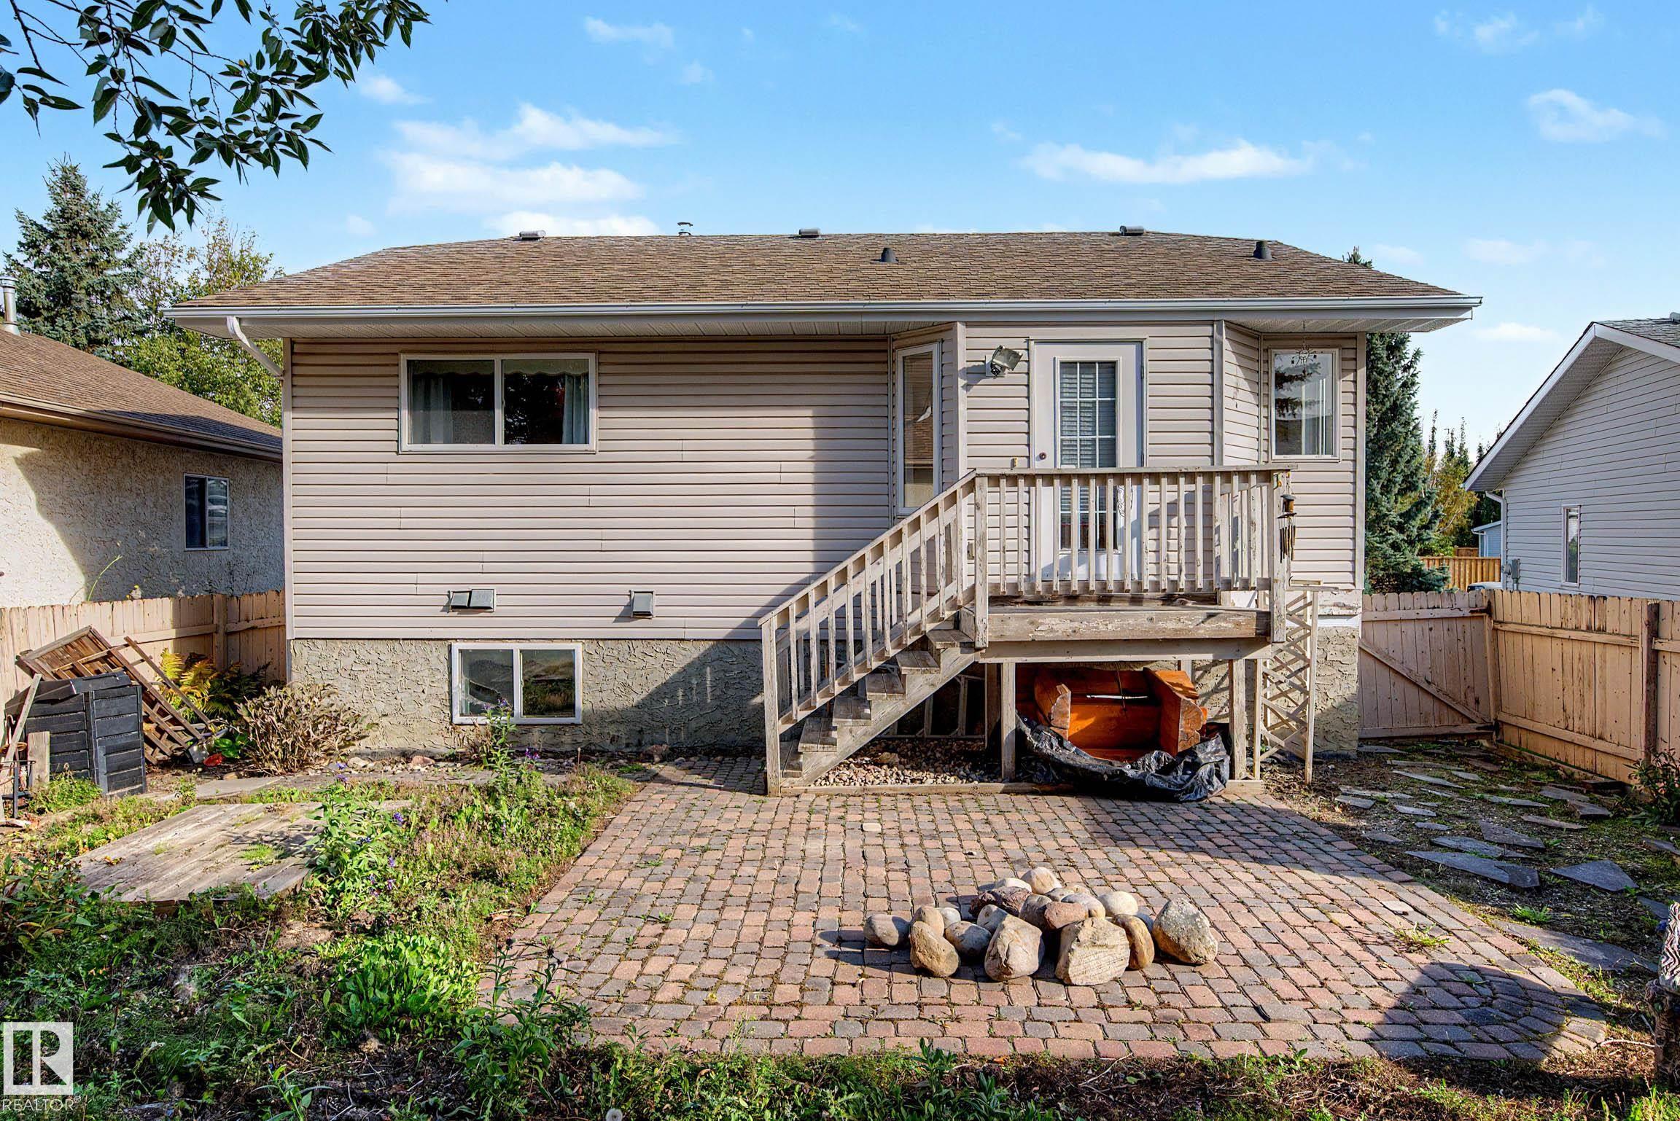
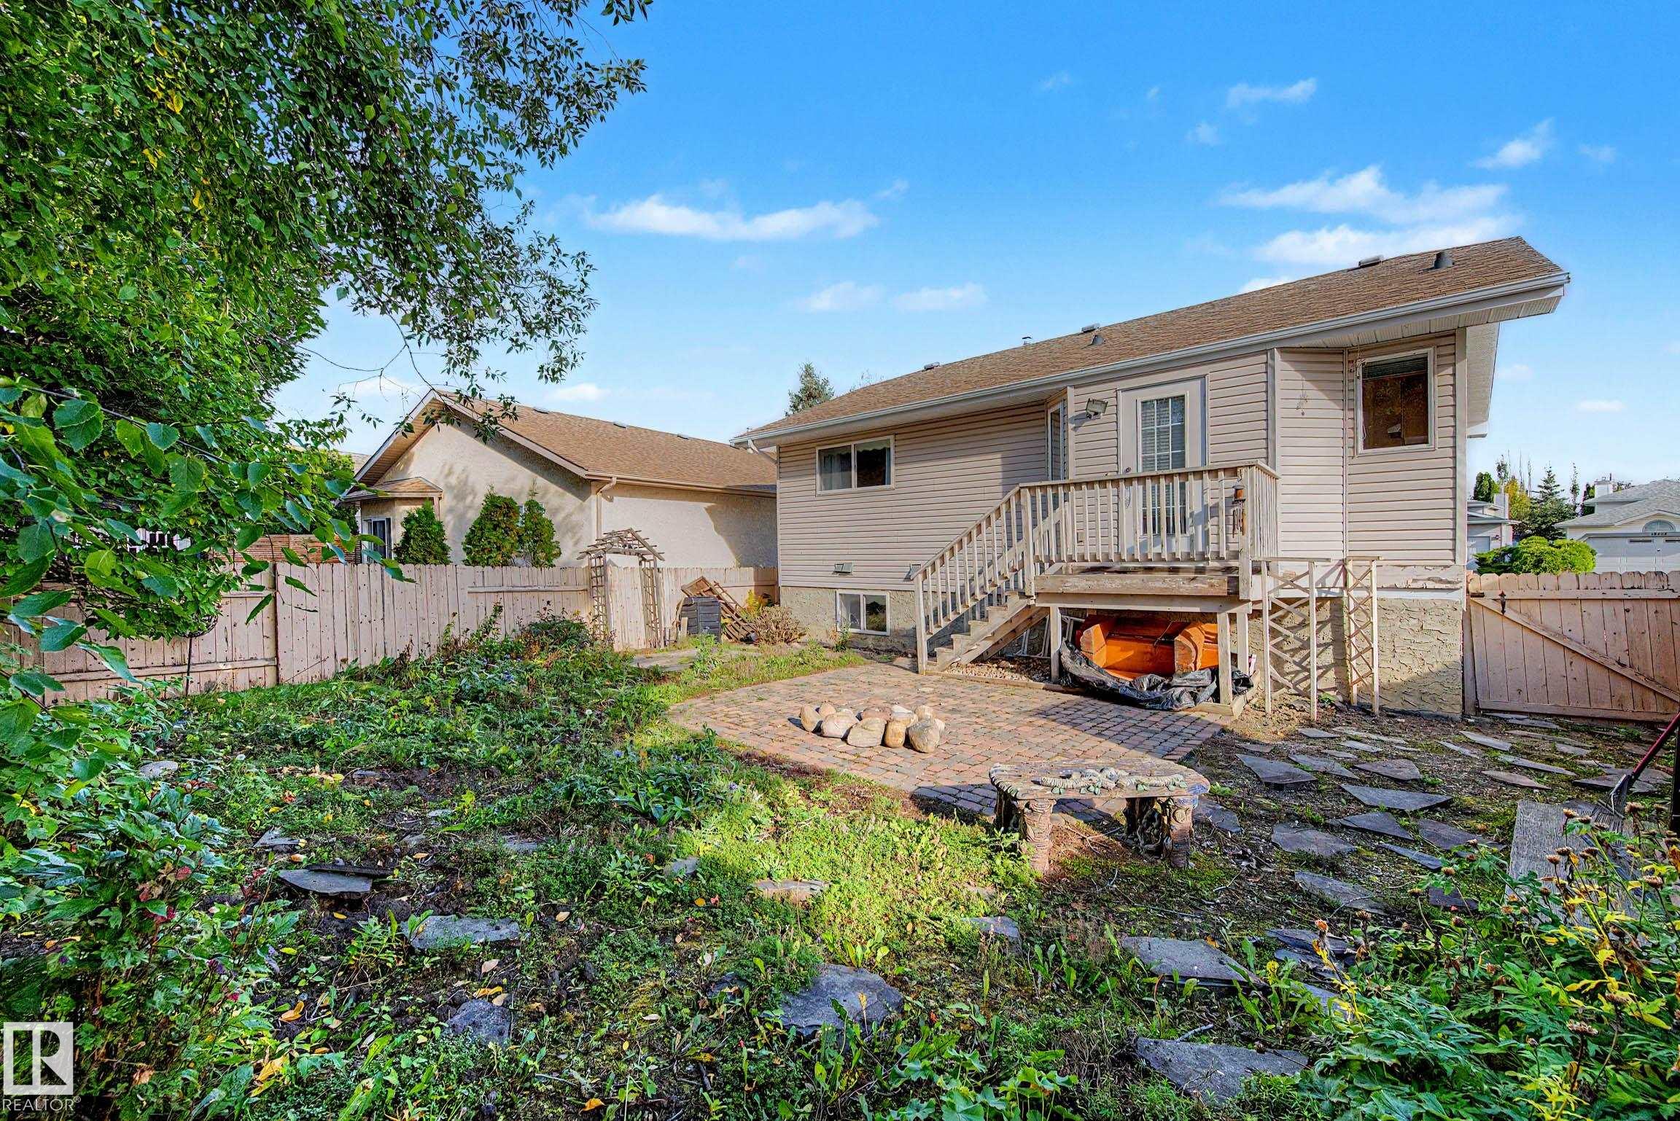
Rear of a beige-sided house with a raised deck, wooden stairs, and a paved patio.
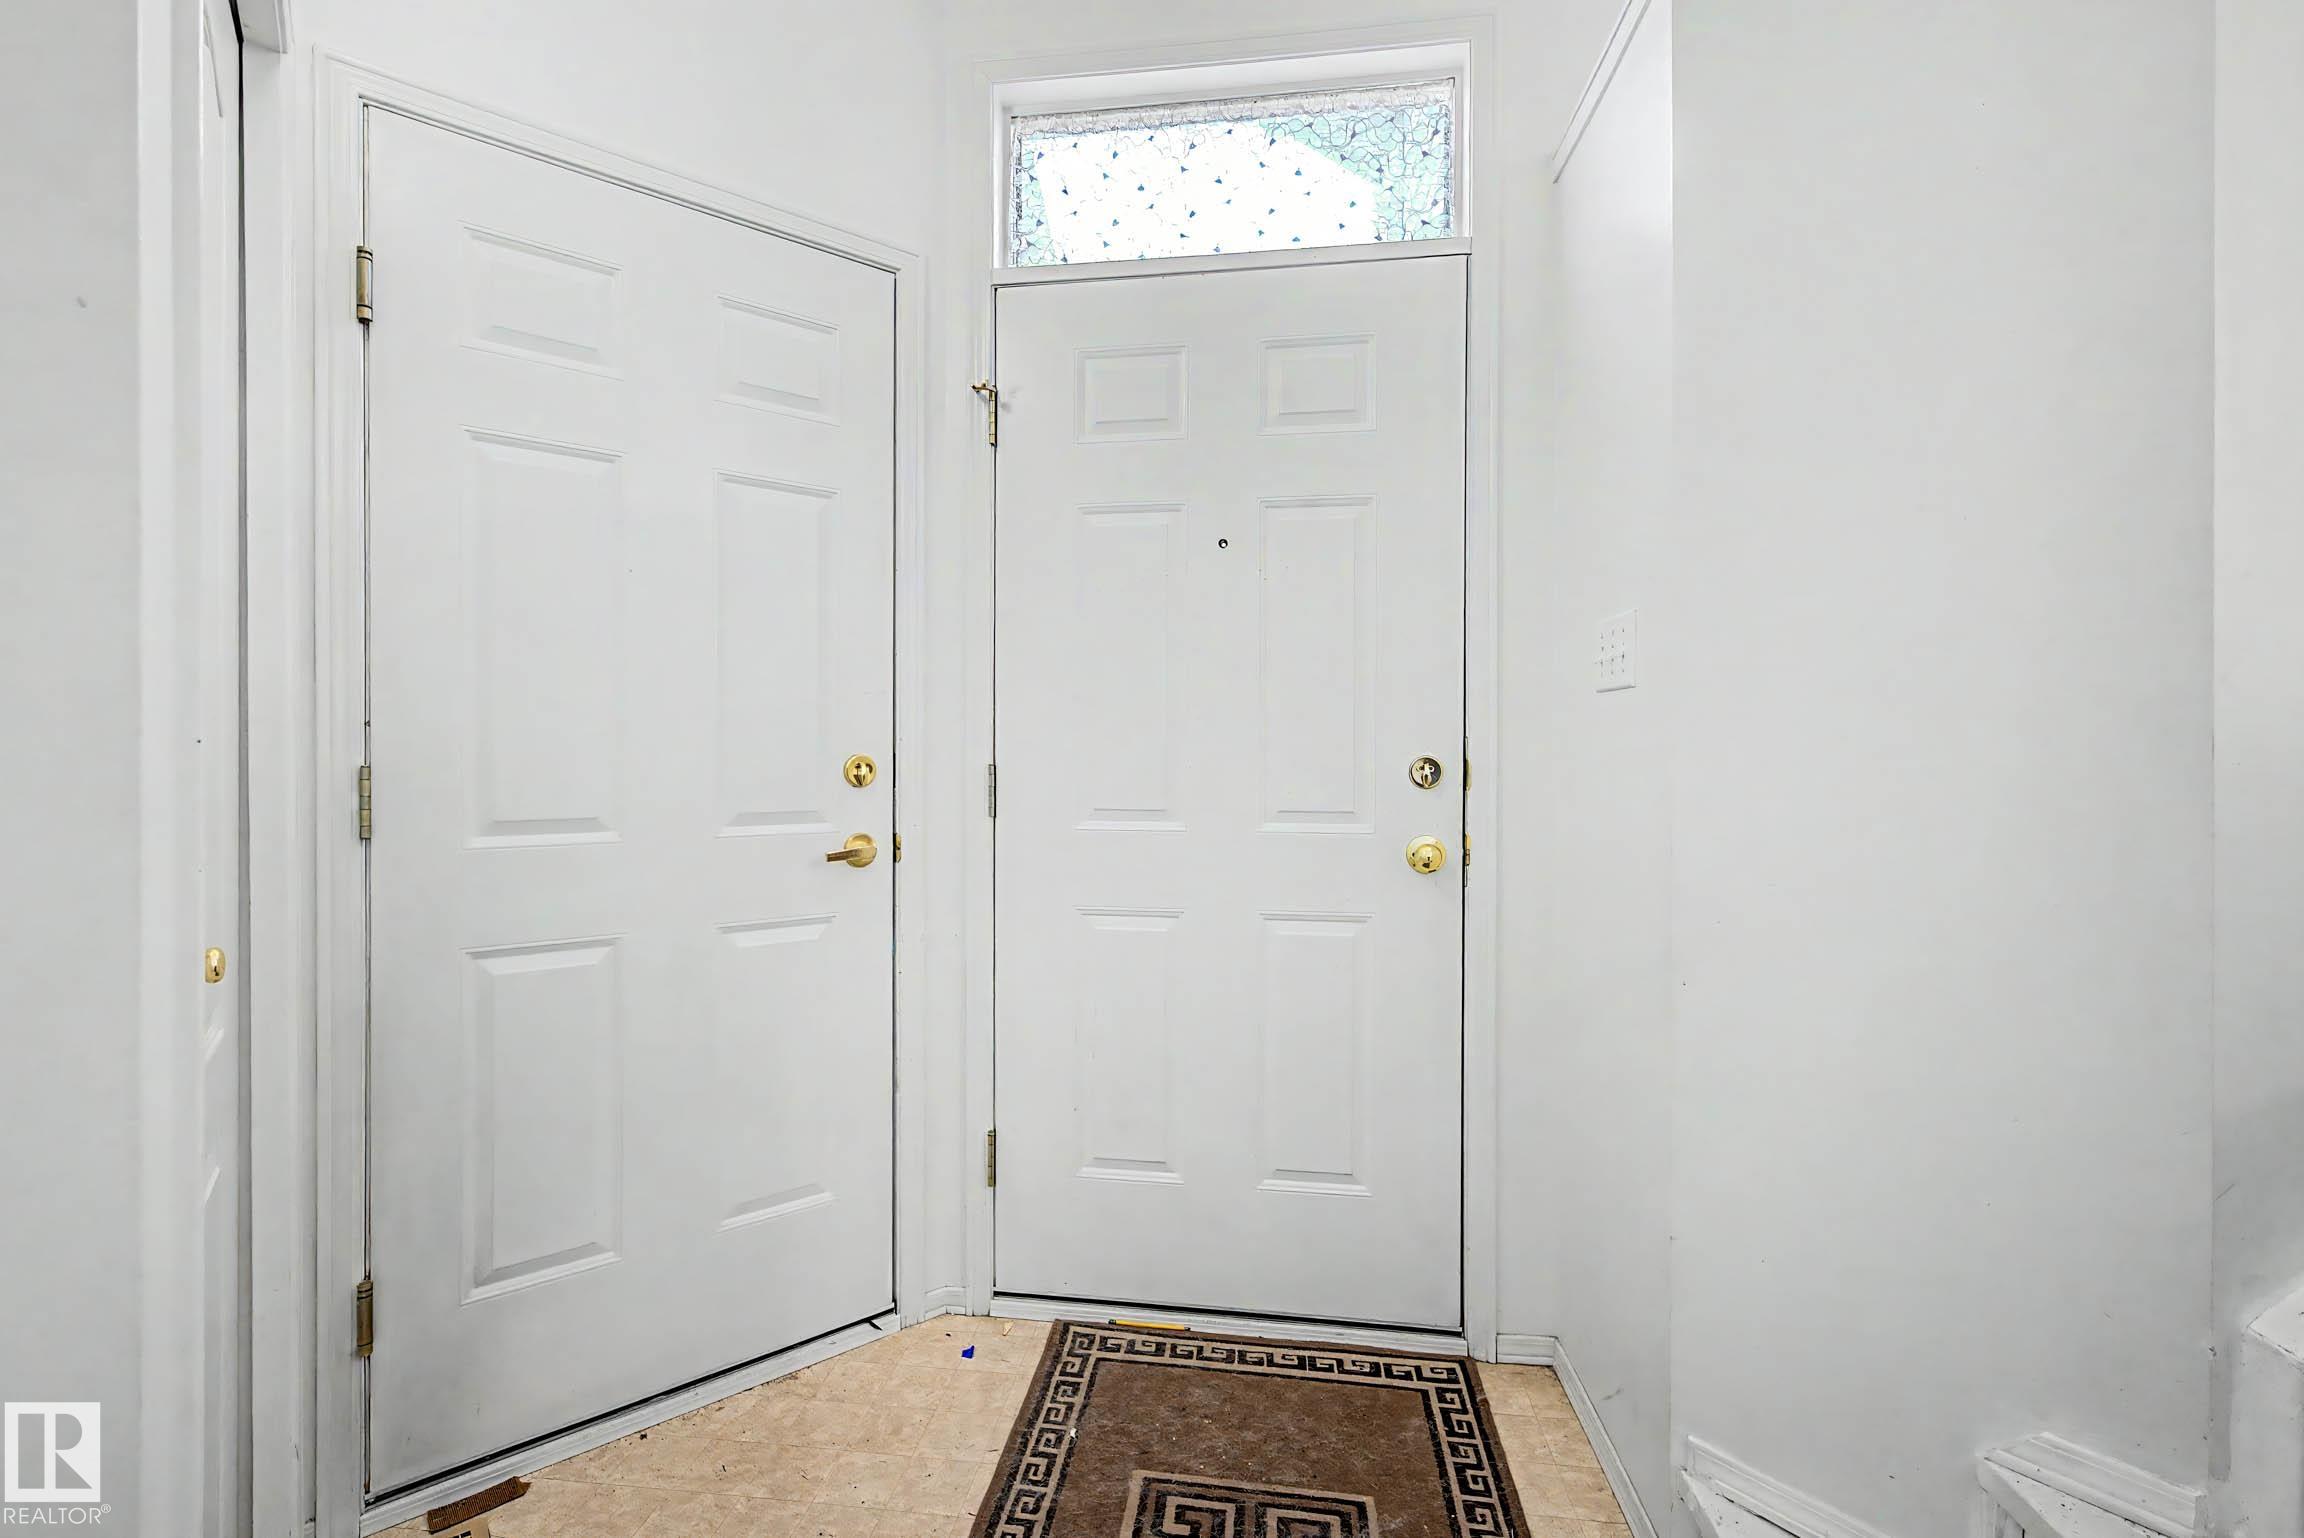
Entryway with a white front door, decorative glass transom, and patterned floor mat.
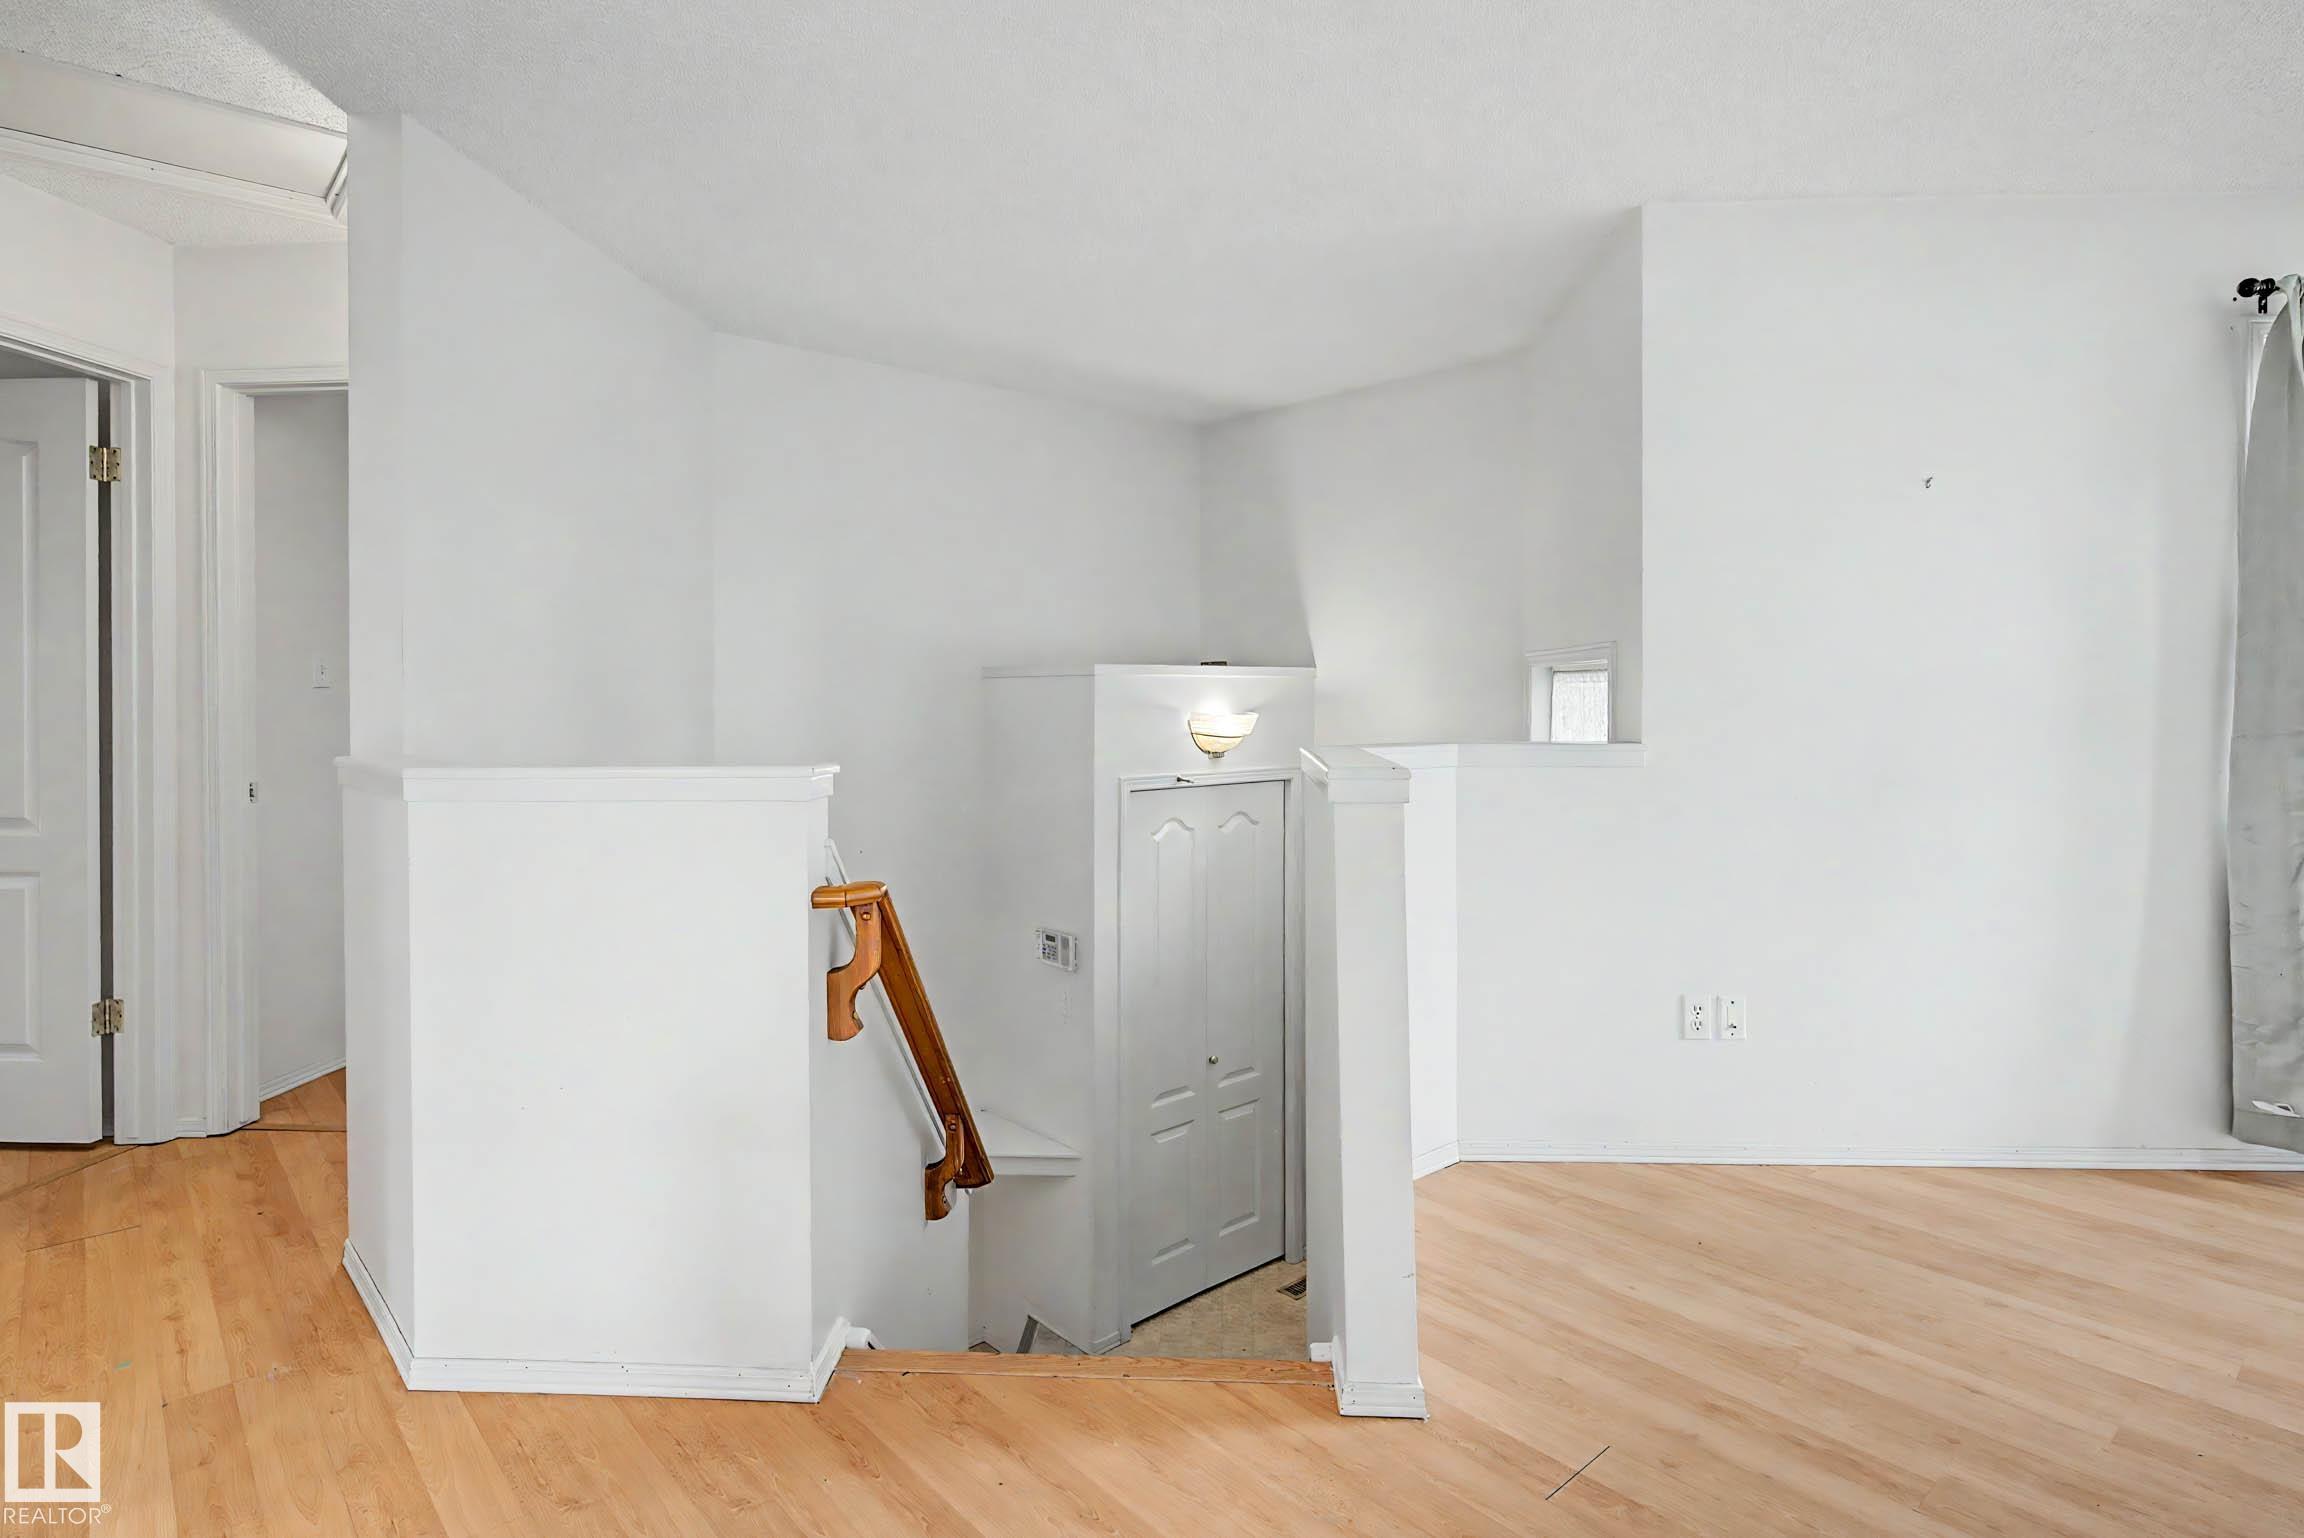
Empty upstairs landing with light wood floors and stairs descending to a lower level.
Empty living room with light wood flooring and curtained windows overlooking the street.
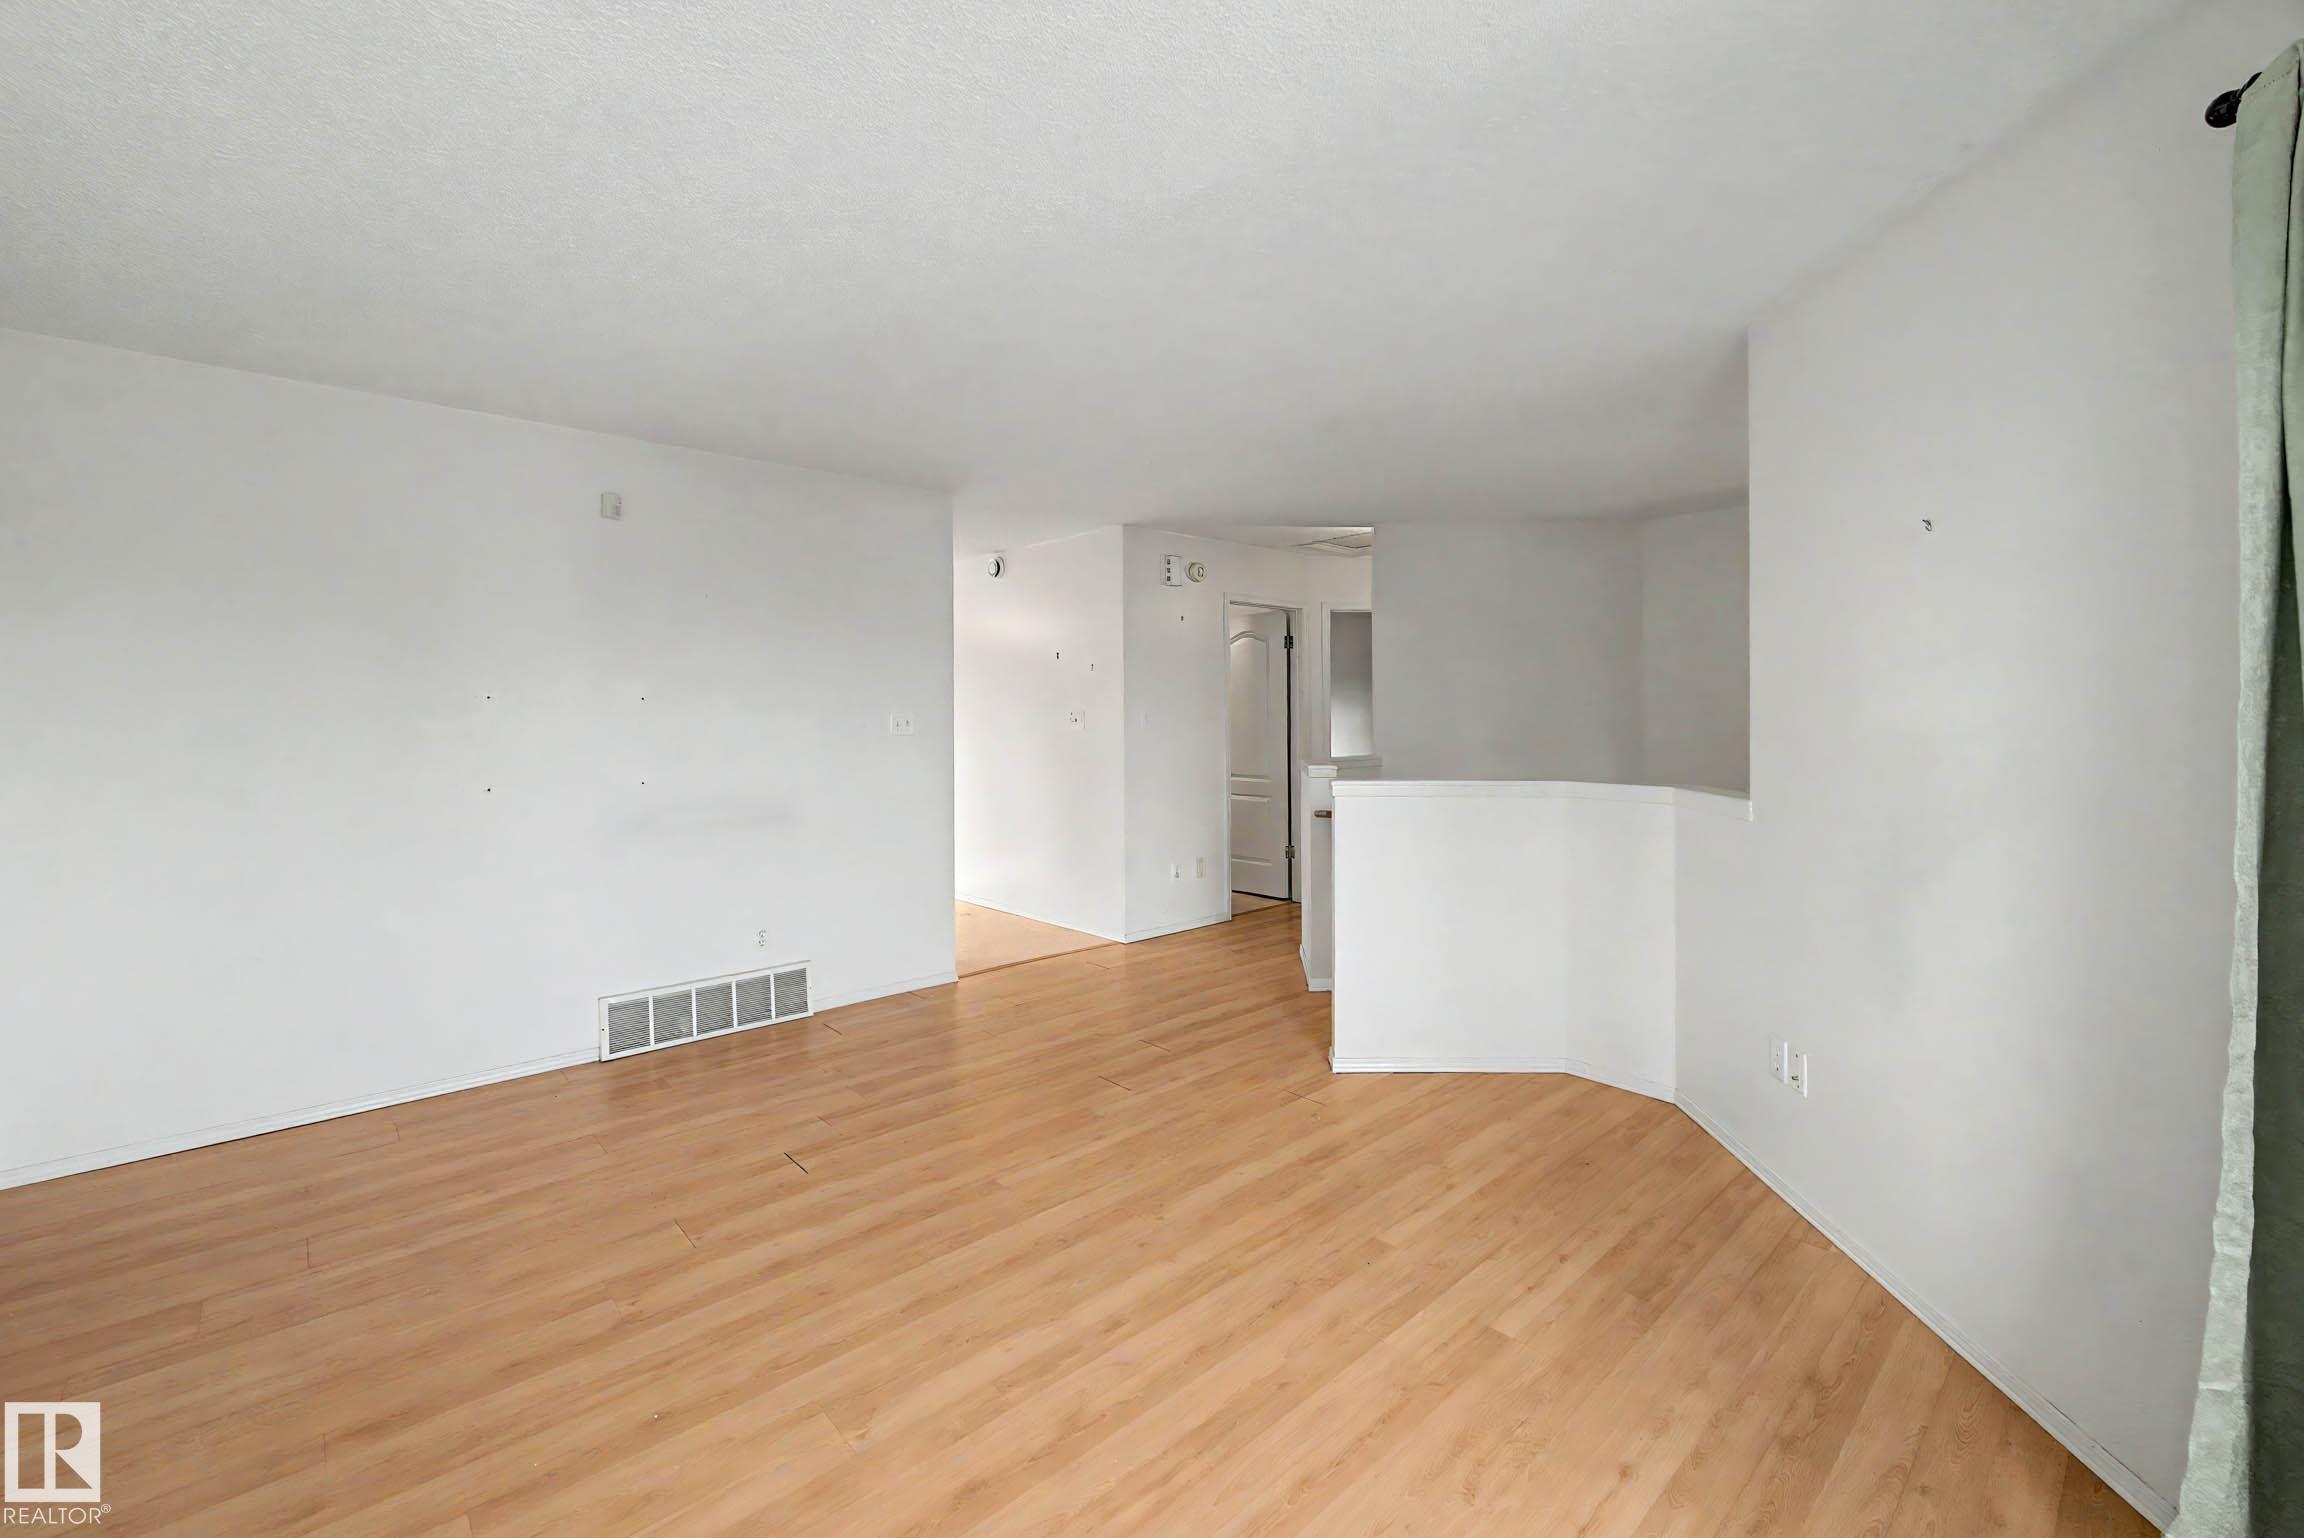
Empty living room with light wood floors, white walls, and a half-height partition.
Kitchen with honey-colored wood cabinets, white appliances, and a double-basin sink beneath a window.
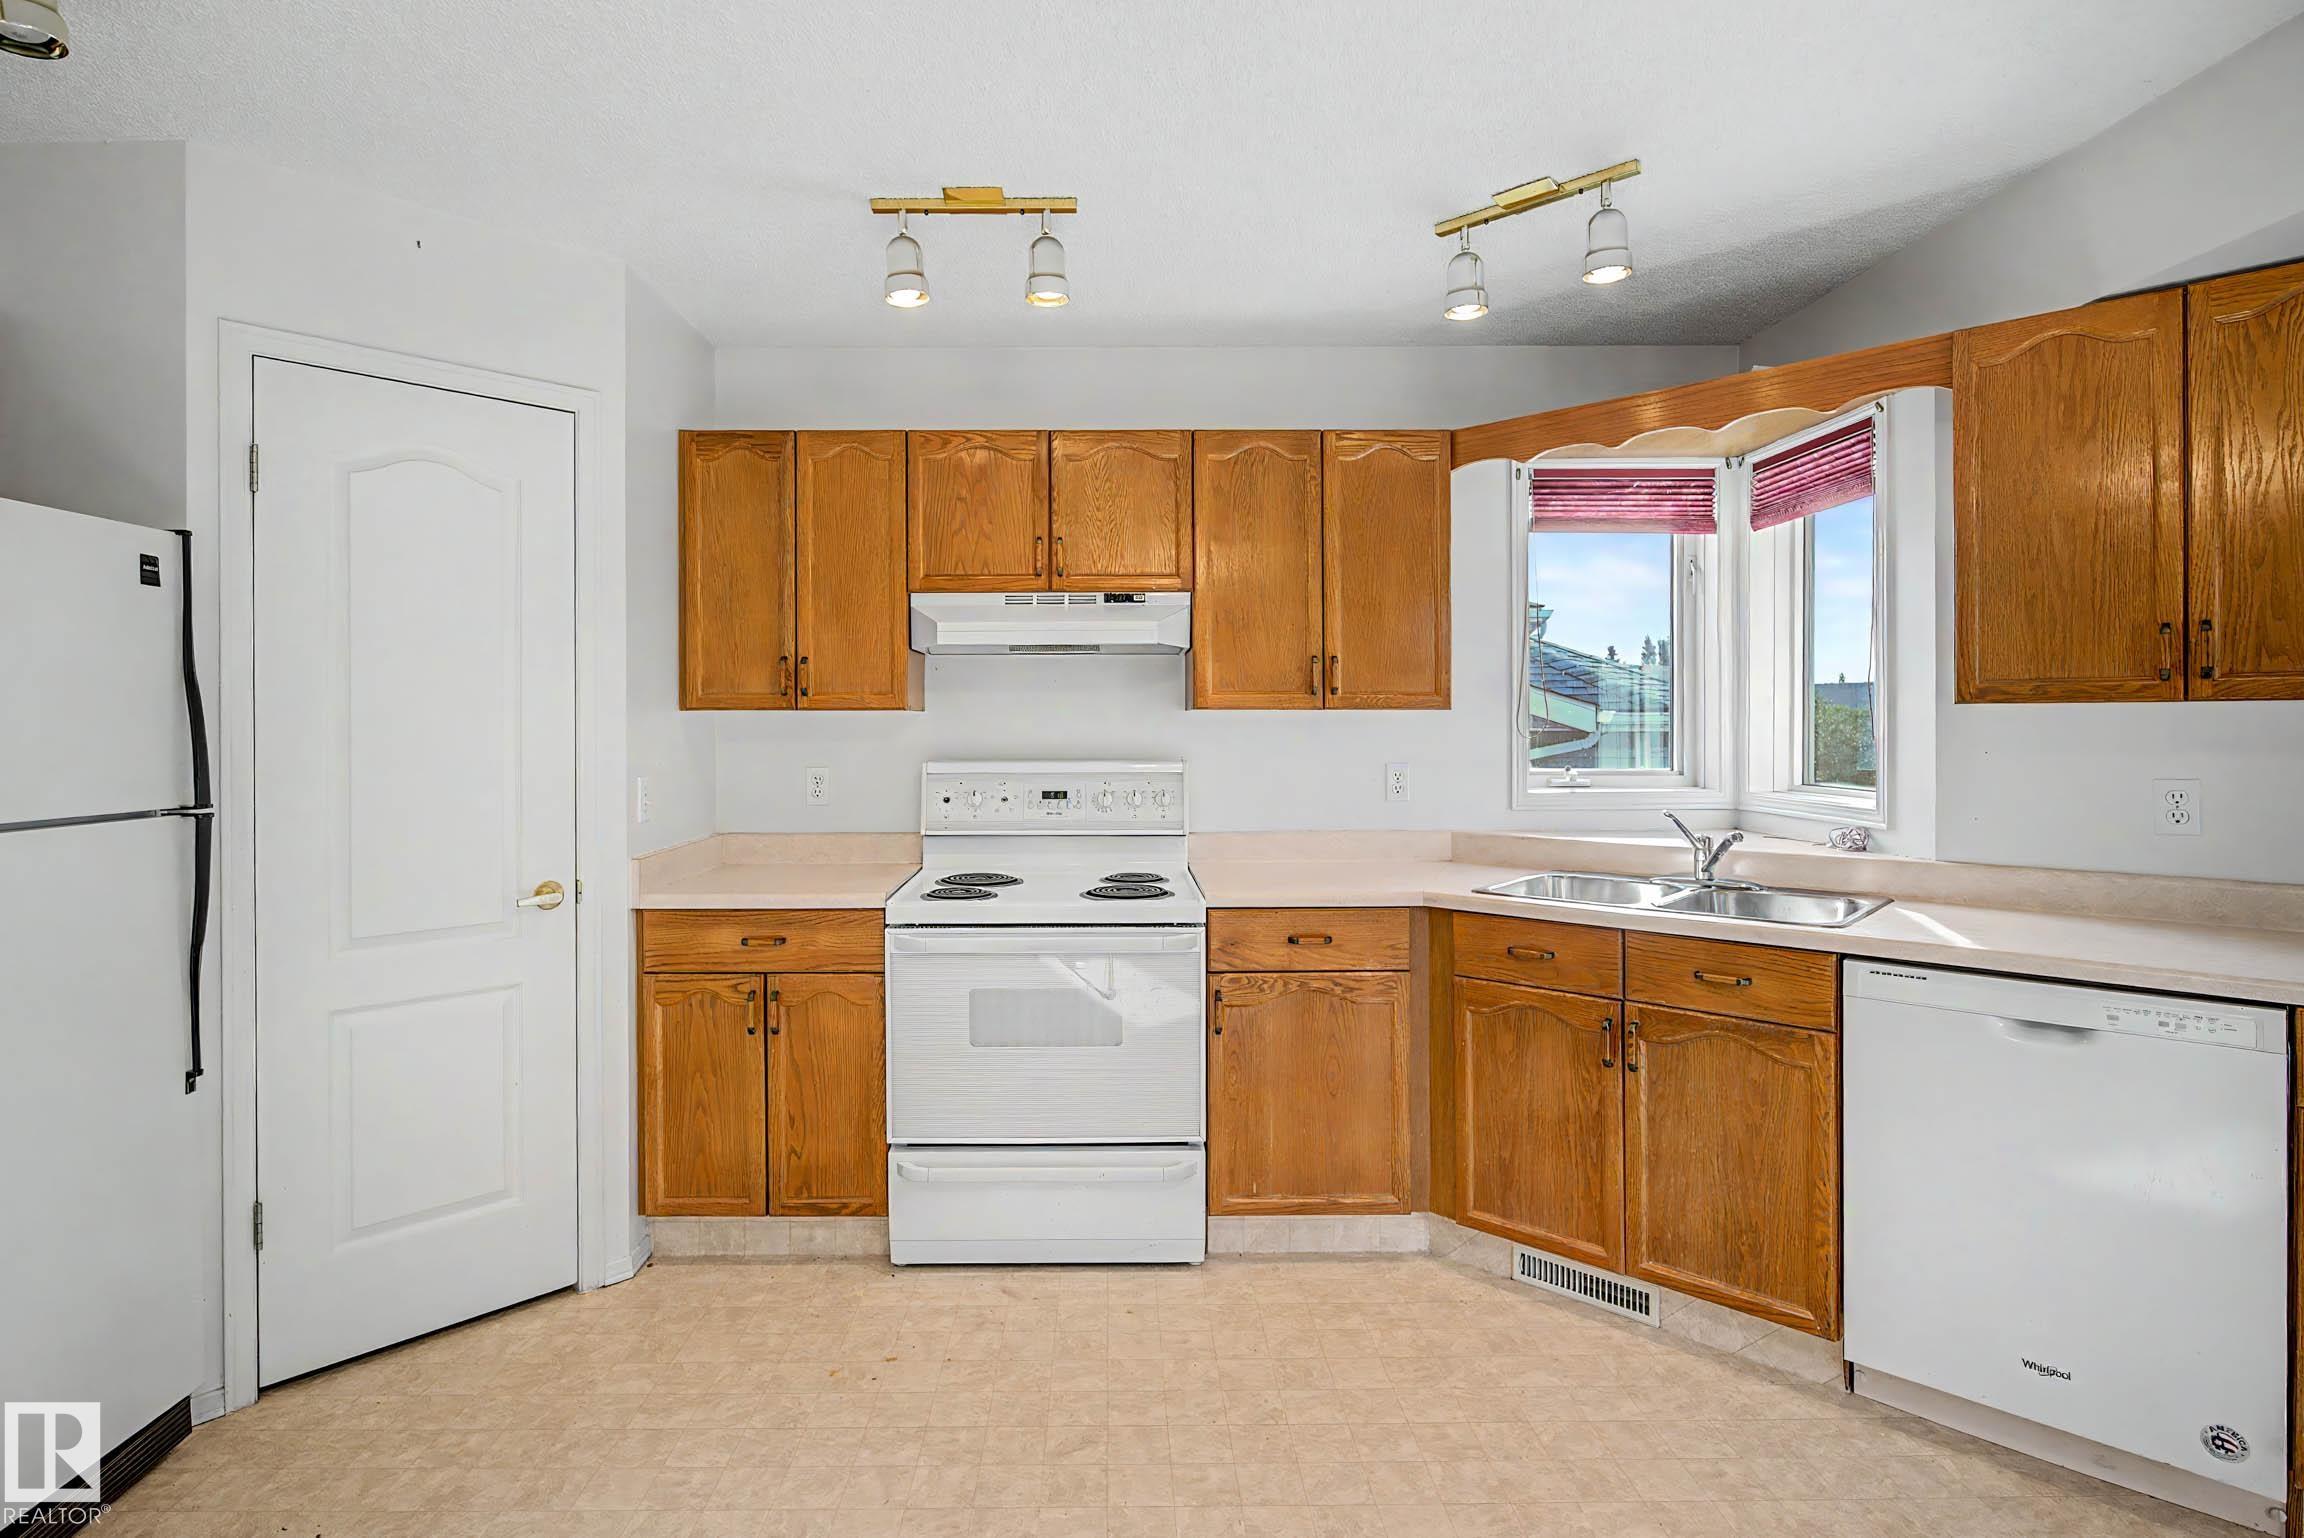
Kitchen with oak cabinets, white appliances, and a corner window above the sink.
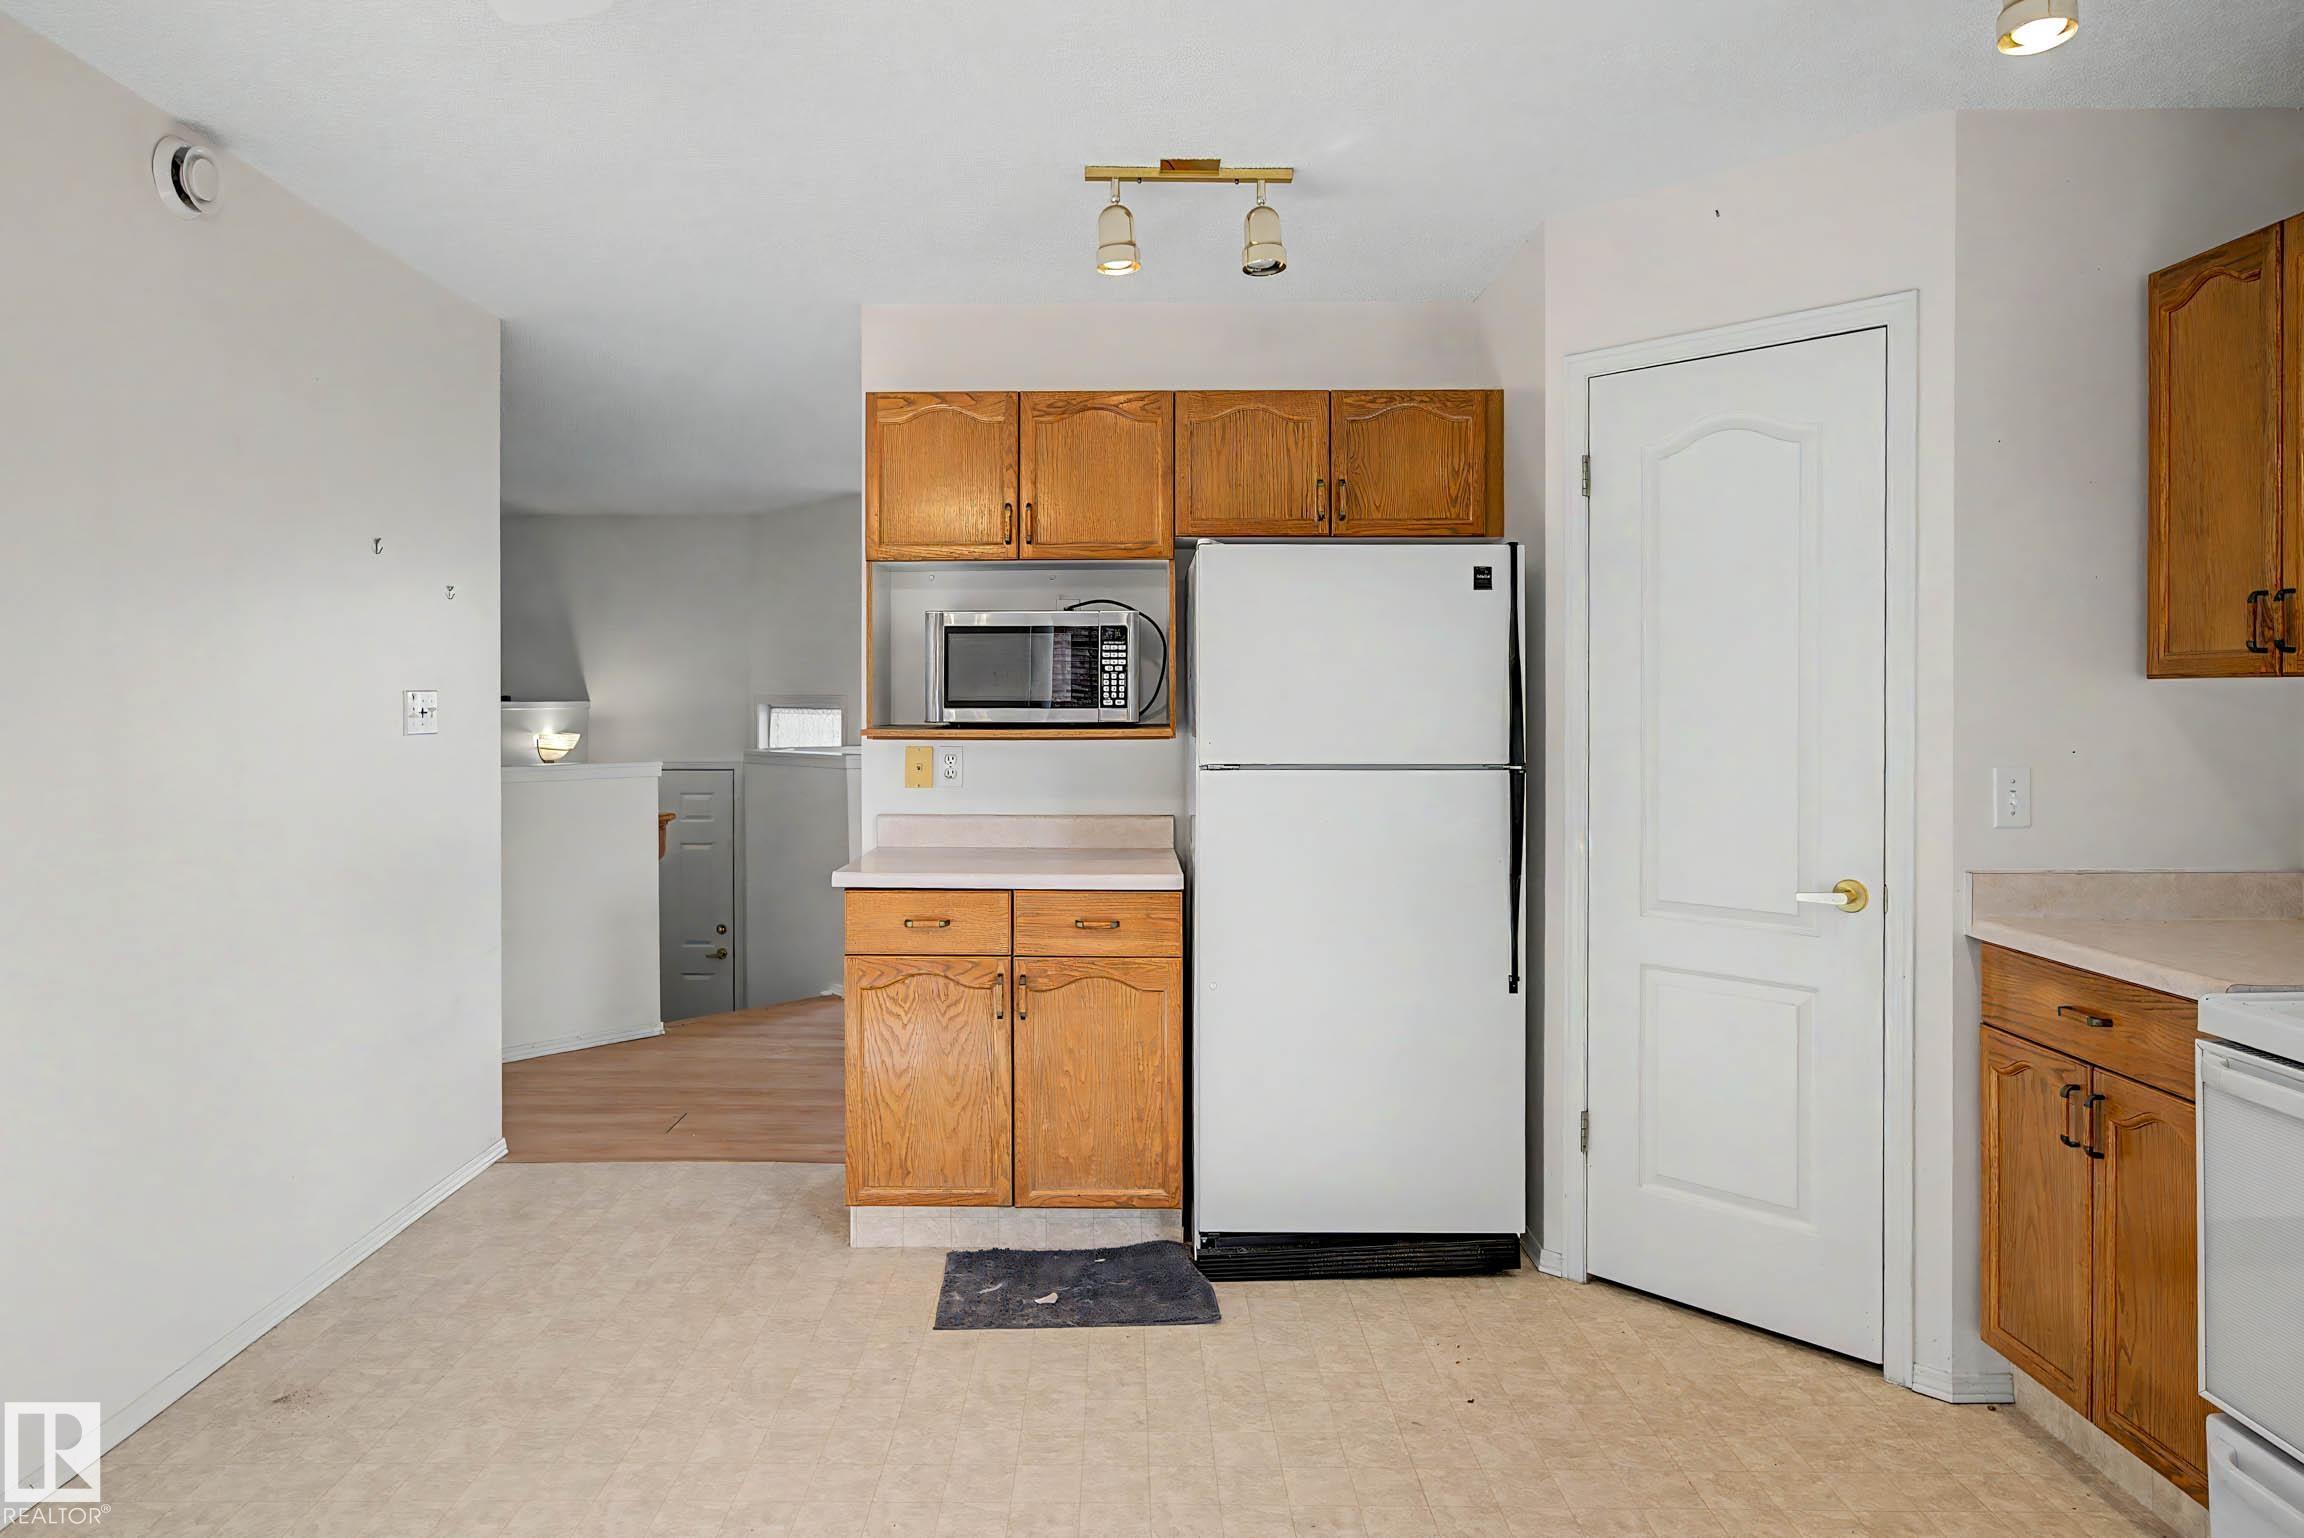
Kitchen with oak cabinets, a white refrigerator, and a built-in microwave.
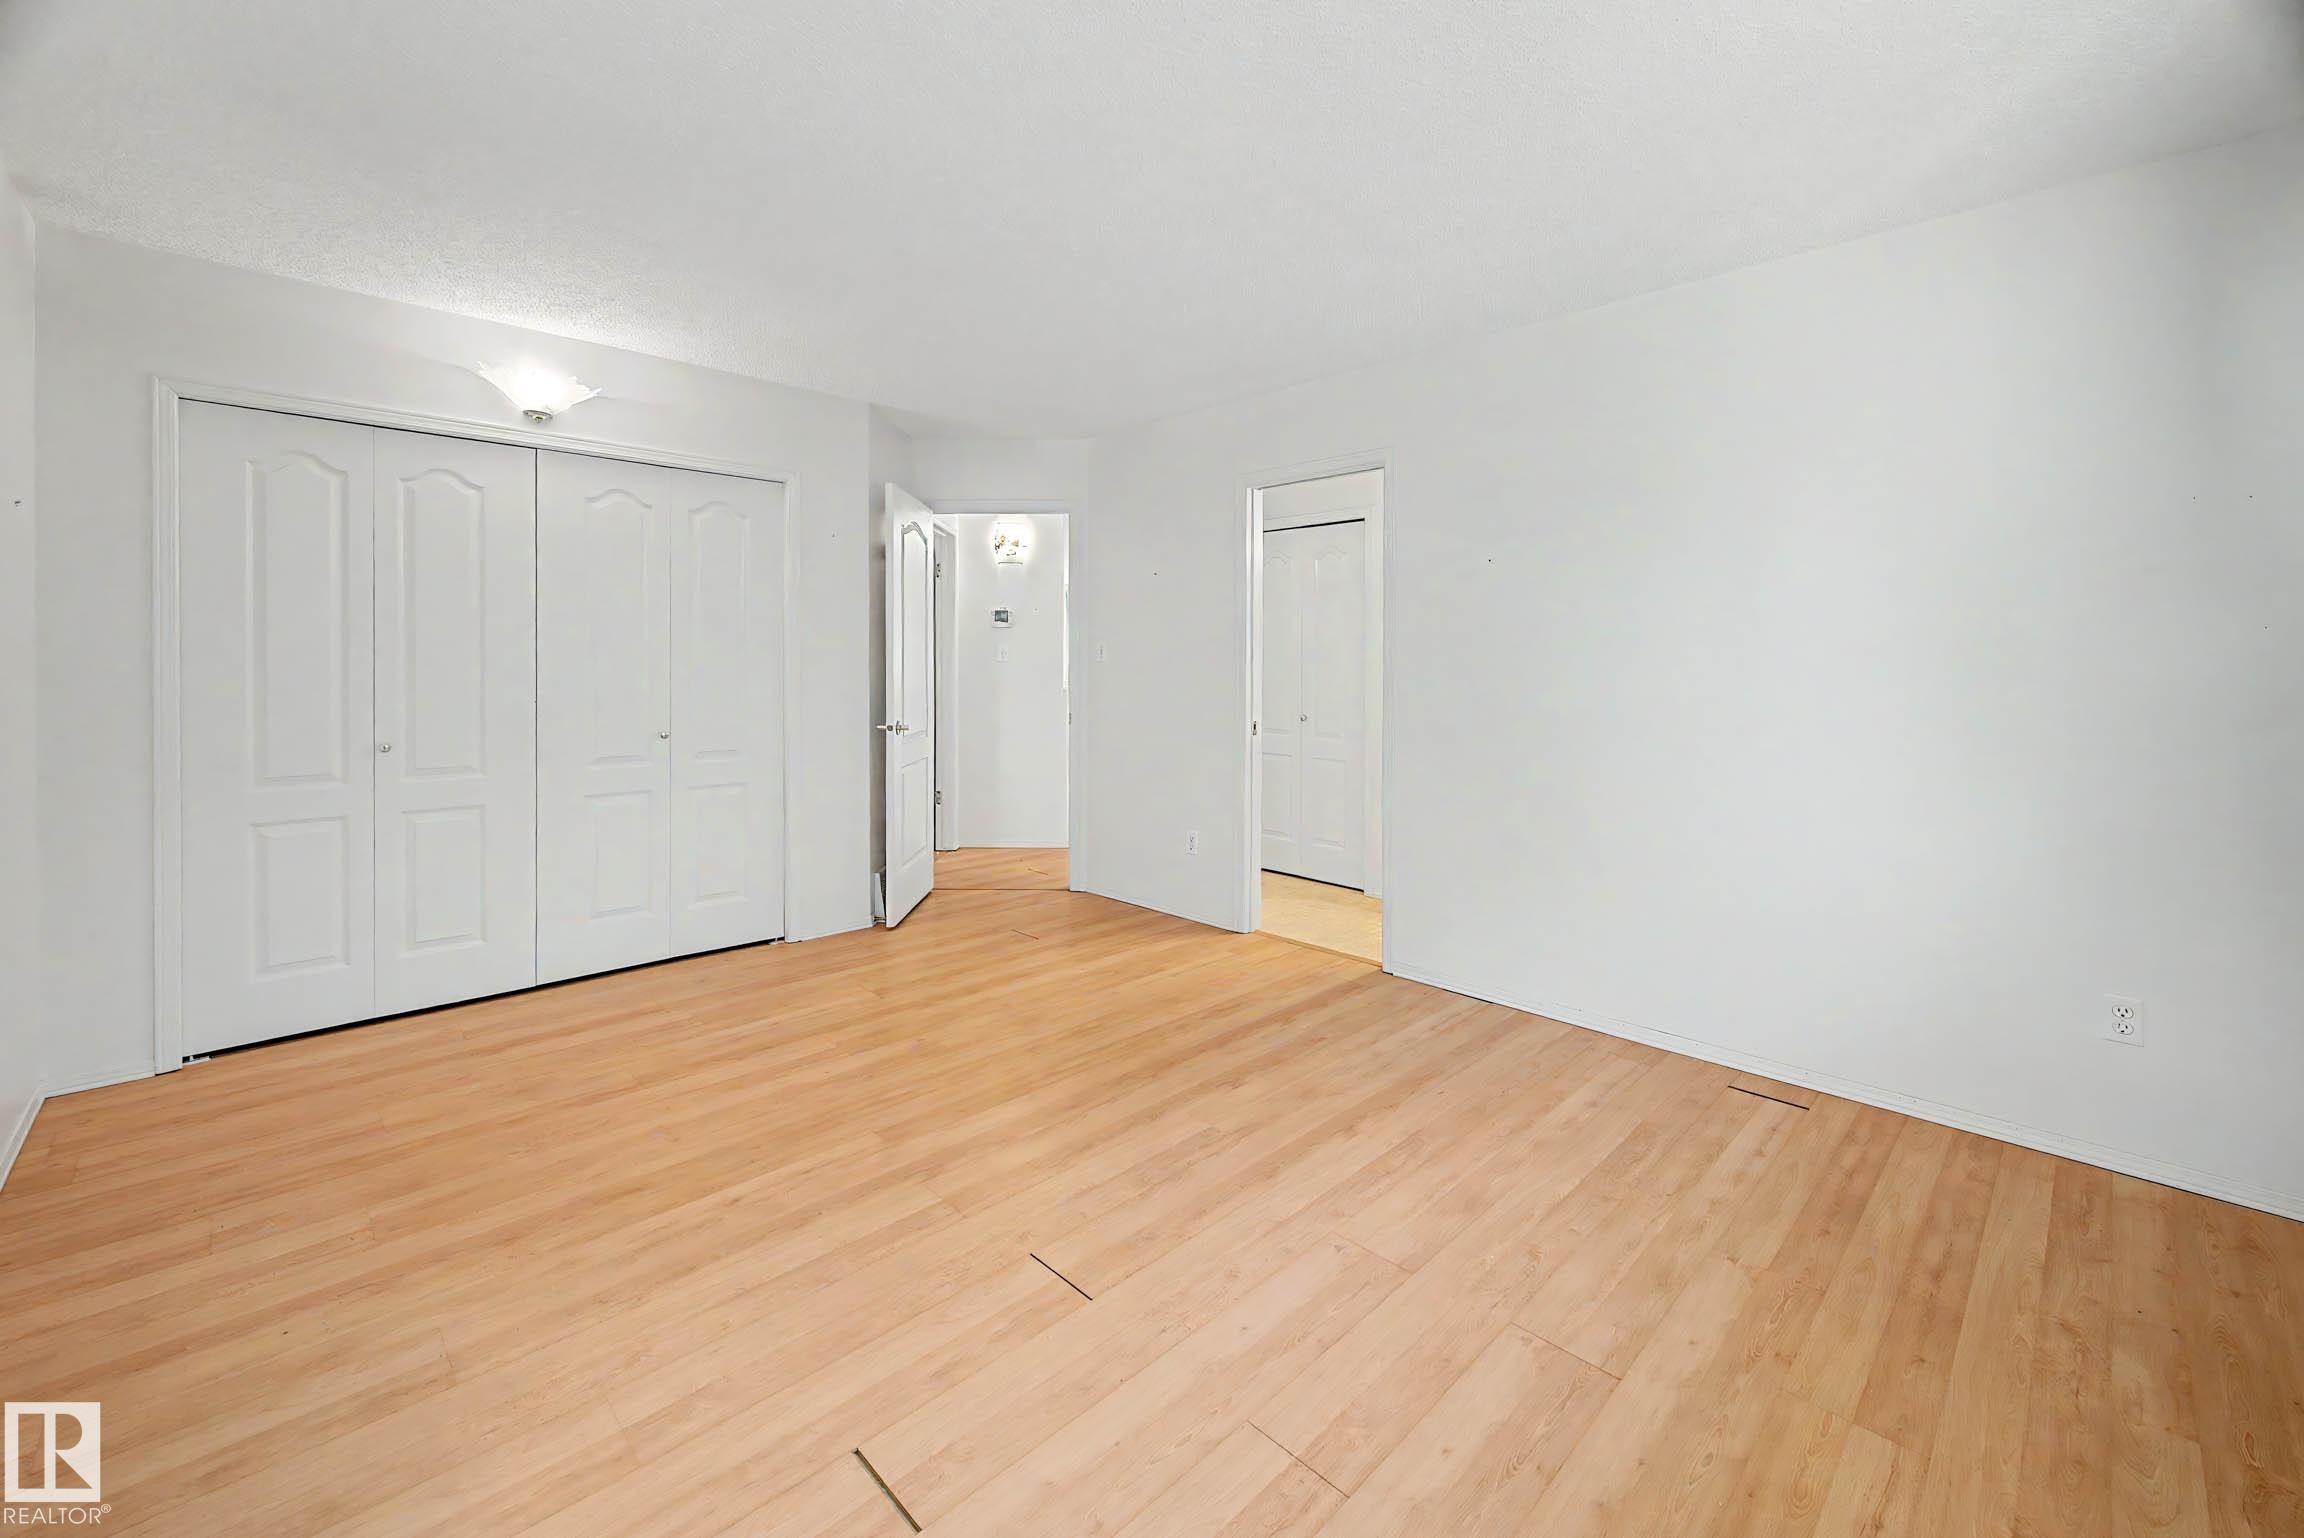
Empty bedroom with light wood flooring, white walls, and large closet doors.
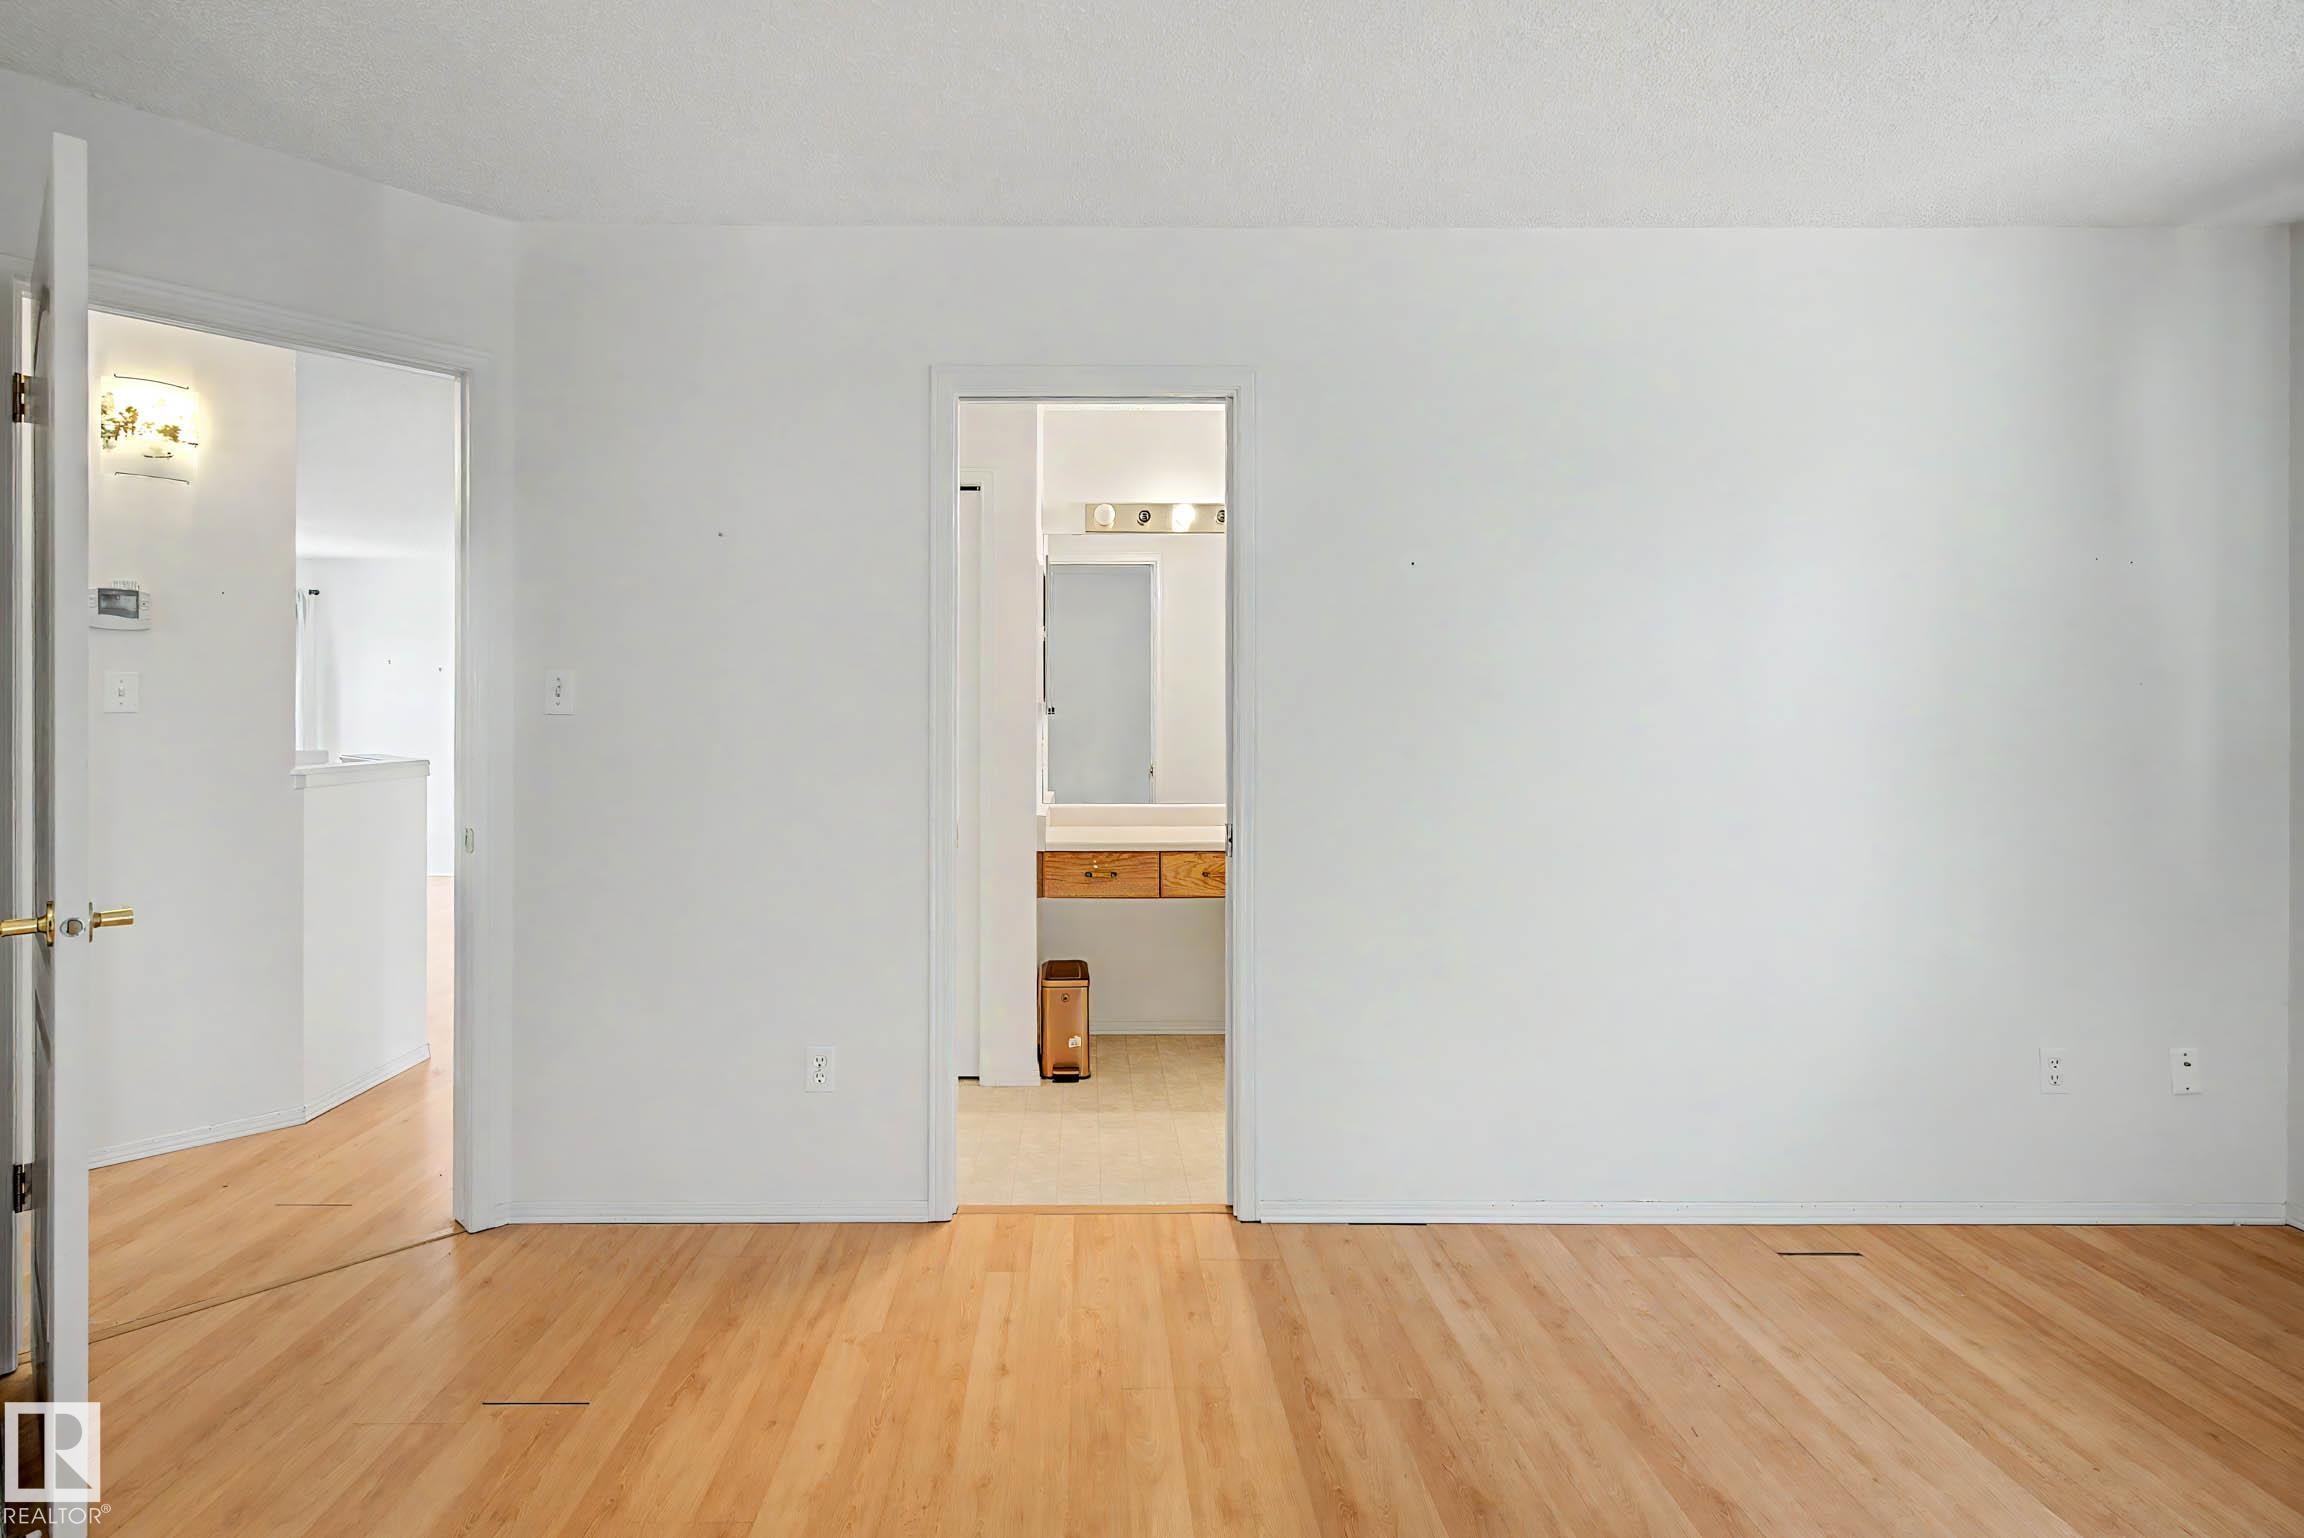
Empty room with hardwood floors and an open doorway to a bathroom vanity.
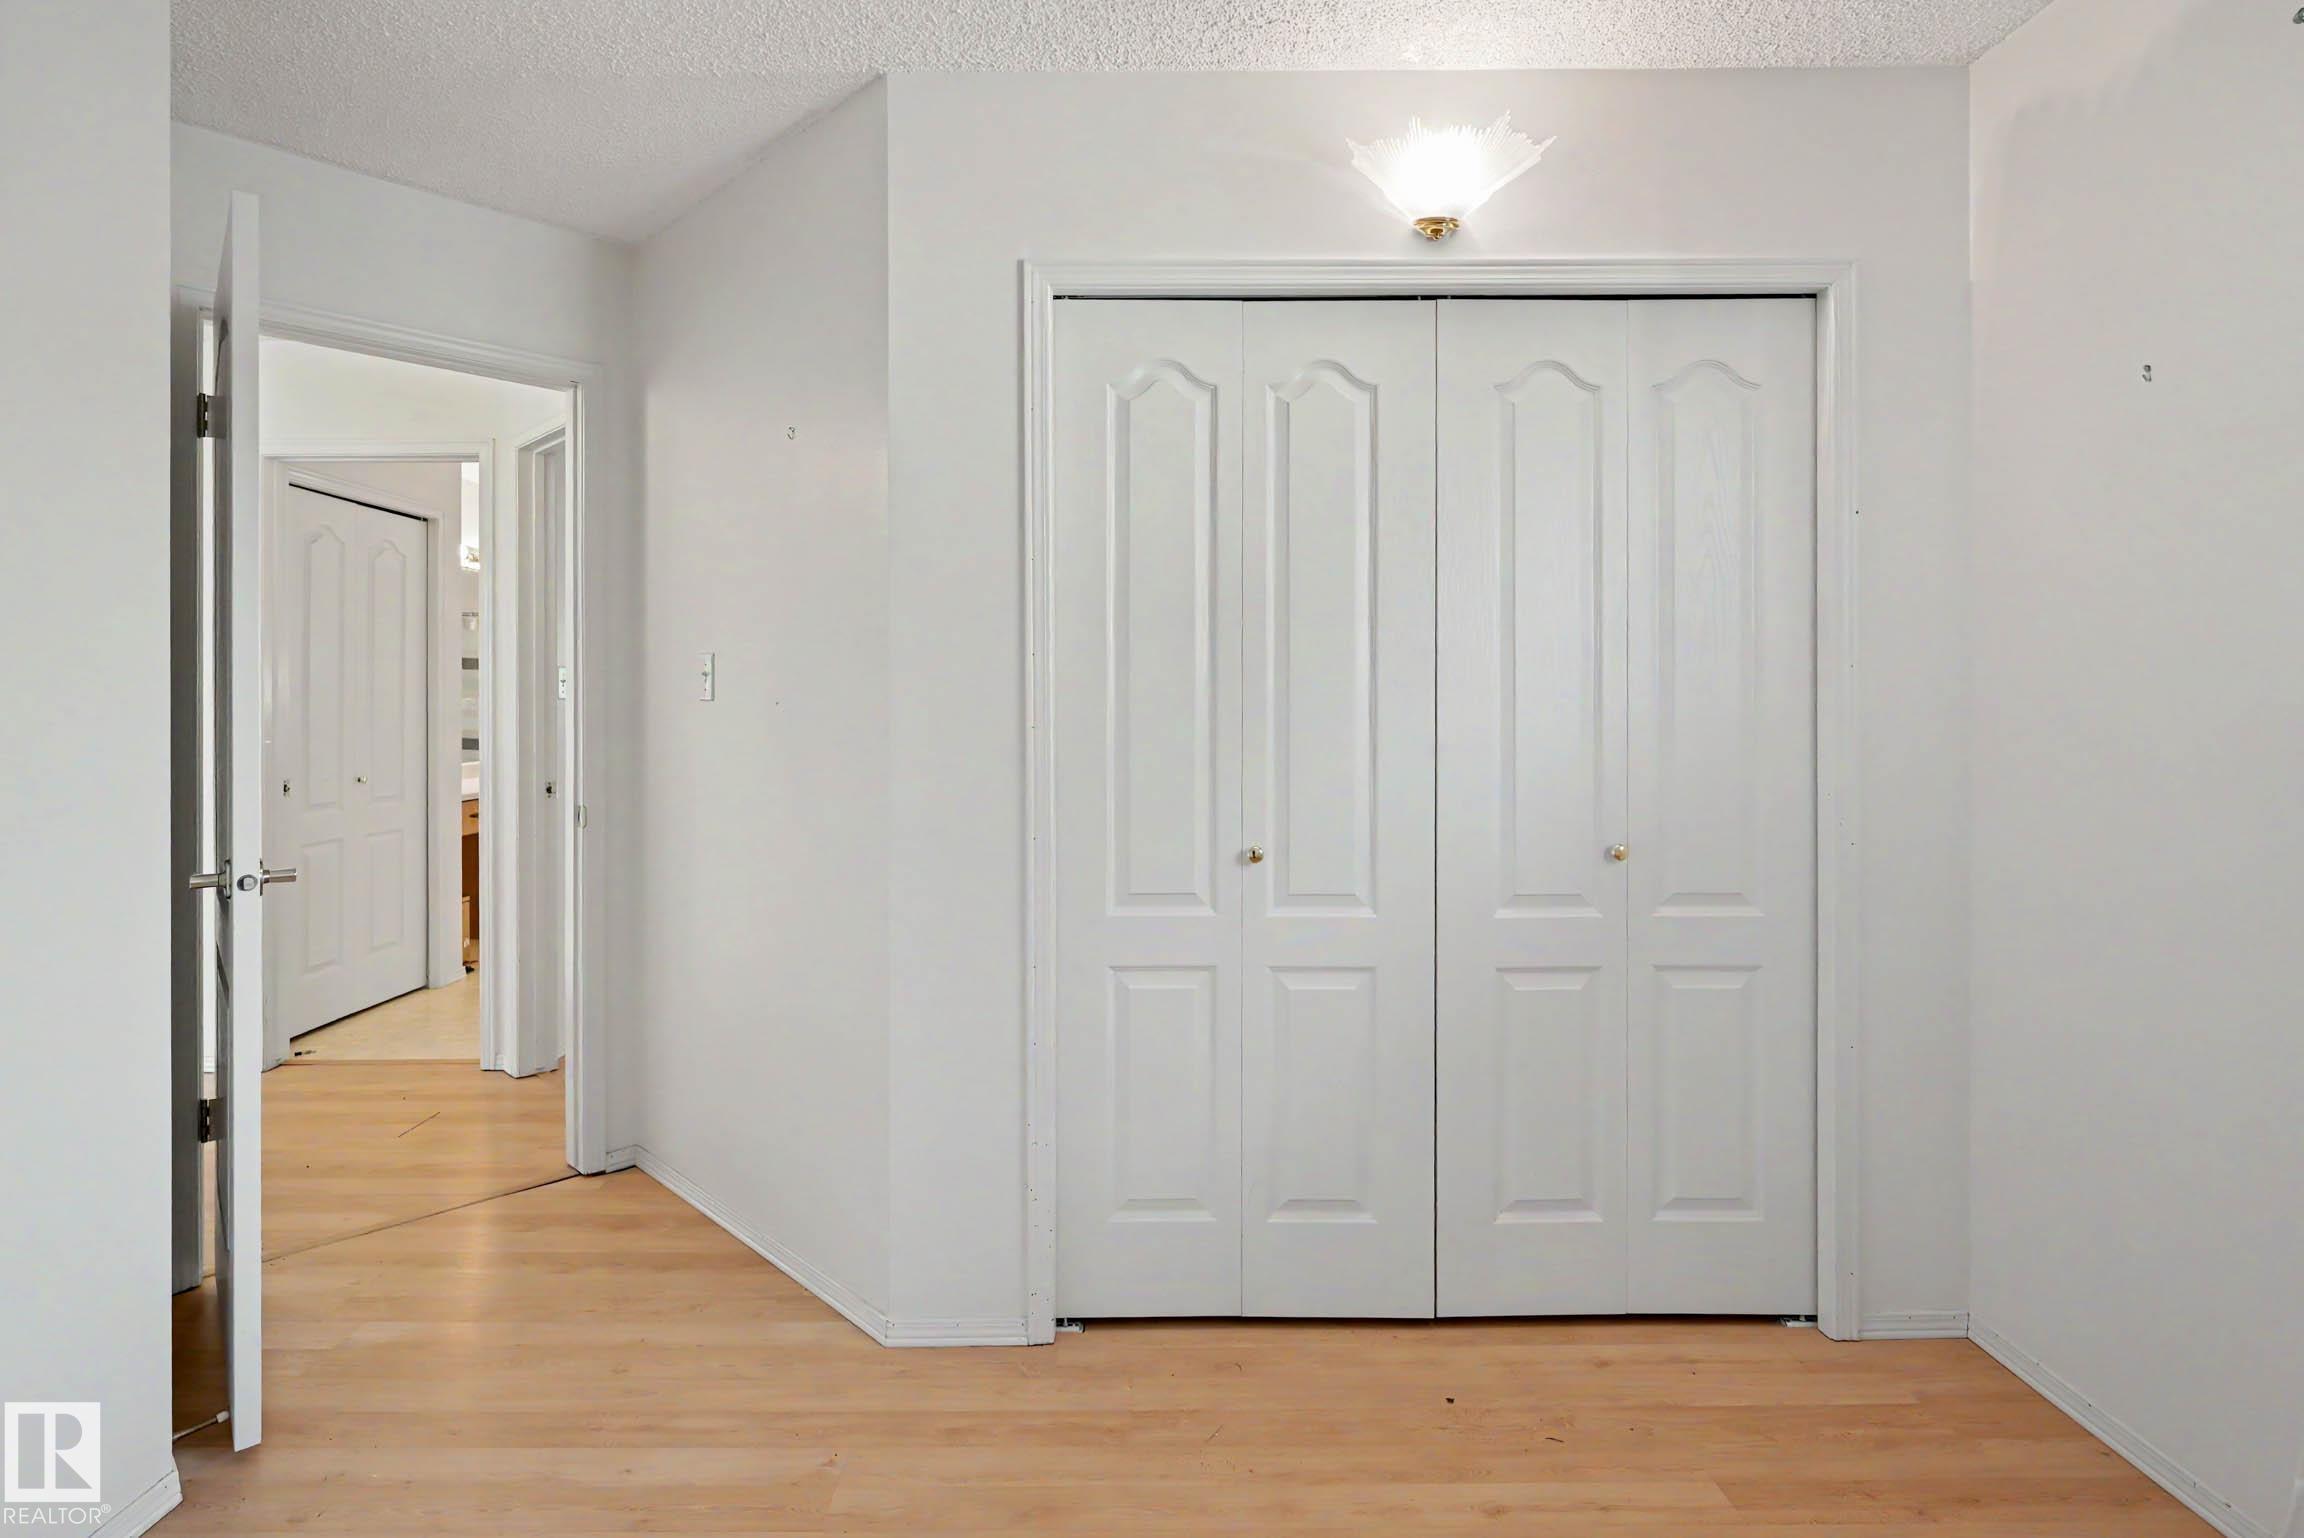
Empty room with four-panel closet doors, hardwood flooring, and an open doorway to the hall.
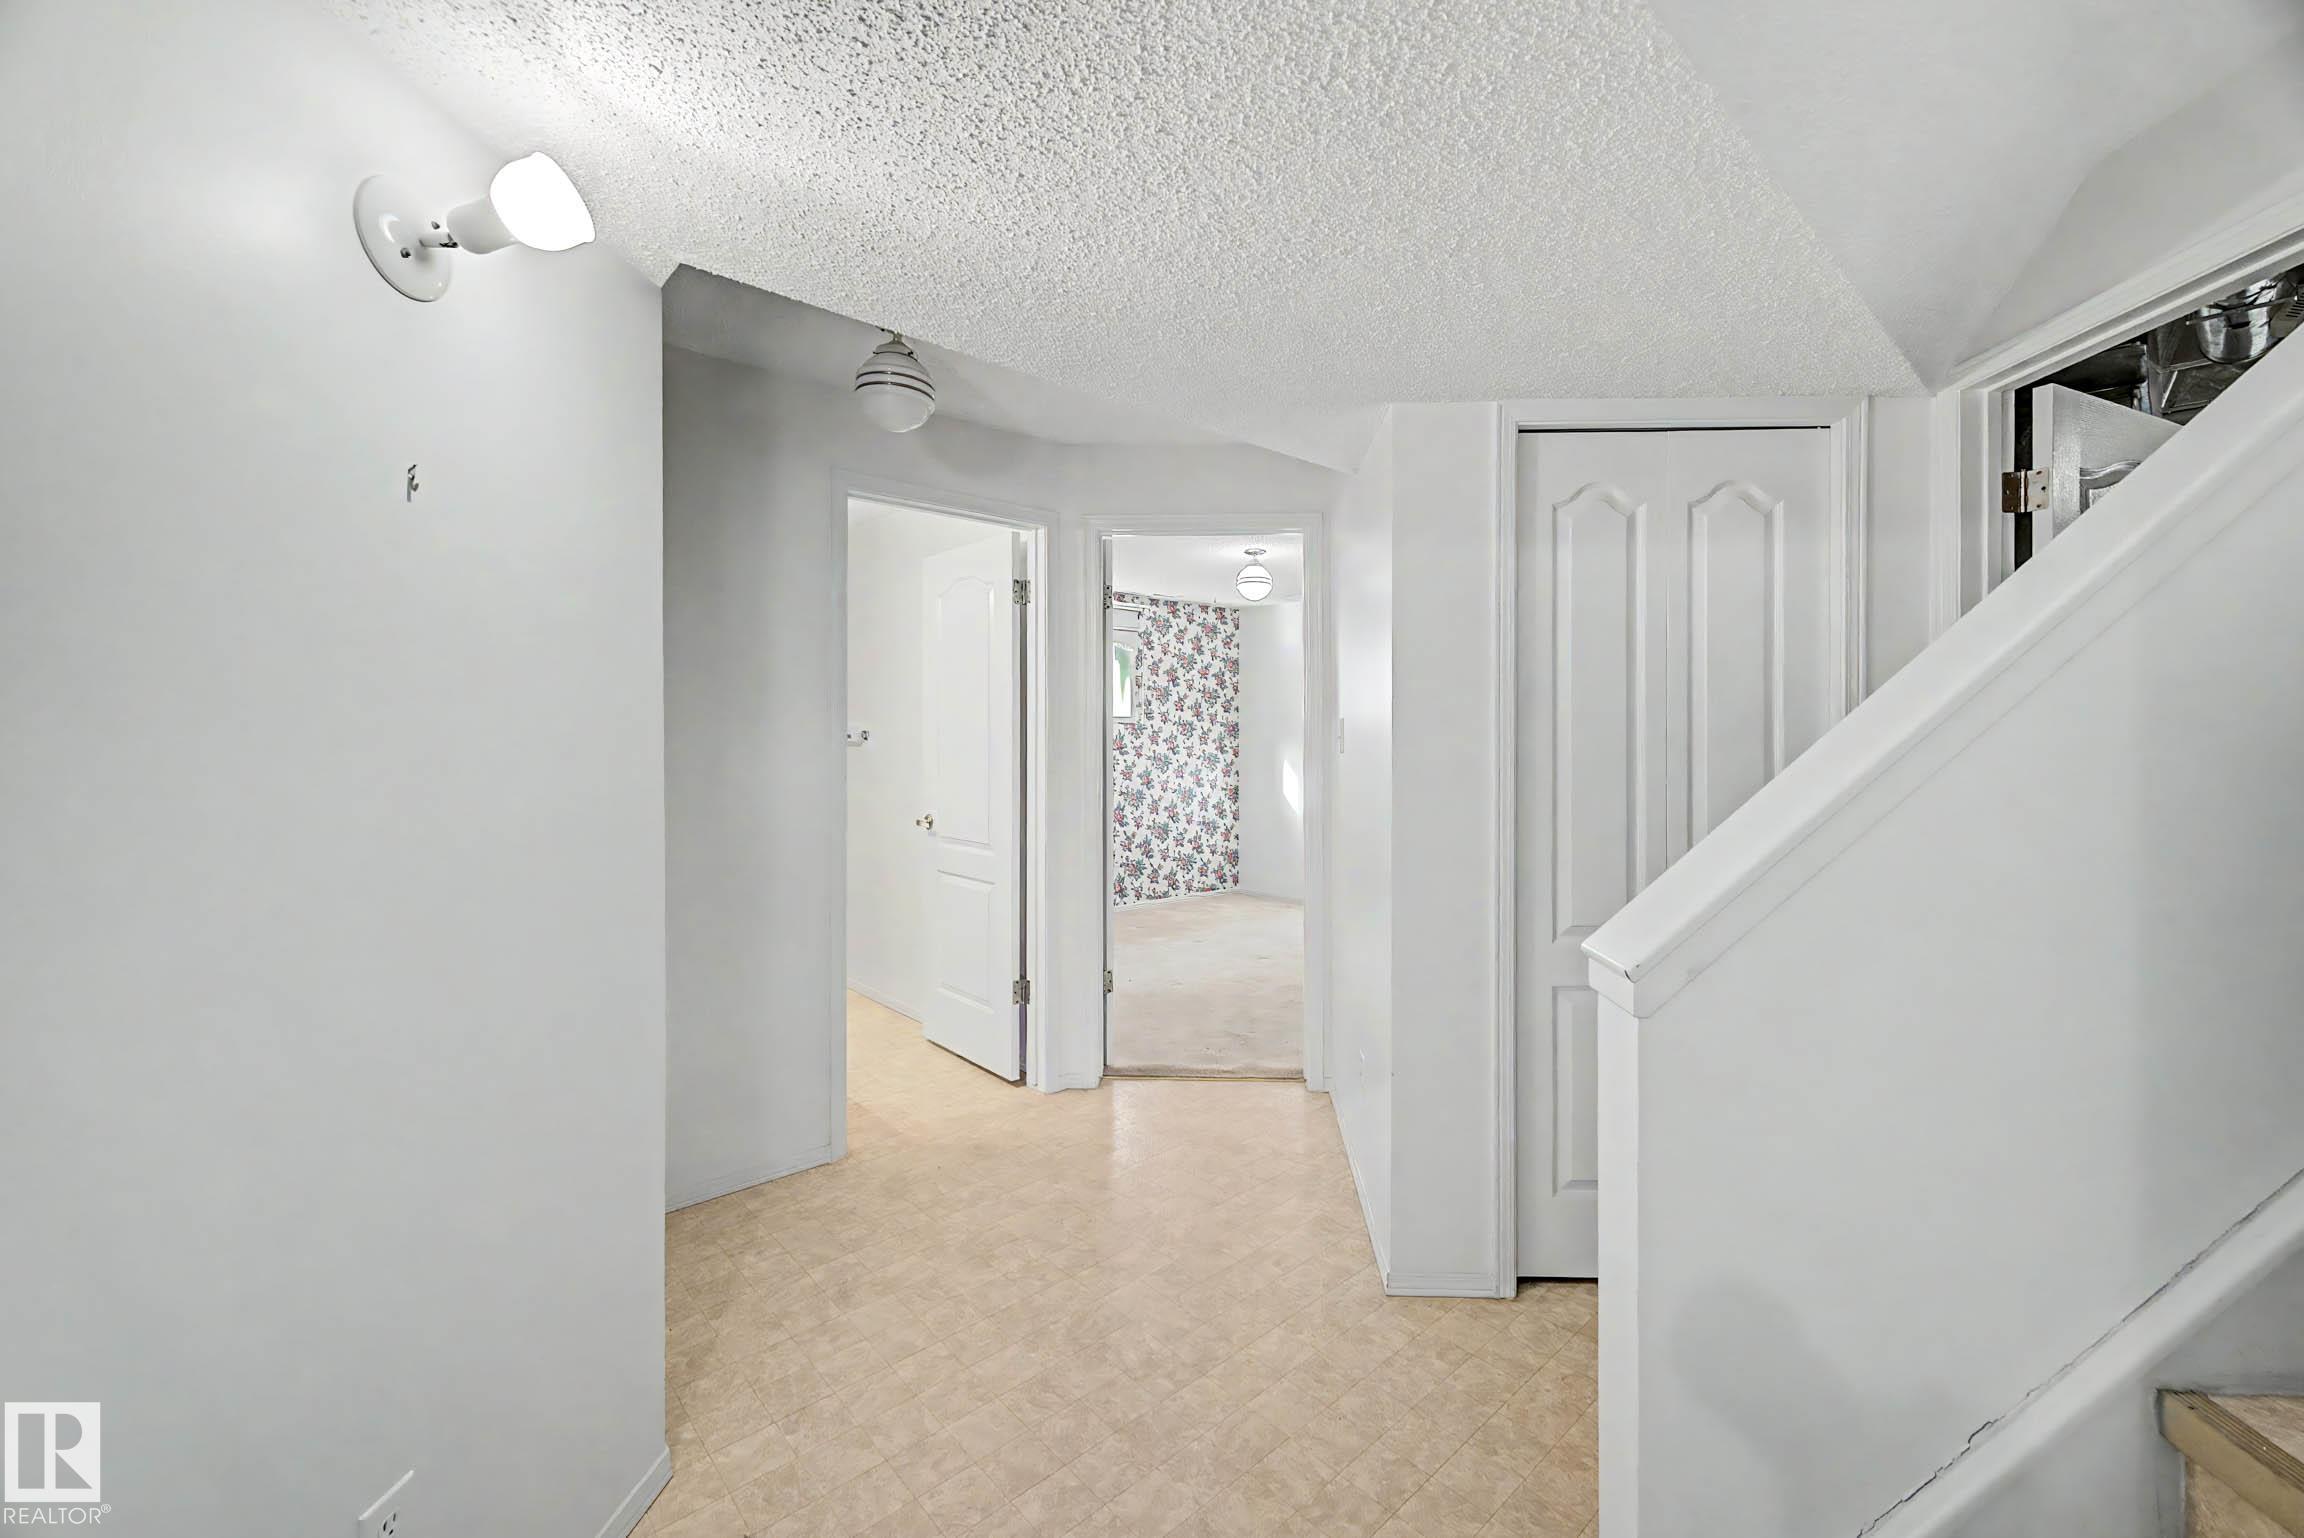
Bright hallway with beige flooring, a staircase, and an open doorway to a floral-wallpapered room.
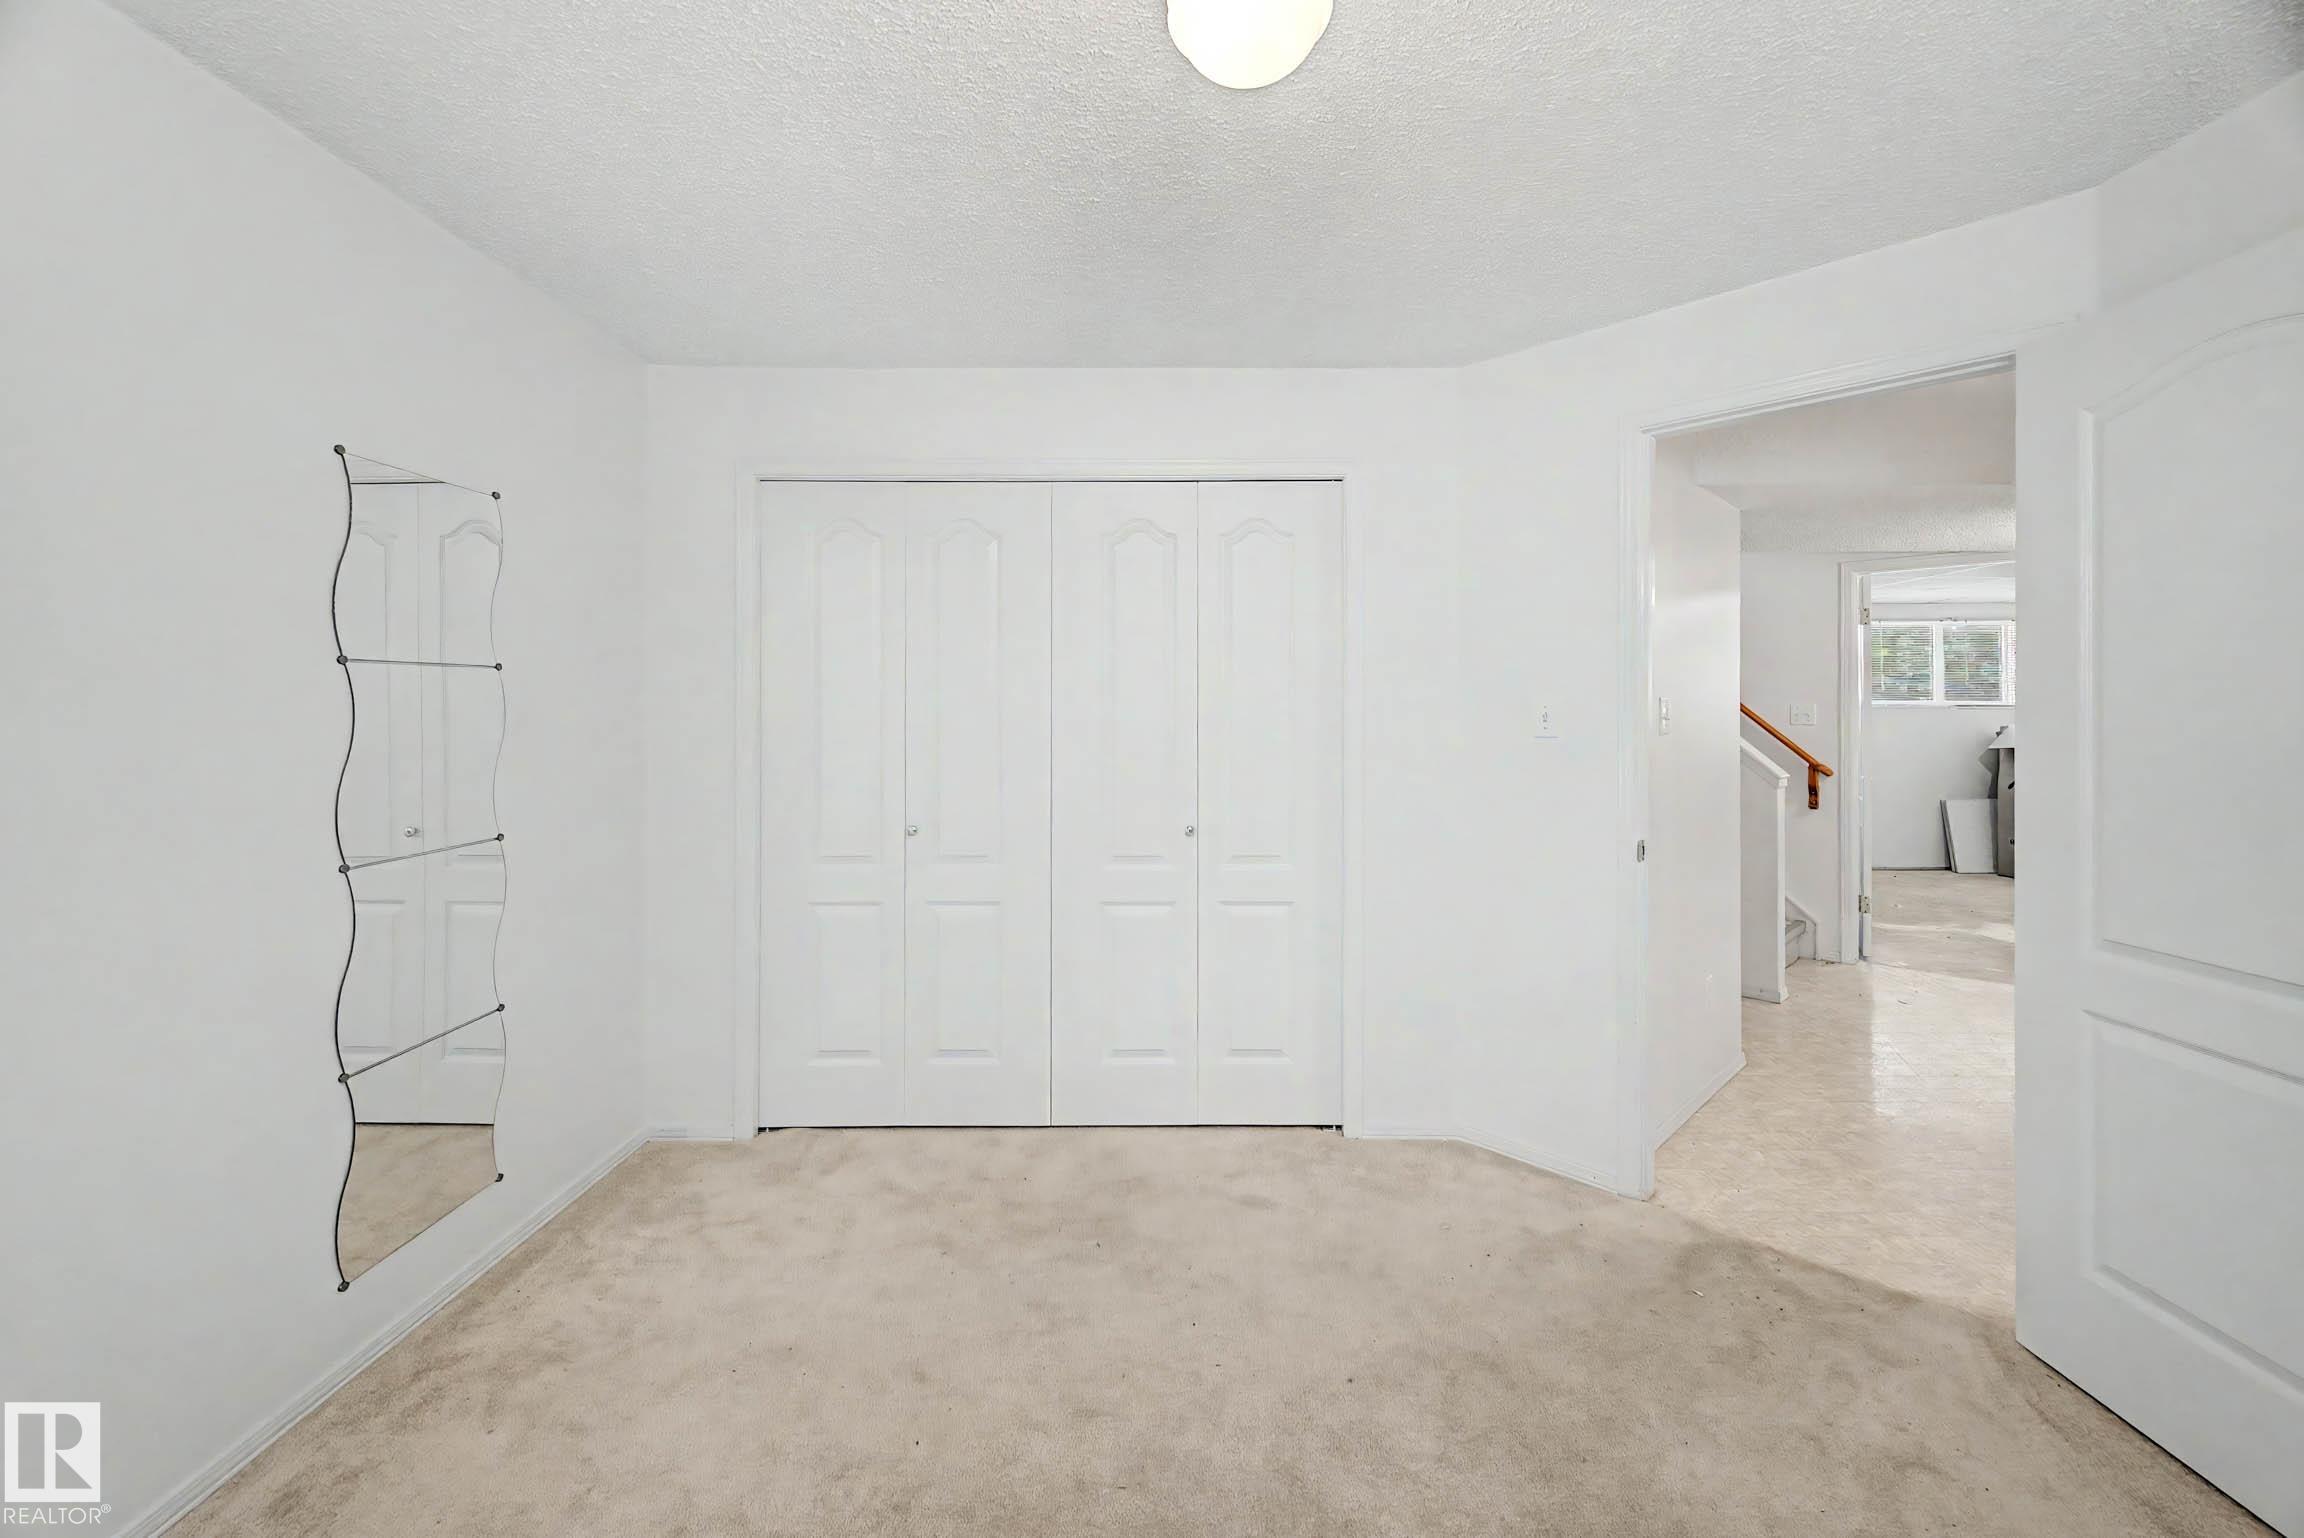
Empty carpeted bedroom with a mirrored wall fixture, double closet, and doorway to the hall.
Unfinished basement room with a concrete floor, ceiling tiles, and stacked flooring by the far wall.
Unfinished room with stripped flooring, stacked boards, and missing ceiling tiles.
Rear of a beige-sided house with a raised deck, stairs, fenced yard, and brick patio.
Backyard garden with a brick path, raised deck, and mature trees.
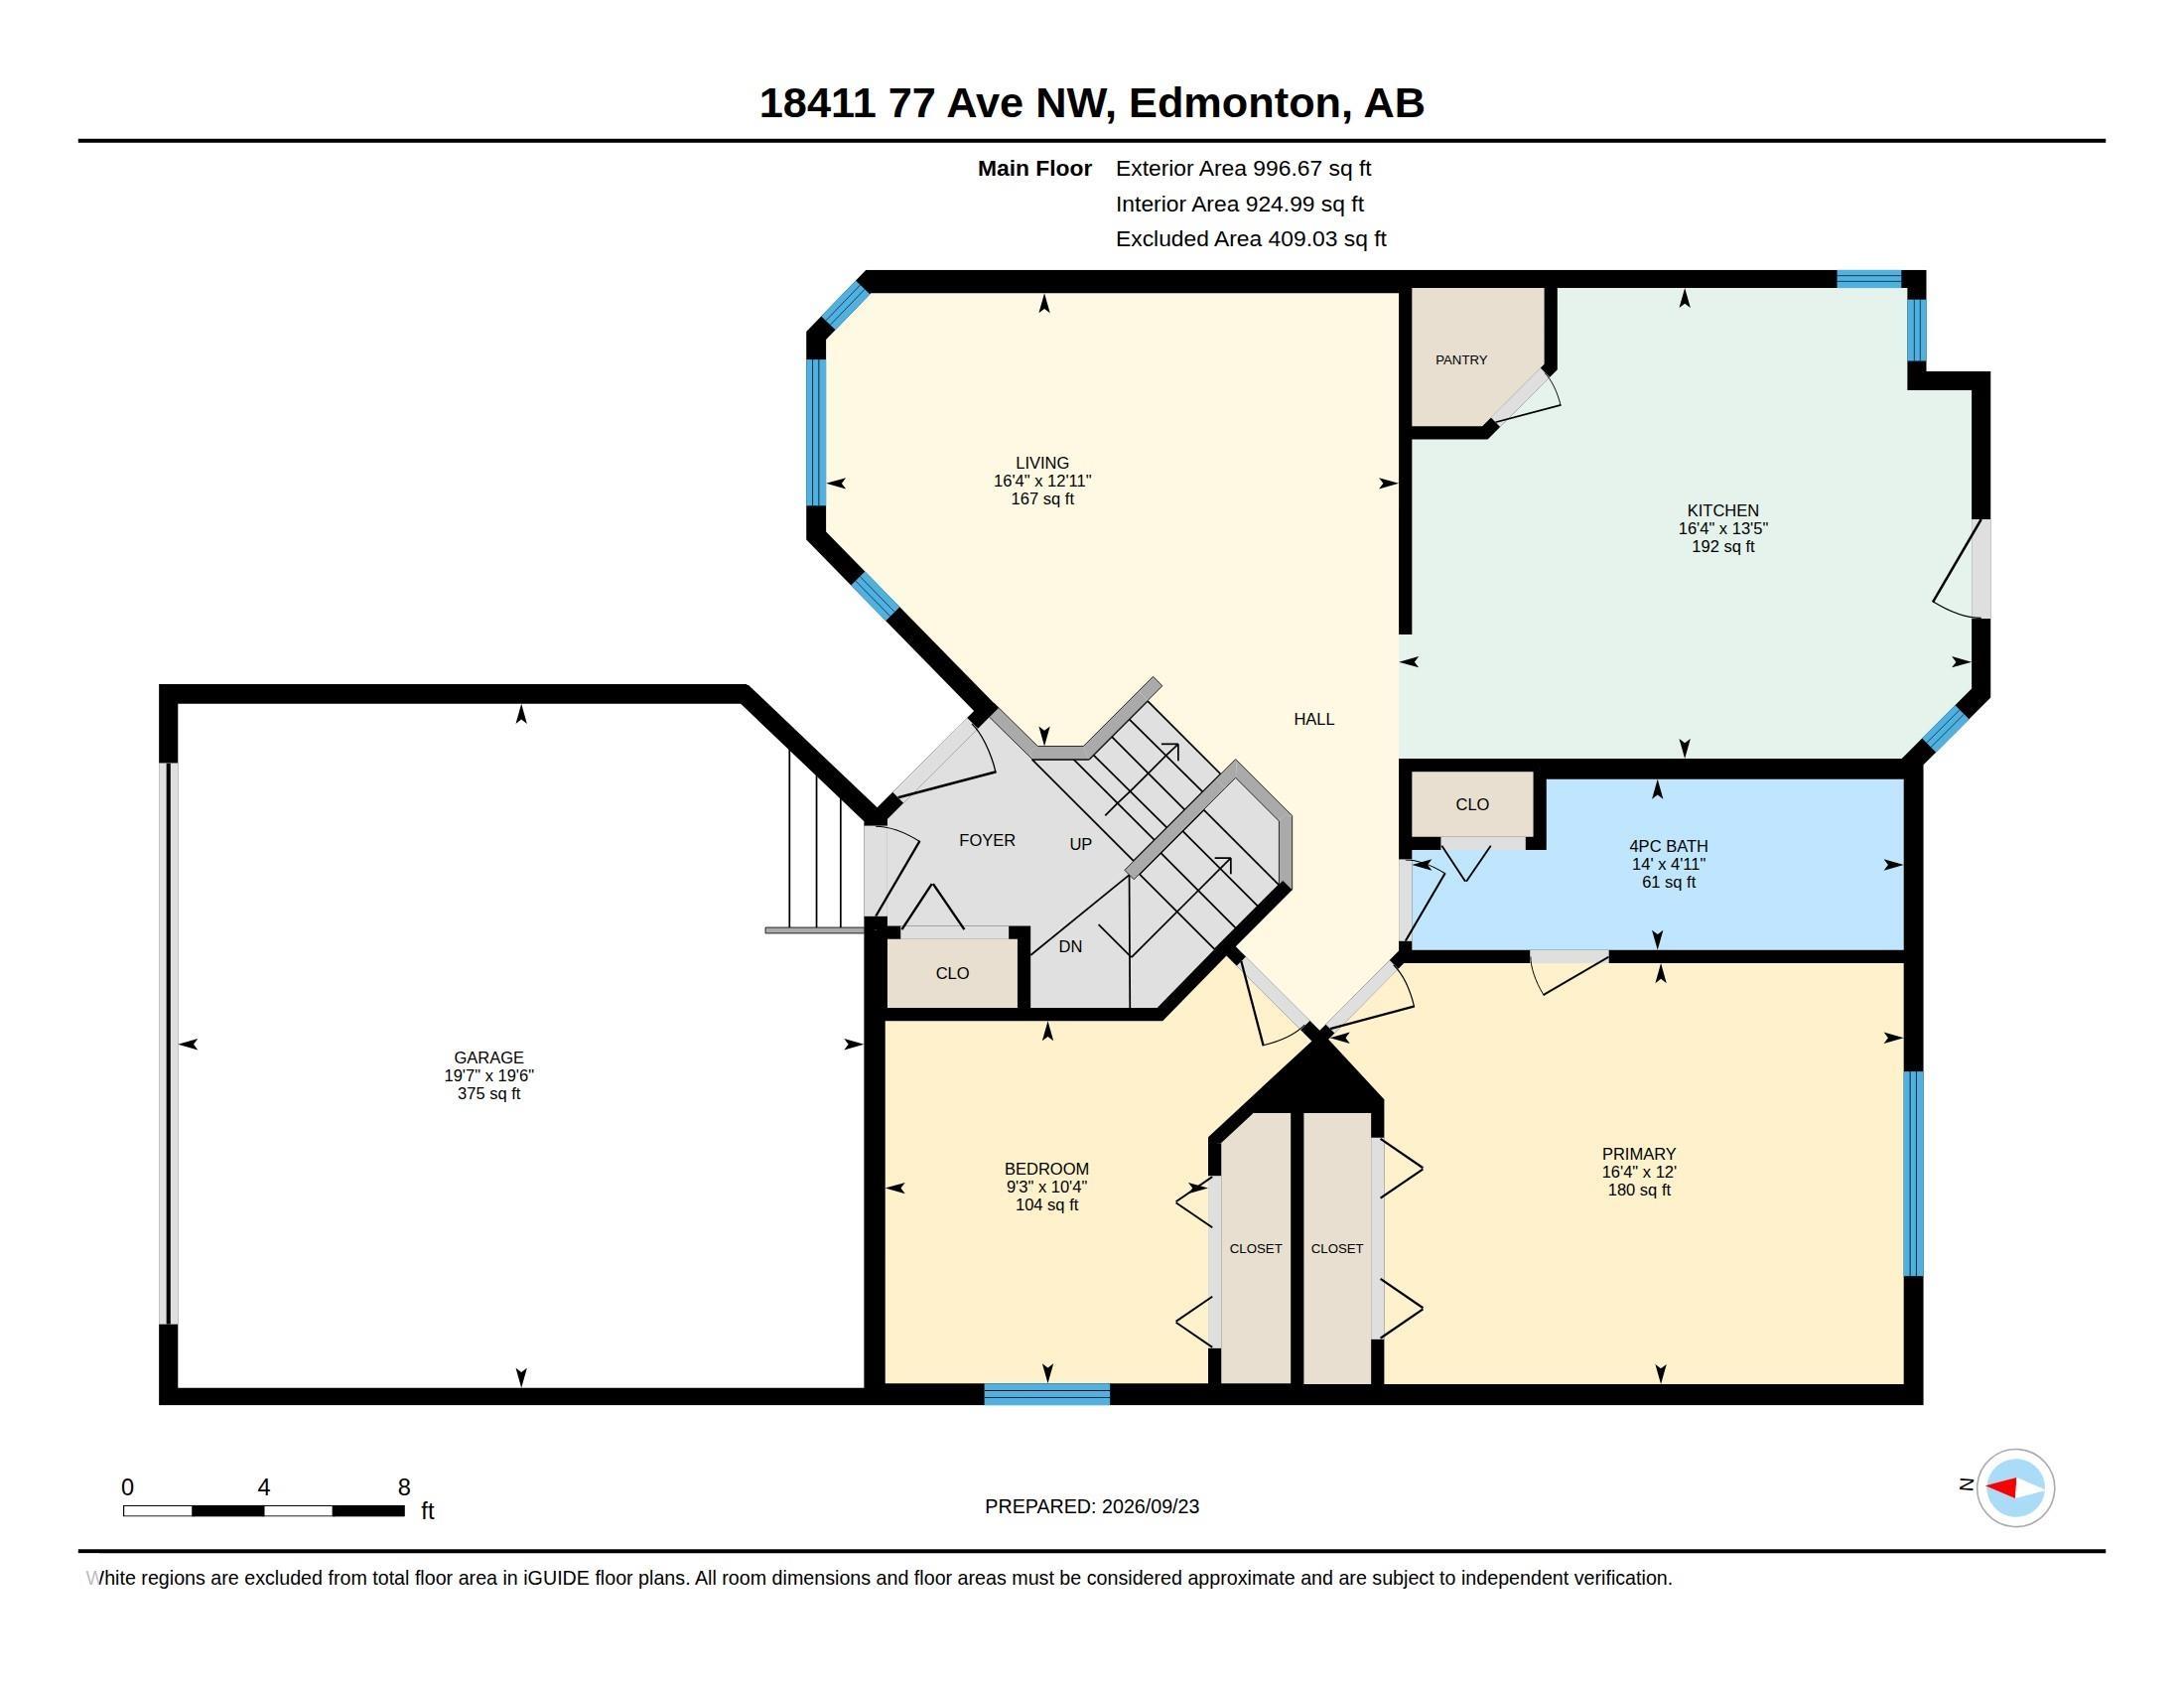
Main-floor plan showing the living room, kitchen, bedrooms, bathroom, foyer, and garage.
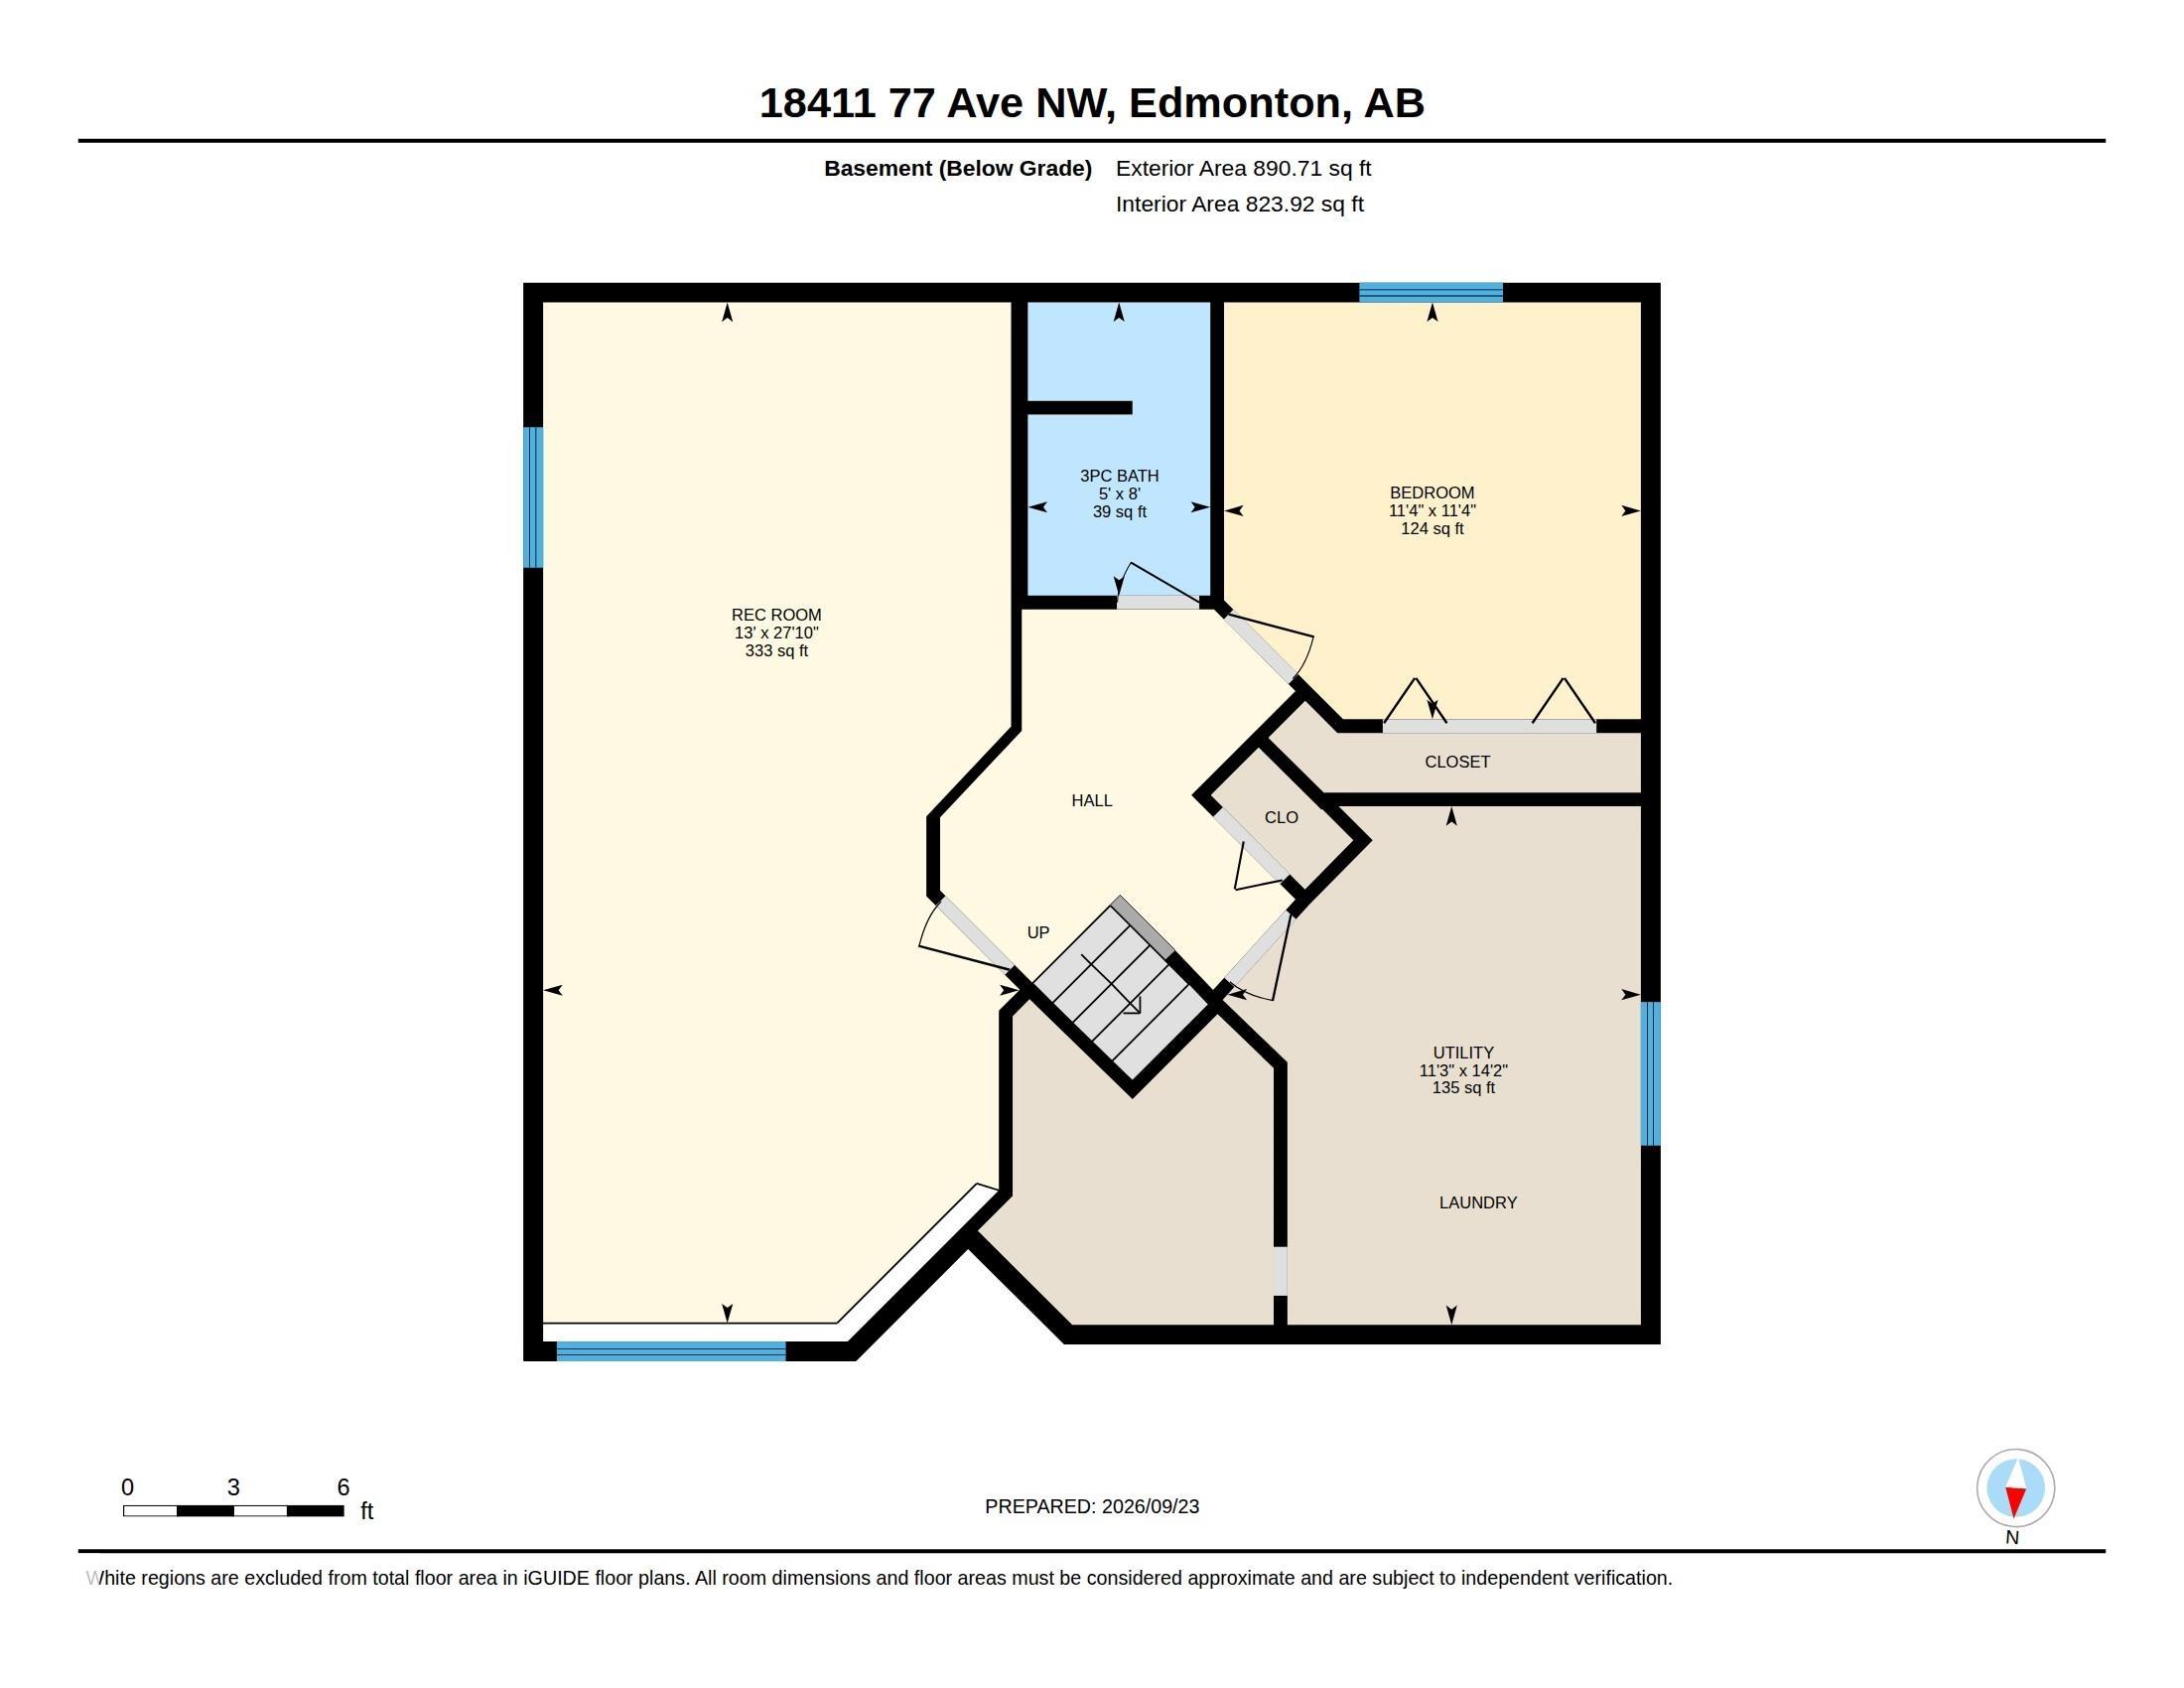
Basement floor plan showing a recreation room, bedroom, bathroom, utility room, and laundry.
SEE ALL PHOTOS
Beige split-level home with a double garage, wide driveway, and landscaped front yard.
Staged living room with a light gray sofa, green armchair, and large windows overlooking trees.
Vacant living room with light wood floors, pale green curtains, and a stairwell opening.
Kitchen with oak cabinets, white appliances, and windows beside a glass door.
Dining area with a wood table and white chairs beside a patio door with a red shade.
Bright, empty kitchen with beige flooring, a ceiling fan, and red blinds on the back door and window.
Staged bedroom with a white upholstered bed, pink throw, wood nightstands, and a window with gray curtains.
Empty room with light wood flooring, white walls, and a curtained window.
Bathroom with wood vanity and turquoise-striped shower curtain, viewed through an open doorway.
Bathroom with a wood vanity, large mirror, and turquoise-striped shower curtain.
Furnished bedroom with a wood bed, colorful children’s seating, and a cube bookshelf.
Empty room with light wood flooring, white walls, and a window with blinds and sheer curtains.
Empty carpeted room with floral wallpaper, a small window, and a decorative wall mirror.
Bathroom with a light wood vanity, peach countertop, toilet, and glass-enclosed shower.
Unfinished basement room with a concrete floor, suspended ceiling, and small window.
Unfinished room with white walls, a concrete floor, a small window, and open ceiling panels.
Laundry area with washer and dryer, exposed insulation, electrical panels, and a yellow ladder.
Basement utility room with two water heaters, exposed framing, and extensive HVAC ductwork.
Backyard patio with a brick-paver area, fire pit, mature trees, and a fenced garden.
Rear of a beige-sided house with a raised deck, wooden stairs, and a paved patio.
Entryway with a white front door, decorative glass transom, and patterned floor mat.
Empty upstairs landing with light wood floors and stairs descending to a lower level.
Empty living room with light wood flooring and curtained windows overlooking the street.
Empty living room with light wood floors, white walls, and a half-height partition.
Kitchen with honey-colored wood cabinets, white appliances, and a double-basin sink beneath a window.
Kitchen with oak cabinets, white appliances, and a corner window above the sink.
Kitchen with oak cabinets, a white refrigerator, and a built-in microwave.
Empty bedroom with light wood flooring, white walls, and large closet doors.
Empty room with hardwood floors and an open doorway to a bathroom vanity.
Empty room with four-panel closet doors, hardwood flooring, and an open doorway to the hall.
Bright hallway with beige flooring, a staircase, and an open doorway to a floral-wallpapered room.
Empty carpeted bedroom with a mirrored wall fixture, double closet, and doorway to the hall.
Unfinished basement room with a concrete floor, ceiling tiles, and stacked flooring by the far wall.
Unfinished room with stripped flooring, stacked boards, and missing ceiling tiles.
Rear of a beige-sided house with a raised deck, stairs, fenced yard, and brick patio.
Backyard garden with a brick path, raised deck, and mature trees.
Main-floor plan showing the living room, kitchen, bedrooms, bathroom, foyer, and garage.
Basement floor plan showing a recreation room, bedroom, bathroom, utility room, and laundry.
Courtesy of Liv Real Estate, Nathan R Mol Listing Contact: +1 780-722-0086 
For Sale

18411 77 AV NW

18411 77 AV NW, Edmonton, AB T5T 6A8, CA

$419,000 CAD
A double-attached garage, a generous eat-in kitchen and room to make your own in Lymburn. This 3-bedroom bi-level home pairs bright living spaces and a functional floor plan. Practical everyday features include a kitchen pantry, backyard access for outdoor meals, and a spacious primary bedroom with ample closet space and direct access to the main 4-piece bath. Two bedrooms are upstairs; the third is on the lower level, along with a 3-piece bath and a large, partially finished rec room ready for your finishing ideas. Large lower-level windows bring in natural light. Major improvements include a NEW FURNACE (2023), concrete driveway and sidewalks (2019), dishwasher (2019), hot water tank (2015) and shingles (2013). Outside, a landscaped yard and brick patio offer space to enjoy the outdoors. Close to West Edmonton schools, parks, shopping and everyday amenities. *Please note, some photos are virtually staged*

3
beds

2
baths

996.64 Sq.Ft. LIVING AREA

4,842.57 Sq.Ft. lot

Nathan Mol

Nathan Mol

Features & Amenities

Interior

  • total bedrooms3
  • Total bathrooms2
  • full bathrooms2
  • Flooring Carpet, Laminate Flooring, Linoleum
  • APPLIANCES Dishwasher-Built-In, Dryer, Hood Fan, Oven-Microwave, Refrigerator, Stove-Electric, Washer
  • other interior Features ensuite bathroom

Area & Lot

  • Status For Sale
  • Living Area996.64 Sq.Ft.
  • Lot Area4,842.57 Sq.Ft.
  • MLS® IDE4510450
  • TypeResidential
  • YEAR BUILT1993
  • NeighborhoodEdmonton
  • Architecture StylesBi-Level
  • Elementary SchoolLymburn
  • Middle SchoolParkview
  • High SchoolJasper Place

Exterior

  • STORIES2
  • Garage Space4.0
  • roofAsphalt Shingles
  • parkingDouble Garage Attached
  • HEAT TYPEForced Air-1, Natural Gas
  • SubstructureConcrete Perimeter
  • other exterior FeaturesLandscaped, Low Maintenance Landscape

Financial

  • Sales Price$419,000 CAD
  • Zoning Zone 20
View Virtual Tour

Edmonton

Explore

Work With Nathan

My clients’ dreams and goals aren’t cookie cutter and neither is my approach to helping them realize those dreams. I am here for you and your family as you continue your journey in whichever neighbourhood you decide to land.

Follow Me On Instagram