18411 77 AV NW
18411 77 AV NW
18411 77 AV NW
18411 77 AV NW
18411 77 AV NW
18411 77 AV NW
18411 77 AV NW
18411 77 AV NW
18411 77 AV NW
18411 77 AV NW
18411 77 AV NW
18411 77 AV NW
18411 77 AV NW
18411 77 AV NW
18411 77 AV NW
18411 77 AV NW
18411 77 AV NW
18411 77 AV NW
18411 77 AV NW
18411 77 AV NW
18411 77 AV NW
18411 77 AV NW
18411 77 AV NW
18411 77 AV NW
18411 77 AV NW
18411 77 AV NW
18411 77 AV NW
18411 77 AV NW
18411 77 AV NW
18411 77 AV NW
18411 77 AV NW
18411 77 AV NW
18411 77 AV NW
18411 77 AV NW
SEE ALL PHOTOS
18411 77 AV NW
18411 77 AV NW
18411 77 AV NW
18411 77 AV NW
18411 77 AV NW
18411 77 AV NW
18411 77 AV NW
18411 77 AV NW
18411 77 AV NW
18411 77 AV NW
18411 77 AV NW
18411 77 AV NW
18411 77 AV NW
18411 77 AV NW
18411 77 AV NW
18411 77 AV NW
18411 77 AV NW
18411 77 AV NW
18411 77 AV NW
18411 77 AV NW
18411 77 AV NW
18411 77 AV NW
18411 77 AV NW
18411 77 AV NW
18411 77 AV NW
18411 77 AV NW
18411 77 AV NW
18411 77 AV NW
18411 77 AV NW
18411 77 AV NW
18411 77 AV NW
18411 77 AV NW
18411 77 AV NW
18411 77 AV NW
Courtesy of Liv Real Estate, Nathan R Mol Listing Contact: +1 780-722-0086 
For Sale

18411 77 AV NW

18411 77 AV NW, Edmonton, AB T5T 6A8, CA

$400,000 CAD
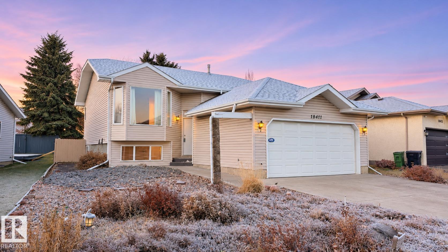
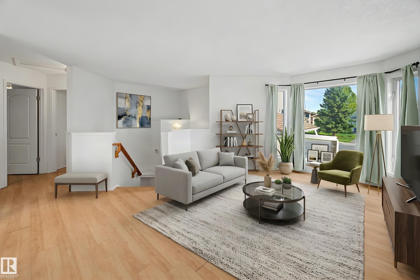
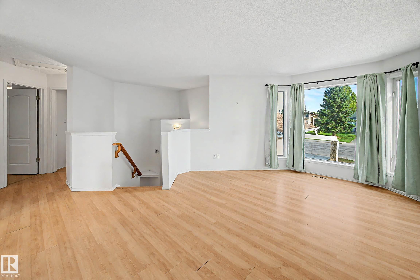
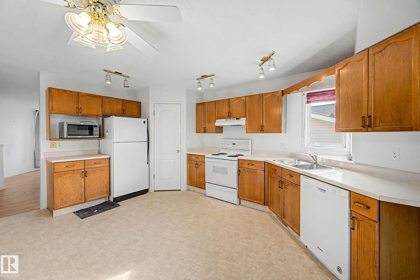
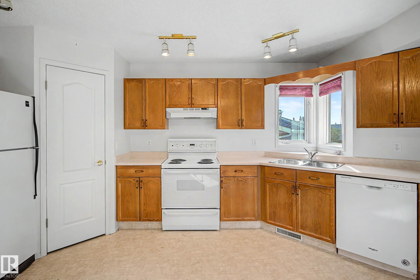
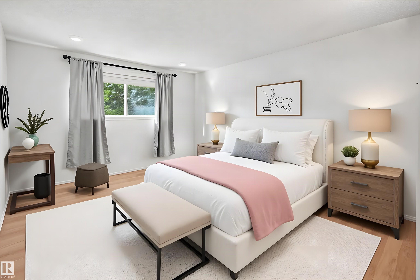
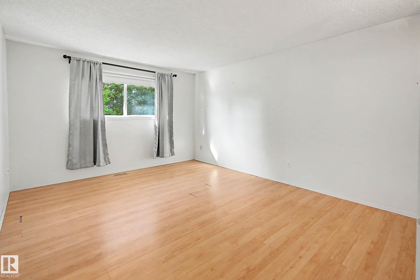
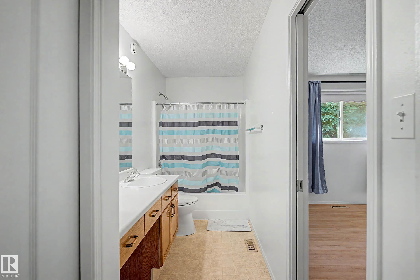
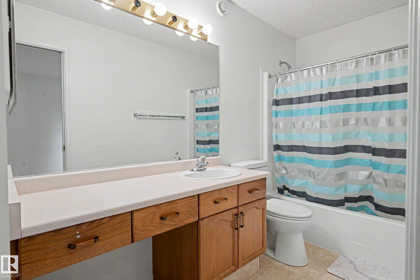
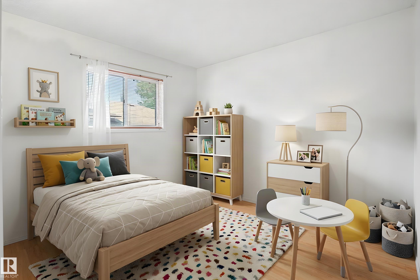
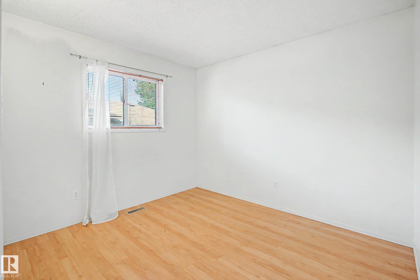
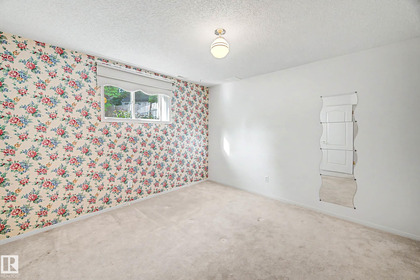
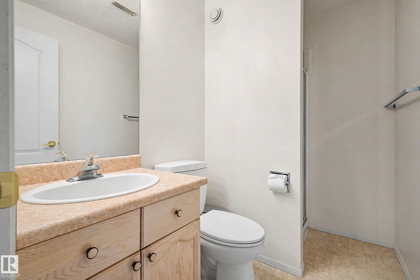
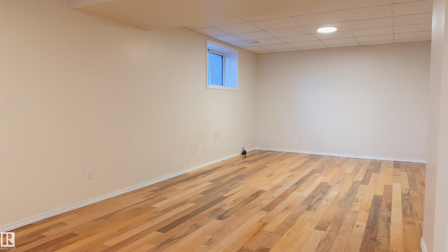
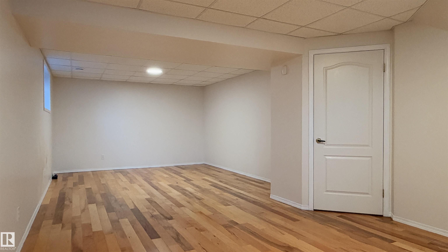
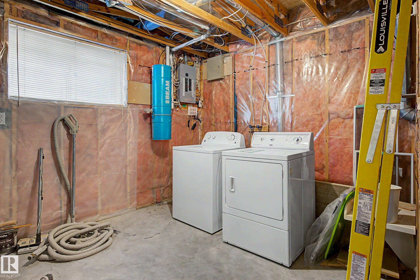
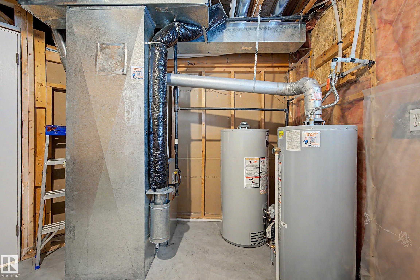
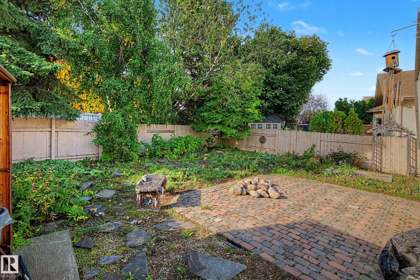
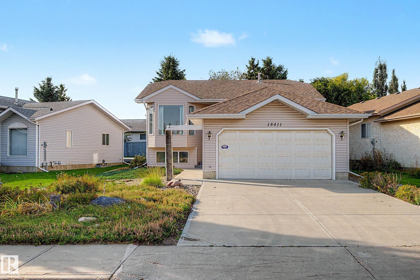
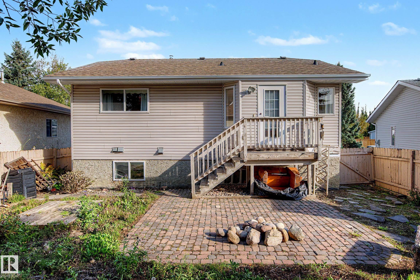
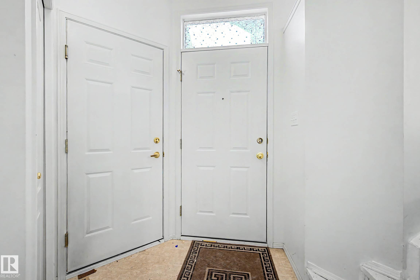
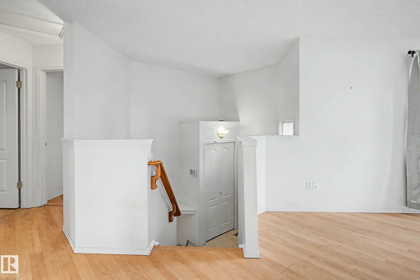
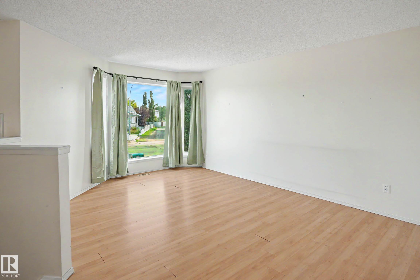
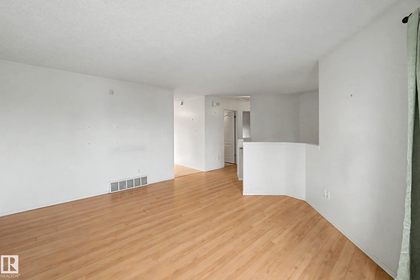
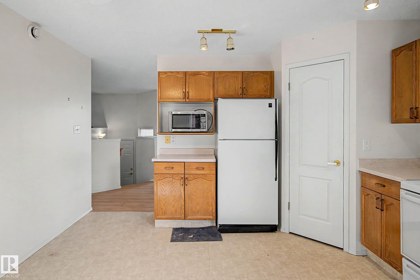
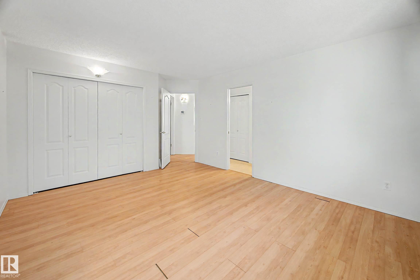
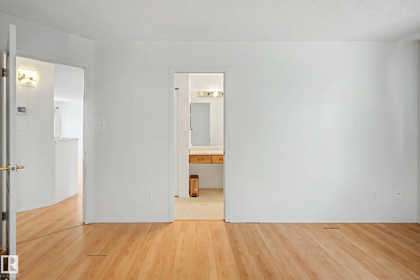
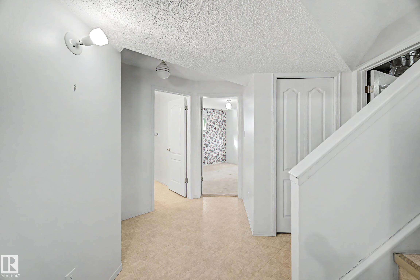
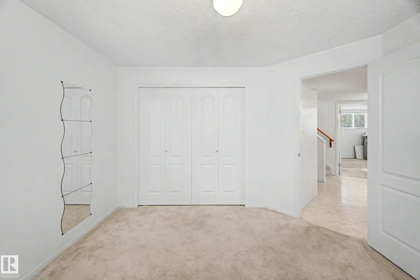
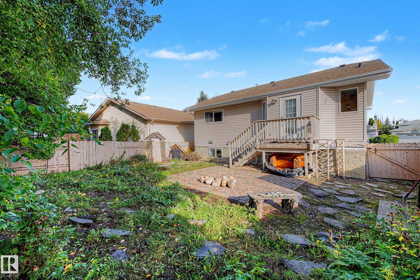
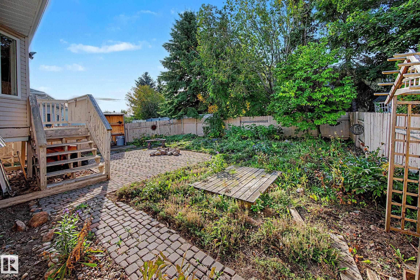
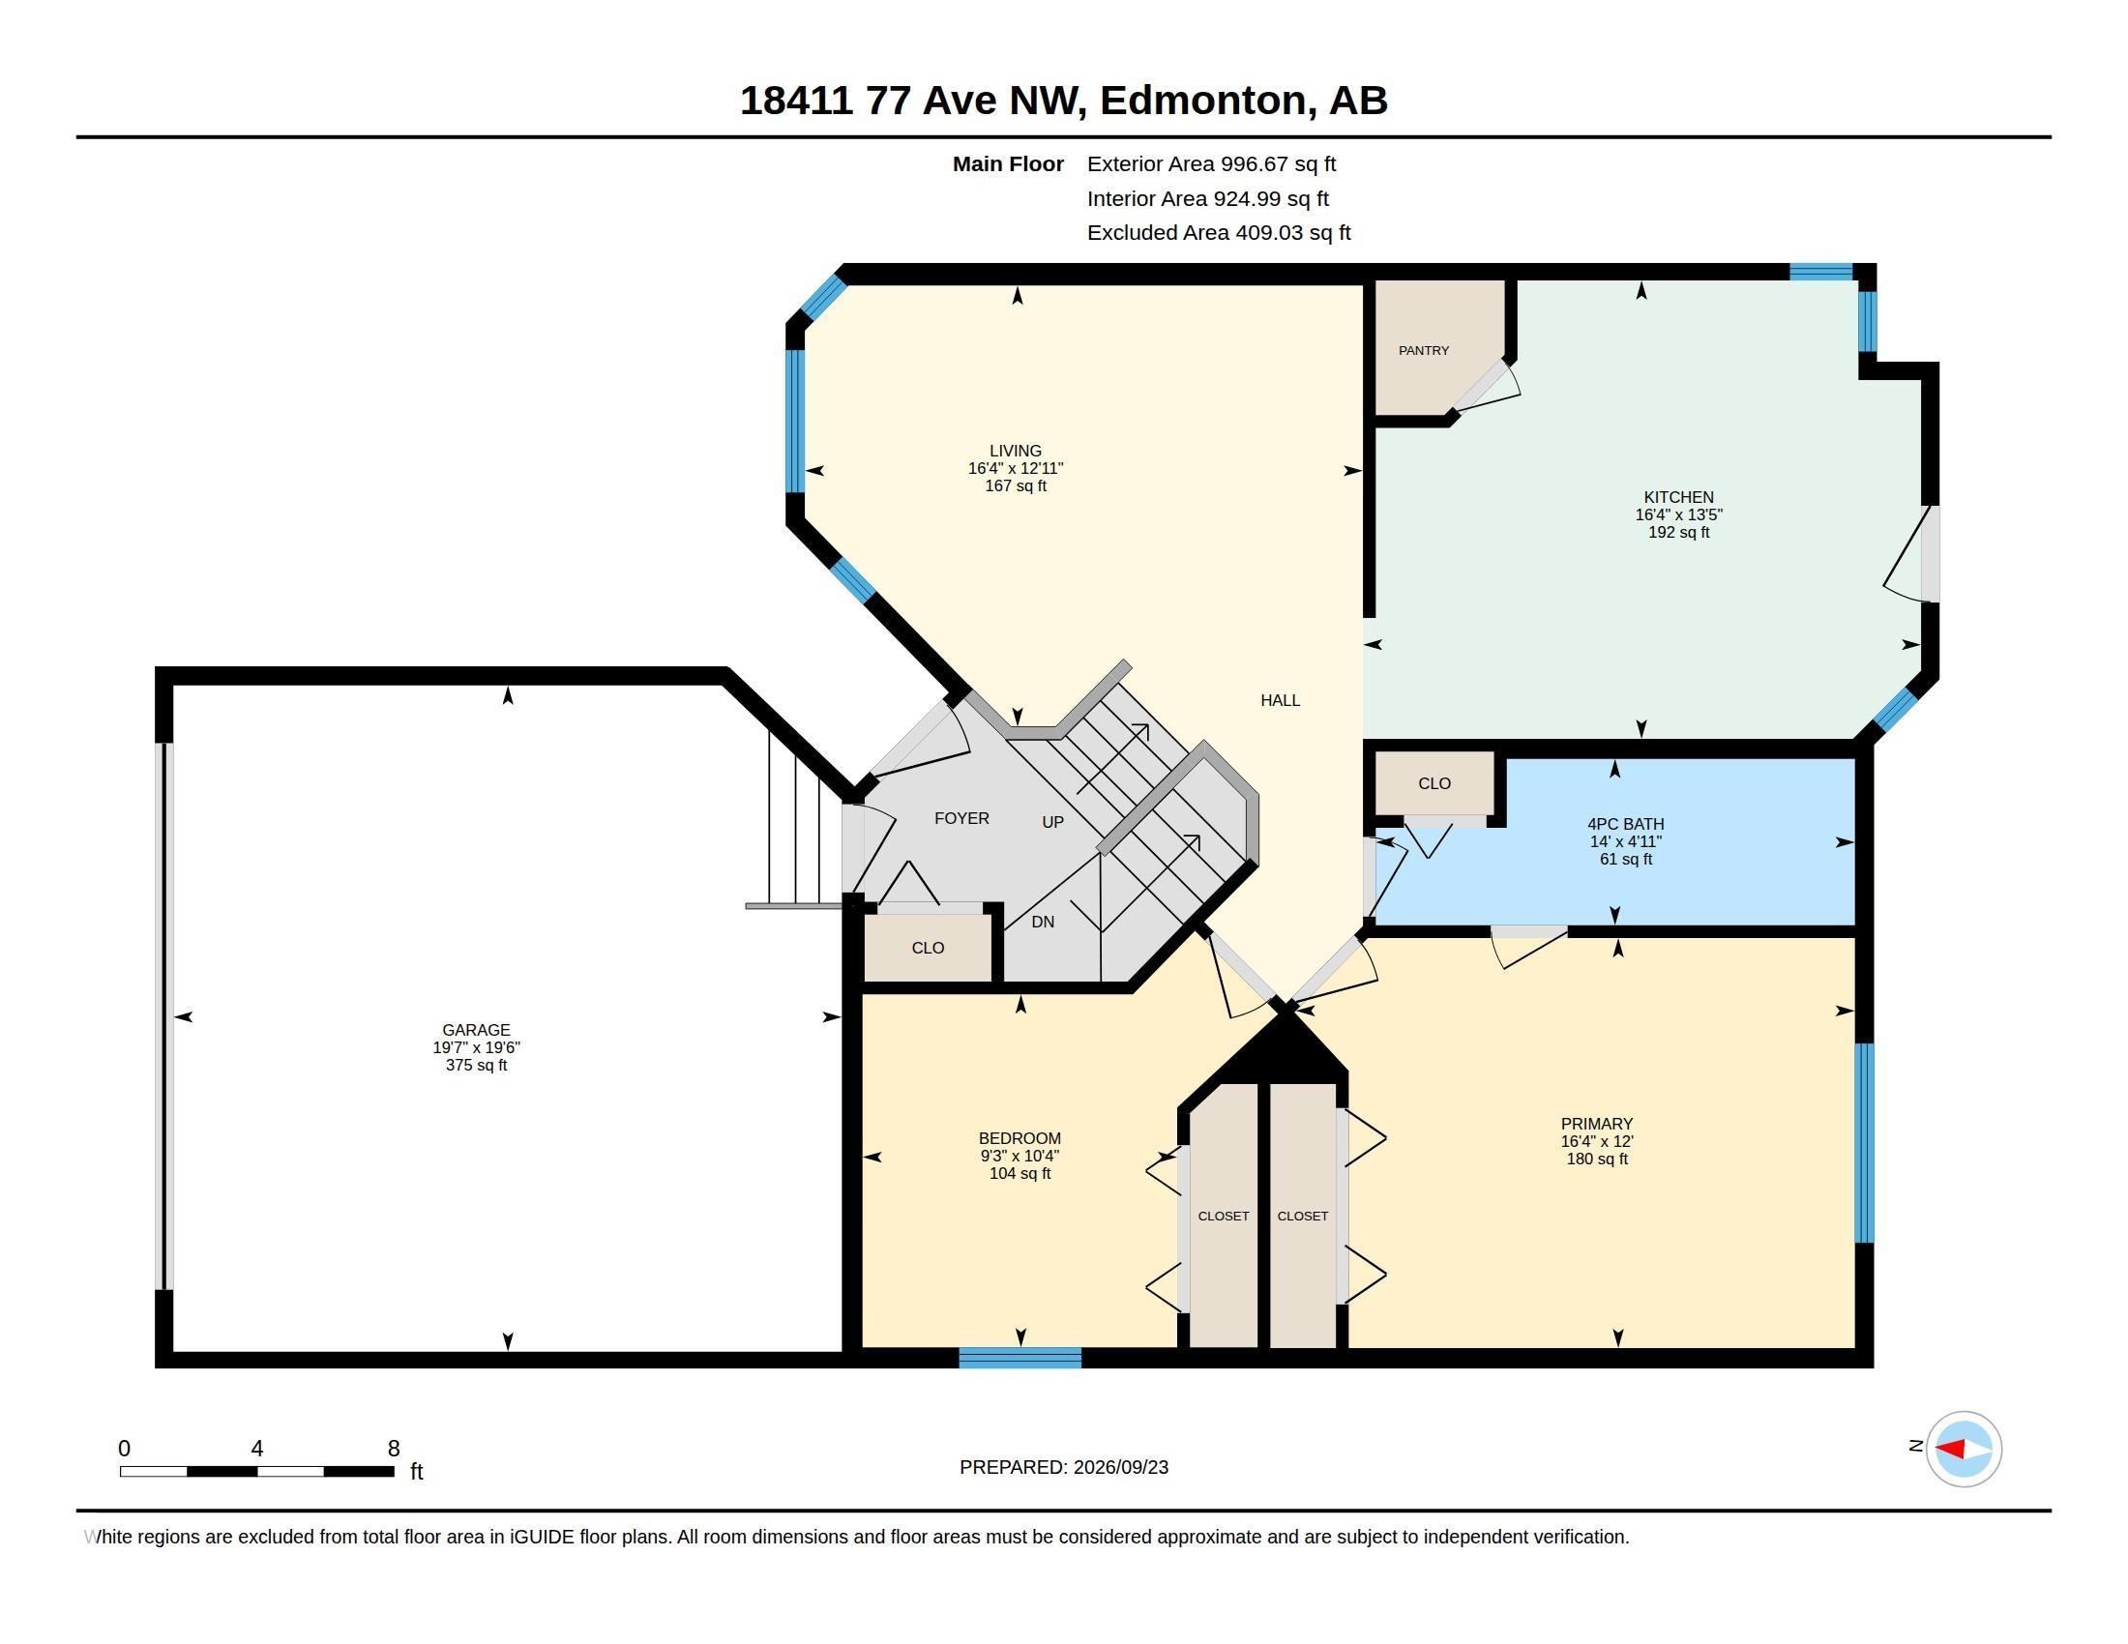
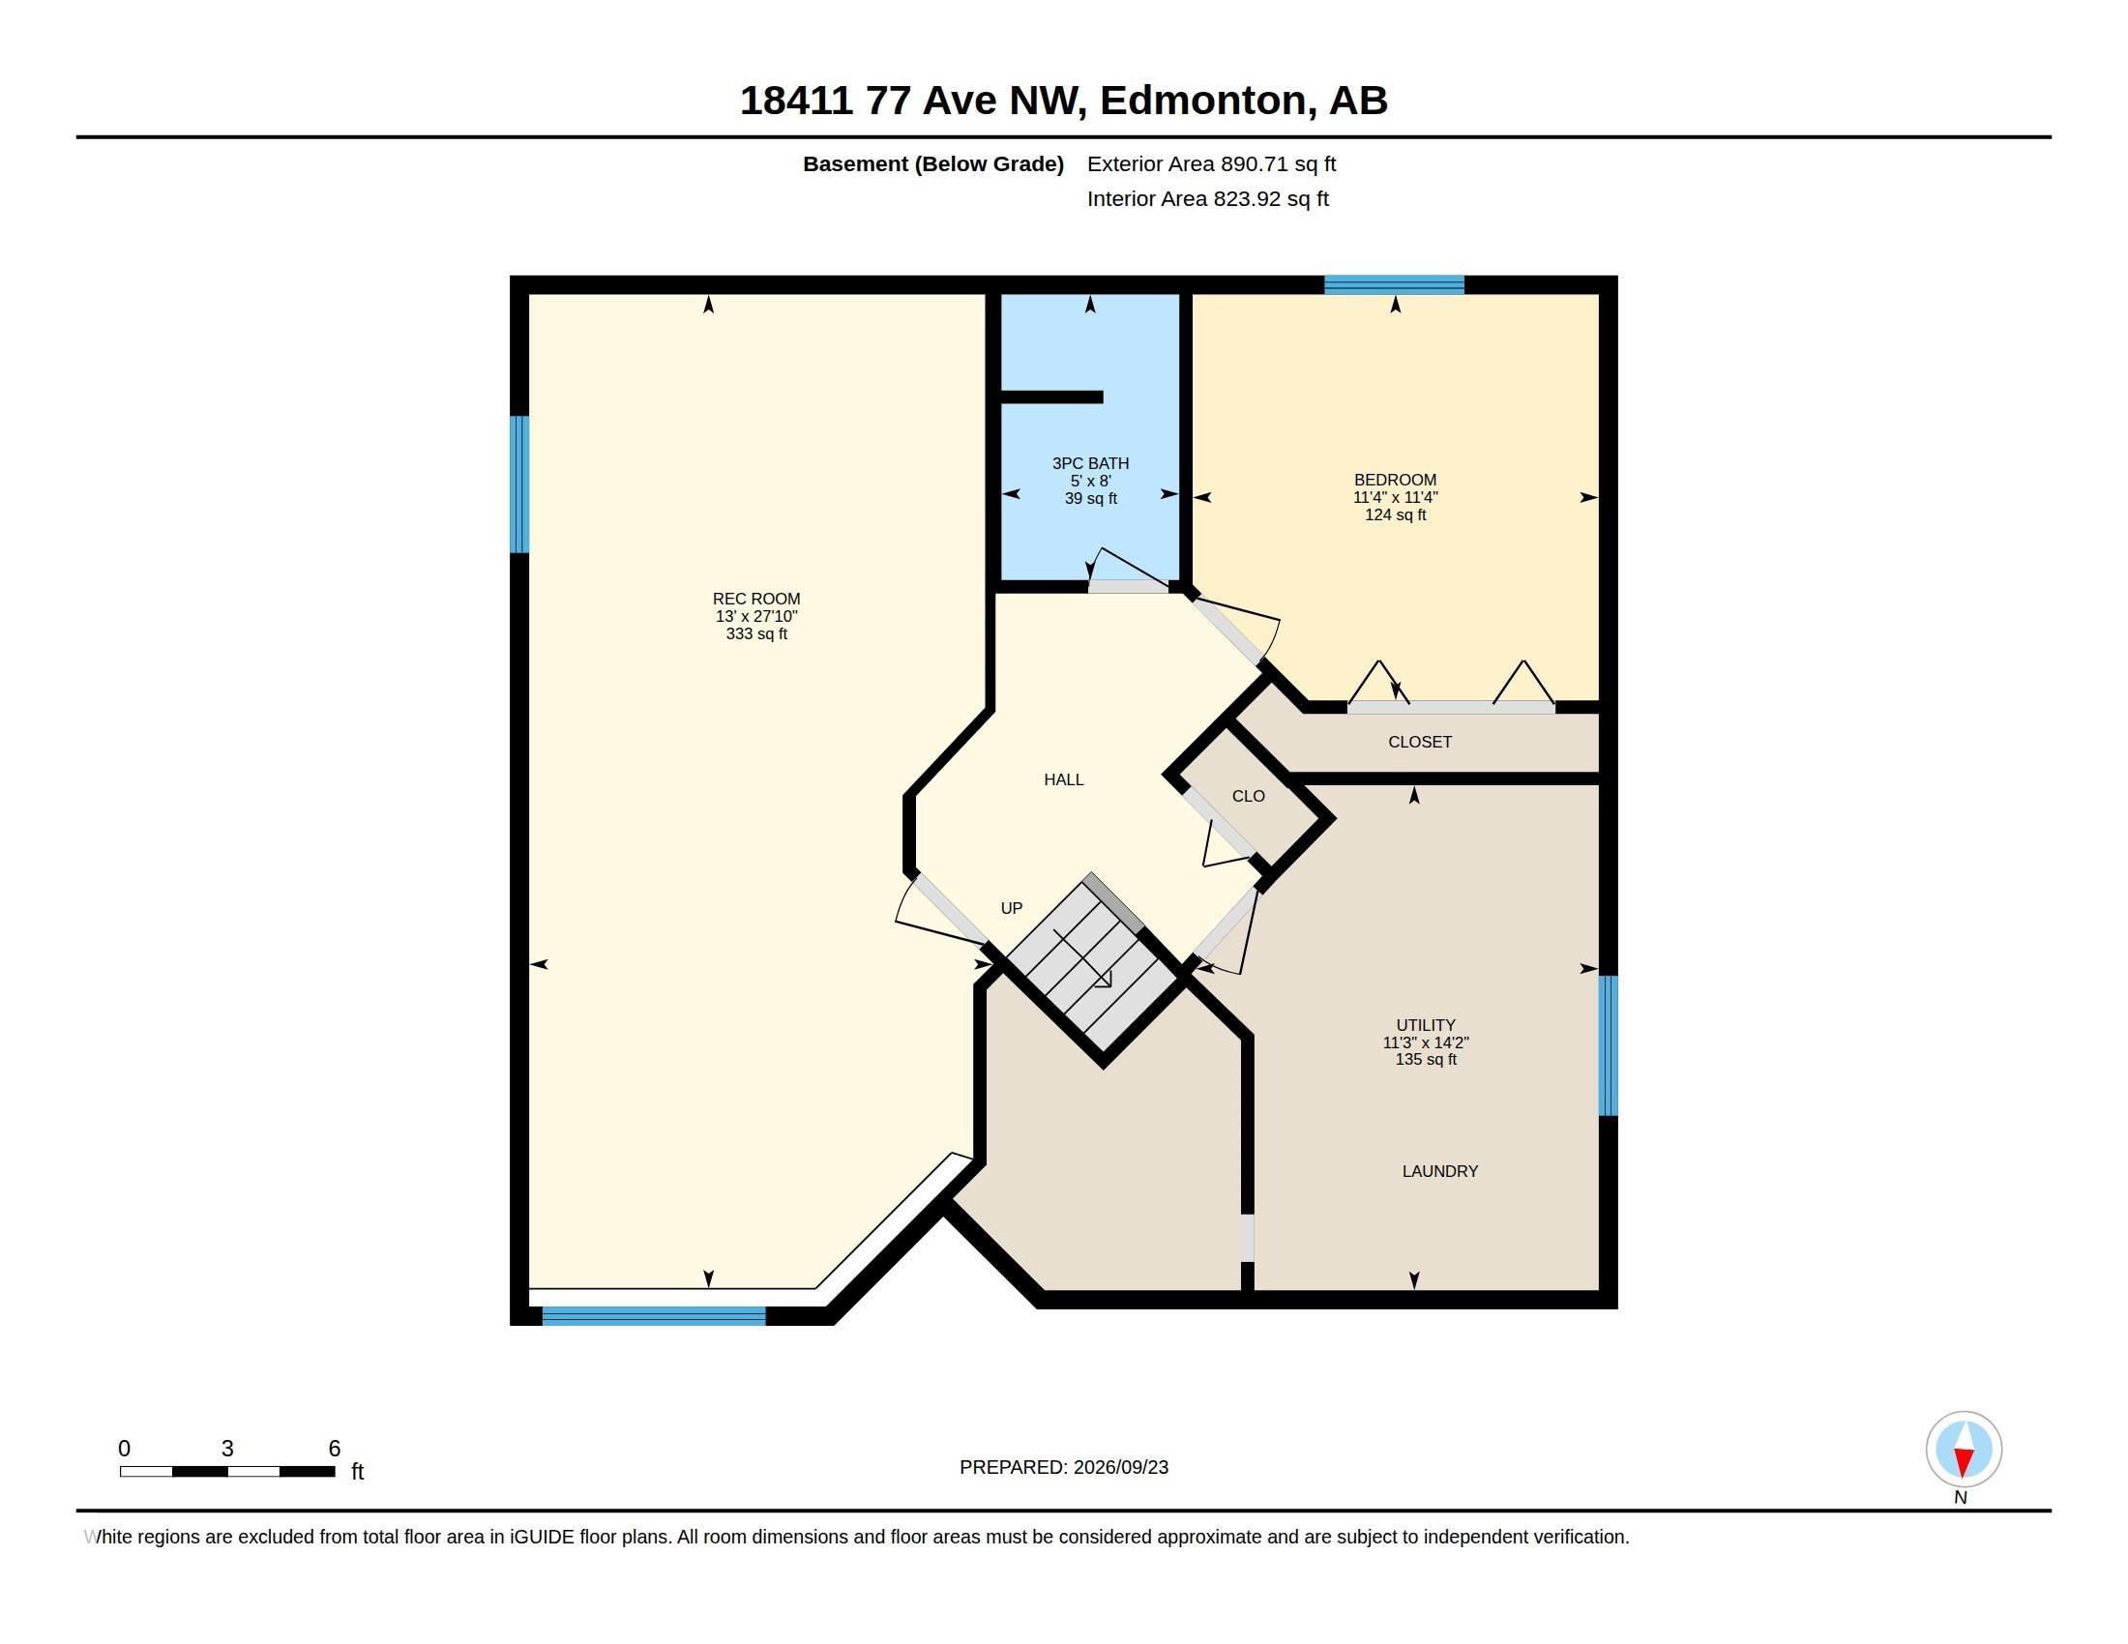
A double-attached garage, a generous eat-in kitchen and room to make your own in Lymburn. This 3-bedroom bi-level home pairs bright living spaces and a functional floor plan. Practical everyday features include a kitchen pantry, backyard access for outdoor meals, and a spacious primary bedroom with ample closet space and direct access to the main 4-piece bath. Two bedrooms are upstairs; the third is on the lower level, along with a 3-piece bath and a large, partially finished rec room ready for your finishing ideas. Large lower-level windows bring in natural light. Major improvements include a NEW FURNACE (2023), concrete driveway and sidewalks (2019), Basement Rec Room flooring & Lighting (2026), dishwasher (2019), hot water tank (2015) and shingles (2013). Outside, a landscaped yard and brick patio offer space to enjoy the outdoors. Close to West Edmonton schools, parks, shopping and everyday amenities. *Please note, some photos are virtually staged*

3
beds

2
baths

996.64 Sq.Ft. LIVING AREA

Nathan Mol

Nathan Mol

Features & Amenities

Interior

  • total bedrooms3
  • Total bathrooms2
  • full bathrooms2
  • Flooring Carpet, Engineered Wood, Laminate Flooring
  • APPLIANCES Dishwasher-Built-In, Dryer, Hood Fan, Oven-Microwave, Refrigerator, Stove-Electric, Washer, All Window Coverings
  • other interior Features ensuite bathroom

Area & Lot

  • Status For Sale
  • Living Area996.64 Sq.Ft.
  • MLS® IDE4517005
  • TypeResidential
  • YEAR BUILT1993
  • NeighborhoodEdmonton
  • Architecture StylesBi-Level
  • Elementary SchoolLymburn
  • Middle SchoolParkview
  • High SchoolJasper Place

Exterior

  • STORIES2
  • Garage Space4.0
  • roofAsphalt Shingles
  • parkingDouble Garage Attached
  • HEAT TYPEForced Air-1, Natural Gas
  • SubstructureConcrete Perimeter
  • other exterior FeaturesLandscaped, Low Maintenance Landscape

Financial

  • Sales Price$400,000 CAD
  • Zoning Zone 20
View Virtual Tour

Edmonton

Explore

Work With Nathan

My clients’ dreams and goals aren’t cookie cutter and neither is my approach to helping them realize those dreams. I am here for you and your family as you continue your journey in whichever neighbourhood you decide to land.

Follow Me On Instagram